
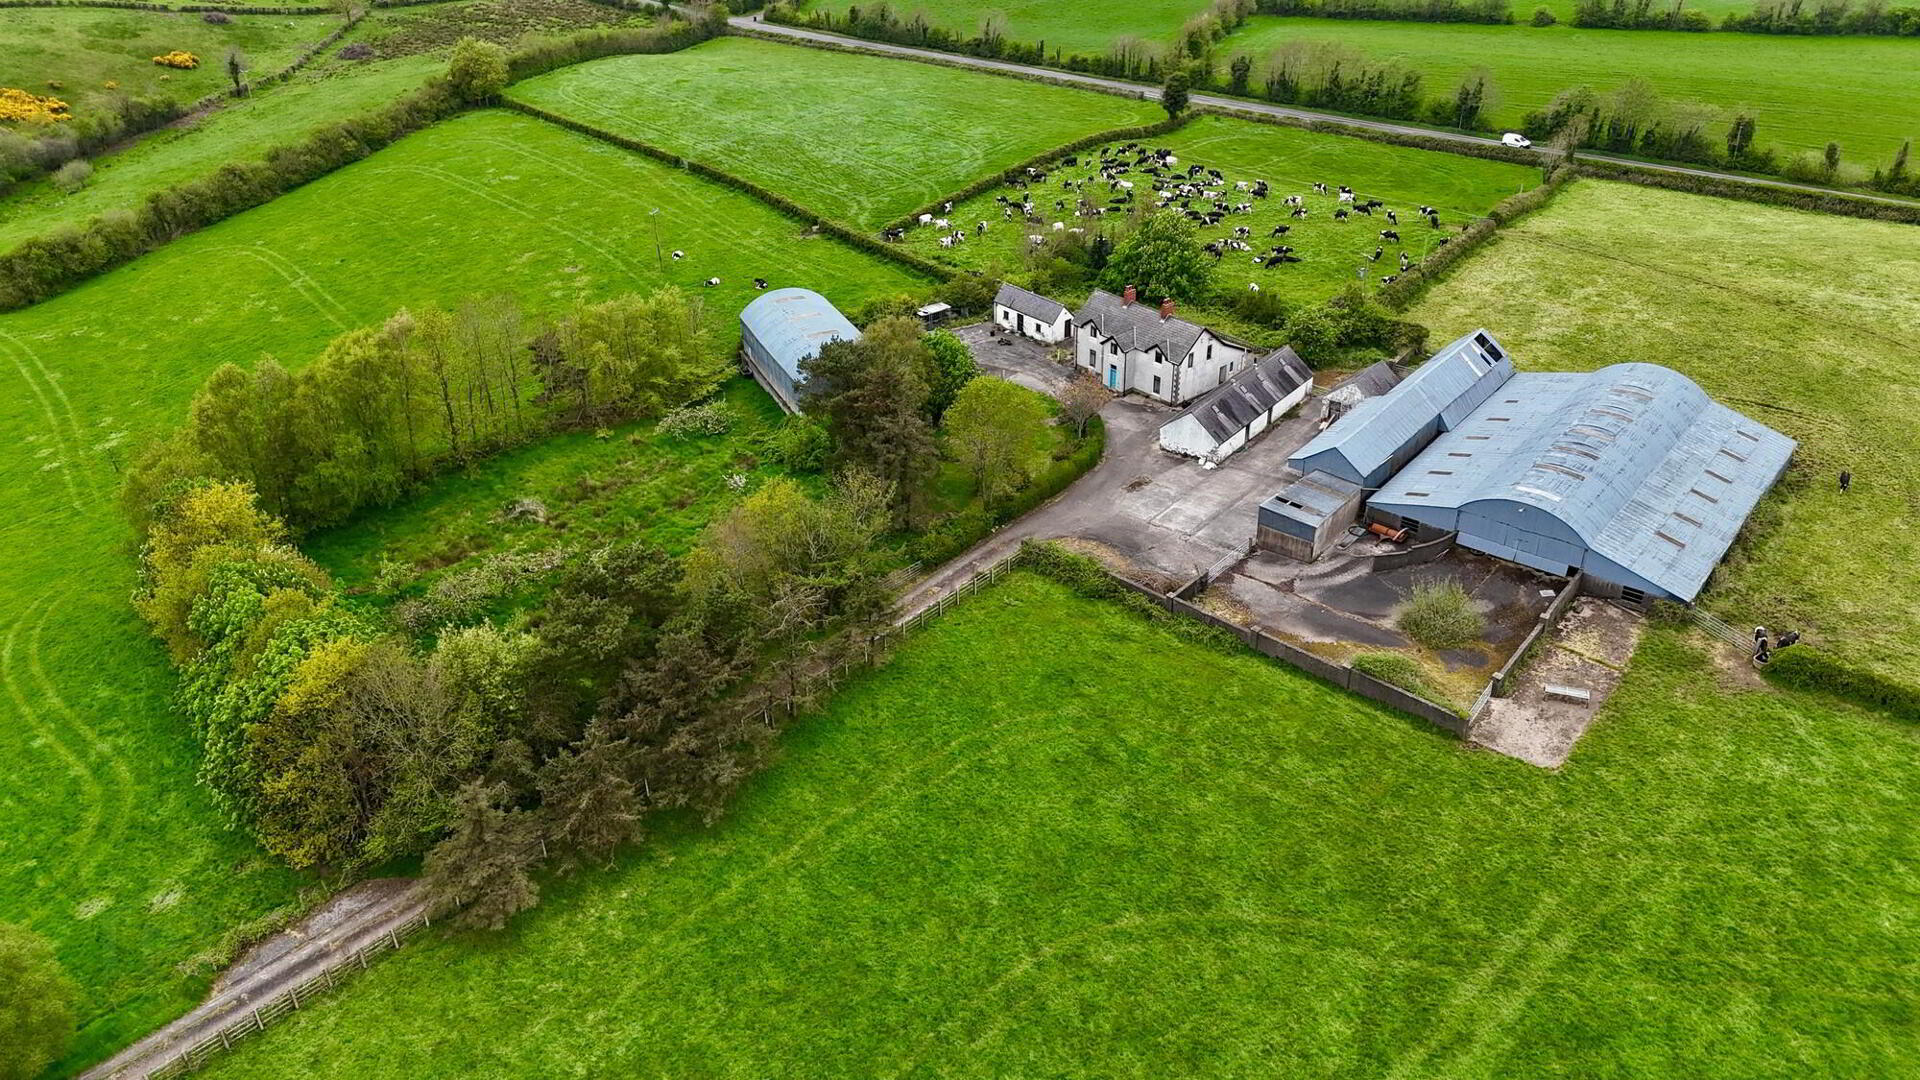
Innismena Farm, 3 Bann Lane, Glenavy, Crumlin, BT29 4HP
Agricultural Land
Offers Over £450,000
Property Overview
Status
For Sale
Land Type
Agricultural Land
Property Features
Energy Rating

Contact J A McClelland & Sons
+44 28 9335 2727

Propertynews Currency Partner - helping you transfer money for property purchases in Ireland & Northern Ireland. Speak to an expert
Additional Information
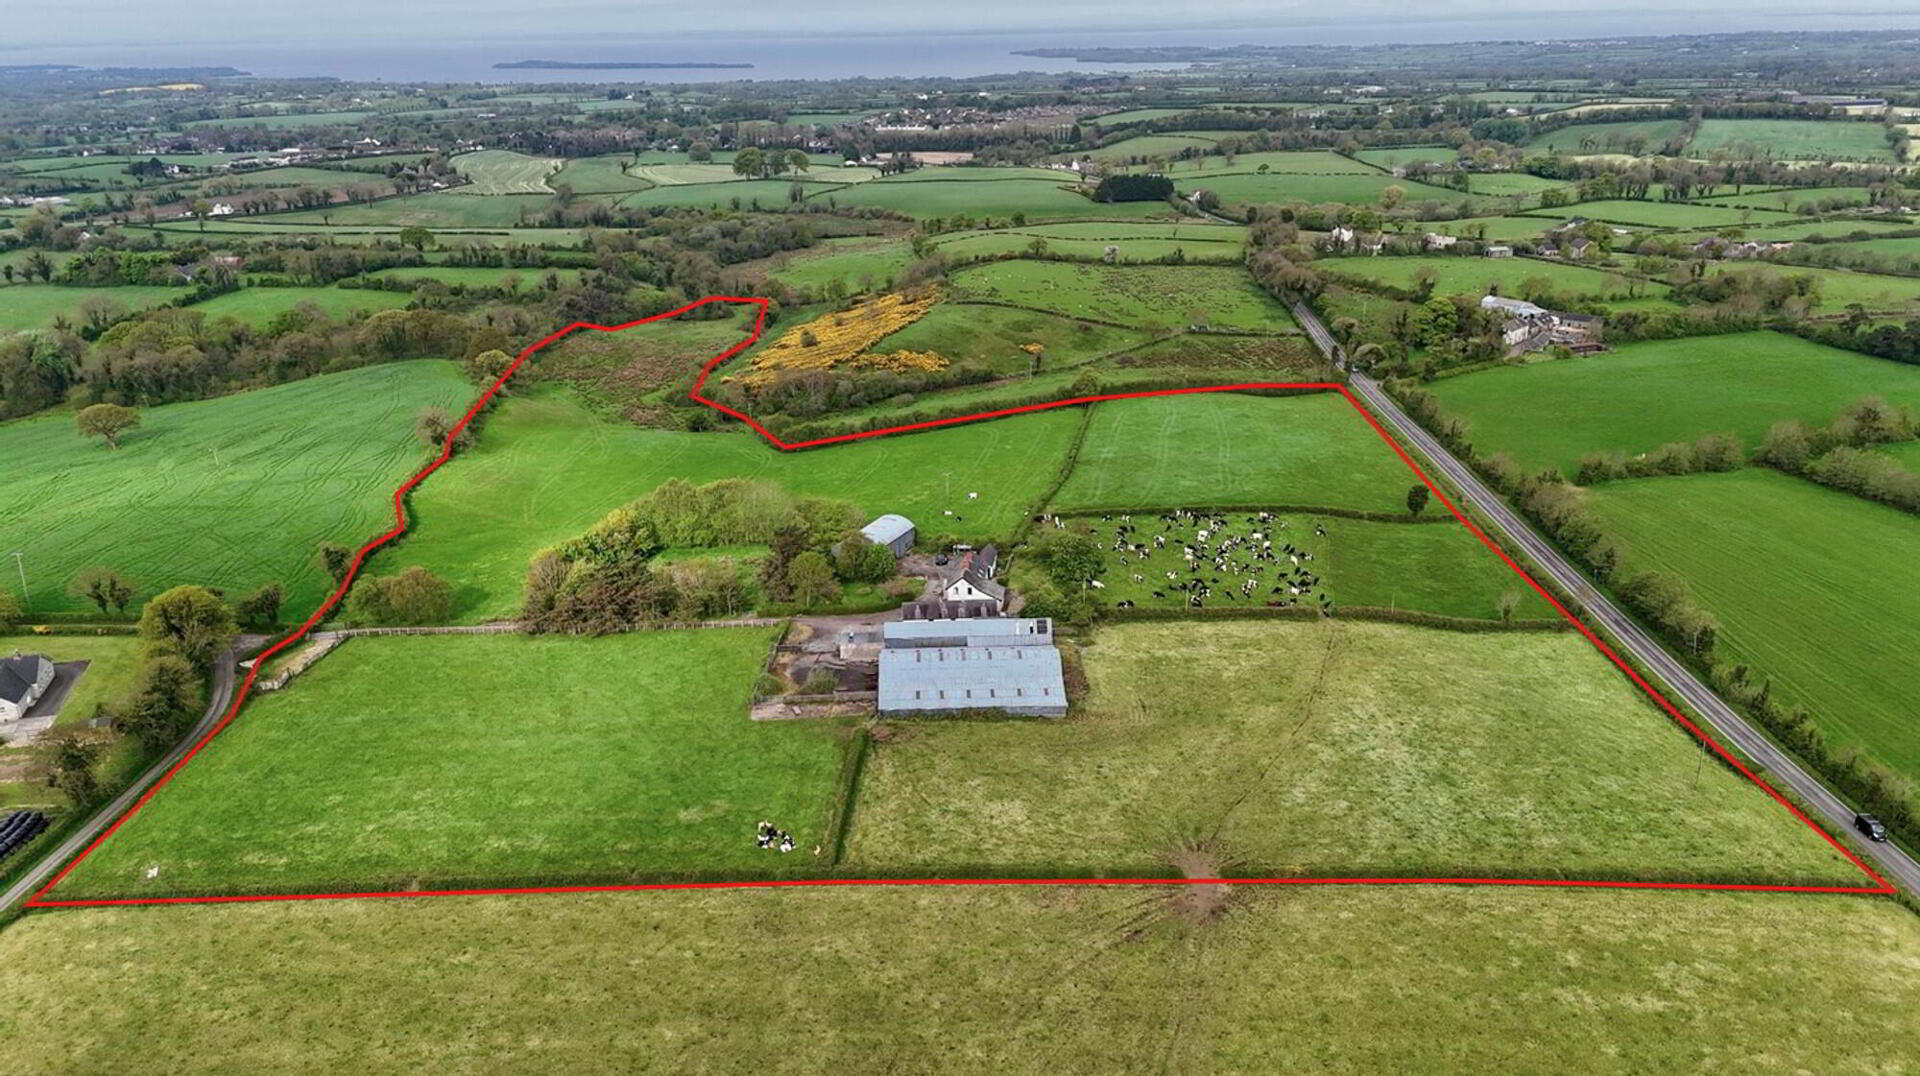
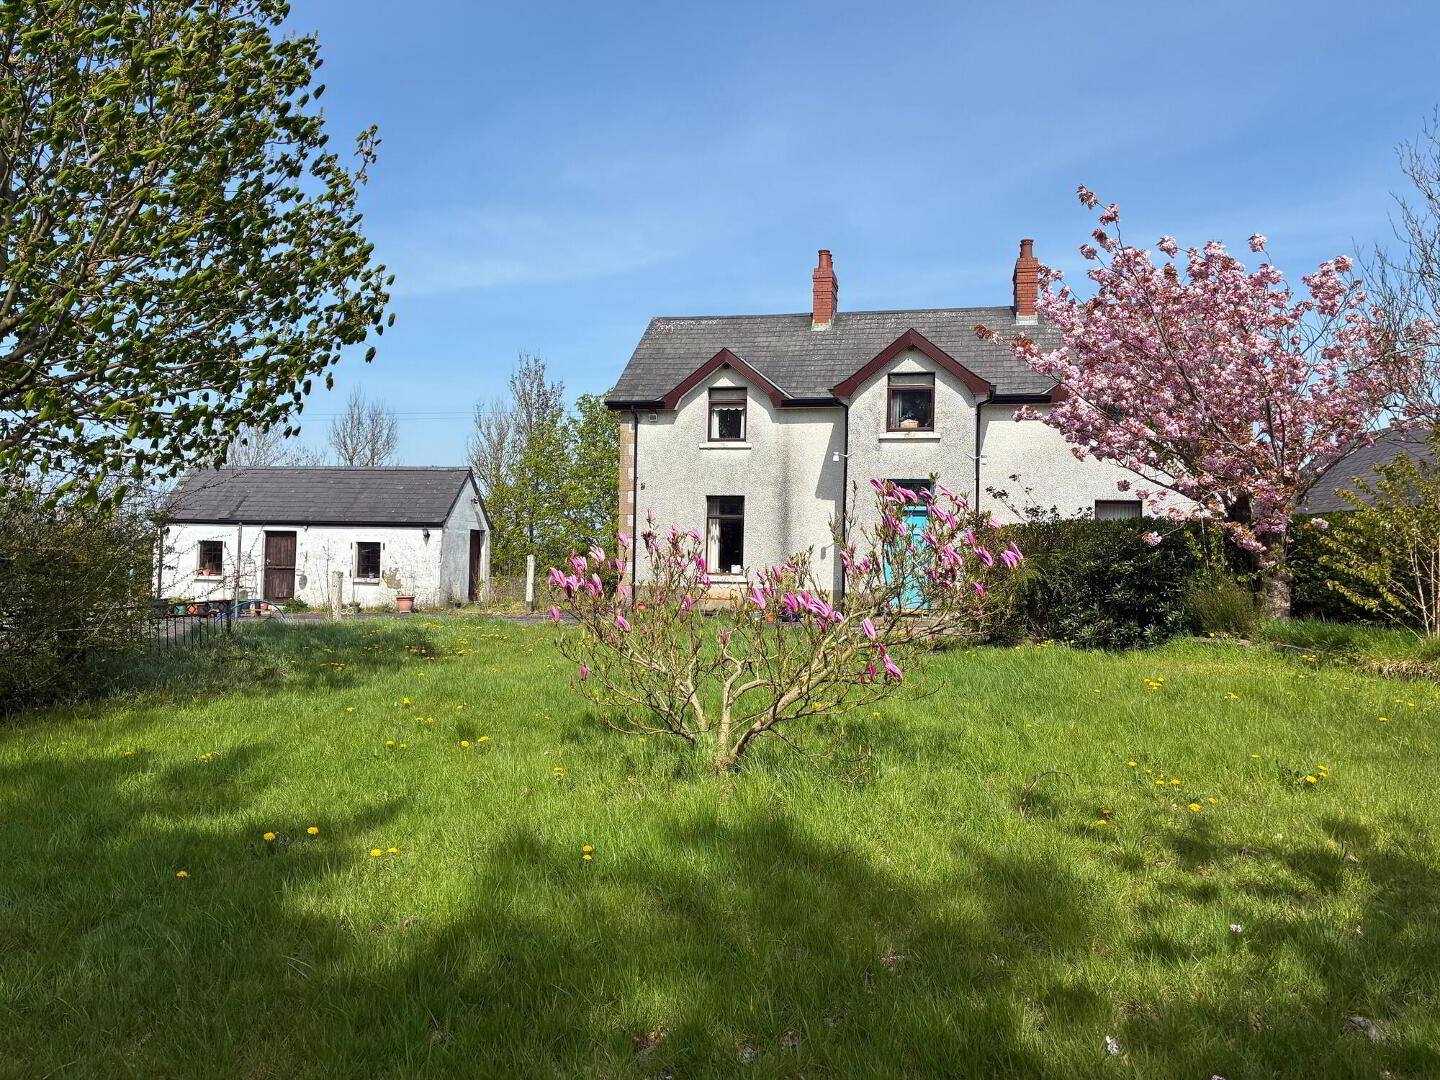
- Attractive small holding set on over 22 acres with substantial dwelling, extensive yard & good quality agricultural land
- 3 bedroom family home with potential for a detached annex (STPP)
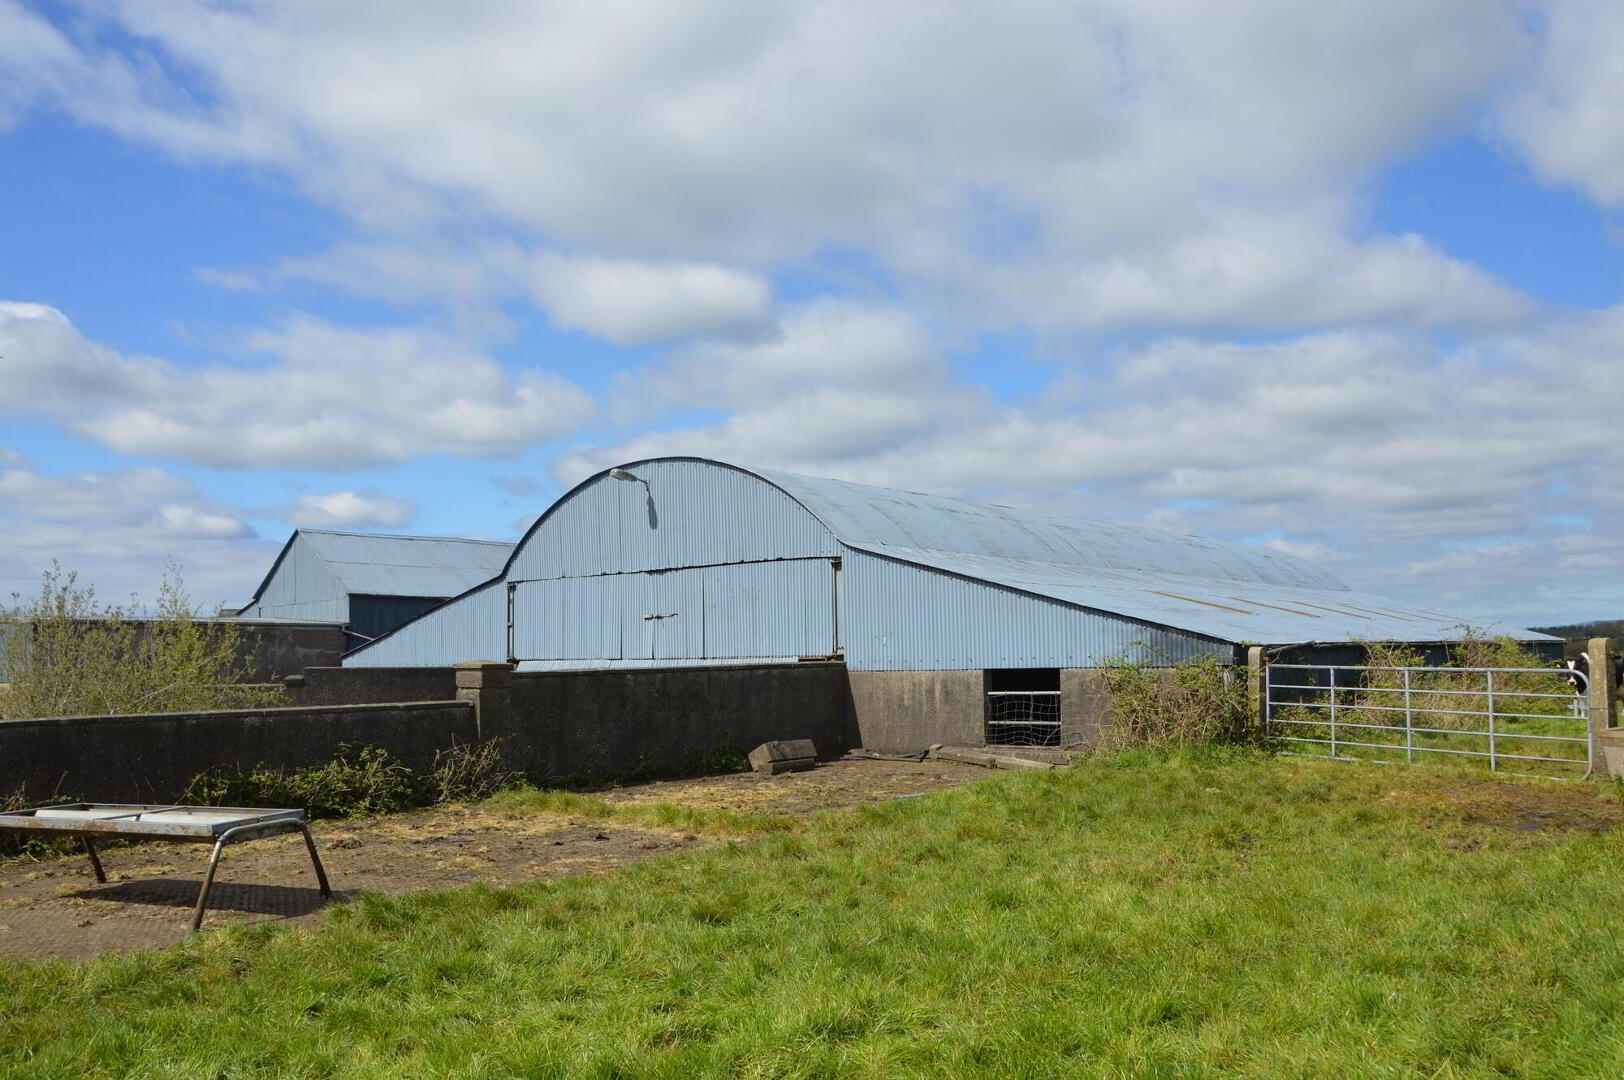
- Range of useful outbuildings to include former dairy with c. 90 cubicles
- 20.31 acres of agricultural land with excellent frontage and access off both Bann Lane and Belfast Road
This impressive family home offers extensive accommodation although it would benefit from modernisation. The holding is exceptionally well located just outside the village of Glenavy, offering country living whilst being only c. 8.5 miles from Lisburn City and c. 12.5 miles from Belfast City Centre. The property is bordered by Bann River and has distant views of Lough Neagh.
The agricultural land is mostly suitable for cutting and grazing, bounded by mature hedgerows, fenced and watered for stock with excellent road frontage. There is dual access to the holding off Bann Lane and an additional access off Belfast Road. There are no FSP entitlements available for transfer.
Please refer to the attached brochure for a copy of the map.
Ground Floor
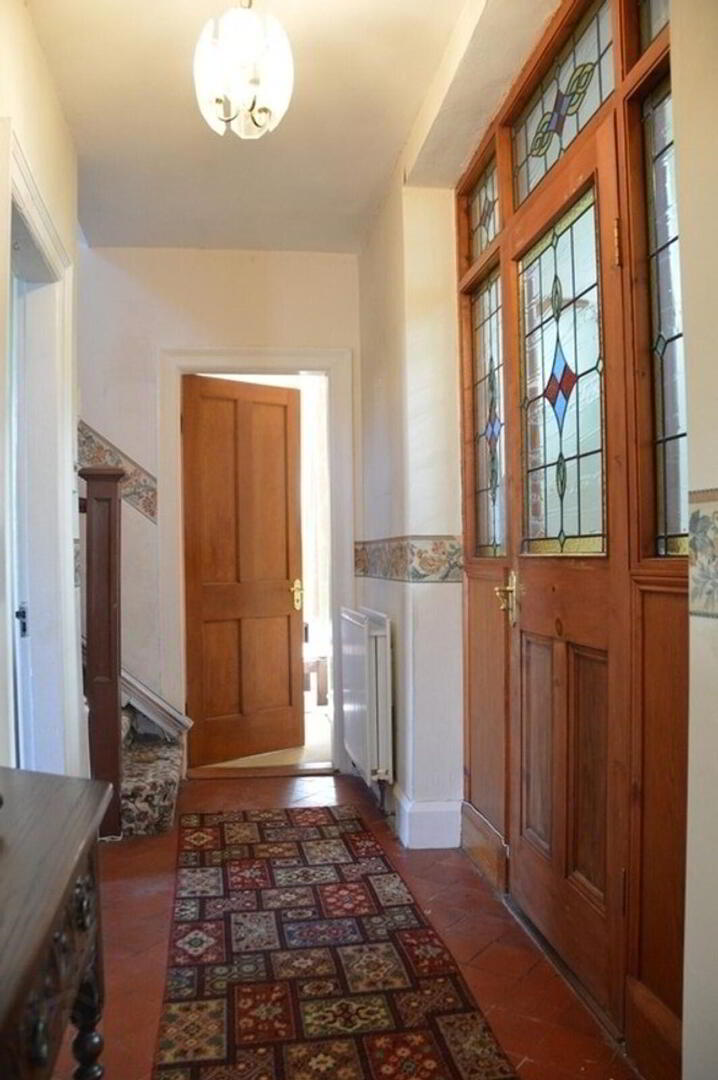
- Entrance porch and hallway with terracotta floor tiles and
stain glass windows. - Snug
- 3.25m x 3.48m (10'8 x 11'5)
with Rayburn Royal solid fuel stove and red brick surround - Kitchen
- 3.76m x 3.68m (12'4 x 12'1)
with a range of high and low level units, display cupboards and tiled
floor - Utility Room
- plumbed for washing machine and sink.
- Living Room
- 4.88m x 3.68m (16' 0" x 12' 1")
with open fire, tiled hearth and surround - Sitting Room
- 4.75m x 3.48m (15'7 x 11'5)
- Shower Room
- with WC, wash hand basin, electric mira
shower - Walk-in under stairs store
First Floor
- Landing
- Master Bedroom
- 4.17m x 3.68m (13'8 x 12'1)
with en-suite shower room and built in wardrobe - Bedroom 2
- 3.99m x 2.18m (13' 1" x 7' 2")
- Bedroom 3
- 3.07m x 3.99m (10' 1" x 13' 1")
- Bathroom
- modern suite to include wash hand basin with storage underneath, WC, shower over corner bath and heated towel rail
- Walk-in shelved Hot press
- Walk-in eaves store
Travel Time From This Property

Important PlacesAdd your own important places to see how far they are from this property.
Agent Accreditations

Contact J A McClelland & Sons
+44 28 9335 2727




