SALE AGREED
SALE AGREED
SALE AGREED
SALE AGREED
SALE AGREED
SALE AGREED
SALE AGREED
SALE AGREED
SALE AGREED
SALE AGREED
SALE AGREED
SALE AGREED
SALE AGREED
SALE AGREED
SALE AGREED
SALE AGREED
SALE AGREED
SALE AGREED
SALE AGREED
SALE AGREED
SALE AGREED
SALE AGREED
SALE AGREED
SALE AGREED
SALE AGREED
SALE AGREED
SALE AGREED
SALE AGREED
SALE AGREED
SALE AGREED
SALE AGREED
SALE AGREED
SALE AGREED
SALE AGREED
SALE AGREED
SALE AGREED
SALE AGREED
SALE AGREED
SALE AGREED
SALE AGREED
SALE AGREED
SALE AGREED
SALE AGREED
SALE AGREED
SALE AGREED
SALE AGREED
SALE AGREED
SALE AGREED
SALE AGREED
SALE AGREED
SALE AGREED
SALE AGREED
SALE AGREED
SALE AGREED

SALE AGREED
SALE AGREED
SALE AGREED
SALE AGREED
SALE AGREED
SALE AGREED
SALE AGREED
SALE AGREED
SALE AGREED
SALE AGREED
SALE AGREED
SALE AGREED
SALE AGREED
SALE AGREED
SALE AGREED
SALE AGREED
SALE AGREED
SALE AGREED
SALE AGREED
SALE AGREED
SALE AGREED
SALE AGREED
SALE AGREED
SALE AGREED
SALE AGREED
SALE AGREED
SALE AGREED
SALE AGREED
SALE AGREED
SALE AGREED
SALE AGREED
SALE AGREED
SALE AGREED
SALE AGREED
SALE AGREED
SALE AGREED
SALE AGREED
SALE AGREED
SALE AGREED
SALE AGREED
SALE AGREED
SALE AGREED
SALE AGREED
SALE AGREED
SALE AGREED
SALE AGREED
SALE AGREED
SALE AGREED
SALE AGREED
SALE AGREED
SALE AGREED
SALE AGREED
SALE AGREED
SALE AGREED
SALE AGREED
SALE AGREED
SALE AGREED
SALE AGREED
SALE AGREED
SALE AGREED
SALE AGREED
SALE AGREED
SALE AGREED
SALE AGREED
SALE AGREED
SALE AGREED
SALE AGREED
SALE AGREED
SALE AGREED
SALE AGREED
SALE AGREED
SALE AGREED
SALE AGREED
SALE AGREED
SALE AGREED
SALE AGREED
SALE AGREED
SALE AGREED
SALE AGREED
SALE AGREED
SALE AGREED
SALE AGREED
SALE AGREED
SALE AGREED
SALE AGREED
SALE AGREED
SALE AGREED
SALE AGREED
SALE AGREED
SALE AGREED
SALE AGREED
SALE AGREED
SALE AGREED
SALE AGREED
SALE AGREED
SALE AGREED
SALE AGREED
SALE AGREED
SALE AGREED
SALE AGREED
SALE AGREED
SALE AGREED
SALE AGREED
SALE AGREED
SALE AGREED
SALE AGREED
SALE AGREED
SALE AGREED
SALE AGREED
SALE AGREED
SALE AGREED
SALE AGREED
SALE AGREED
SALE AGREED
SALE AGREED
SALE AGREED
SALE AGREED
SALE AGREED
SALE AGREED
SALE AGREED
Inishboffin House, 44 Ballyworfy Road, Hillsborough, BT26 6LR
4 Bed Detached House
Sale agreed
Property Overview
Status
Sale Agreed
Style
Detached House
Bedrooms
4
Receptions
3
Property Features
Tenure
Not Provided
Energy Rating
Heating
Oil
Broadband Speed Checker
*³
Property Financials
Price
Last listed at Offers Over £795,000
Rates
£3,810.00 pa*¹

Marketed by Templeton Robinson (Lisburn)
+44 28 9266 1700

Propertynews Currency Partner - helping you transfer money for property purchases in Ireland & Northern Ireland. Speak to an expert
Additional Information
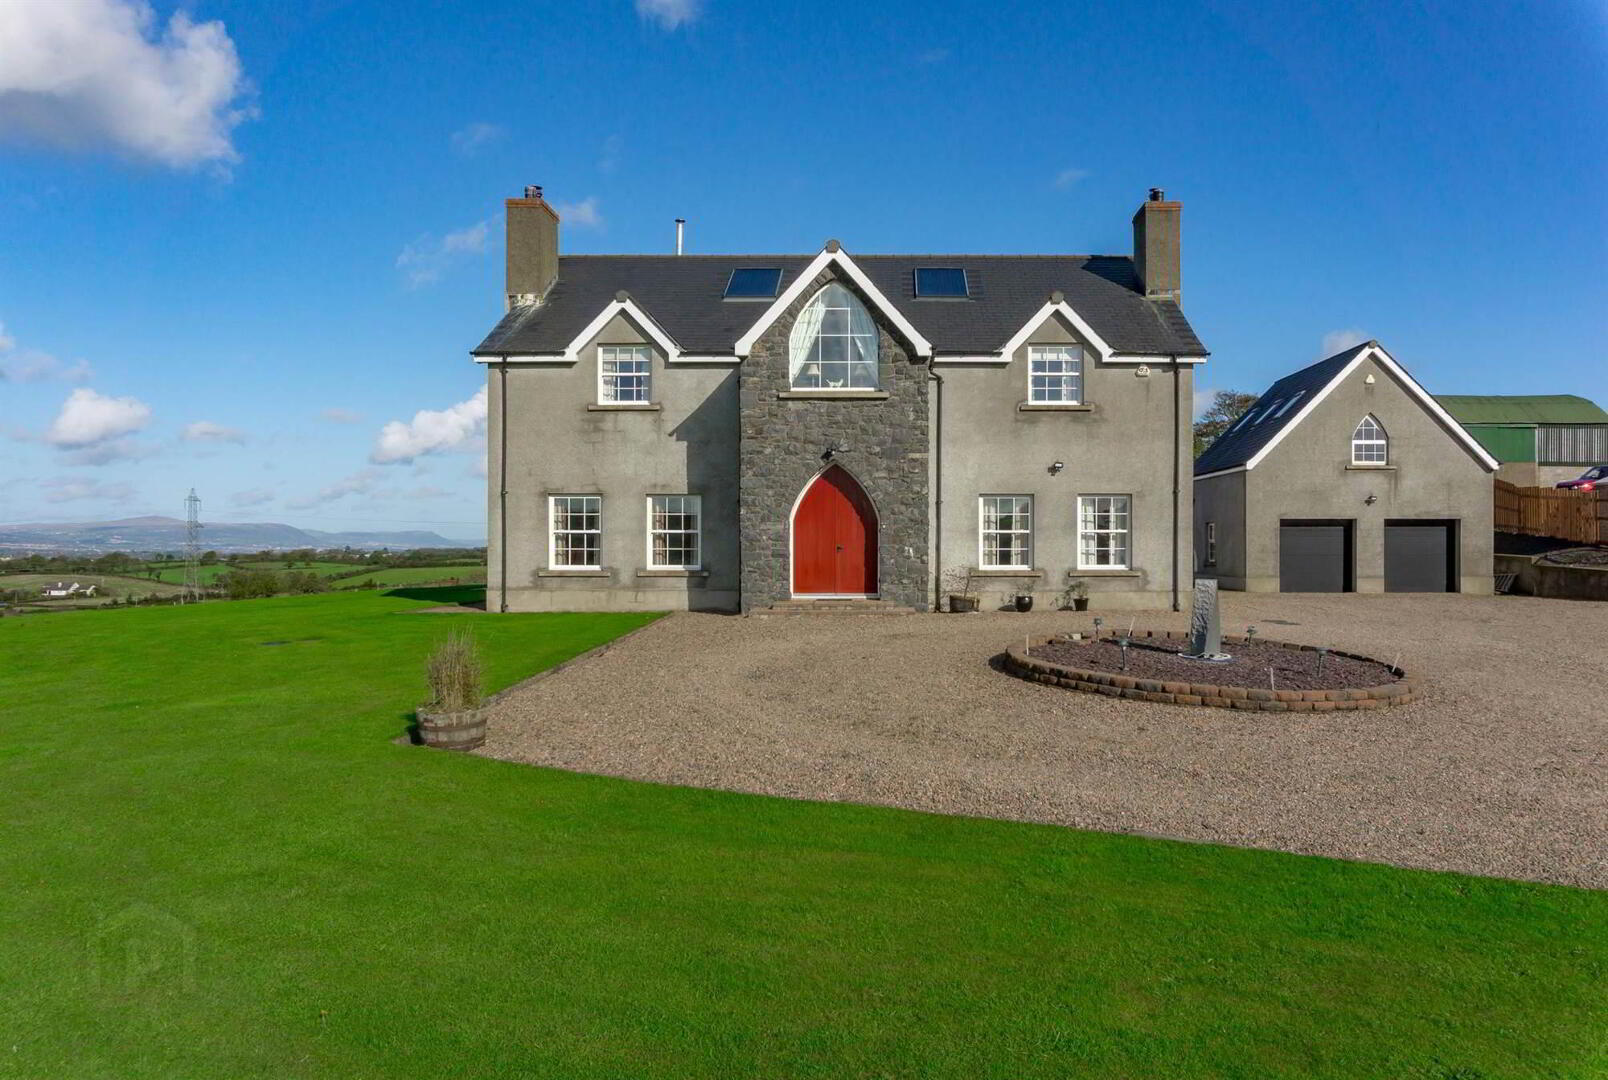
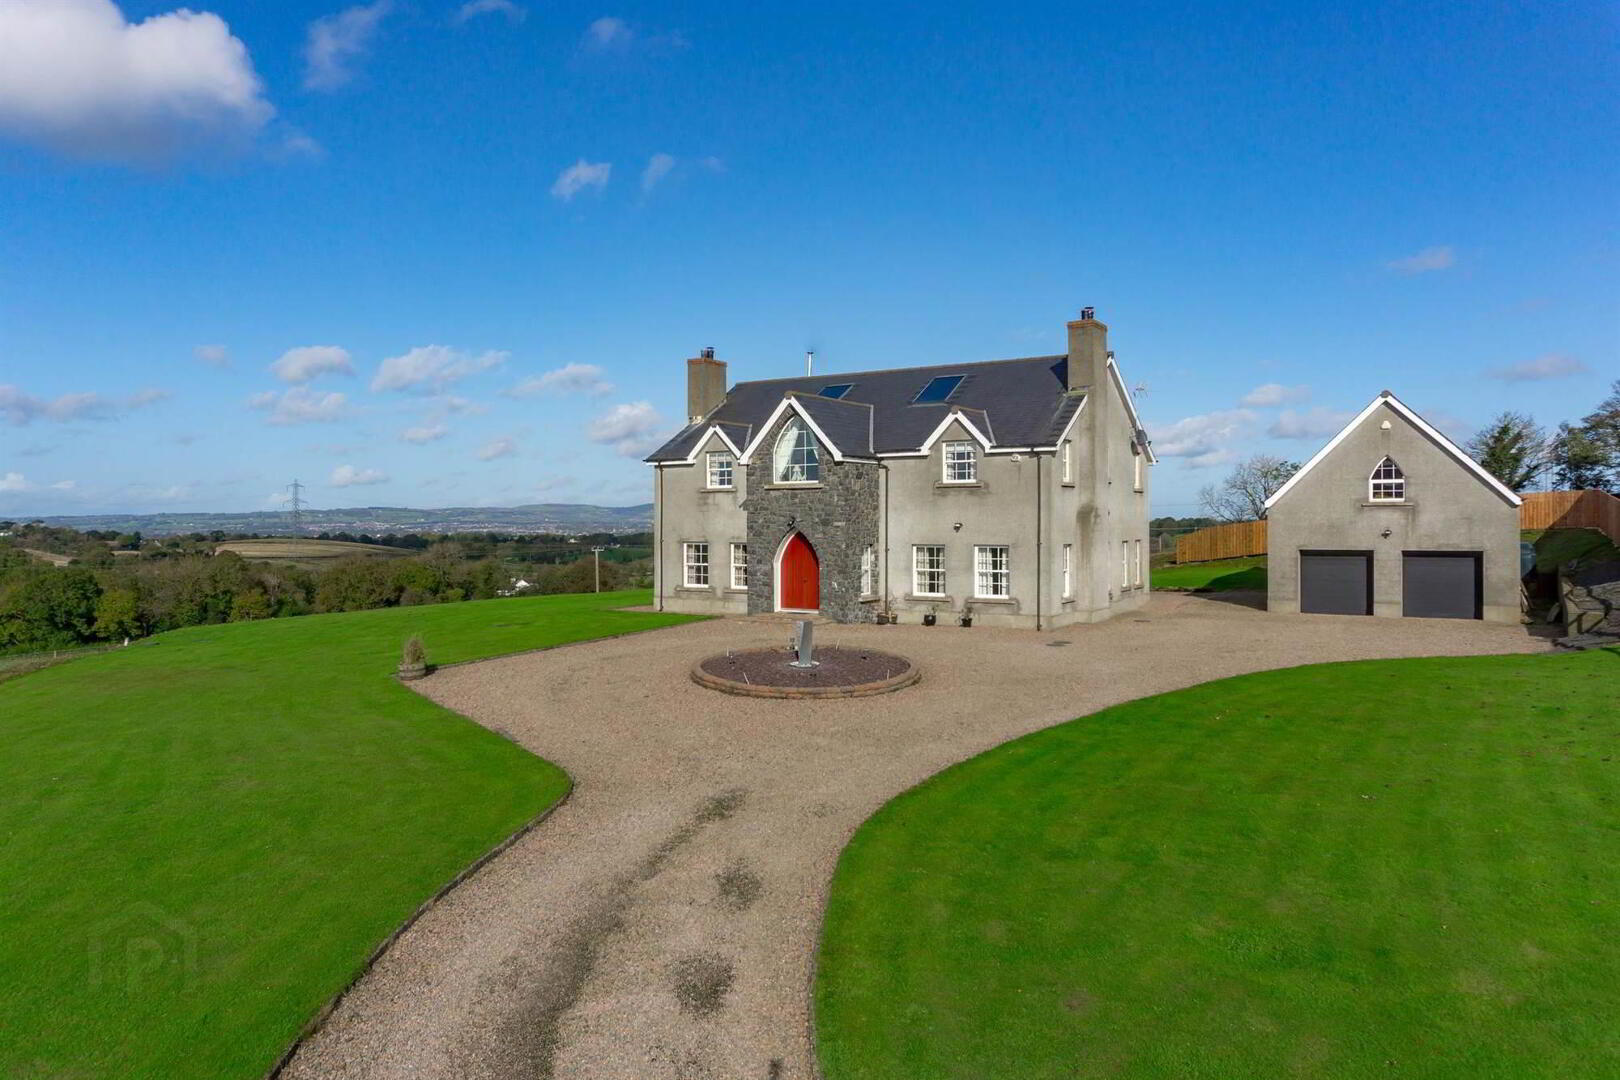
- Stunning Detached Family Home with Beautiful Views
- Lounge with Feature Fireplace and Gas Fire, Dining Room with Tiled Flooring
- Living Room with Feature Fireplace and Reclaimed Timber Mantle and Surround
- Modern Stylish Kitchen designed by " Robinson Interior" with a range of hand painted units
- Kitchen Dining Leading to Sun Room with Exposed Oak Beams/Utility Room
- Four Double Bedrooms, Two with Ensuite Suite Shower Rooms
- Family Bathroom with Four Piece Suite
- Beam Vacuum System/ Oil Fired Underfloor Heating Throughout/ Double Glazing
- Detached Double Garage
- Electric Car Charging Point
- Viewing Highly Recommended to Appreciate this Beautifully Finished Home
Extending to approximately 3,700 sq ft, the home offers generous and versatile accommodation, finished to an exacting standard throughout. Particular highlights include a bespoke Robinson solid wood kitchen with granite worktops, complemented by oil-fired underfloor heating throughout, creating both comfort and understated luxury.
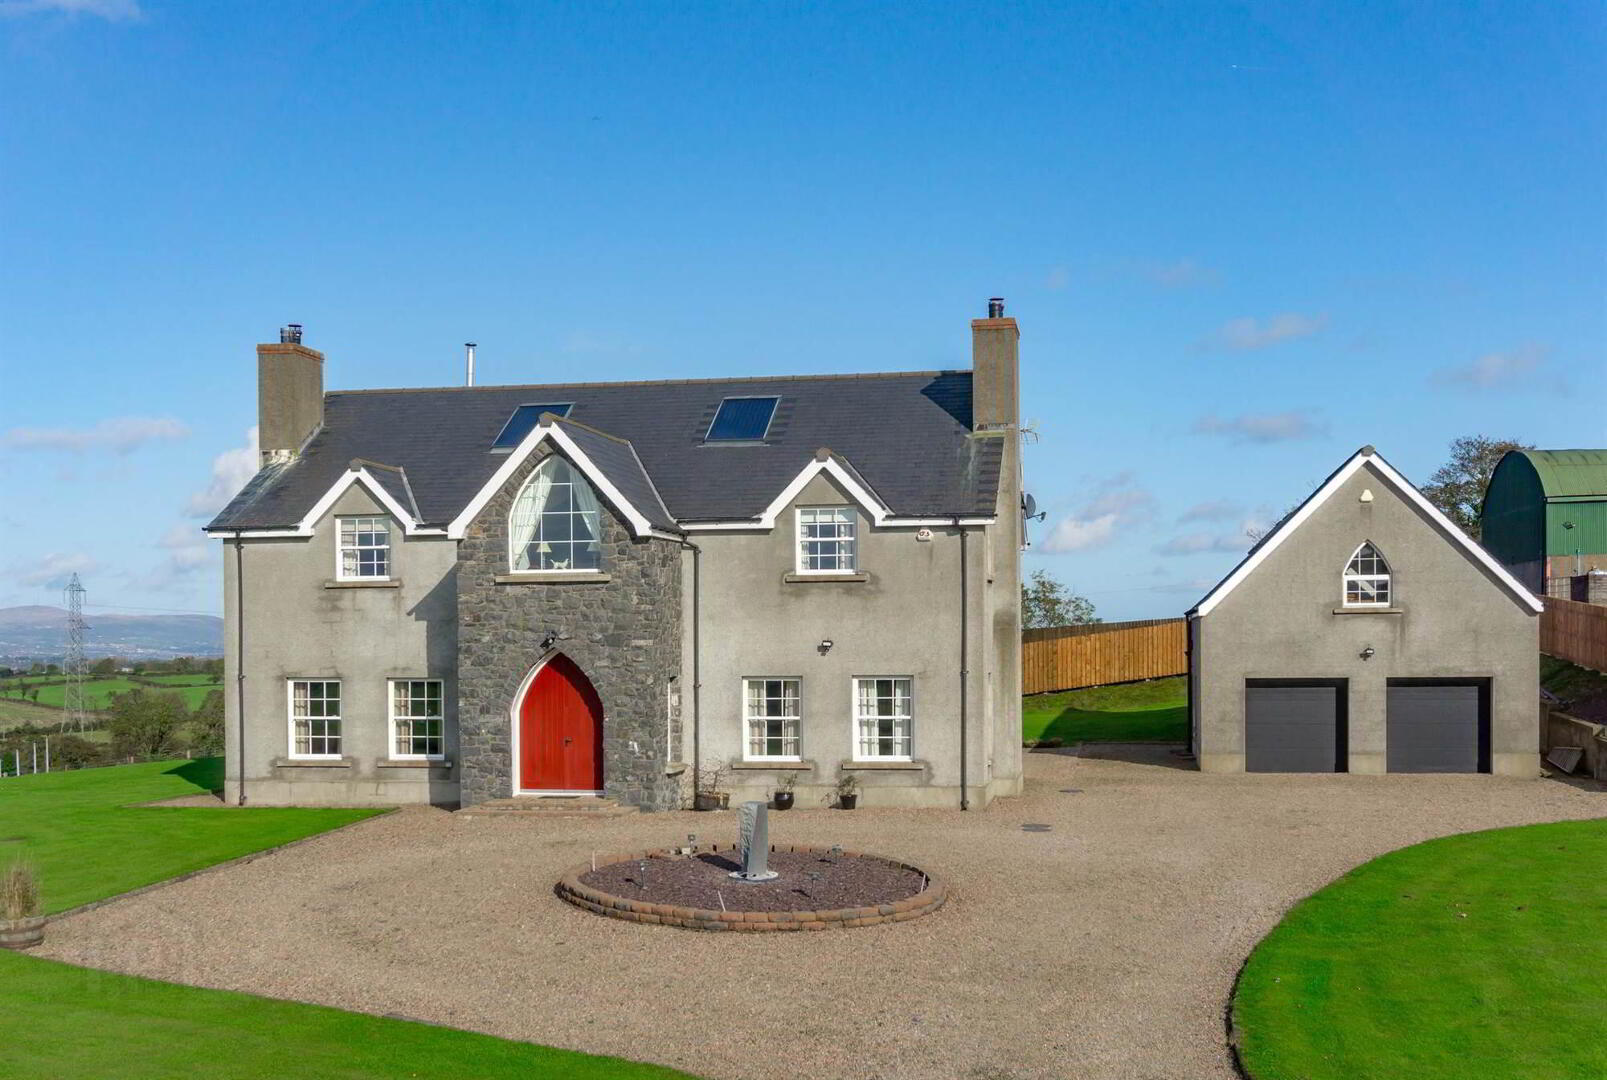
Approached via impressive stone entrance pillars and electric gates, a sweeping stone driveway with turning circle and feature water fountain creates an impressive arrival. There is extensive parking to the front of the integral garage.
Despite its peaceful rural setting, the property is exceptionally convenient, being approximately five minutes from Hillsborough village and less than three miles from the A1 dual carriageway, providing excellent connectivity to Belfast and beyond.
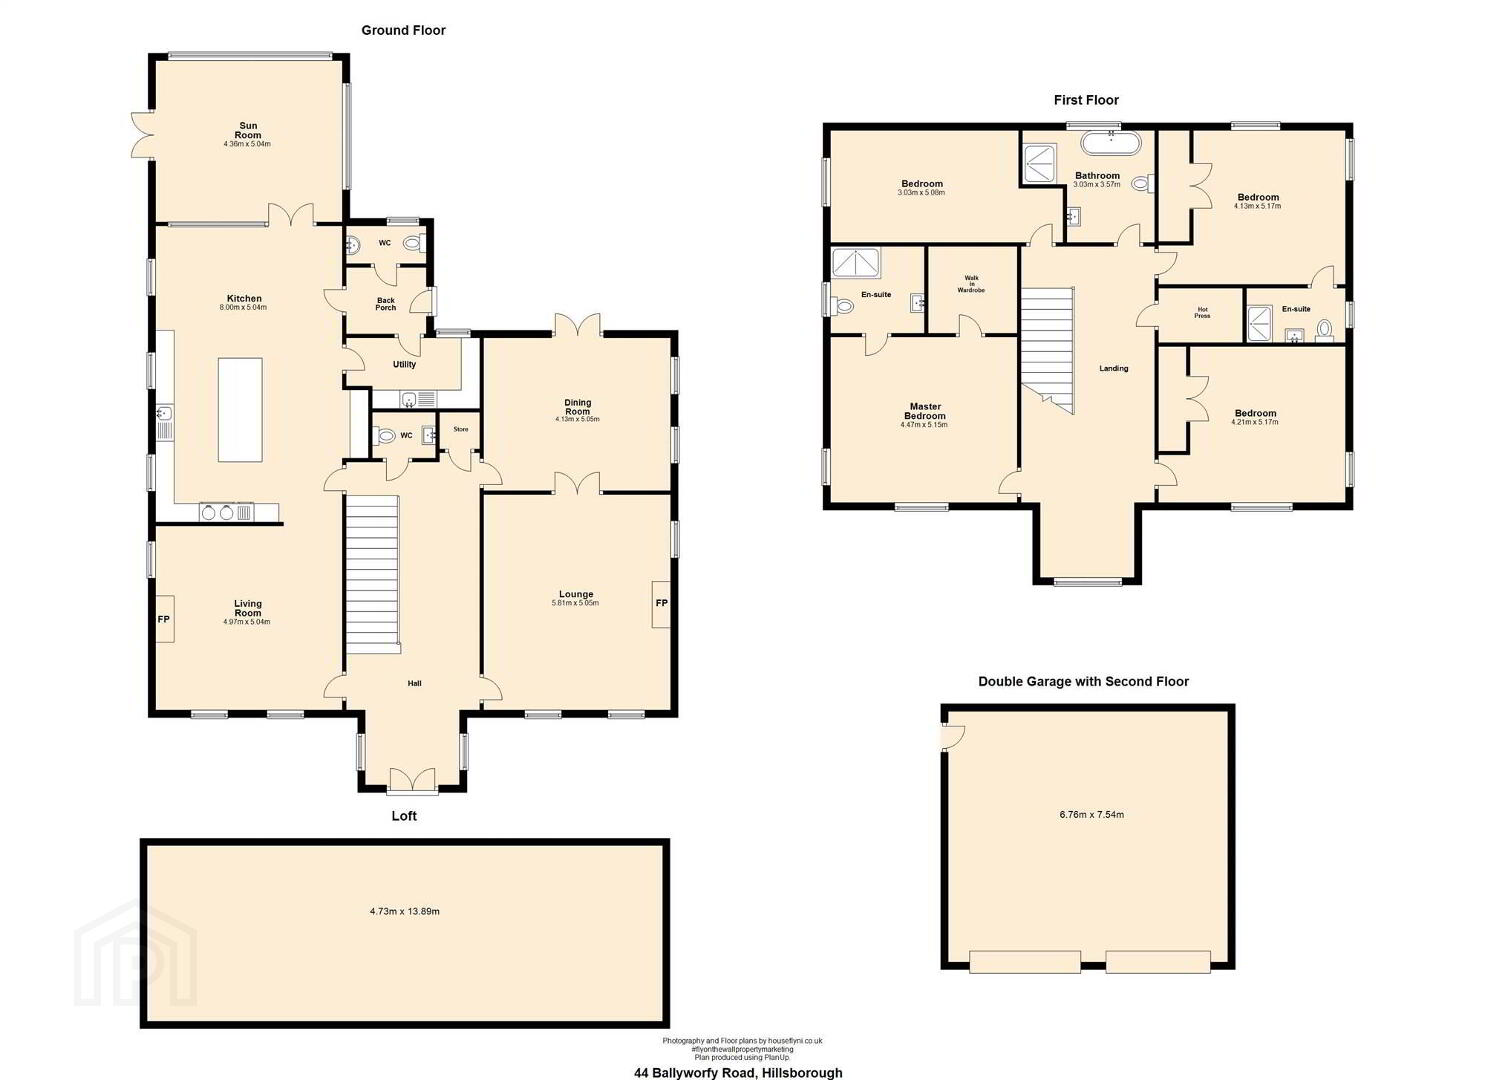
Ground Floor
- ENTRANCE HALL:
- Solid oak gothic style entrance door, tiled flooring, low voltage recessed lighting, downstairs WC, feature solid wood and cast iron sweeping staircase to first floor.
- LOUNGE:
- 5.08m x 5.84m (16' 8" x 19' 2")
Feature fireplace with sandstone mantle, hearth and inset with gas fire, tiled flooring, ceiling cornice, glazed double doors leading to . . . - DINING ROOM:
- 5.08m x 4.17m (16' 8" x 13' 8")
Tiled flooring, feature cornicing, low voltage recessed lighting with dimmer switch, french doors leading to rear patio. - LIVING ROOM:
- 5.08m x 5.m (16' 8" x 16' 5")
Feature fireplace with reclaimed timber mantle and surround, reclaimed brick inset, reclaimed tiled hearth, 'Savoy Classic', multi-fuel burner, tiled flooring, built in surround sound system, low voltage recessed lighting on dimmer switch. - KITCHEN:
- 5.08m x 5.31m (16' 8" x 17' 5")
Stylish open plan fitted kitchen designed by 'Robinson Interior' with range of high and low level hand painted units, granite worktops, granite upstand and splashback, feature inset with solid wood surround housing oil fired Aga stove, stainless steel sink unit with mixer tap, large larder style built in cupboard, integrated 'Siemens' dishwasher, integrated microwave oven, American style fridge/freezer, low voltage recessed lighting, feature centre island with granite worktop, stable kitchen door. - DINING AREA:
- 5.08m x 2.69m (16' 8" x 8' 10")
Velux windows, glazed double doors leading to sunroom. - SUN ROOM:
- 5.08m x 4.39m (16' 8" x 14' 5")
Exposed oak feature beams, shutter style blinds, french doors leading to side patio, low voltage recessed lighting. - UTILITY ROOM:
- 3.63m x 1.91m (11' 11" x 6' 3")
Low level units, stainless steel sink unit with mixer tap, plumbed for washing machine, space for tumble dryer and fridge/freezer. - REAR HALLWAY:
- Downstairs WC, storage cupboard, stable door leading to rear patio.
First Floor
- LANDING:
- Sweeping staircase, feature gothic style window, tiled flooring, storage cupboard with shelving housing pressureised water system and solar panel system.
- MASTER BEDROOM:
- 5.18m x 4.5m (17' 0" x 14' 9")
Wood flooring, low voltage recessed lighting. - WALK IN WARDROBE:
- Built in hanging rail and shelving, access to roofspace.
- ENSUITE SHOWER ROOM:
- Fully tiled walls and floor, wall mounted wash hand basin with vanity unit, low flush WC, walk in shower cubicle with rainfall shower head, extractor fan, charging point, wall mounted LED mirror, chrome heated towel rail.
- ROOFSPACE:
- 14.02m x 4.7m (46' 0" x 15' 5")
Floored with services, multiple velux windows, pull down stairs.
First Floor
- BEDROOM (2):
- 5.18m x 4.01m (17' 0" x 13' 2")
Wood flooring, built in wardrobe, low voltage recessed lighting with dimmer switch. - ENSUITE SHOWER ROOM:
- Fully tiled walls and floor, walk in shower cubicle with rainfall shower head, feature mosaic tiled, pedestal wash hand basin, low flush WC, chrome heated towel rail, low voltage recessed lighting.
- BEDROOM (3):
- 5.18m x 3.02m (17' 0" x 9' 11")
Wood flooring, built in wardrobe, low voltage recessed lighting with dimmer switch. - BEDROOM (4):
- 5.18m x 4.39m (17' 0" x 14' 5")
Wood flooring, low voltage recessed lighting with dimmer switch. - BATHROOM:
- Modern white suite comprising of pedestal wash hand basin, low flush WC, tub bath on cast iron feet with stainless steel mixer tap and telephone style hand held shower, corner walk in shower cubicle with thermostat controlled shower, fully tiled walls and floor, chrome heated towel rail, extractor fan.
Outside
- DETACHED DOUBLE GARAGE:
- 6.86m x 5.44m (22' 6" x 17' 10")
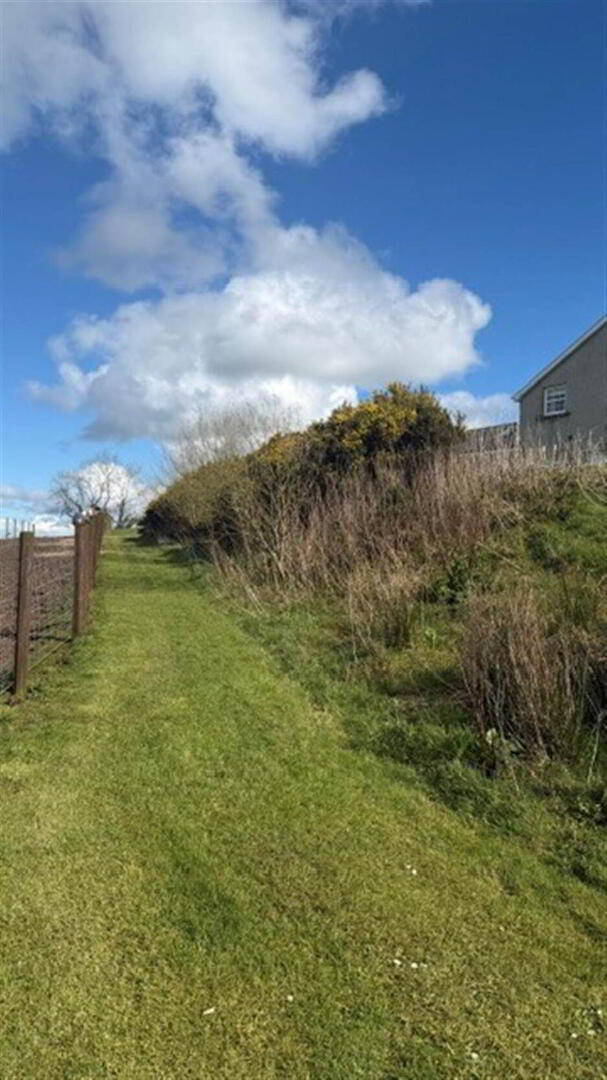
Housing for boiler and beam vacuum system, storage cupboard, stairs to first floor room that could be used as an office or games room, velux windows, heating systemt, WC, electric car charging point. - Stone entrance pillars with electric gates, gravel driveway with turning circle containing water feature and lighting, front garden laid in lawn, two patio areas, rear garden laid in lawn.
Tenure
- We have been advised the tenure for this property is freehold, we recommend the purchaser and their solicitor verify the details.
Rates Payable
- For period April 2022 to March 2023 £3,138.80
Directions
From Hillsborough take the Ballynahinch Road for about 1 mile. Turn left onto Comber Road and take the first road on the right which is the Ballyworfy Road. Travel to top of hill and take the concrete lane on the right. Number 44 is the fourth house on the lane.
--------------------------------------------------------MONEY LAUNDERING REGULATIONS:
Intending purchasers will be asked to produce identification documentation and we would ask for your co-operation in order that there will be no delay in agreeing the sale.
Travel Time From This Property

Important PlacesAdd your own important places to see how far they are from this property.
Agent Accreditations


Marketed by Templeton Robinson (Lisburn)
+44 28 9266 1700




