SALE AGREED
SALE AGREED
SALE AGREED
SALE AGREED
SALE AGREED
SALE AGREED
SALE AGREED
SALE AGREED
SALE AGREED
SALE AGREED
SALE AGREED
SALE AGREED
SALE AGREED
SALE AGREED
SALE AGREED
SALE AGREED

Click here to view the video
SALE AGREED
SALE AGREED
SALE AGREED
SALE AGREED
SALE AGREED
SALE AGREED
SALE AGREED
SALE AGREED
SALE AGREED
SALE AGREED
SALE AGREED
SALE AGREED
SALE AGREED
SALE AGREED
SALE AGREED
SALE AGREED
Click here to view the video
SALE AGREED
SALE AGREED
SALE AGREED
SALE AGREED
SALE AGREED
SALE AGREED
SALE AGREED
SALE AGREED
SALE AGREED
SALE AGREED
SALE AGREED
SALE AGREED
SALE AGREED
SALE AGREED
SALE AGREED
SALE AGREED
Click here to view the video
House With Planning Potential, 5 Bavan Villas, Mayobridge, Newry, BT34 2HD
3 Bed Semi-Detached House
Sale agreed
Property Overview
Status
Sale Agreed
Style
Semi-Detached House
Bedrooms
3
Bathrooms
1
Receptions
1
Property Features
Tenure
Not Provided
Energy Rating
Broadband Speed Checker
*³
Property Financials
Price
Last listed at Asking Price £209,950
Rates
£1,003.01 pa*¹

Marketed by Simon Brien Bradley (Newry)
+44 28 3005 0633

Propertynews Currency Partner - helping you transfer money for property purchases in Ireland & Northern Ireland. Speak to an expert
Additional Information
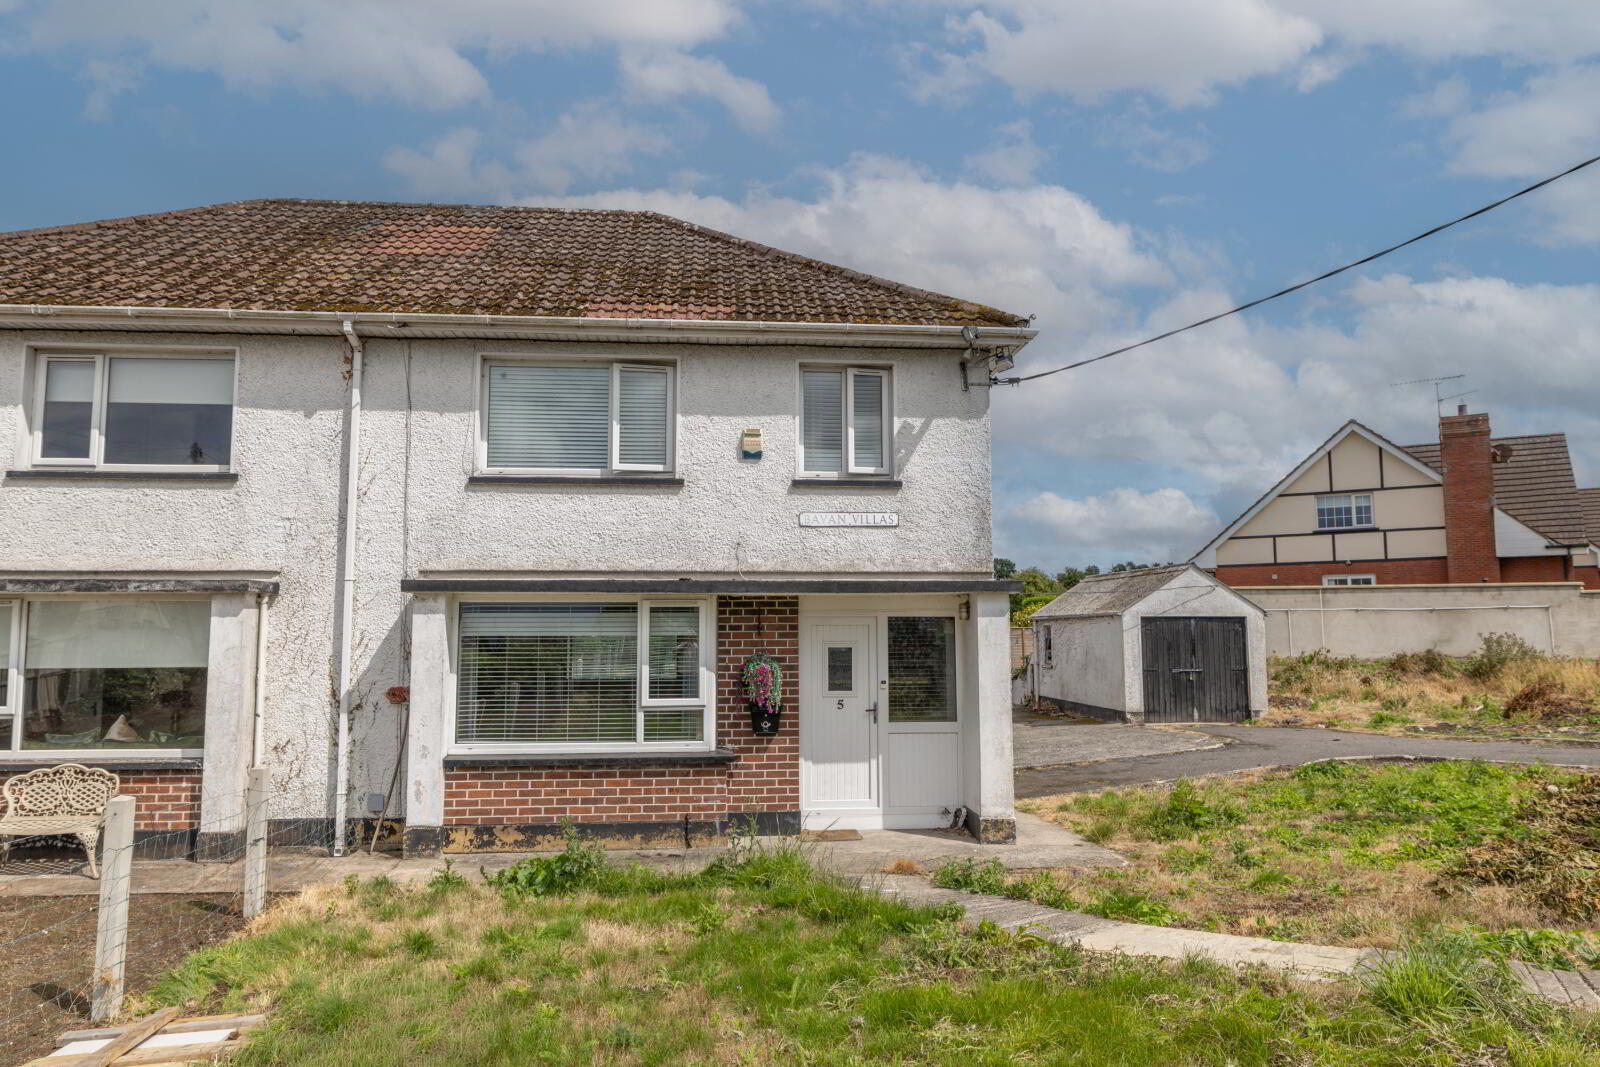
Located in the sought-after Bavan area of Mayobridge, 5 Bavan Villas represents an excellent opportunity for a purchaser seeking a property with considerable potential. Requiring modernisation and refurbishment, the property offers the opportunity to create a home tailored to individual requirements while making full use of the existing accommodation and surrounding land.
A particular feature of the property is the additional parcel of land, which previously benefited from planning permission for development. This planning permission has since expired. The property is therefore being offered for sale with the potential for the purchaser to seek renewed planning approval, subject to the relevant planning process and requirements of the planning authority. It is anticipated that the planning process may take approximately 6 to 9 months, although this timeframe is indicative only and planning approval cannot be guaranteed. P/2002/0961/O
Mayobridge is a well-established and popular village with a strong local community and a good range of amenities. Local facilities include Gorman's Bar, Mayobridge Golf Club and O'Hares Eurospar, while the area also benefits from local schools and community facilities. The property's location provides a convenient setting for families and those seeking a quieter village lifestyle, while remaining within easy reach of Newry and its wider range of amenities and services.
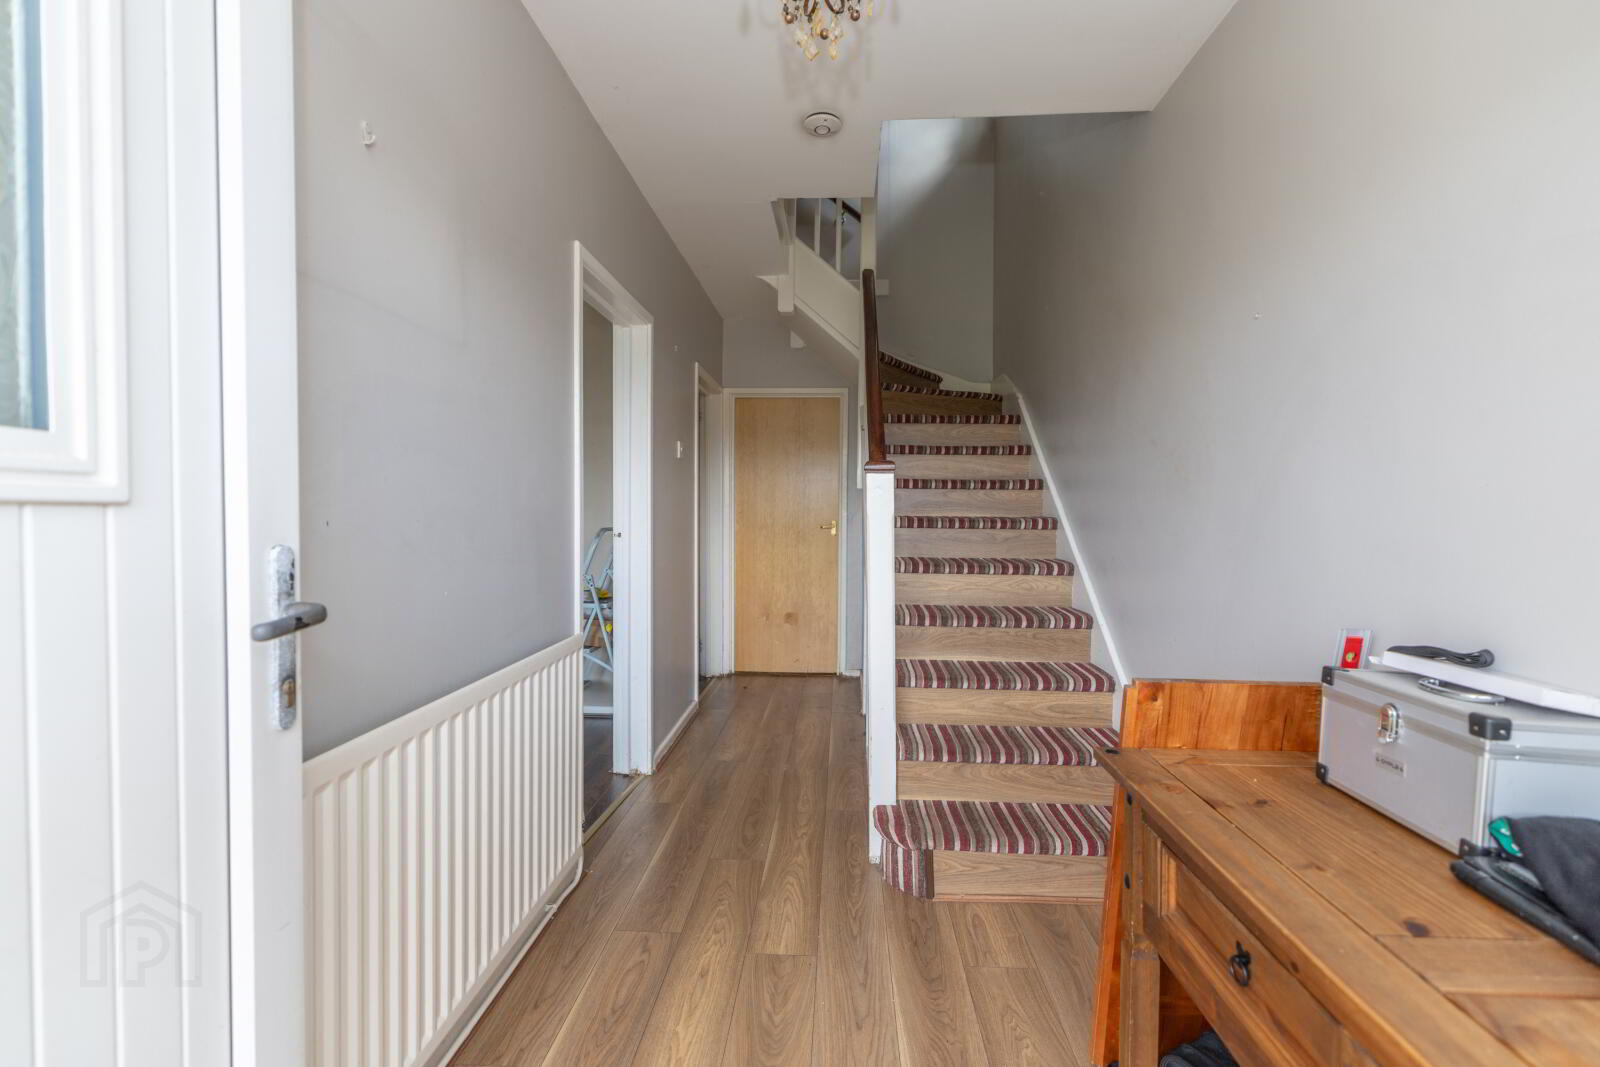
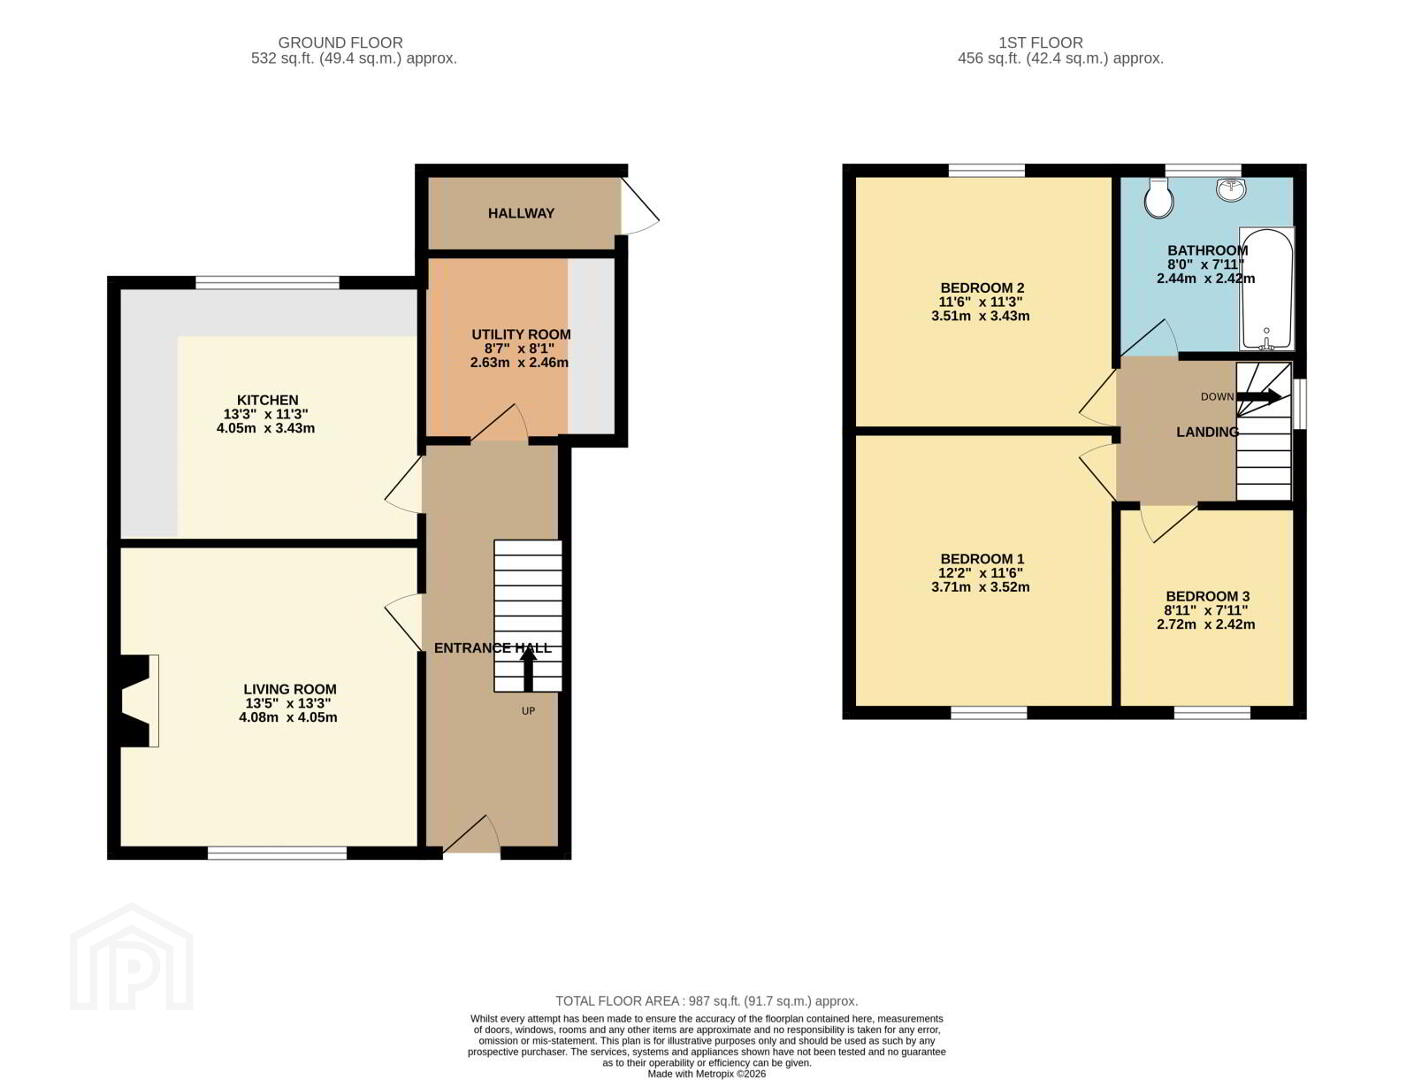
- Hallway
- 1.88m x 5.43m (6'2" x 17'10")
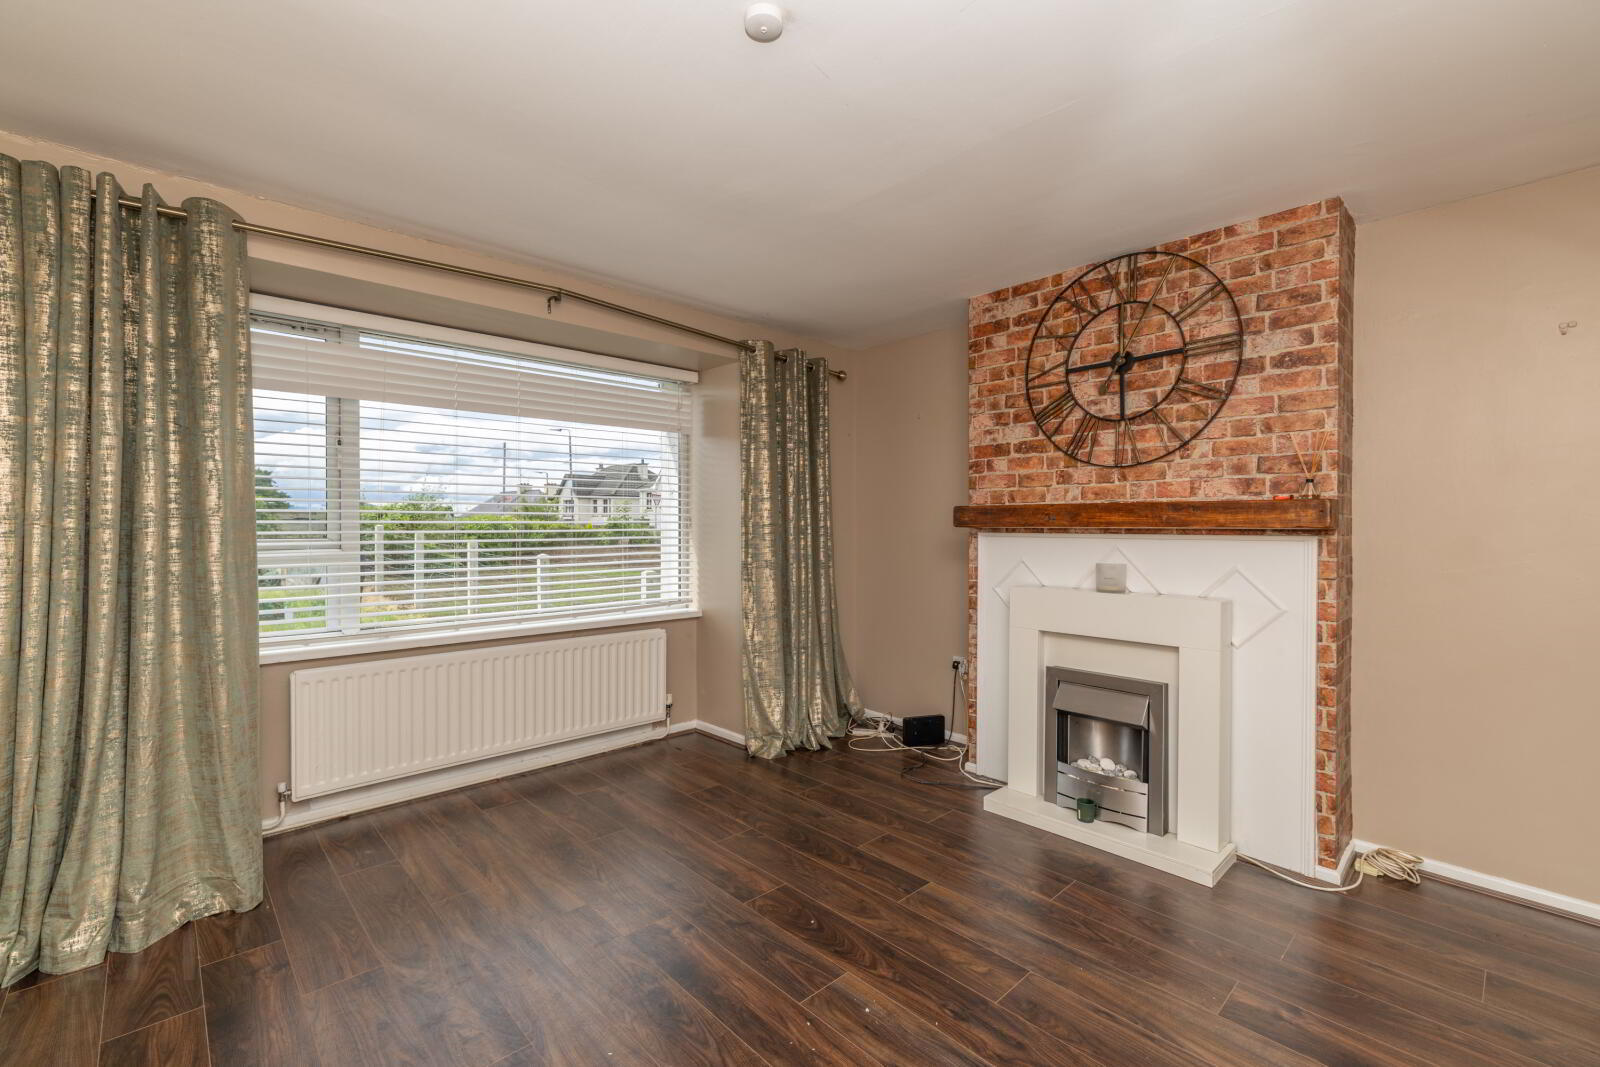
Laminate floor, radiator, carpet tread only stairs. - Living Room
- 4.05m x 4.08m (13'3" x 13'5")
Laminate floor, wooden fireplace with electric insert and tiled hearth, double radiator. - Kitchen
- 4.05m x 3.43m (13'3" x 11'3")
Herringbone floor, high and low level storage units, tiled splashback, laminate worktop, stainless sink, Amica cooker, induction hob, extractor fan. - Utility Room
- 2.63m x 2.46m (8'8" x 8'1")
Wooden floor, low level storage units, stainless sink, plumbing for dishwasher. - Bedroom 1
- 3.52m x 3.71m (11'7" x 12'2")
Laminate floor, double radiator, PVC window. - Bedroom 2
- 3.51m x 3.43m (11'6" x 11'3")
Laminate floor, double radiator, PVC window. - Bedroom 3
- 2.42m x 2.72m (7'11" x 8'11")
Laminate floor, double radiator, PVC window.
These particulars are issued by Bradley Estates NI Ltd on the understanding that any negotiations relating to the property are conducted through them. Whilst every care is taken in preparing them, Bradley Estates NI Ltd for themselves and for the vendor/lessor whose agents they are, give notice that:- (i) the particulars are set out as a general outline for guiding potential purchasers/tenants and do not constitute any part of an offer or contract, (ii) any representation including descriptions, dimensions, references to condition, permissions or licenses for uses or occupation, access or any other details are given in good faith and are believed to be correct, but any intending purchaser or tenant should not rely on them as statements or representations of fact but must satisfy themselves (at their own expense) as to their correctness, (iii) neither Bradley Estates NI Ltd, nor any of their employees have any authority to make any or give any representation or warranty in relation to the property. Note: All plans and photographs are for identification purposes only. Subject to contract.
Travel Time From This Property

Important PlacesAdd your own important places to see how far they are from this property.
Agent Accreditations



Marketed by Simon Brien Bradley (Newry)
+44 28 3005 0633




