ON RELEASE
ON RELEASE
ON RELEASE
ON RELEASE
ON RELEASE
ON RELEASE
ON RELEASE
ON RELEASE
ON RELEASE
ON RELEASE
ON RELEASE
ON RELEASE
ON RELEASE
ON RELEASE
ON RELEASE
ON RELEASE
ON RELEASE
ON RELEASE
ON RELEASE
ON RELEASE
ON RELEASE
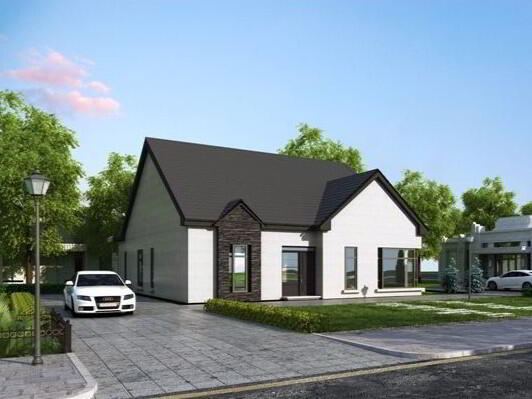
House Type A, Tobin Drive, Moortown, Cookstown, BT80 0JN
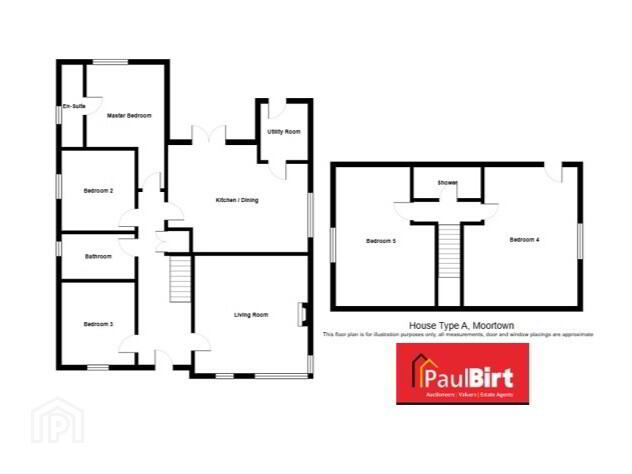
5 Bed Detached Chalet Bungalow (3 homes)
This property forms part of the Tobin Drive development
Sale agreed
Show Home Open By appointment only
Property Overview
Status
On Release
Style
Detached Chalet Bungalow
Bedrooms
5
Bathrooms
2
Receptions
1
Property Features
Size
177.5 sq m (1,911 sq ft)
Tenure
Not Provided
Heating
Oil
Broadband Speed Checker
Property Financials
Price
Prices From £280,000
| Site 29 Tobin Drive | Sale agreed | 1,911 sq ft | |
| Site 28 Tobin Drive | Sale agreed | 1,911 sq ft | |
| Site 27 Tobin Drive | Sale agreed | 1,911 sq ft |
Site 29 Tobin Drive
Sale agreed
1,911 sq ft
Site 28 Tobin Drive
Sale agreed
1,911 sq ft
Site 27 Tobin Drive
Sale agreed
1,911 sq ft
Marketed by multiple agents

Propertynews Currency Partner - helping you transfer money for property purchases in Ireland & Northern Ireland. Speak to an expert
Additional Information
Show Home Open Viewing
By appointment only
We are excited to announce a new release within this exciting development located in the heart of Moortown.
Specification
A comprehensive, modern turnkey specification using the very best in terms of quality products and stylish finishes, NHBC Ten year structural guarantee.
Kitchen & Utility
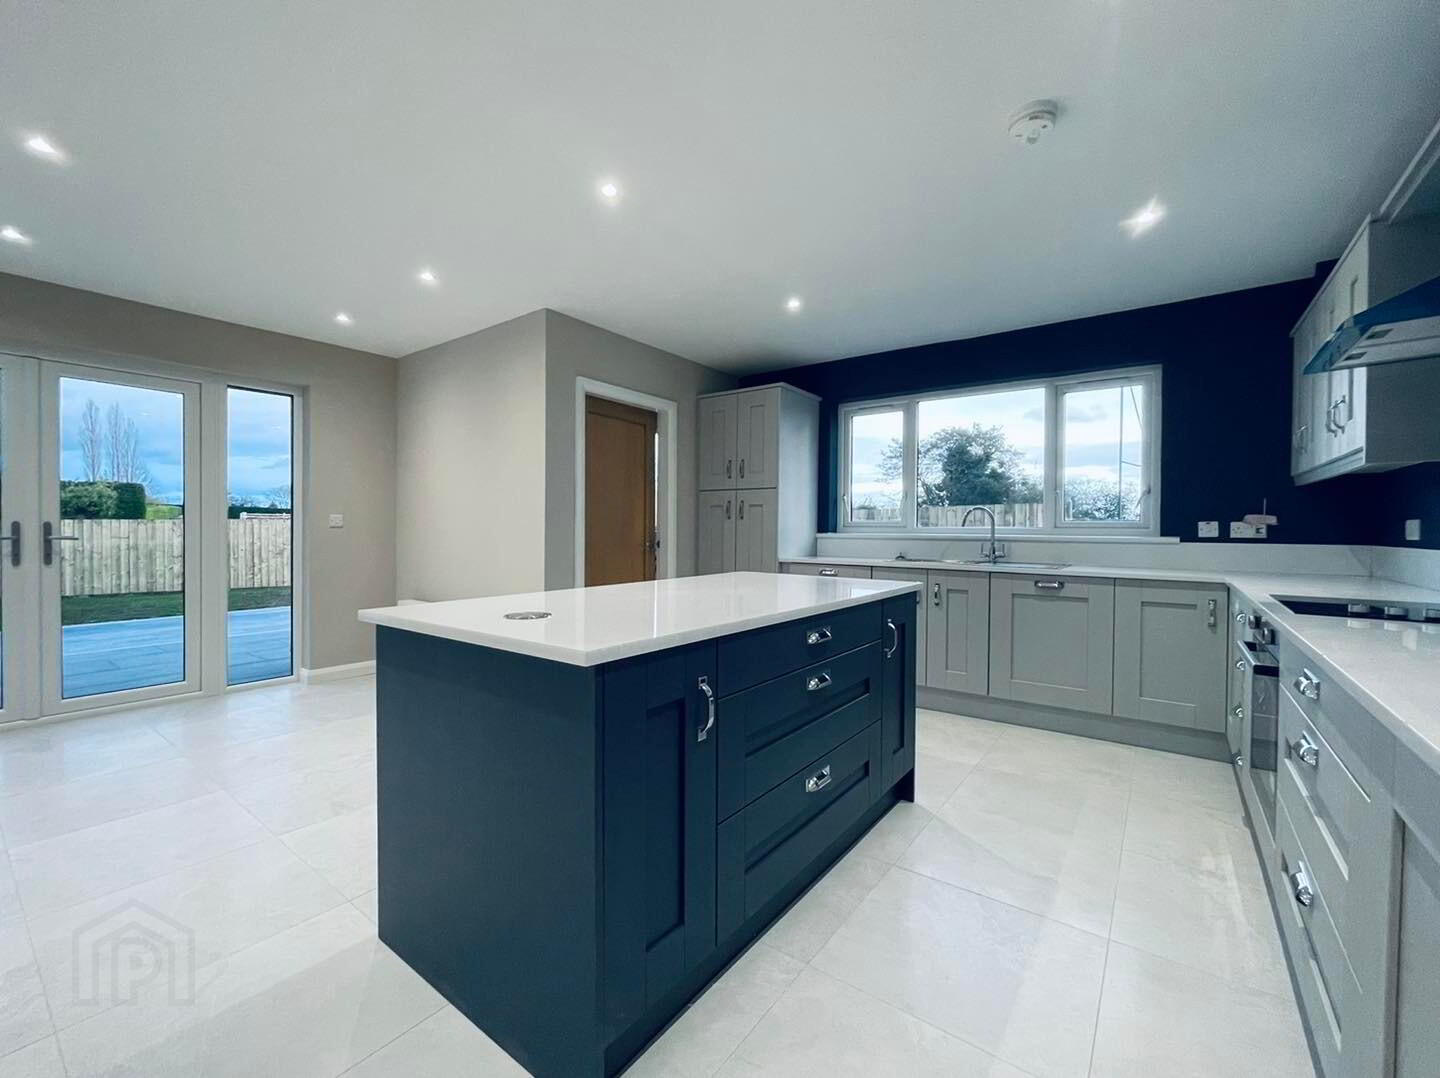
Quality units with a choice of door colour, handle and engineered work tops from standard range
Integrated appliances to include electric hob & oven, extractor hood, dishwasher and fridge/freezer
Bathroom, En-suite and Wc
Contemporary white sanitary ware with chrome fittings
Electric shower bathroom
Thermostatically controlled shower in en-suite
Floor Coverings and Tiling
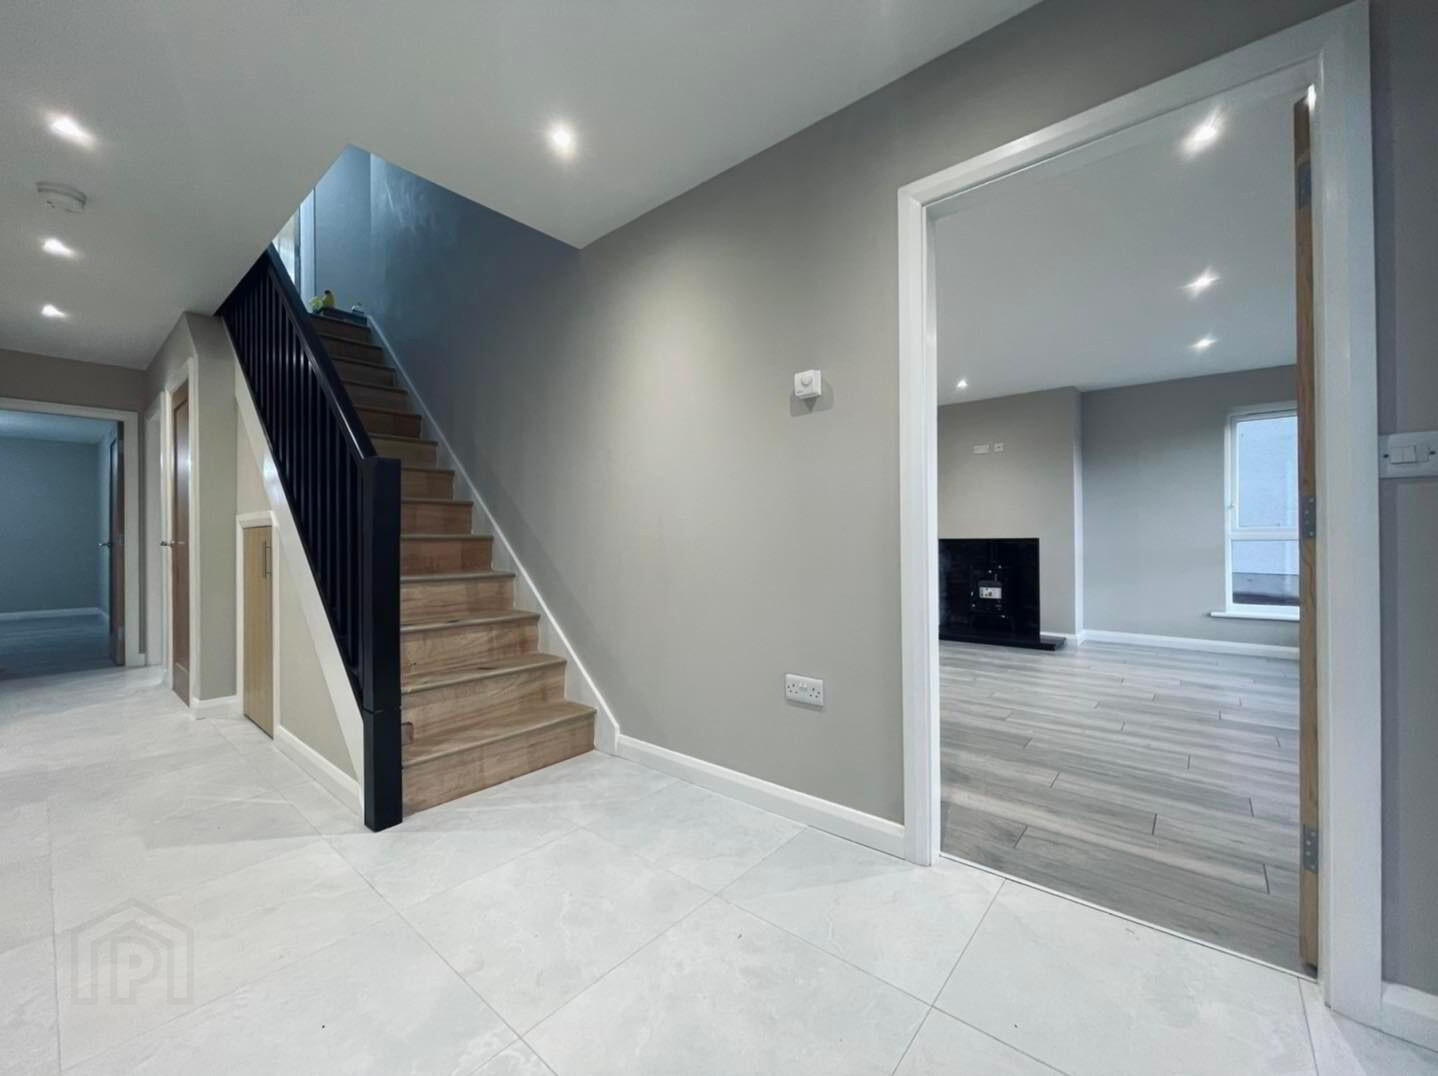
Ceramic tiled floor to kitchen/ dining areas, entrance hallway, bathrooms, en-suites & Wc’s
Full height wall tiling to shower enclosures in en-suite and bathroom
Splash back tiling around bath and above sinks in en-suite, bathroom and Wc
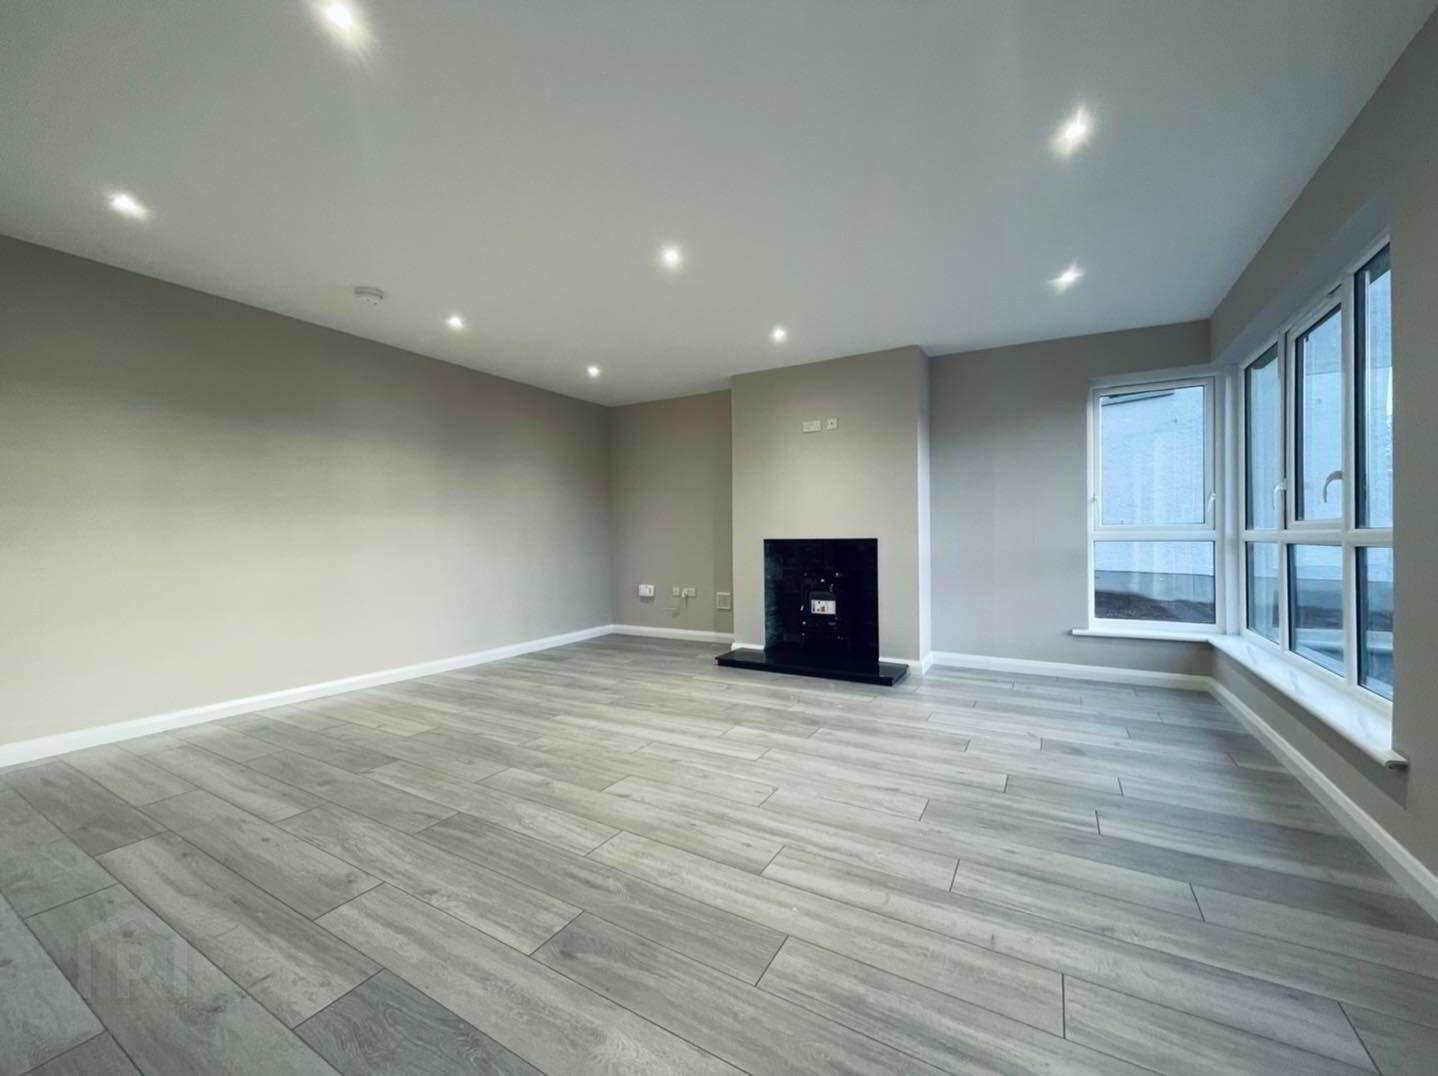
Choice of laminate wood floor or carpets to living room, family room, bedrooms
Carpet to stairs and landing
Internal Features
Internal décor walls and ceilings painted
Wood burning stove to lounge
Mains supply smoke detectors
Bevel skirting and architraves
Timber staircase painted
Painted internal doors with quality ironmongery
Oil fired central heating system
Oak Doors
External Features
Traditionally built homes with high thermal insulation
Rear gardens graded and seeded
Double glazed PVC windows with lockable system
PVC fascia and guttering
Composite front doors
Boundary fencing where applicable
External lighting to front and rear doors
Optional Extras
Tarmacadem driveway
Garage
* Please note specification may be subject to change *
*Animations, Images & Photographs are illustration purposes only*
Travel Time From This Property

Important PlacesAdd your own important places to see how far they are from this property.