



Click here to view the video
Click here to view the video
Click here to view the video
House 14, 150 Howth Road, Clontarf, Clontarf, D03N634
4 Bed Detached House
Asking Price €1,350,000
Property Overview
Status
For Sale
Style
Detached House
Bedrooms
4
Bathrooms
3
Property Features
Size
157 sq m (1,689.9 sq ft)
Tenure
Not Provided
Energy Rating
Property Financials
Stamp Duty
€17,000*²

Marketed by Gallagher Quigley
PSR Licence: 002278
+353 1 818 3000

Propertynews Currency Partner - helping you transfer money for property purchases in Ireland & Northern Ireland. Speak to an expert
Additional Information
Nestled within an exclusive gated development on the prestigious Howth Road, this impressive detached residence offers a rare combination of privacy, space and convenience in one of Clontarf's most sought-after locations.
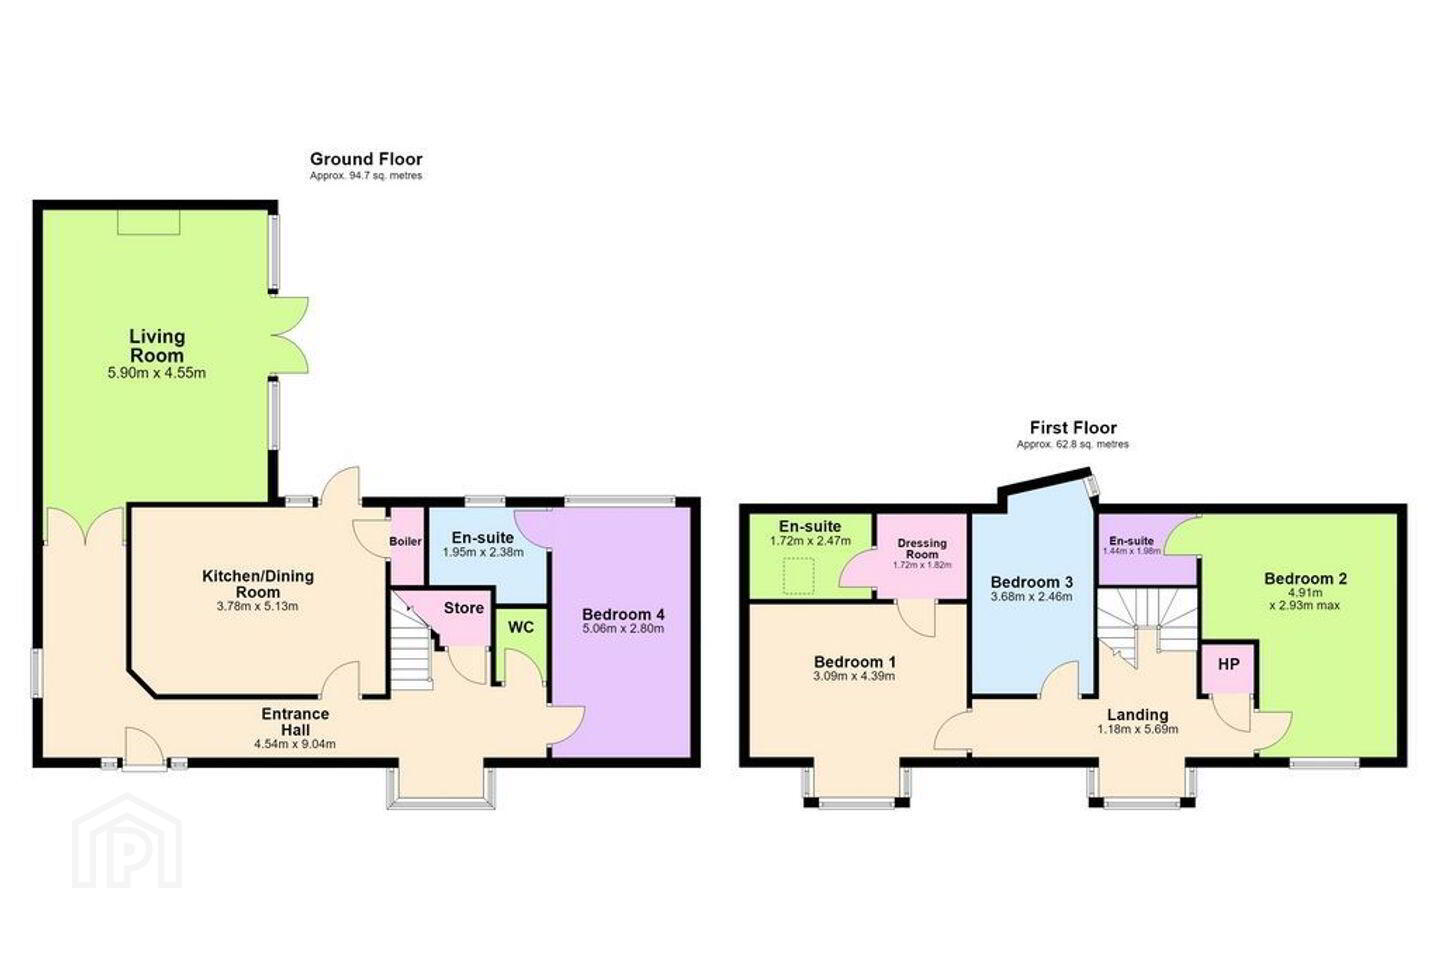
Extending over two floors, the accommodation has been thoughtfully designed to provide exceptional flexibility for modern family living. At ground-floor level, a welcoming entrance hall leads to a spacious kitchen and dining room, creating an ideal hub for everyday life and entertaining. The separate living room is generously proportioned and enjoys direct access to the rear garden, providing a bright and comfortable space for relaxation. Also on this level is a substantial double bedroom with its own en-suite bathroom, making it perfectly suited for guests, multi-generational living, a home office, or those seeking single-level accommodation.
Upstairs, the first floor comprises three further bedrooms. The principal bedroom benefits from an en-suite bathroom and adjoining dressing room, while a second bedroom also features its own en-suite. A third bedroom and spacious landing complete the accommodation, providing excellent family-friendly living with well-balanced proportions throughout.
Outside, the property enjoys a private rear garden designed for ease of maintenance, allowing homeowners to enjoy outdoor space without the demands of extensive upkeep. The development itself is beautifully landscaped, with mature trees and established planting creating an attractive, peaceful environment that enhances the sense of privacy and seclusion.
Despite its tranquil setting, the location is exceptionally convenient. Clontarf DART Station, St Anne's Park, coastal amenities, cafés, restaurants, schools and a wide selection of local shops are all within easy reach, while everyday conveniences are located just across from the entrance to the development.
Further benefits include two designated underground parking spaces located only a short distance from the front door, together with the security and exclusivity associated with a private gated community.
Built by the highly regarded MKN Property Group, the development is recognised for its quality construction, thoughtful design and enduring appeal, making this a particularly attractive opportunity in the Clontarf market.
Special Features
• Detached family residence in an exclusive gated development
• Spacious and versatile four-bedroom layout extending to two levels
• Ground-floor bedroom with en-suite, ideal for multi-generational living
• Principal suite with dressing room and en-suite bathroom
• Two designated underground parking spaces conveniently located close to the front door
• Private rear garden with low-maintenance landscaping
• Beautifully maintained communal grounds with mature trees and established planting
• Prime Clontarf location within walking distance of the DART, St Anne's Park, coastal amenities and local shopping facilities
Accommodation
Entrance Hall 4.54m x 9.04m
Living Room 5.90m x 4.55m
Bedroom 4 5.06m x 2.80m
En-suite 1.95m x 2.38m
WC
Store
Boiler
Landing 1.18m x 5.69m
Bedroom 1 3.09m x 4.39m
En-suite 1.72m x 2.47m
Dressing Room 1.72m x 1.82m
Bedroom 2 4.91m x 2.93m
En-suite 1.44m x 1.98m
Bedroom 3 3.68m x 2.46m
Hot Press
Travel Time From This Property

Important PlacesAdd your own important places to see how far they are from this property.
Agent Accreditations
Not Provided

Marketed by Gallagher Quigley
PSR Licence: 002278
+353 1 818 3000




