
Click here to view the video
Click here to view the video
Click here to view the video
For sale
Added 1 day ago
House 11, 150 Howth Road, Clontarf, Clontarf, D03RC62
3 Bed Terrace House
Asking Price €695,000
Property Overview
Status
For Sale
Style
Terrace House
Bedrooms
3
Bathrooms
3
Property Features
Size
107 sq m (1,152 sq ft)
Tenure
Not Provided
Energy Rating
Heating
Gas
Property Financials
Stamp Duty
€6,950*²

Marketed by Sherry FitzGerald Clontarf
PSR Licence: 002183
+353 1 833 6555

Propertynews Currency Partner - helping you transfer money for property purchases in Ireland & Northern Ireland. Speak to an expert
Additional Information
- Gated development with professional management
- Gas-fired central heating
- Attic access via Stira
- Private rear garden with decking
- External storage unit in basement
- Two designated parking spaces in basement
- Visitor parking available
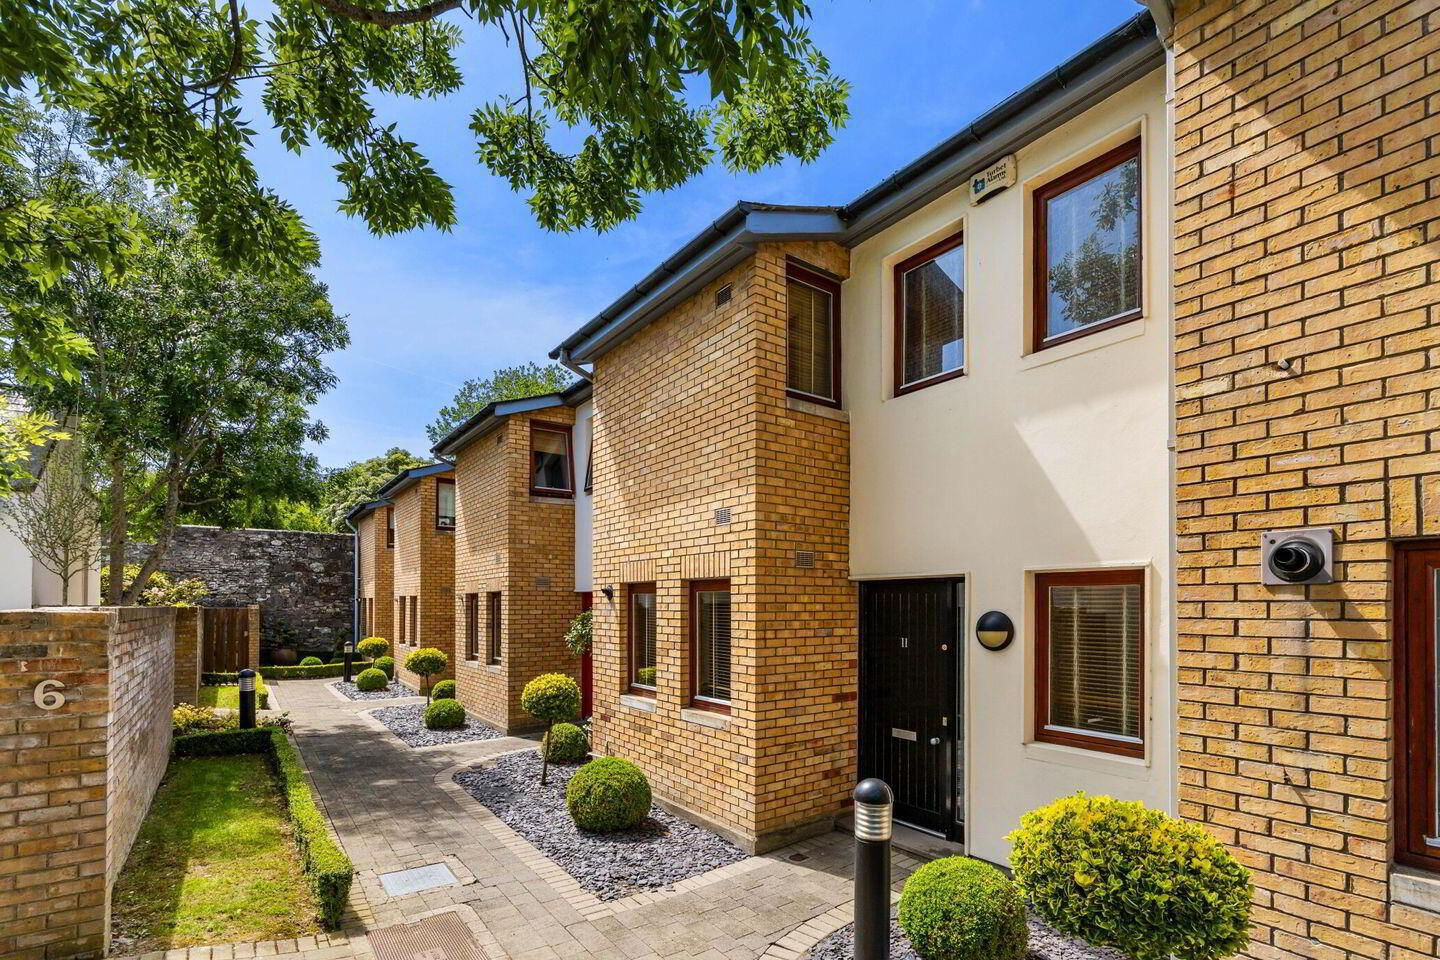
No. 11 is an exceptionally well-presented three-bedroom terraced residence, ideally positioned within a secure and exclusive gated development on the highly regarded Howth Road in the heart of Clontarf. Offering a superb balance of generously proportioned living and bedroom accommodation, this attractive home is further enhanced by solid wooden flooring throughout the ground floor, a private rear garden, two designated parking spaces and a highly convenient coastal setting.
Accommodation
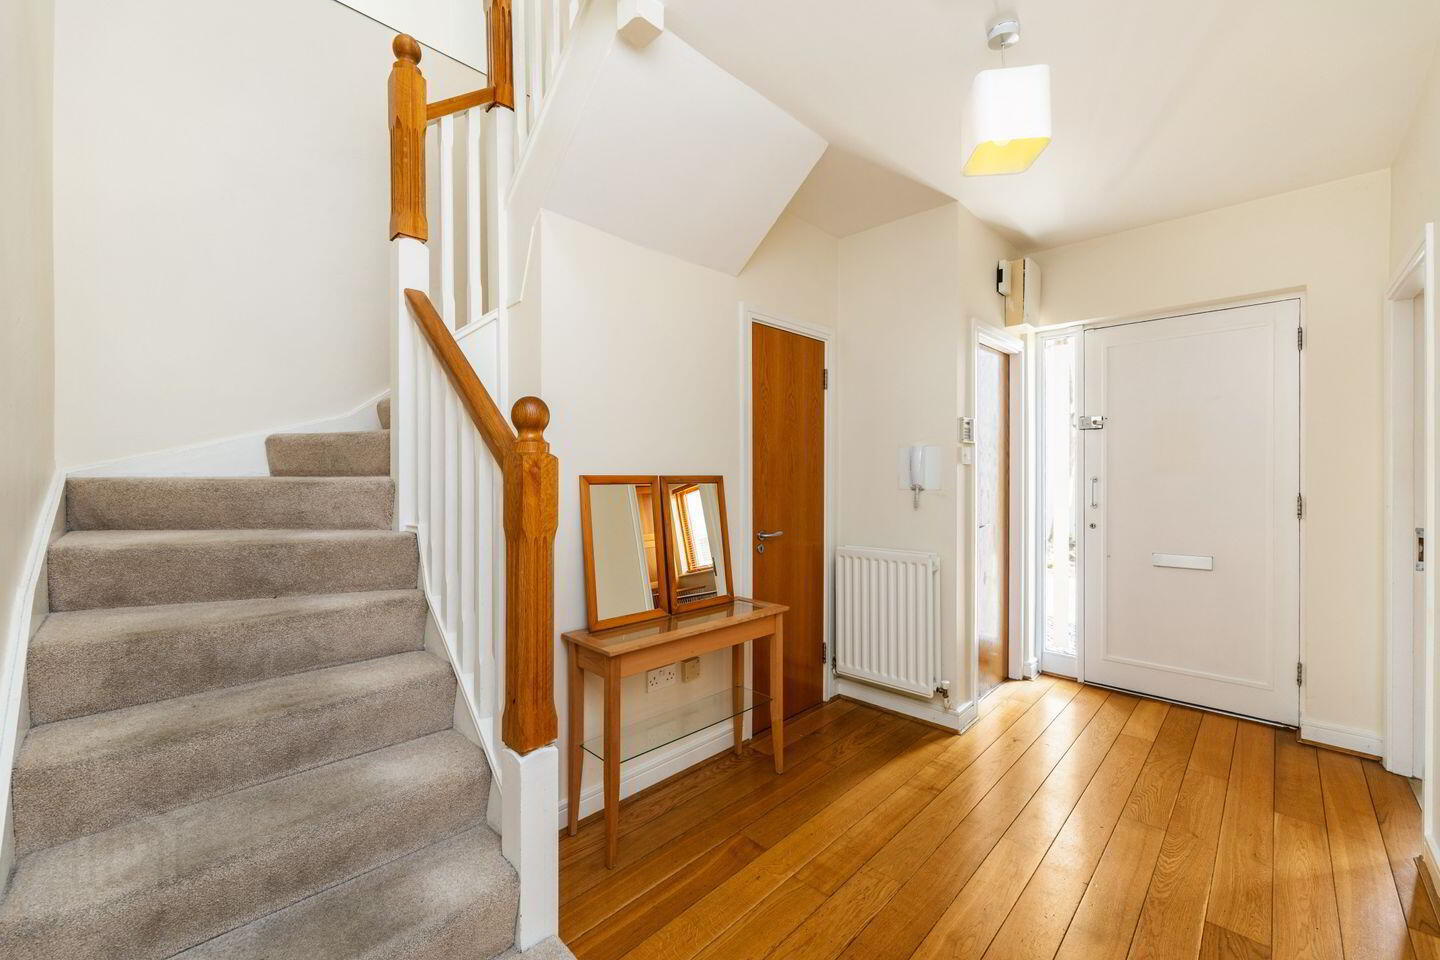
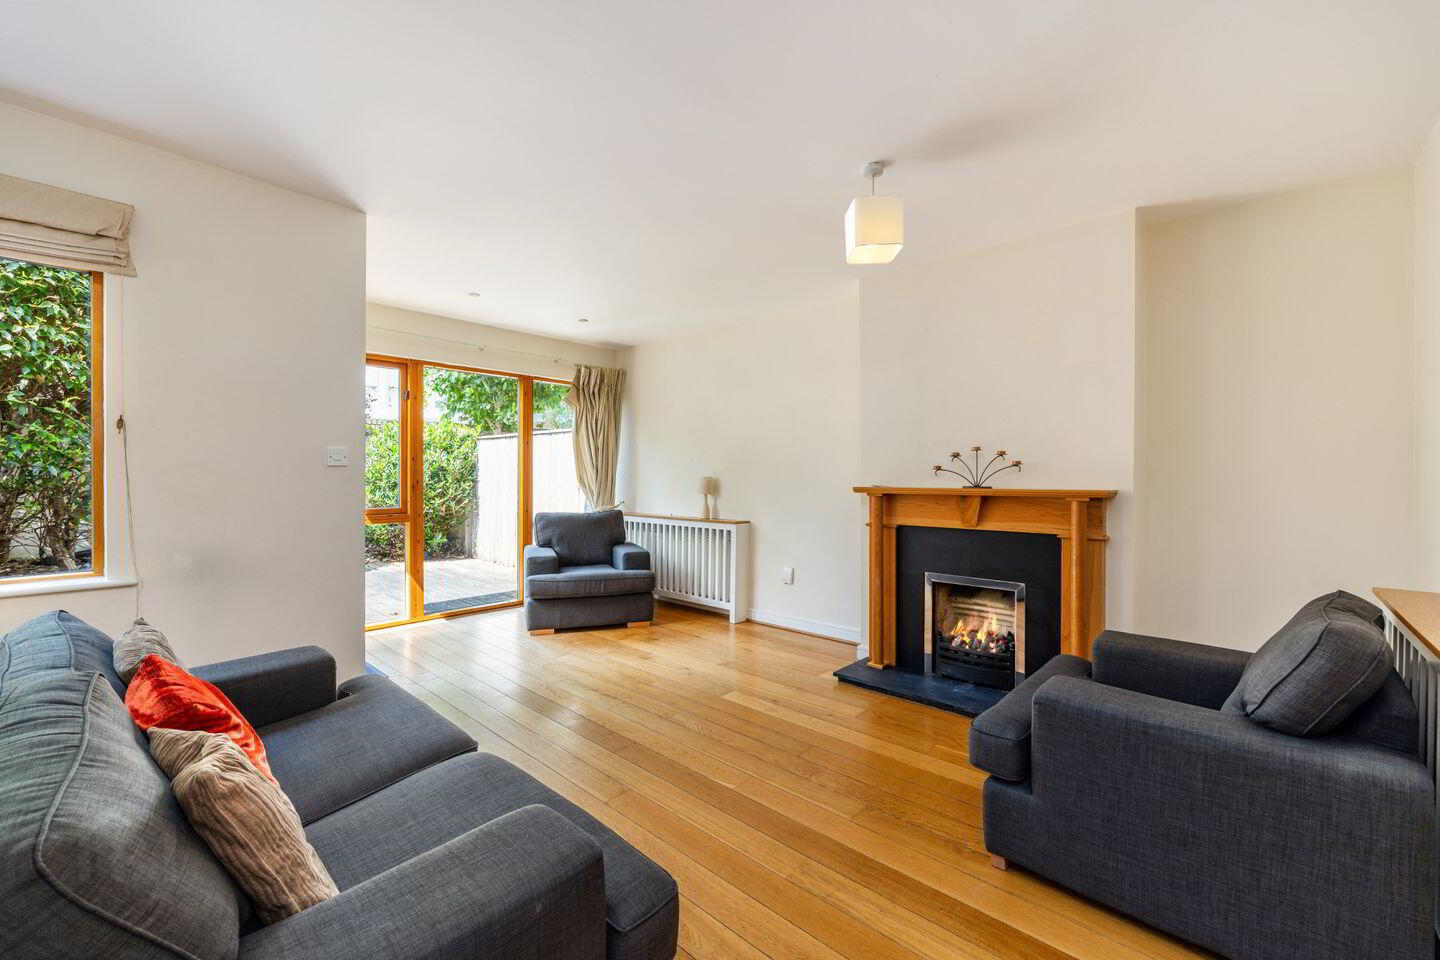
Upon entering, a welcoming entrance hall leads to a bright and well-appointed kitchen positioned to the front of the property, while to the rear lies a spacious living/dining room overlooking the garden. Finished with attractive solid wooden flooring, these light-filled reception spaces provide an ideal setting for both everyday family living and entertaining. The entrance hall also provides access to a convenient guest WC and useful under-stairs storage.
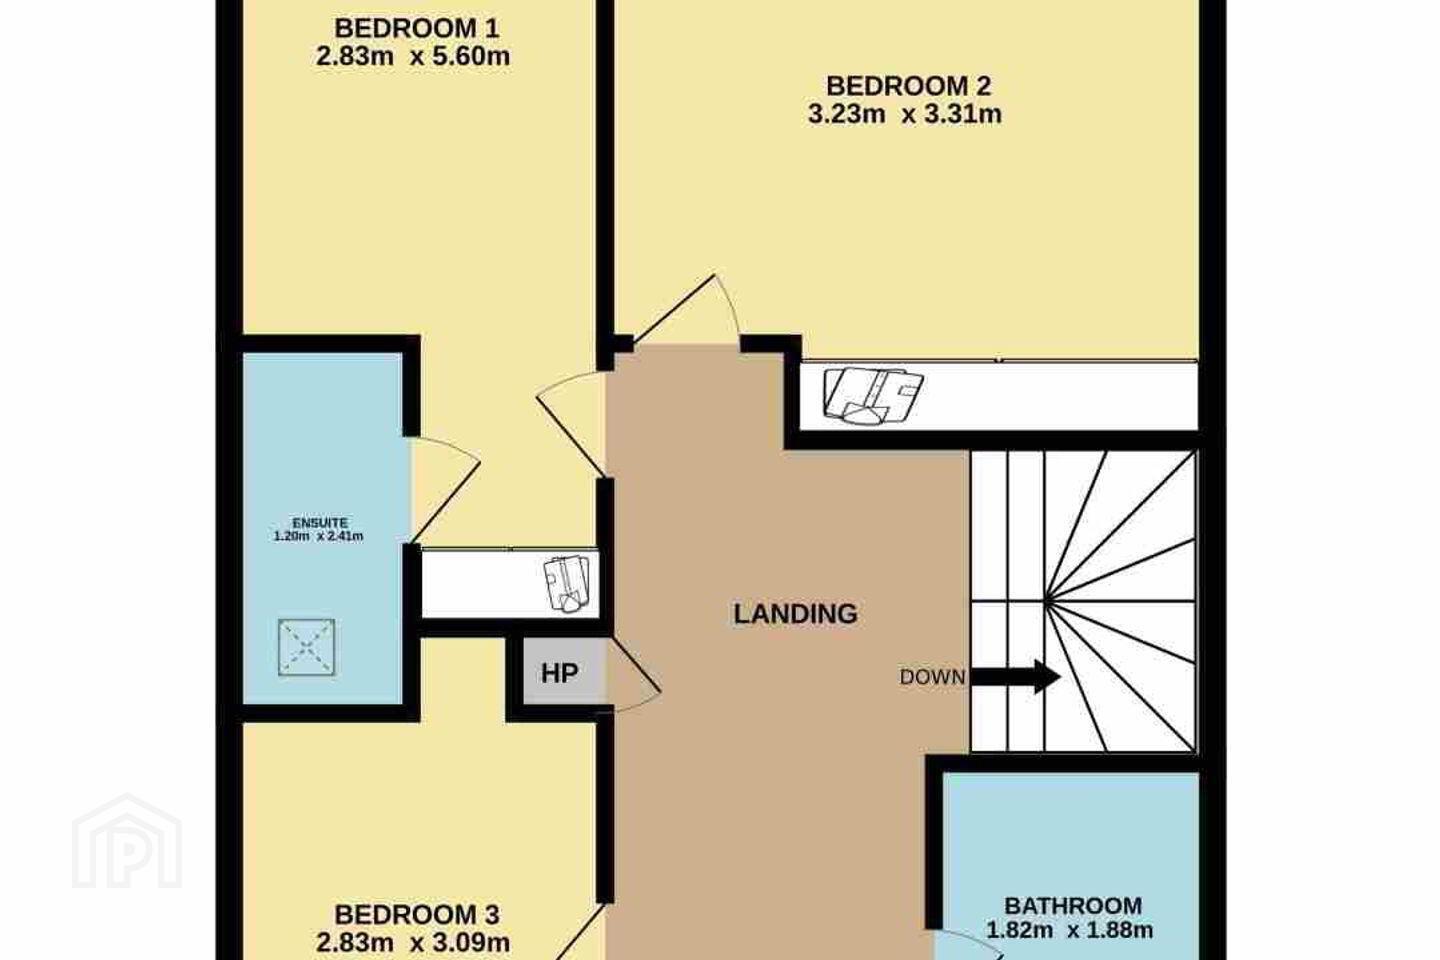
Upstairs, there are three generous double bedrooms, all thoughtfully proportioned and offering excellent accommodation and fitted wardrobes. The principal bedroom benefits from an ensuite bathroom, while a well-appointed family bathroom serves the remaining bedrooms. A Stira staircase provides access to the attic, offering valuable additional storage space.
Gardens
To the rear, the private garden enjoys a wonderful sense of seclusion, with mature trees and established planting creating an attractive and peaceful backdrop. A decked terrace provides the perfect space for outdoor dining, entertaining or simply relaxing in the warmer months. The property also benefits from two designated car parking spaces, together with ample visitor parking within the secure basement car park.
Location
Occupying a prime Clontarf address on Howth Road, No. 11 enjoys immediate access to an excellent array of local amenities, including shops, cafés, restaurants, schools, sports and recreational facilities, as well as the area’s renowned coastal promenade and scenic walks. The property is exceptionally well served by public transport, with excellent links providing convenient access to the city centre, Dublin Airport and beyond.
Viewing
To arrange a viewing, please email us or contact our office on 01 833 6555. Should you wish to place an offer, please visit Sherry FitzGerald’s website to register your interest and submit an offer online.
Entrance Hall 2.16m x 4.17m. Bright and welcoming with solid wood floors and large storage press.
Kitchen 2.47m x 5.21m. Amble storage and counter space with tiled flooring and tiled splashback, plumbed was washing machine and diswasher.
Living/Dining Room 5.77m x 5.63m. A bright and spacious room featuring large windows, a gas fireplace, solid timber flooring, and a bespoke wooden radiator cover.
Guest WC 1.83m x 1.00m. Tiled with wash hand basin and wc.
Bedroom 1 2.83m x 5.60m. Generous double bedroom with an extensive range of built-in wardrobes providing excellent storage, complemented by carpet flooring and an en-suite bathroom.
Ensuite 1.20m x 2.41m. Tiled with a shower, wash hand basin and wc.
Bedroom 2 3.23m x 3.31m. Double bedroom with built-in wardrobes offering excellent storage and carpet flooring throughout.
Bedroom 3 2.83m x 3.09m. Double bedroom with built-in wardrobes offering excellent storage and carpet flooring throughout.
Bathroom 1.82m x 1.88m. Tiled bathroom with bath, wash hand basin and wc.
BER Details
BER Rating: C
BER No.: 107318453
Energy Performance Indicator: Not provided
Travel Time From This Property

Important PlacesAdd your own important places to see how far they are from this property.
Agent Accreditations
Not Provided

Marketed by Sherry FitzGerald Clontarf
PSR Licence: 002183
+353 1 833 6555


