For sale
Added 2 hours ago
Hortland, Donadea, W91V523
6 Bed Detached House
Asking Price €690,000
Property Overview
Status
For Sale
Style
Detached House
Bedrooms
6
Bathrooms
3
Property Features
Size
325 sq m (3,497.9 sq ft)
Tenure
Not Provided
Energy Rating
Heating
Oil
Property Financials
Stamp Duty
€6,900*²

Marketed by Sherry FitzGerald Reilly Clane
PSR Licence: 001284
+353 45 868 412

Propertynews Currency Partner - helping you transfer money for property purchases in Ireland & Northern Ireland. Speak to an expert
Additional Information
- Constructed C. 2005
- Floor area 325 sq m. / 3,500 sq ft approx
- Site Area 0.33 hectare/0.80 acre approx
- Oil fired central heating
- PVC double glazed windows
- Curtains, blinds, lightfittings
- Games Room 5.9 x 5.6
- Store 6.0 x 4.0
- Store 5.9 x 2.5
- 9.2 x 5.9 (in 3 compartments)
Sherry FitzGerald Reilly are delighted to present a unique, spacious detached residence extending to 325 sq m. (3,500 sq ft) of well proportioned and imaginative designed accommodation with a large private courtyard and carport on approx 0.33 hectare/0.80 acre of mature grounds in a delightful unspoilt, rustic setting with convenience of Johnstown Bridge, Enfield, Kilcock and the M4 motorway.
You must view this home to fully appreciate its wonderful features, generous split level layout and huge potential. It currently offers approximately 3,500 sq. ft. of accommodation with a further approximately 1,200 sq. ft. of space suitable for conversion conditional on normal planning requirements. This is a property with unique features and attractive finishes enveloping a large courtyard in which to relax on long sunny days. It is located in a tranquil rural setting close to Knockanally Golf Club, a number of villages and towns where all essential amenities are available and convenient to the M4 motorway providing easy access to Dublin City and
This is a rare opportunity to acquire a wonderful family home in an unspoilt yet convenient setting. Viewing is highly recommended by prior appointment.
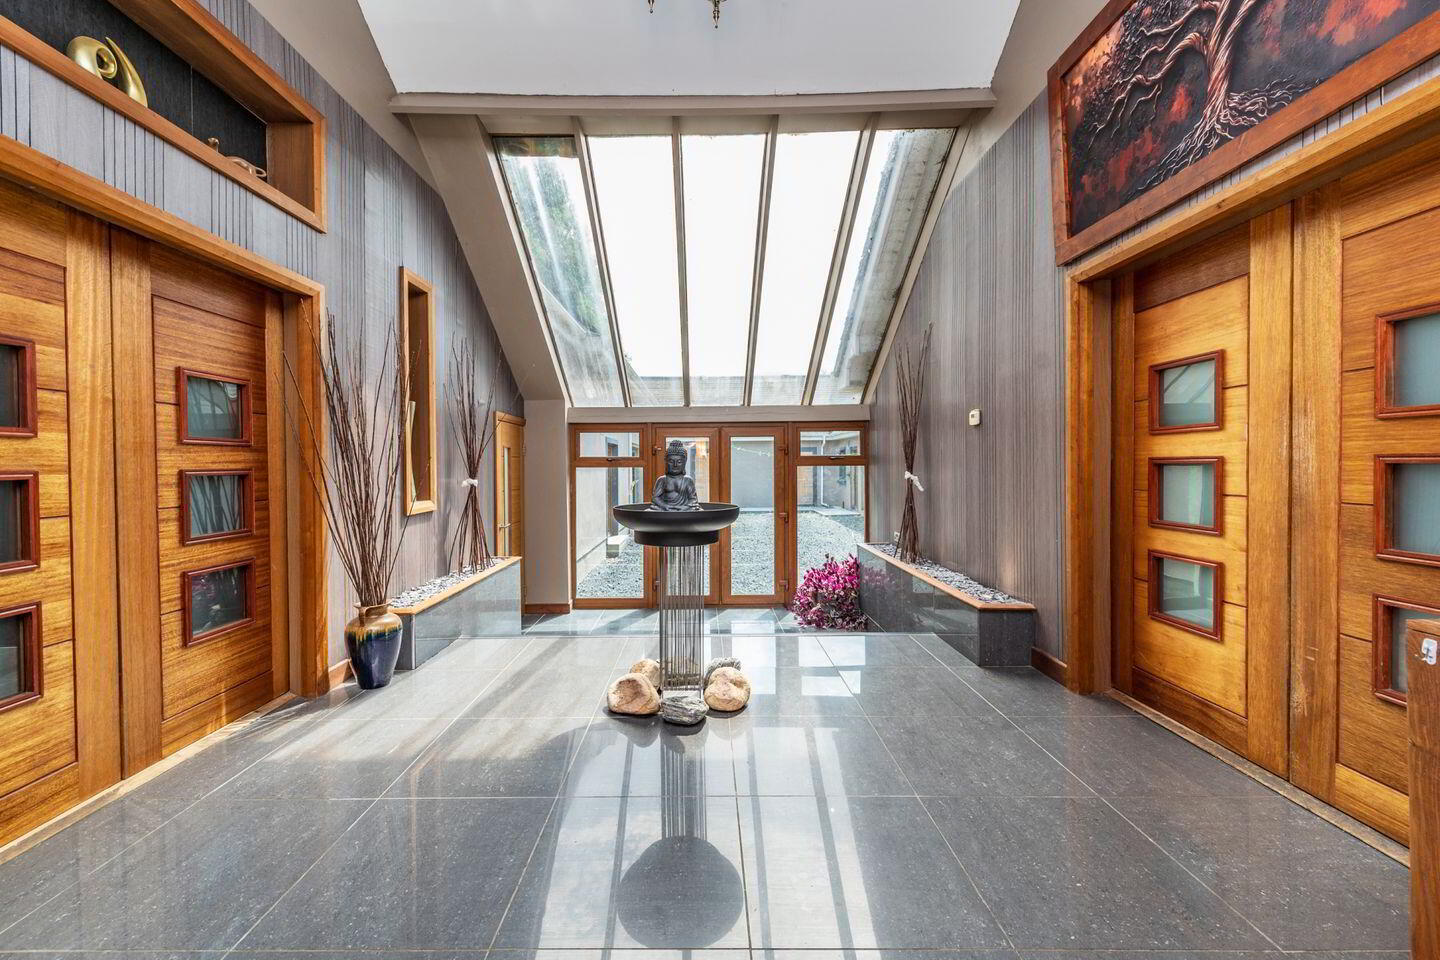
Entrance Hall 6.7m x 3.7m. Split level with porcelain tiled flooring, vaulted ceiling, French doors to rear.
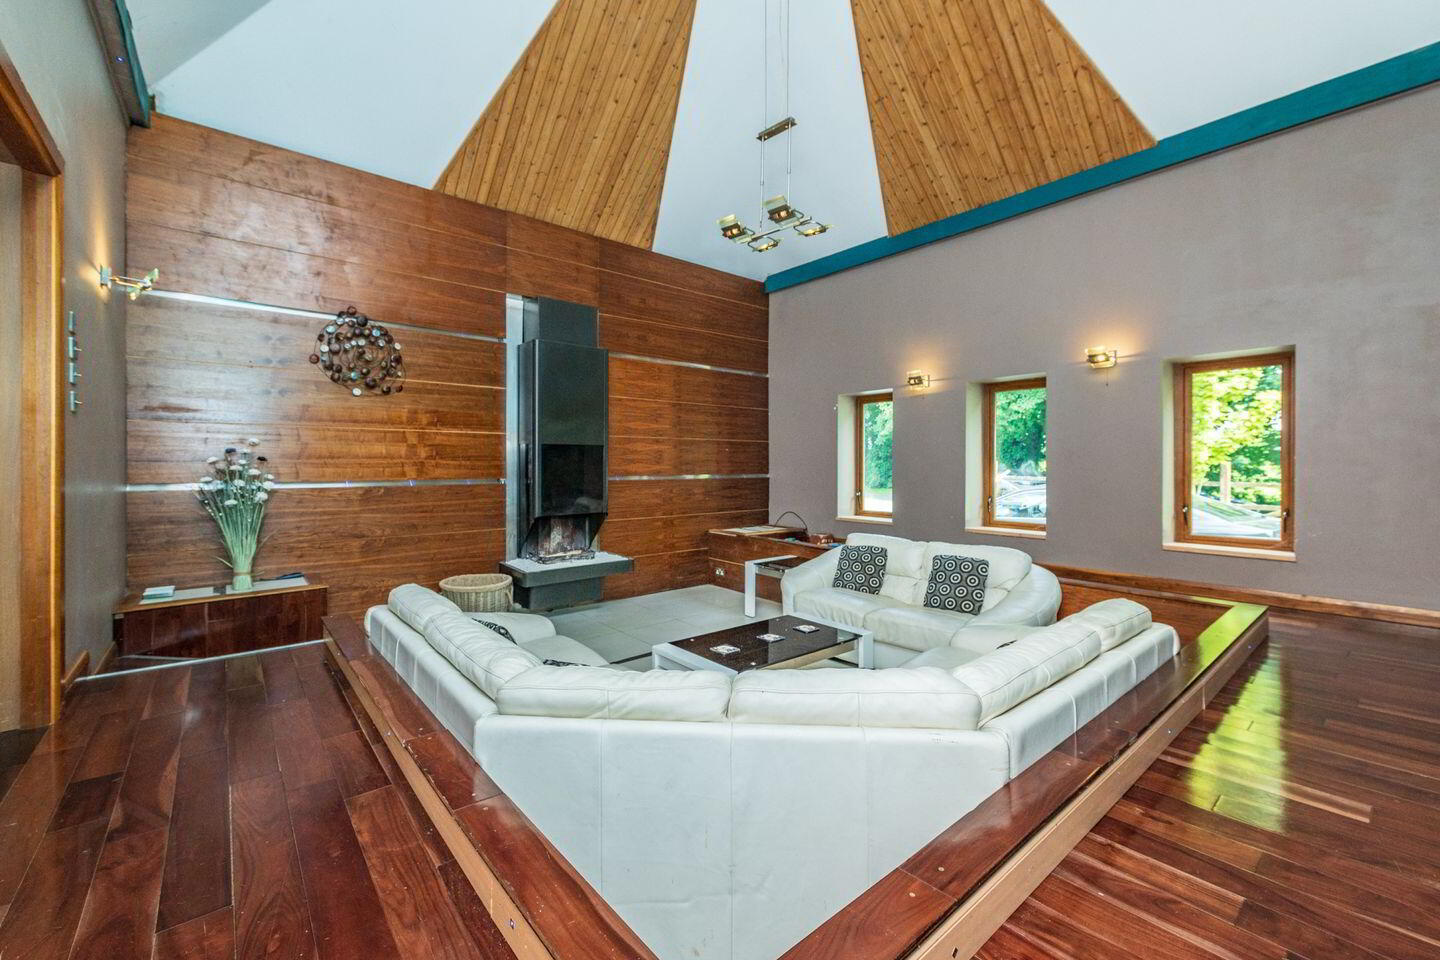
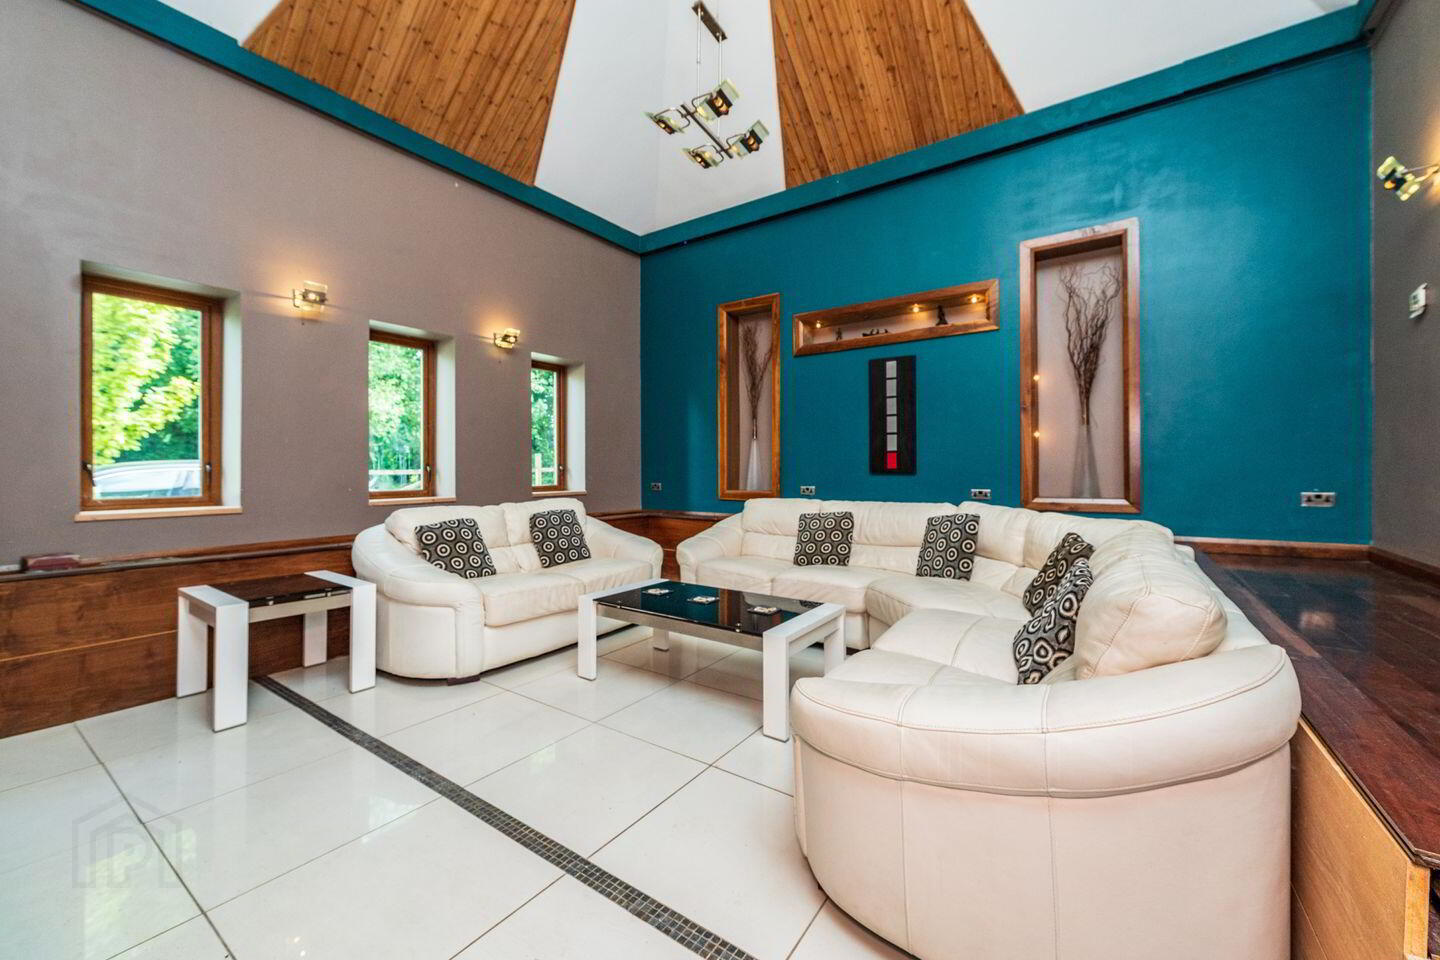
Lounge 5.8m x 5.5m. With feature fireplace, sunken floor, tiled flooring, vaulted ceiling, recessed display units.
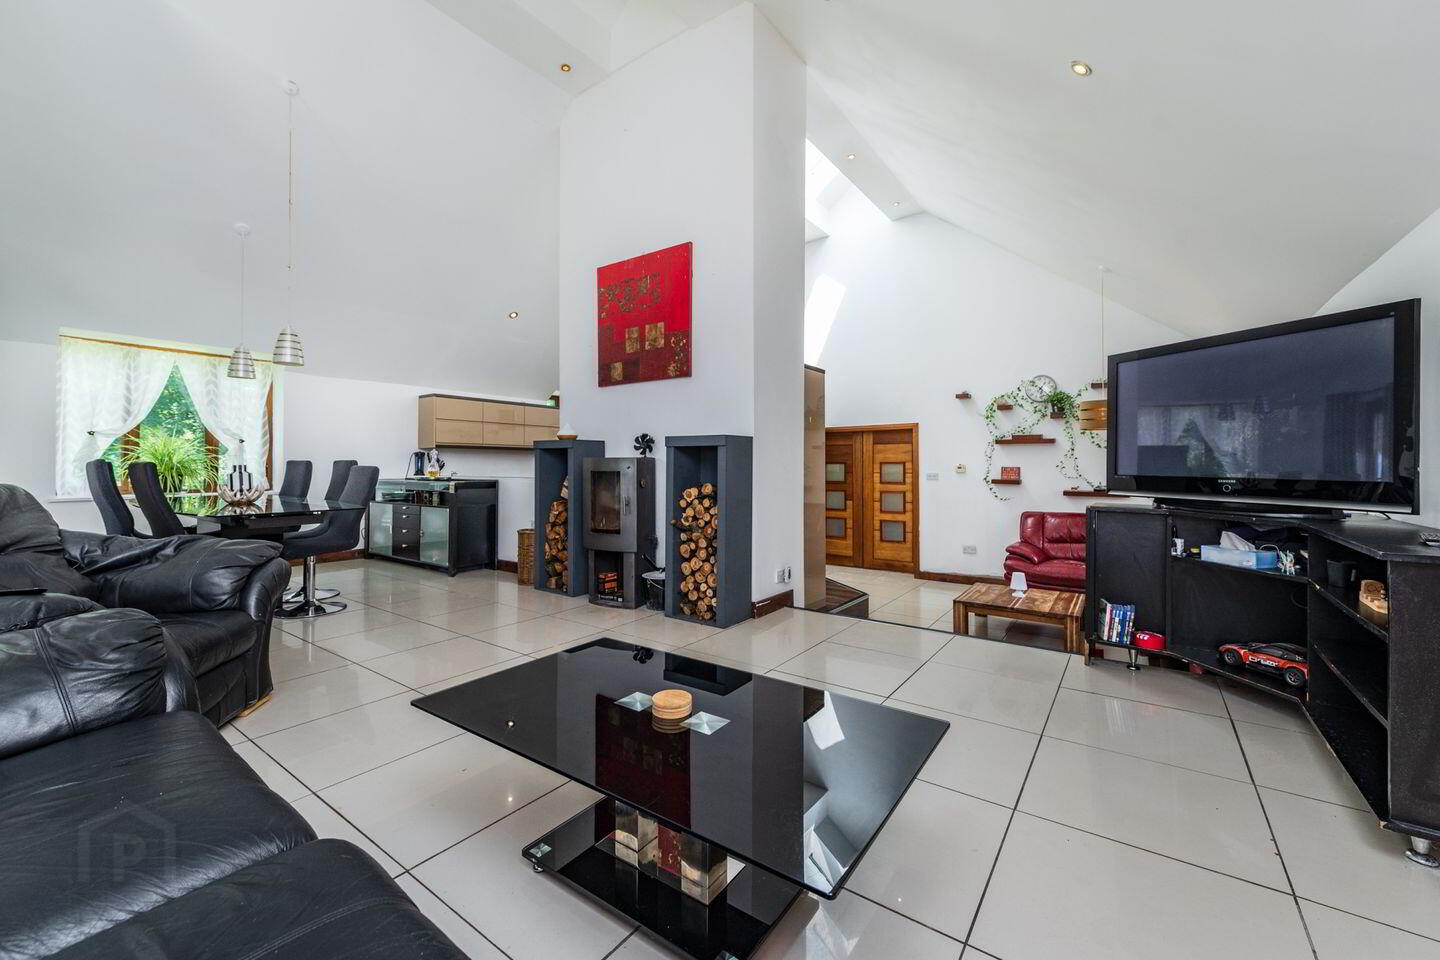
Kitchen Dining Room 8.7m x 8.0m. Open plan split level area with triple aspect, high glossed fitted kitchen, gas hob, two electric ovens, microwave, integrated dishwasher, integrated fridge, tiled and laminate flooring, extractor hood, island, vaulted ceiling, recessed lighting, wood burning stove, French door to deck area.
Utility Room 2.1m x 1.1m. With washing machine, fitted storage units, tiled floor.
Wet Room 2.4m x 1.6m. With shower, wc, whb, tiled floor, tiled walls, heated towel rail, recessed lighting.
Corridor 3.4m x 1.6m. With porcelain tiled flooring, feature staircase, under stairs storage.
Bedroom 1 4.7m x 2.6m. With carpet, french door to side.
Bedroom 2 3.9m x 2.7m. With carpet.
Bedroom 3 5.9m x 5.8m. With dual aspect, fitted wardrobes/dresser and carpet.
En-Suite 3.9m x 2.4m. With bath, jet shower, wc, whb, tiled floor, tiled walls, shower screen, heated towel rail, mirror, recessed lighting.
Lobby 3.9m x 2.5m. With laminate flooring, recessed lighting, airing cupboard, access to courtyard.
First Floor
Bedroom 4 4.7m x 3.4m. With carpet, closets, roof window.
Bedroom 5 4.7m x 3.4m. With carpet, roof window.
Bedroom 6 5.7m x 5.2m. With carpet/laminate flooring, vaulted ceiling, access to attic space with potential for ensuite/dressing room.
Bathroom 3.4m x 2.8m. With Jet shower, wc, vanity whb, tiled floor, tiled walls, shower screen, radiator cabinet, recessed lighting, roof window.
Gallery 3.4m x 2.6m. With laminate flooring, vaulted ceiling.
Landing 13.9m x 2.3m. With laminate flooring, airing cupboard, Acoustic paneling.
BER Details
BER Rating: C1
BER No.: 104527130
Energy Performance Indicator: 159.93 kWh/m²/yr
Travel Time From This Property

Important PlacesAdd your own important places to see how far they are from this property.
Agent Accreditations
Not Provided

Marketed by Sherry FitzGerald Reilly Clane
PSR Licence: 001284
+353 45 868 412




