For sale
Added 4 hours ago
Homestead, 56 Alpine Rise, Tallaght, Tallaght, D24Y5H2
3 Bed Bungalow
Asking Price €340,000
Property Overview
Status
For Sale
Style
Bungalow
Bedrooms
3
Bathrooms
1
Property Features
Size
83 sq m (893.4 sq ft)
Tenure
Not Provided
Property Financials
Stamp Duty
€3,400*²

Marketed by Tom Maher & Co. Ltd
PSR Licence: 001371
+353 1 451 5622

Propertynews Currency Partner - helping you transfer money for property purchases in Ireland & Northern Ireland. Speak to an expert
Additional Information
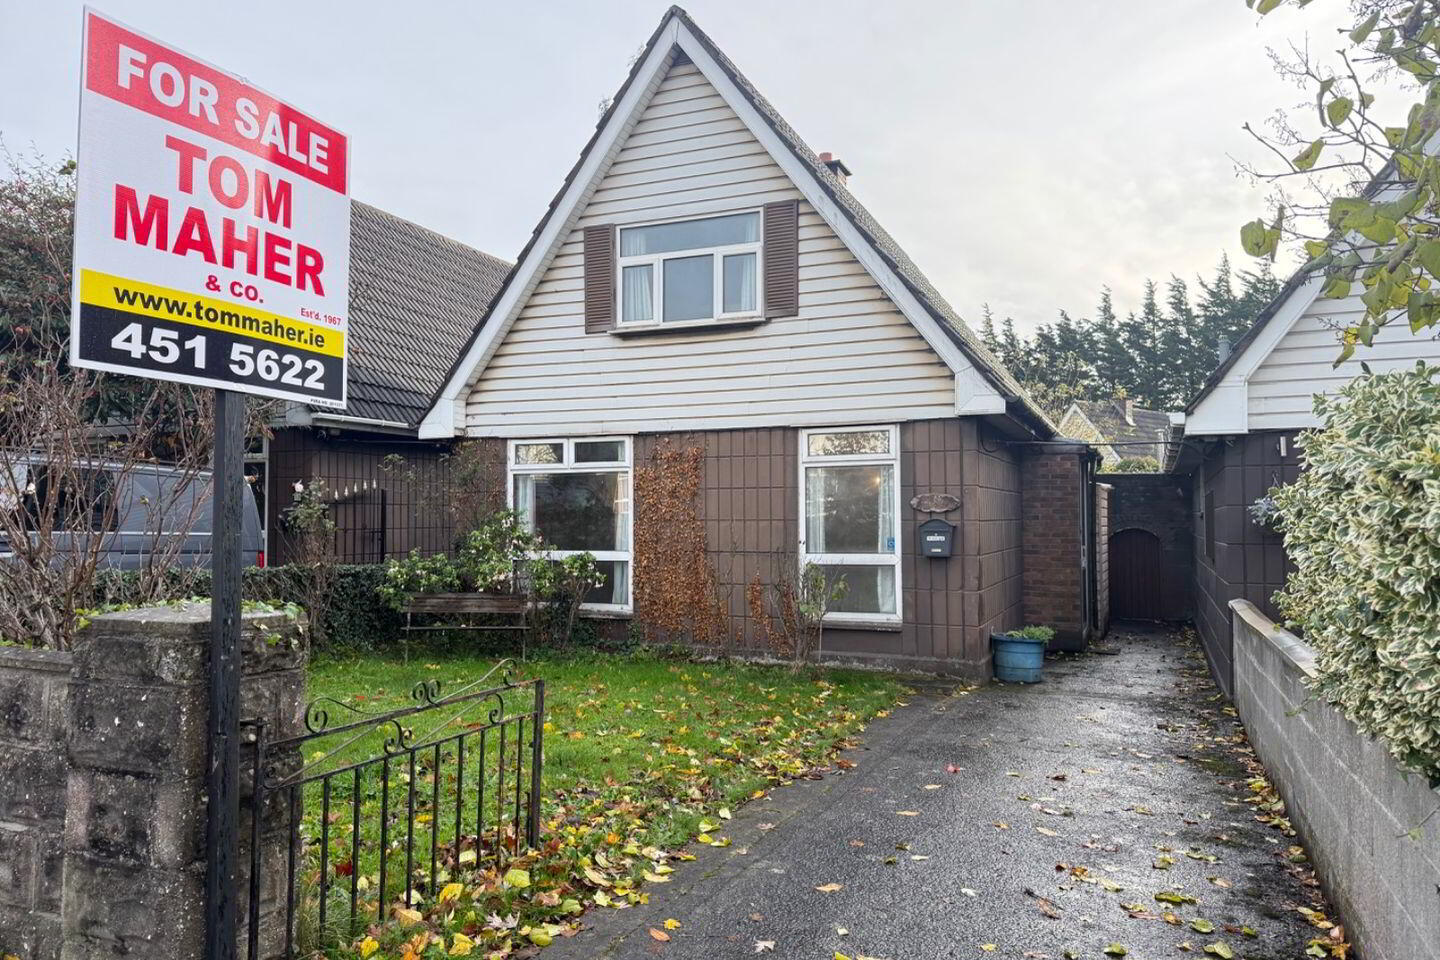
TOM MAHER & COMPANY SCSI RICS IPAV - Are delighted to present this charming SOUTH-EAST facing 3 bed DETACHED DORMER style BUNGALOW which is eligible for the VHRG vacant homes refurbishment GRANT. A grant of up to €50,000 is available, presenting an excellent opportunity to create your own dream home with style and flair. The property enjoys light-filled accommodation and is sure to please all who view with the added benefit of NO ONWARD CHAIN. This is the perfect home for flexible living, bridging the gap between a single-storey home and a full two-storey house. An Ideal choice for 1st time buyers and retirees seeking single-level access, dormer bungalows consistently attract a wide range of buyers so REGISTER YOUR INTEREST EARLY BY EMAIL.
Located in the ever-popular, mature Belgard Heights estate. No. 56 is situated in a quiet cul de sac setting within this well-established and highly sought after area. Conveniently located adjacent to local shops, schools, 2 Luas stops provide access to The Square shopping centre, Tallaght hospital, Tallaght I.T etc., Ease of access to all major road networks to include the M50, N81 and N7 The property is within a pleasant stroll of Lidl Supermarket and Costa Coffee etc., TO AVOID DISAPPOINTMENT EARLY VIEWING IS HIGHLY ADVISED.
Accommodation
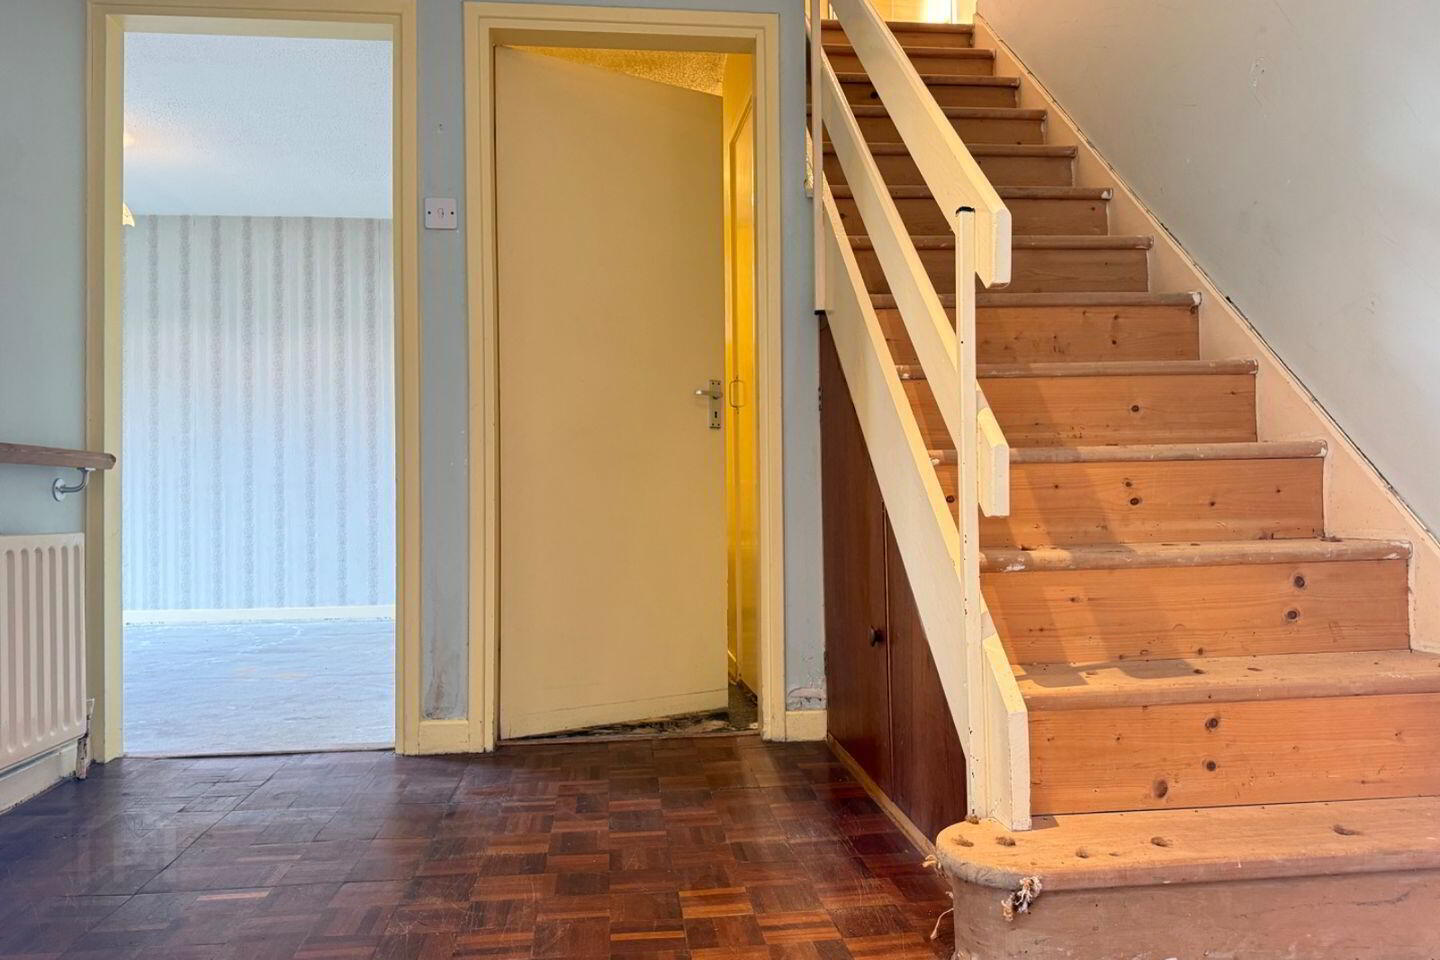
Entrance porch to reception hall
Lounge: 3.36m x 3.51m
Bedroom 1 / Home office: 2.54m x 2.36m
Bathroom; 3.37m 1.91m shower cubicle with Mira event electric shower – wc – whb with storage – Hot press – wooden window.
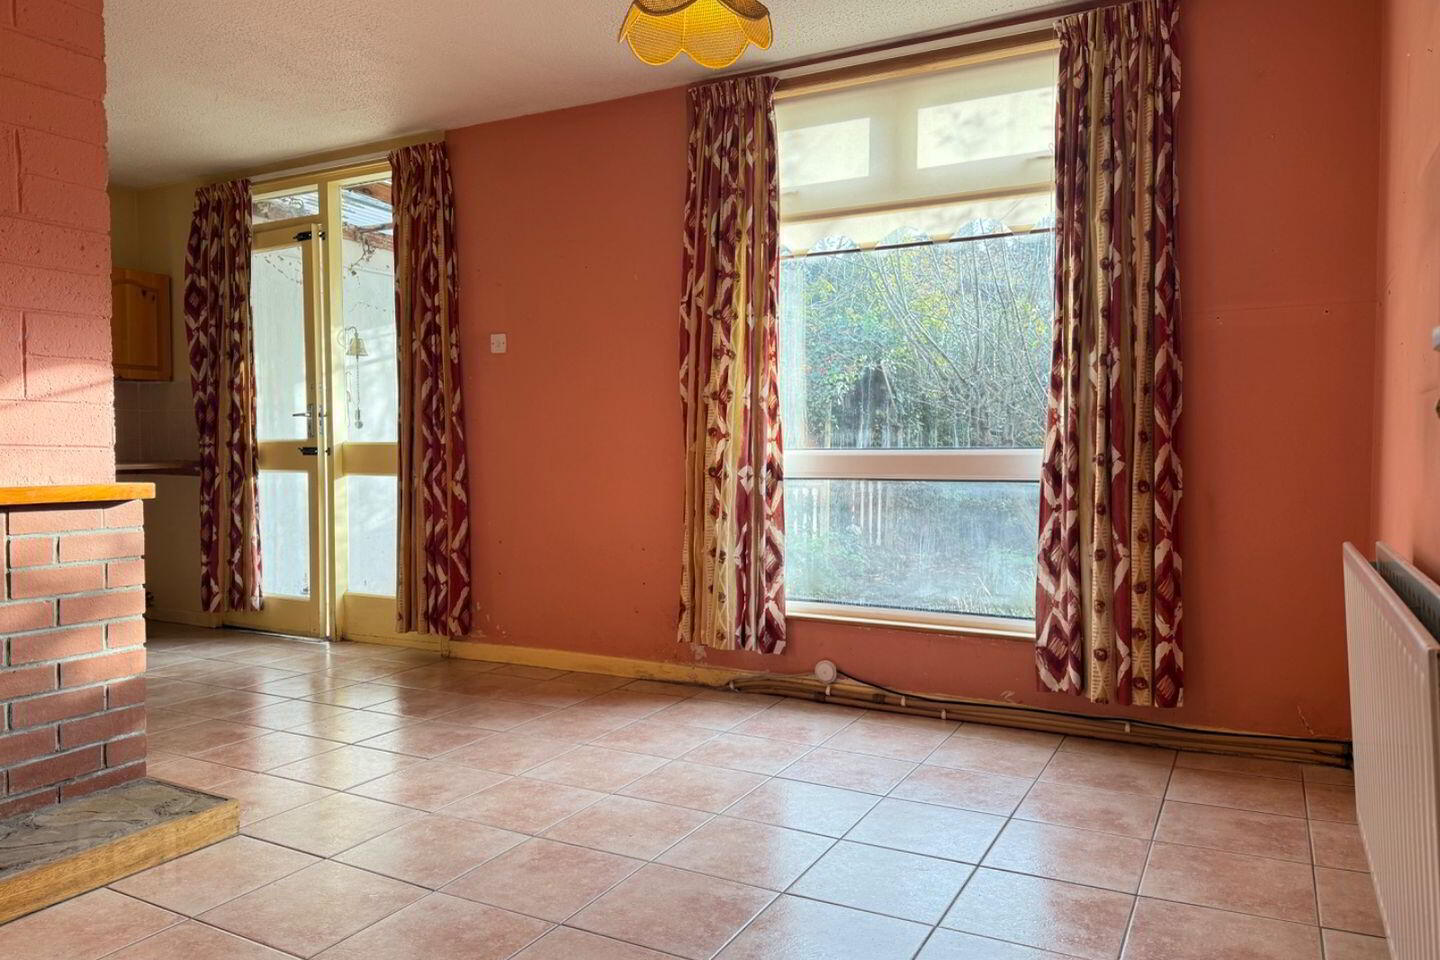
2nd reception/ dining room: 3.25m x 2.93m tiled flooring, original brick fireplace, open plan to the kitchen
Kitchen: 2.34m x 3.24m Neat arrangement of Pine units and presses, tiled flooring, door off to a lean-to back porch 1.90m x 1.83m with Perspex roof, door off to the garden
FIRST FLOOR
Bedroom 2: 4.53m x 3.30m Main bedroom with En-suite potential, eaves floored storage, light plus attic access
Bedroom 3 : 2.72m x 4.35m built- in- wardrobes, Attic access, eaves storage.
Features
A grant of up to €50,000 is available. This is subject to upper limits for different types of work, having regard to a reasonable cost assessment by the local authority. The grant is inclusive of the VAT cost of the works
PVC double glazing, the bathroom window is wood
PVC fascia and soffit
The property had Oil radiator heating / dated burner / PVC tank.
The bathroom is located at ground floor
There is potential to create an en-suite in the main bedroom
Pine style kitchen units
Freehold Title
Walled garden to the front, lawn plus driveway providing off street parking
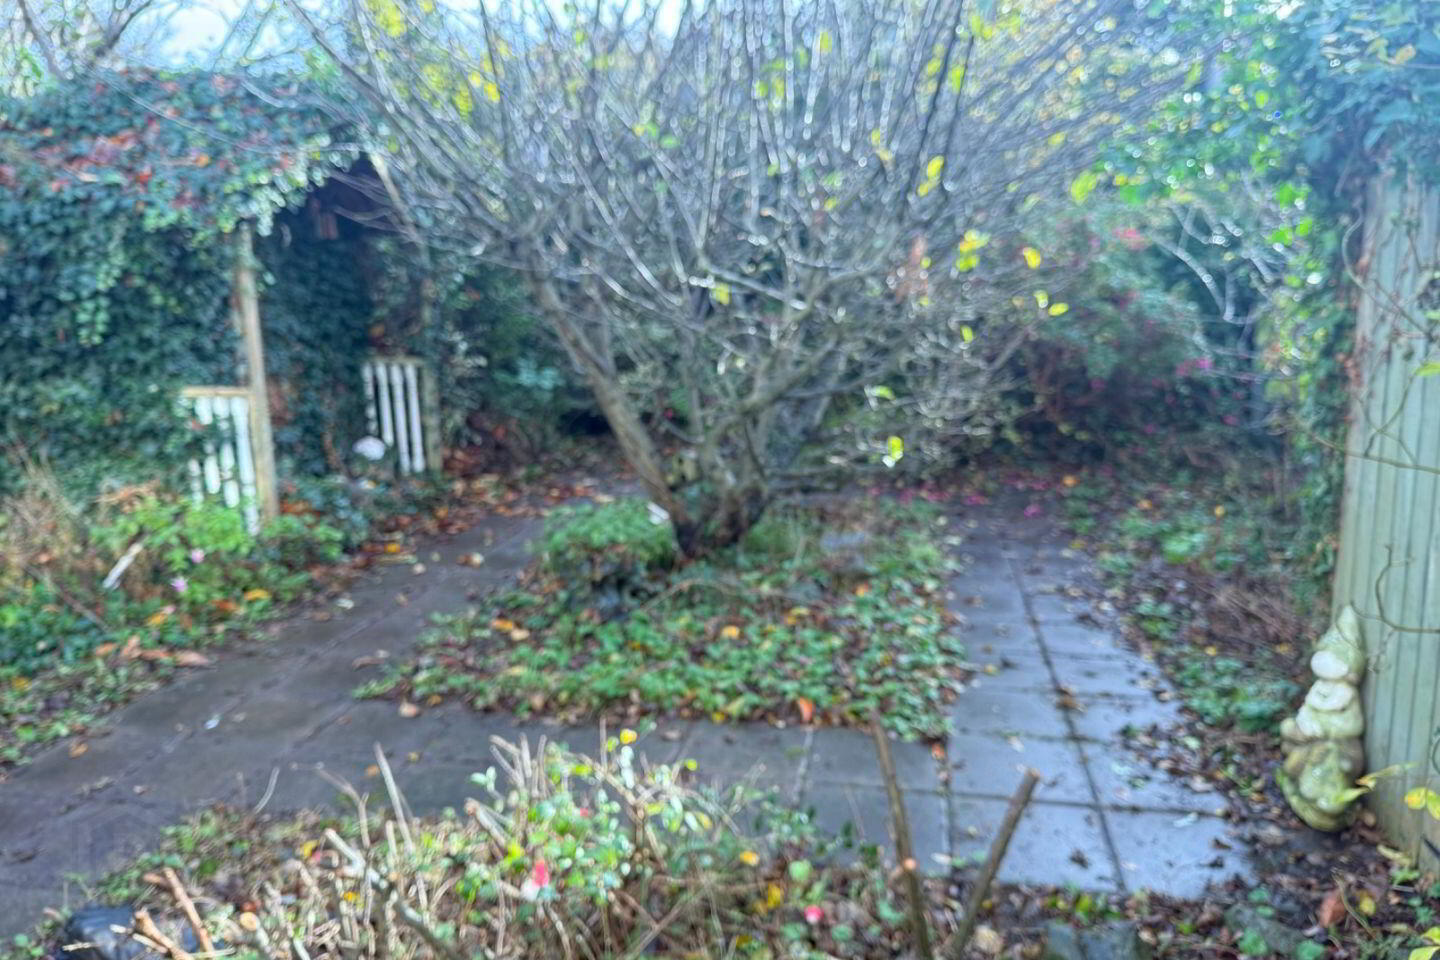
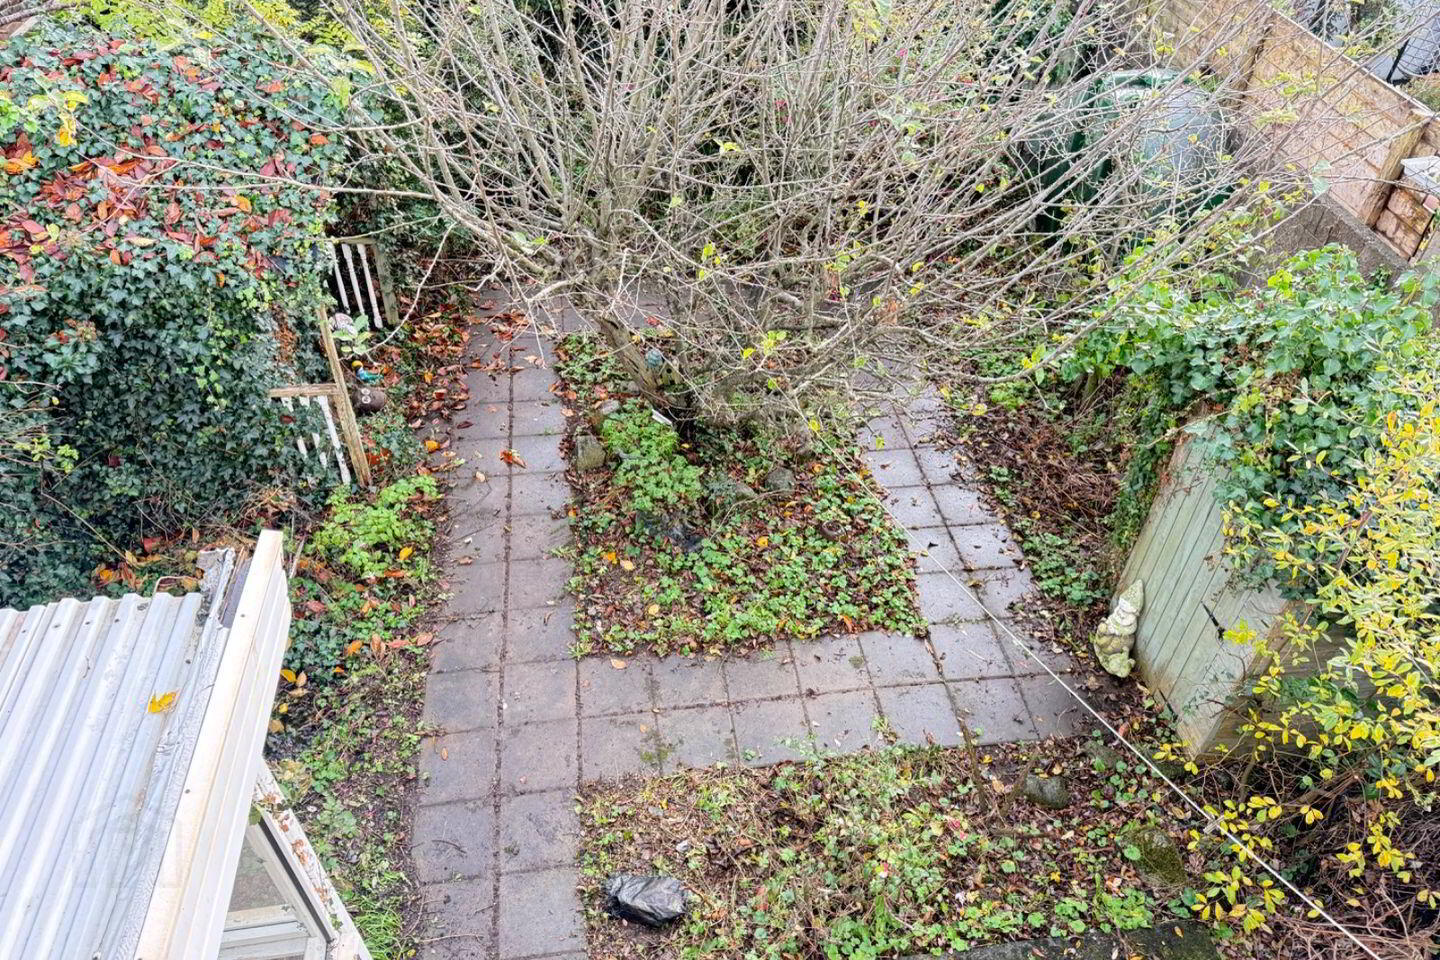
Walled garden to the rear which enjoys a wonderful maturity complete with pond, and barna shed.
Excellent side entrance.
Additional Barna style shed to the front
Directions
As per the Map - www.tommaher.ie
Viewing Details
STRICTLY BY PRIOR APPOINTMENT
OFFERS
FOLLOWING VIEWING of the property - If you intend to bid, you will need to go to the ad on http://www.daft.ie click on make an offer, you will then need to register... once registered, and satisfactory documentation is received, we will then approve you. You are then in a position to place an offer.
NOTE
Please note measurements are approximate, photographs provided are for guidance only. We have not tested any apparatus, fixtures, fittings, or services. Interested parties must undertake their own investigation into the working order of these items.
Travel Time From This Property

Important PlacesAdd your own important places to see how far they are from this property.
Agent Accreditations
Not Provided

Marketed by Tom Maher & Co. Ltd
PSR Licence: 001371
+353 1 451 5622


