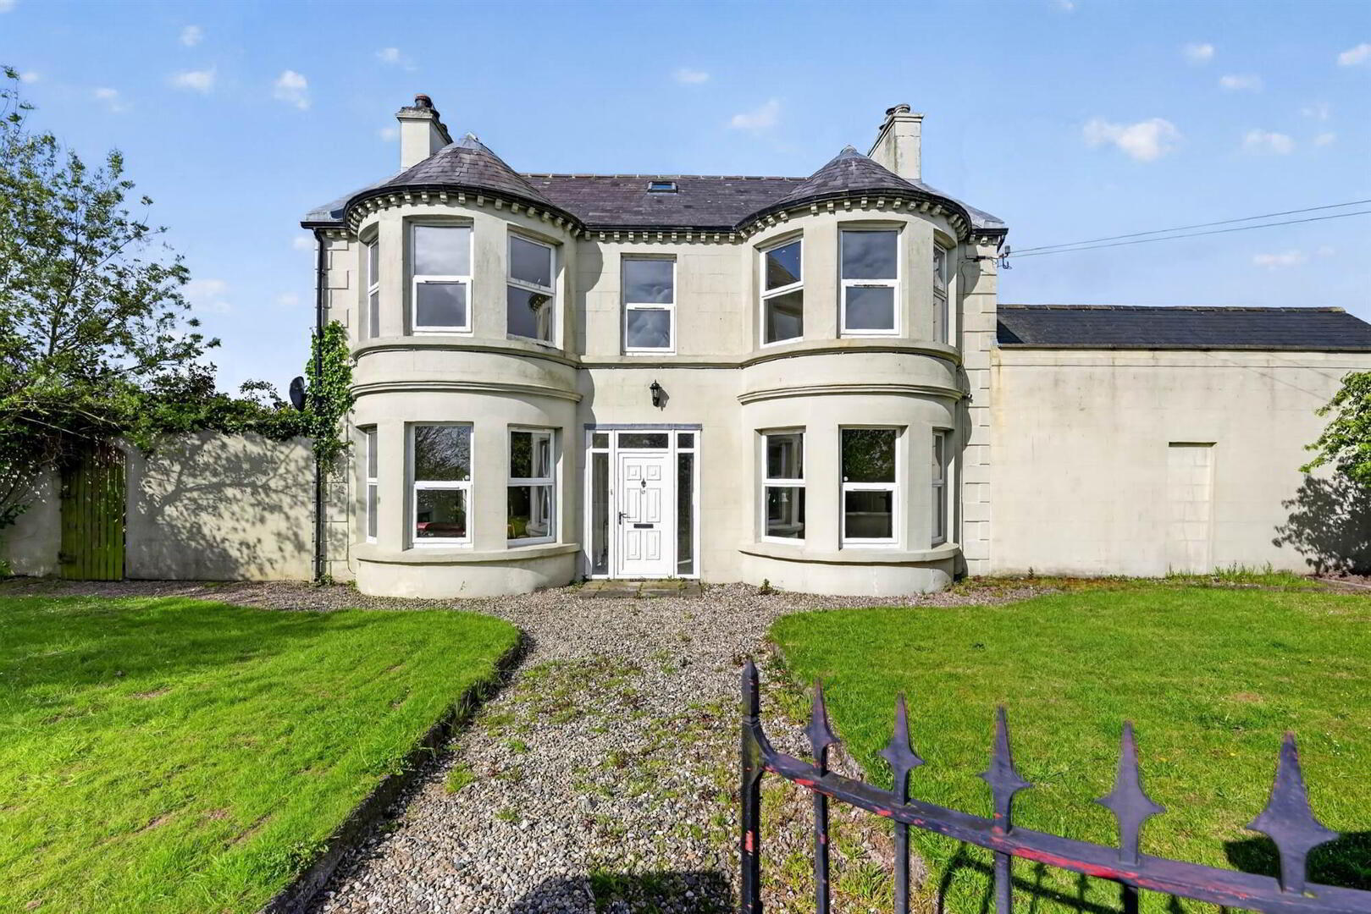
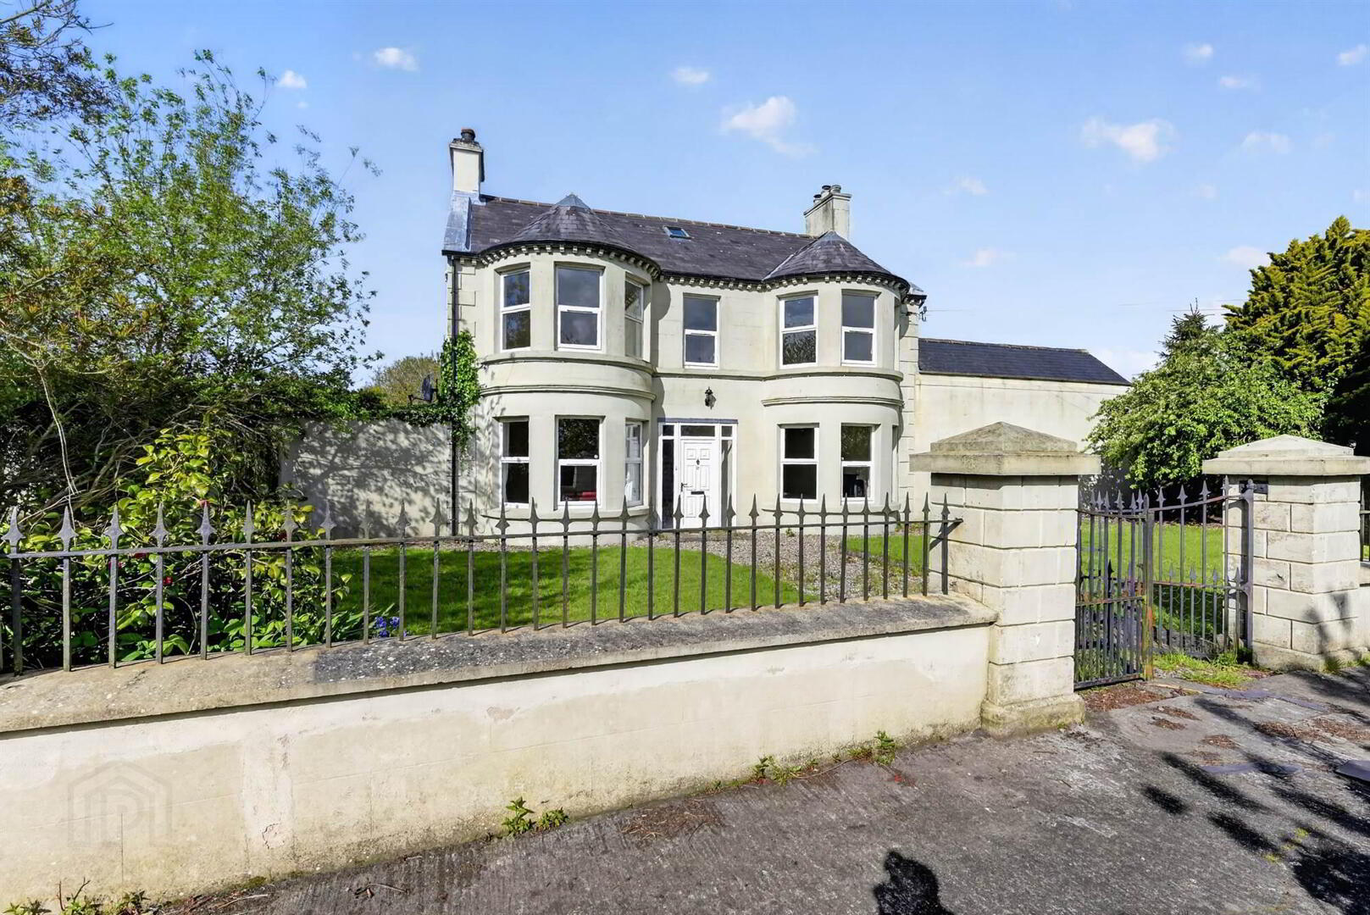
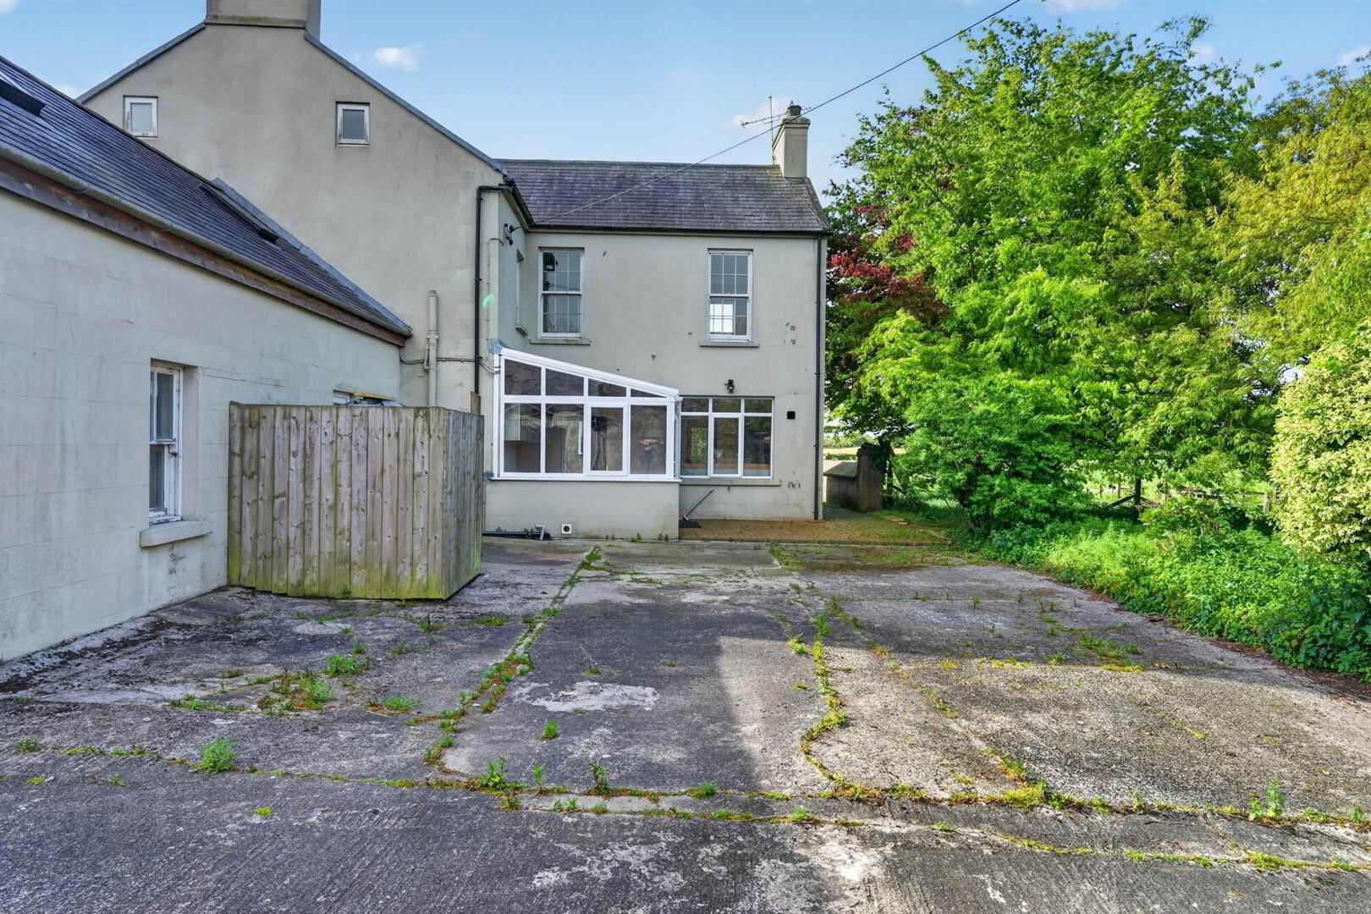
Hogstown House, 12 Hogstown Road, Donaghadee, BT21 0NL
5 Bed Detached House
£1,600 per month
Property Overview
Status
To Let
Style
Detached House
Bedrooms
5
Receptions
2
Property Features
Furnishing
Unfurnished
Energy Rating
Heating
Oil
Broadband Speed Checker
*³
In partnership with

Marketed by Templeton Robinson (North Down)
+44 28 9042 4747
Additional Information
- Available To Let, Unfurnished for a 12 Month Lease
- Rates:Approx £2,499 pa to be paid by the Tenant. ( Approx £250 pcm - 10 monthly payments)
- Five Generous Bedrooms, Two En-Suite
- Drawing Room with Marble Fireplace / Lounge with Cast Iron Fireplace
- Spacious Kitchen / Dining Room with Access to Rear Porch
- Ground Floor Cloakroom Suite / First Floor Shower Room
- Oil Fired Central Heating / Partial Double Glazing
- Landscaped Gardens Surrounding Property / Plenty of Parking
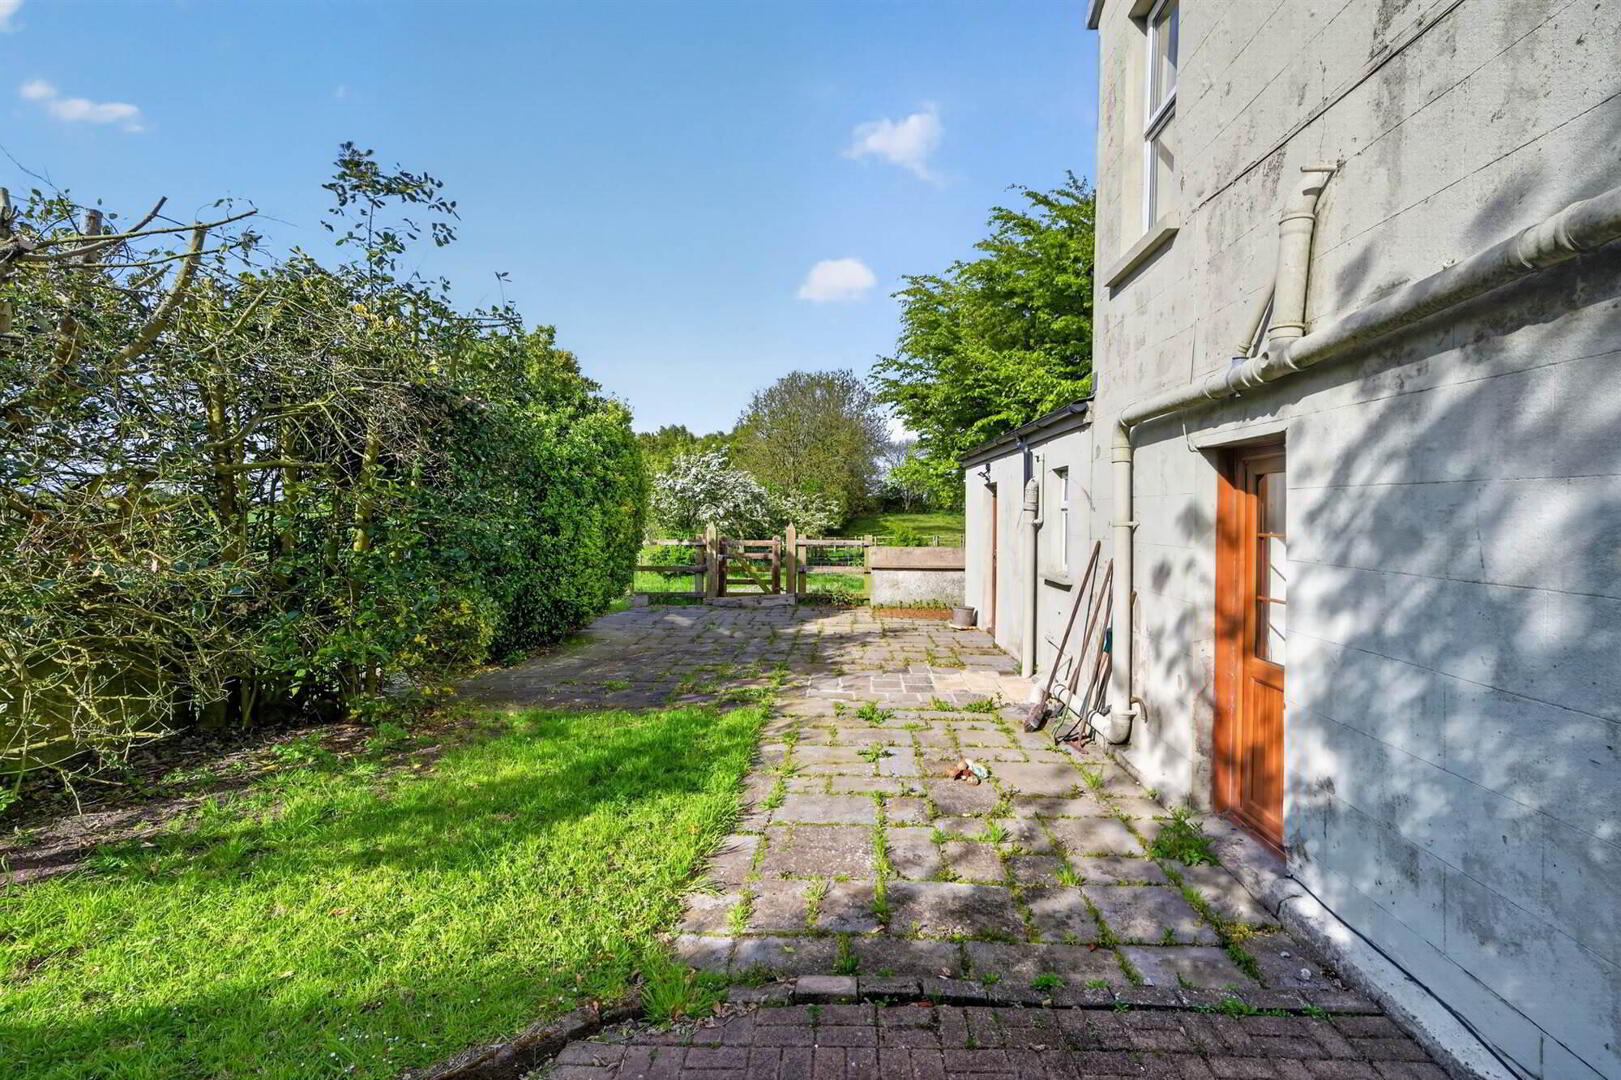
Internally the property comprises drawing room, lounge, kitchen/dining with access to rear porch and wc, five bedrooms over first and second floor (two with en-suite bathrooms) and shower room to first floor return. Externally, there is a gravelled parking area, garden store, front garden in lawns, courtyard garden to side and small lawned area with trees to the rear.
Ground Floor
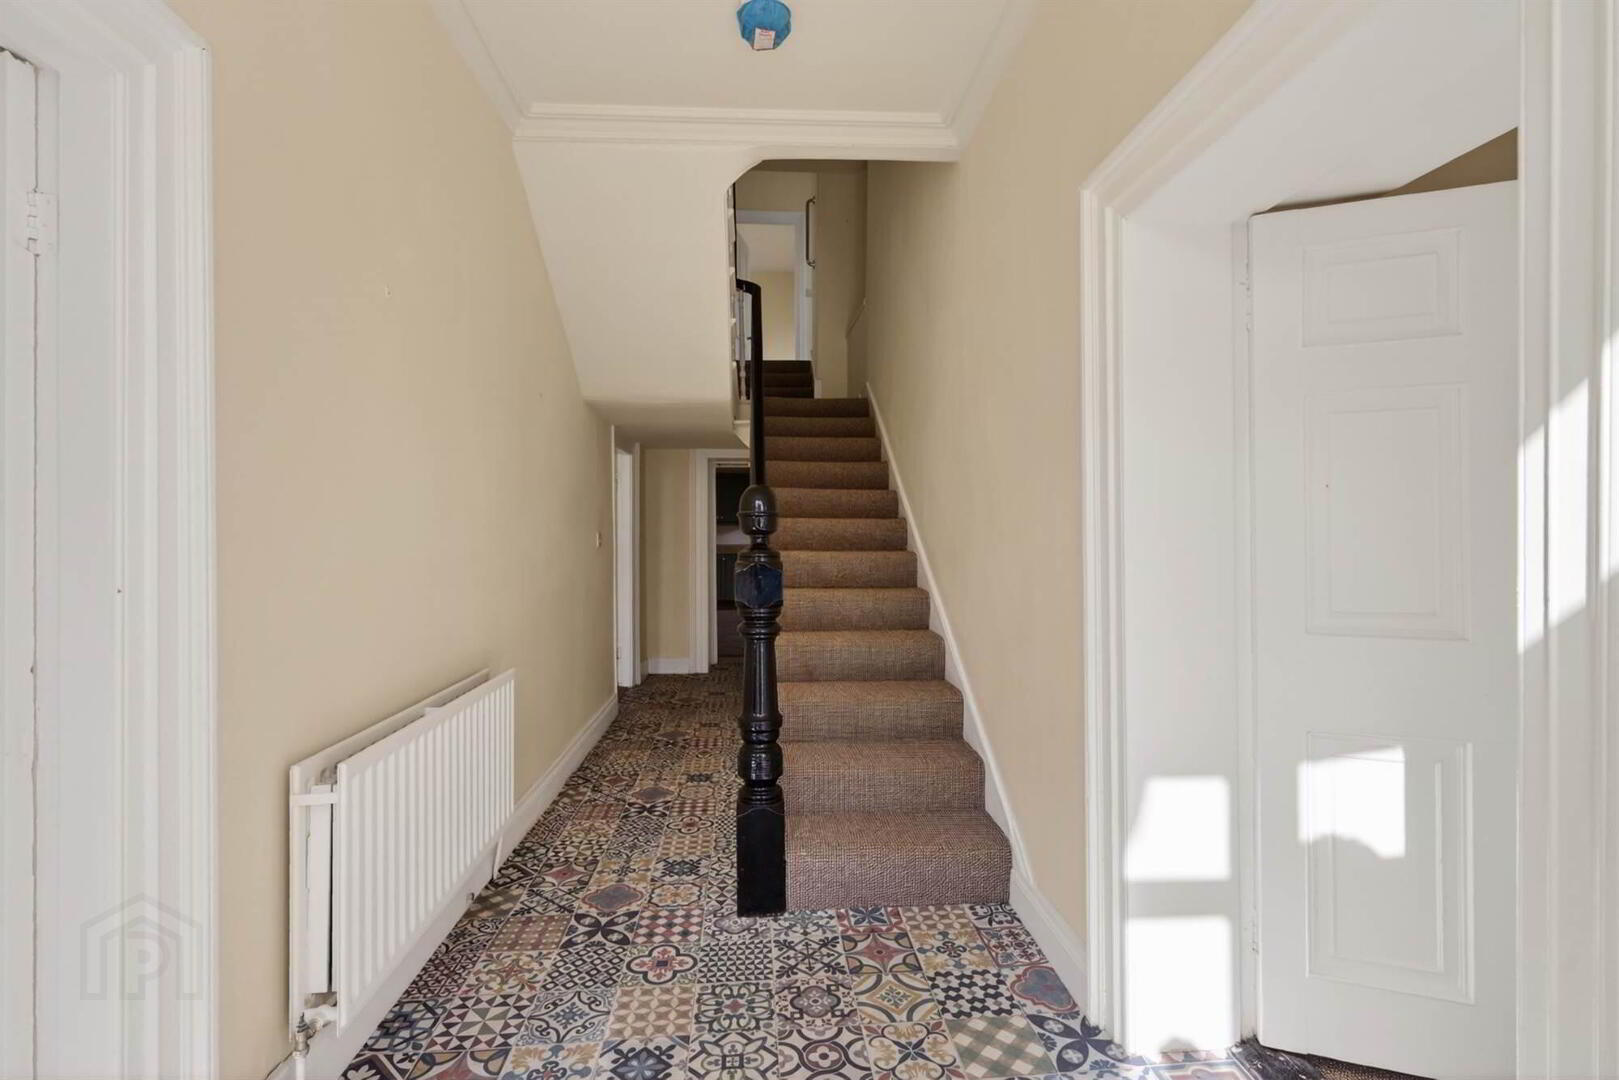
- RECEPTION HALL:
- Hardwood door, fan light and side panels, wood strip flooring.
- LOUNGE:
- 8.m x 3.43m (26' 3" x 11' 3")
Cast iron fireplace with slate hearth and wooden surround, picture rail. - DRAWING ROOM:
- 8.m x 3.53m (26' 3" x 11' 7")
Marble fireplace with cast iron and tiled inset and tiled hearth, picture rail. - KITCHEN:
- 5.49m x 5.18m (18' 0" x 17' 0")
average. Range of built-in units with a rang of high and low units, electric range cooker, wood flooring, recessed down lighting, tiled splash back, housing for fridge freezer, plumbed for dishwasher, access to rear porch. - CLOAKROOM:
- White suite comprising vanitory basin with storage under, low flush wc, recessed down lighting.
- REAR PORCH:
- Light and power, plumbing for washing machine, ceramic tiled floor.
First Floor Return
- BEDROOM (3):
- 5.33m x 3.66m (17' 6" x 12' 0")
Plus built-in robe, landscape views. - SHOWER ROOM:
- White suite comprising pedestal wash hand basin with tiled splash back, low flush wc, HHI panelled shower cubicle with Bristan shower, linen closet.
First Floor
- BEDROOM (1):
- 5.33m x 3.51m (17' 6" x 11' 6")
Corniced ceiling, picture rail, landscape views. - ENSUITE BATHROOM:
- White suite comprising panelled bath with mixer tap and telephone hand shower attachment, low flush wc, pedestal wash hand basin with tiled splash back, recessed down lighting, towel radiator, storage cupboard.
- BEDROOM (2):
- 5.41m x 3.51m (17' 9" x 11' 6")
Picture rail, landscape views. - ENSUITE BATHROOM:
- Free-standing claw foot roll top bath, low flush wc, pedestal wash hand basin with tiled splash back, corniced ceiling.
Second Floor
- BEDROOM (4):
- 3.89m x 3.73m (12' 9" x 12' 3")
Access to eaves storage, down lighting. - BEDROOM (5):
- 3.51m x 3.28m (11' 6" x 10' 9")
Access to eaves storage, recessed down lighting. - CLOAKROOM:
- Wash hand basin, dual flush wc.
Outside
- Front garden laid out in lawns, pebbled path, courtyard area to side with shrubs and lawned area to rear. Concrete and gravel drive.
Outside light. Plastic oil storage tank. Outside stores. Oil fired boiler. Megaflow tank.
Directions
Travelling out of Donaghadee, turn left onto the Newtownards Road and left onto Hogstown Road. Hogstown House is down a private lane about half a mile down the Hogstown Road.
Travel Time From This Property

Important PlacesAdd your own important places to see how far they are from this property.
Agent Accreditations




Marketed by Templeton Robinson (North Down)
+44 28 9042 4747




