
Hillmount, Dunamallaght Park, Ballycastle, BT54 6PD
4 Bed Detached House
Offers Over £650,000
Property Overview
Status
For Sale
Style
Detached House
Bedrooms
4
Bathrooms
3
Receptions
3
Property Features
Size
259 sq m (2,787.9 sq ft)
Tenure
Not Provided
Energy Rating
Heating
Oil
Broadband Speed Checker
In partnership with
Property Financials
Stamp Duty
Rates
£3,624.00 pa*¹
Typical Mortgage


Marketed by P J McIlroy & Son
+44 28 2076 2353

Propertynews Currency Partner - helping you transfer money for property purchases in Ireland & Northern Ireland. Speak to an expert
Additional Information
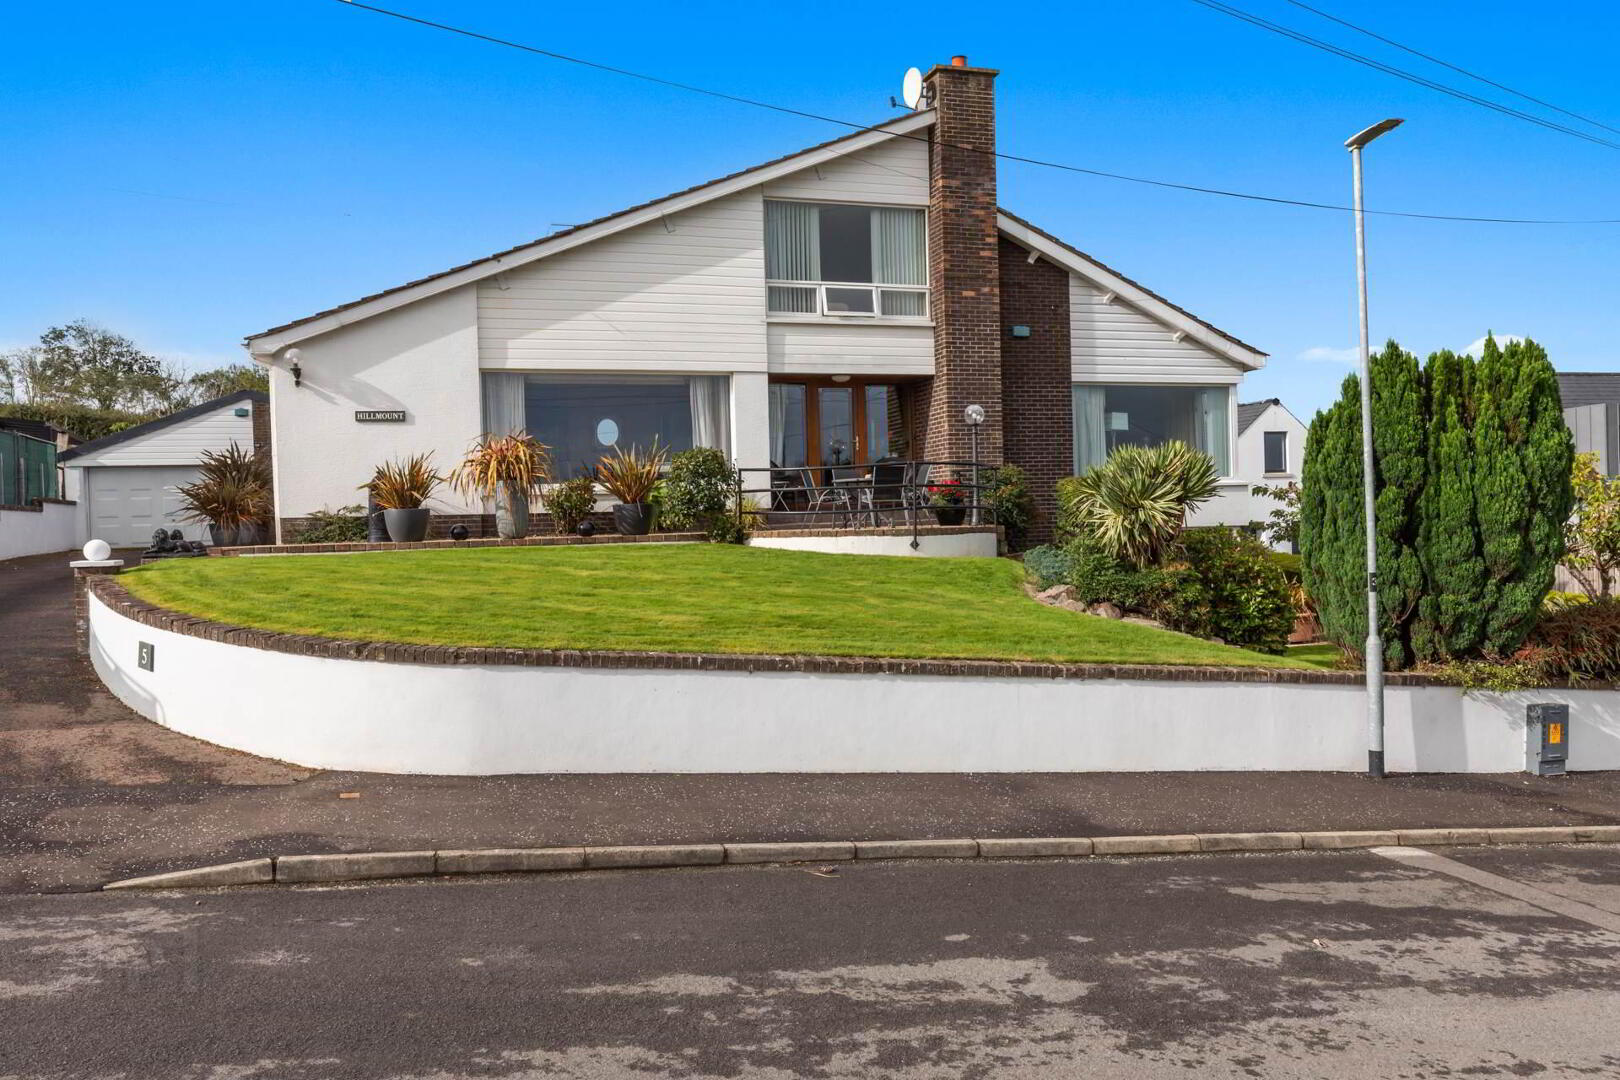
- Detached bungalow extending to approx.. 2,865 sq ft
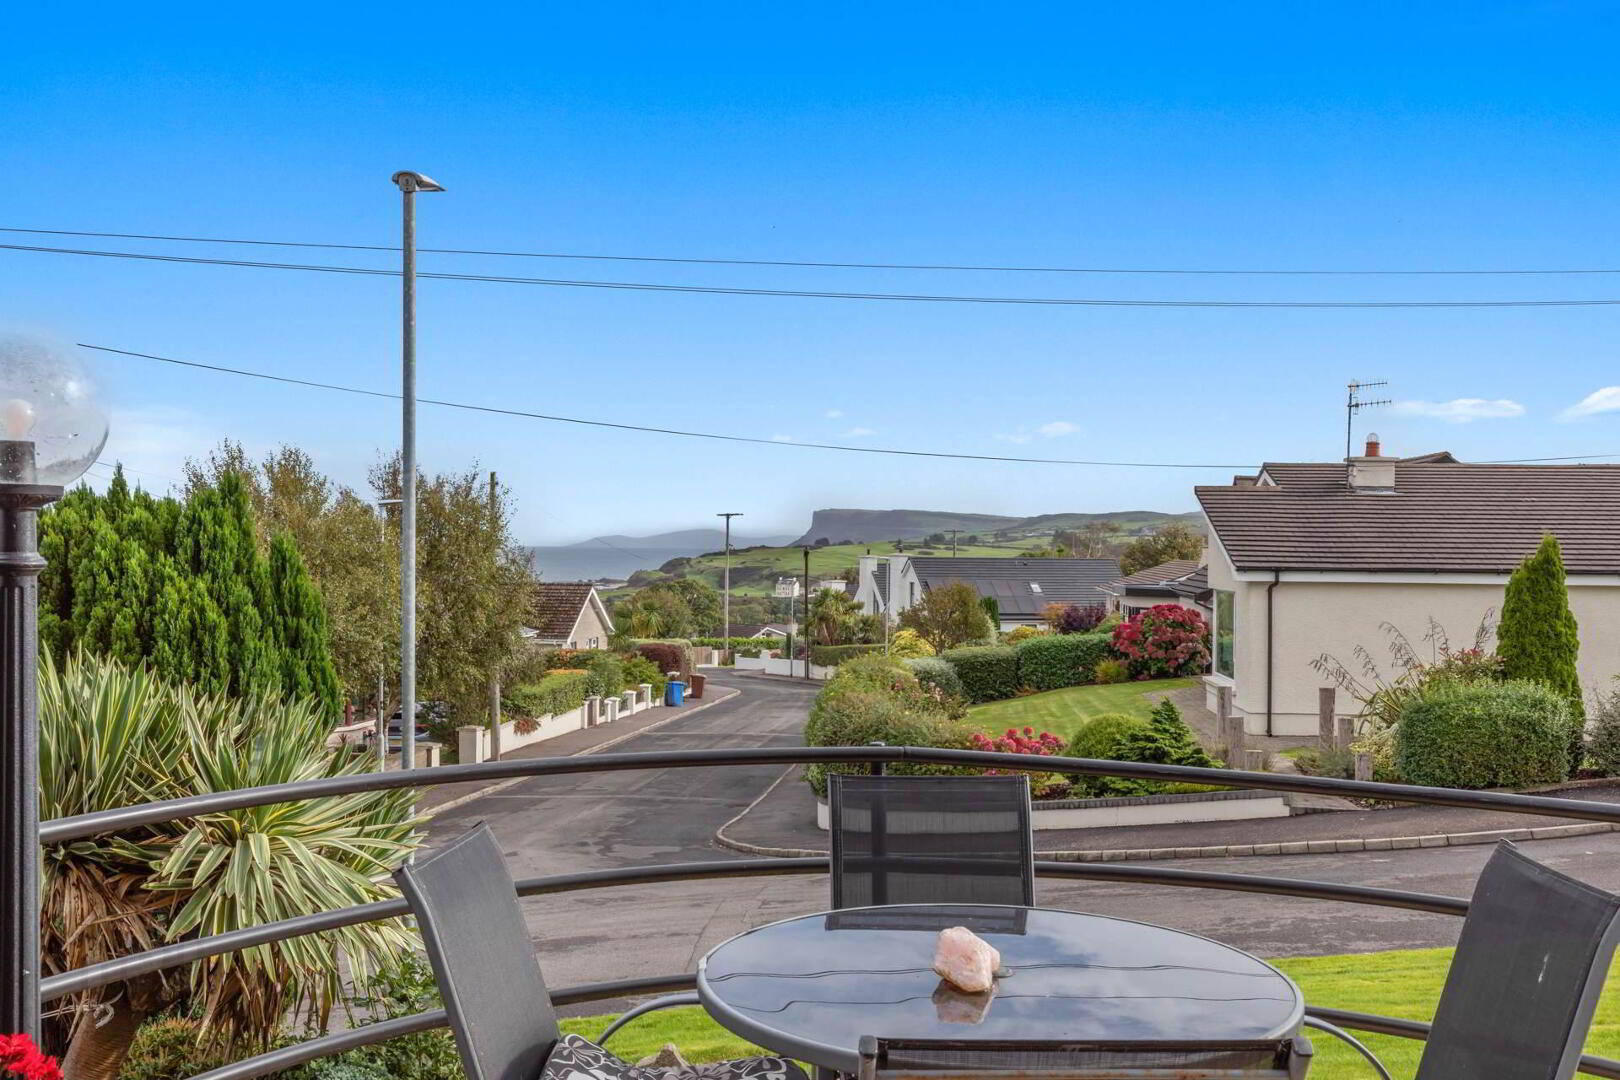
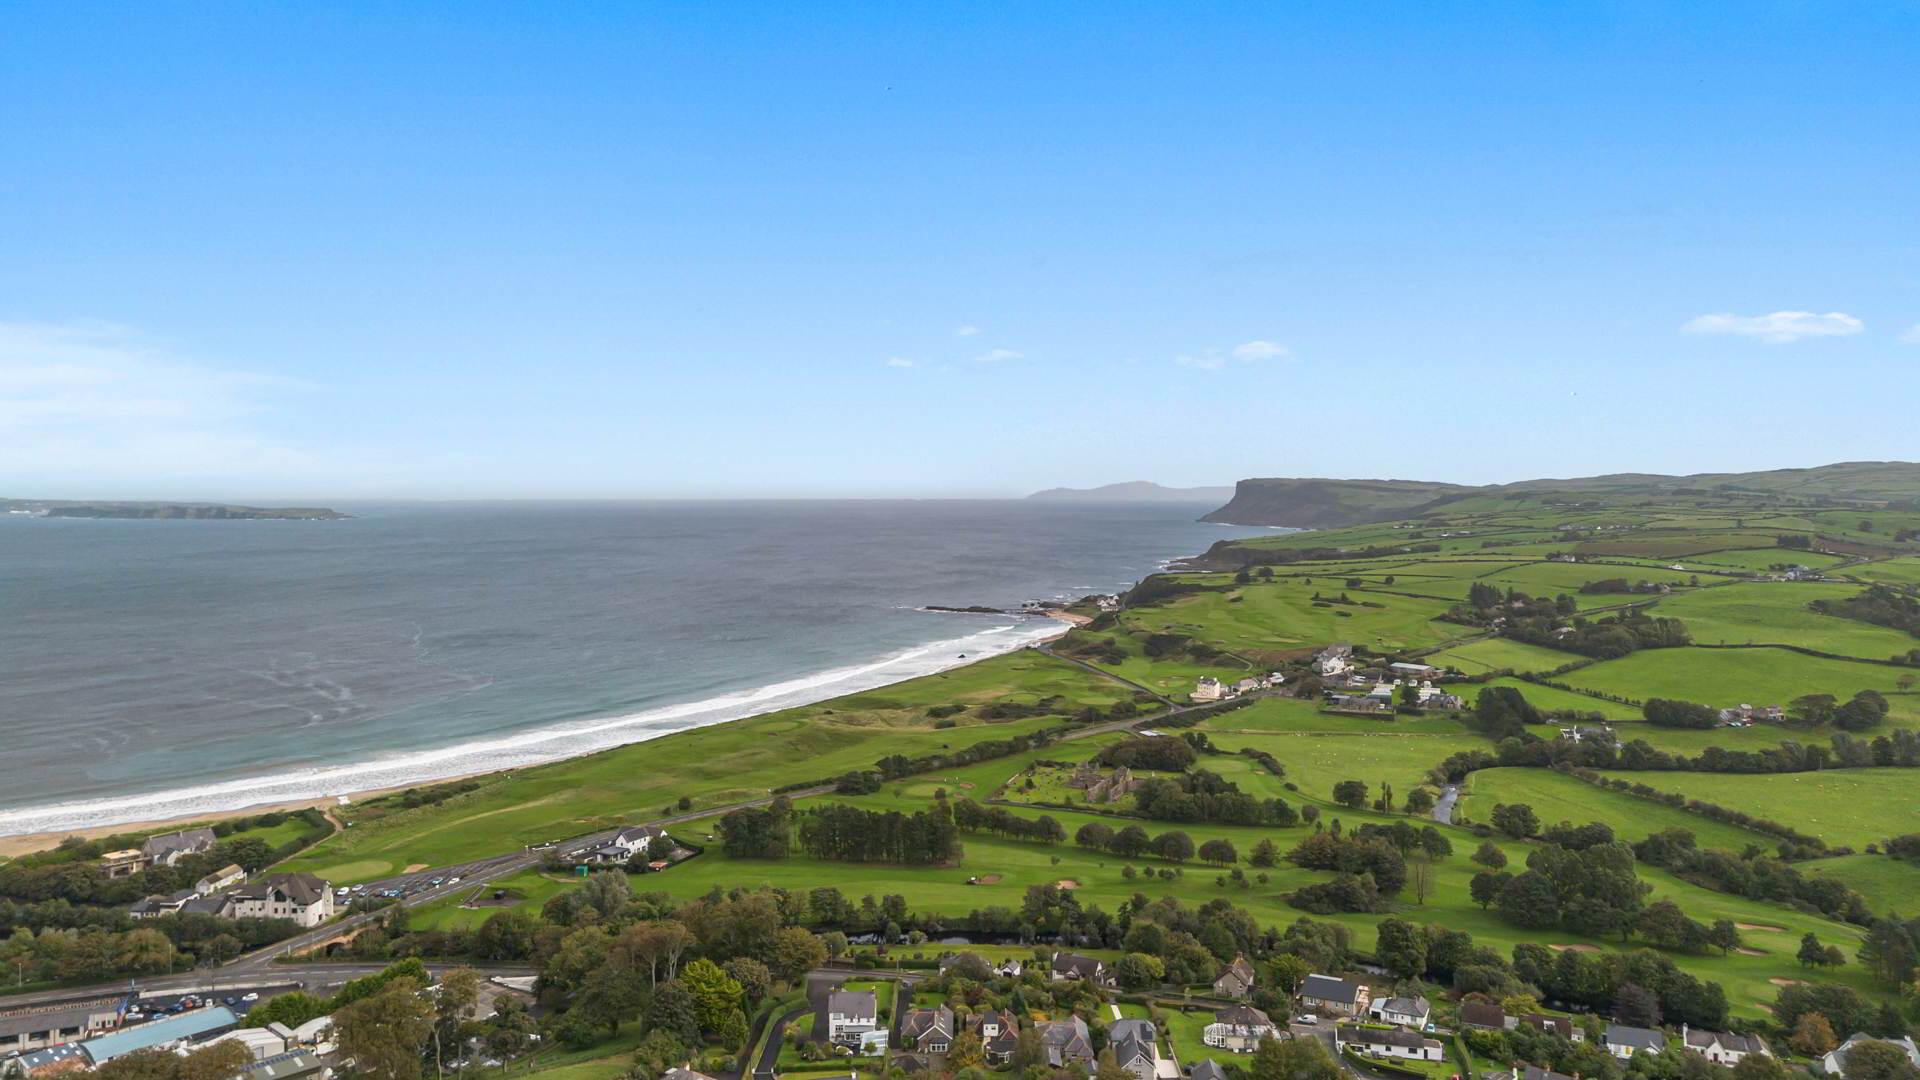
- Elevated site with panoramic coastal and countryside views
- Less than one mile from seafront and beach
- Four bedrooms, three bathrooms
- Hardwood double glazed window frames
- Oil fired central heating
- uPVC fascia and soffits
- Detached garage
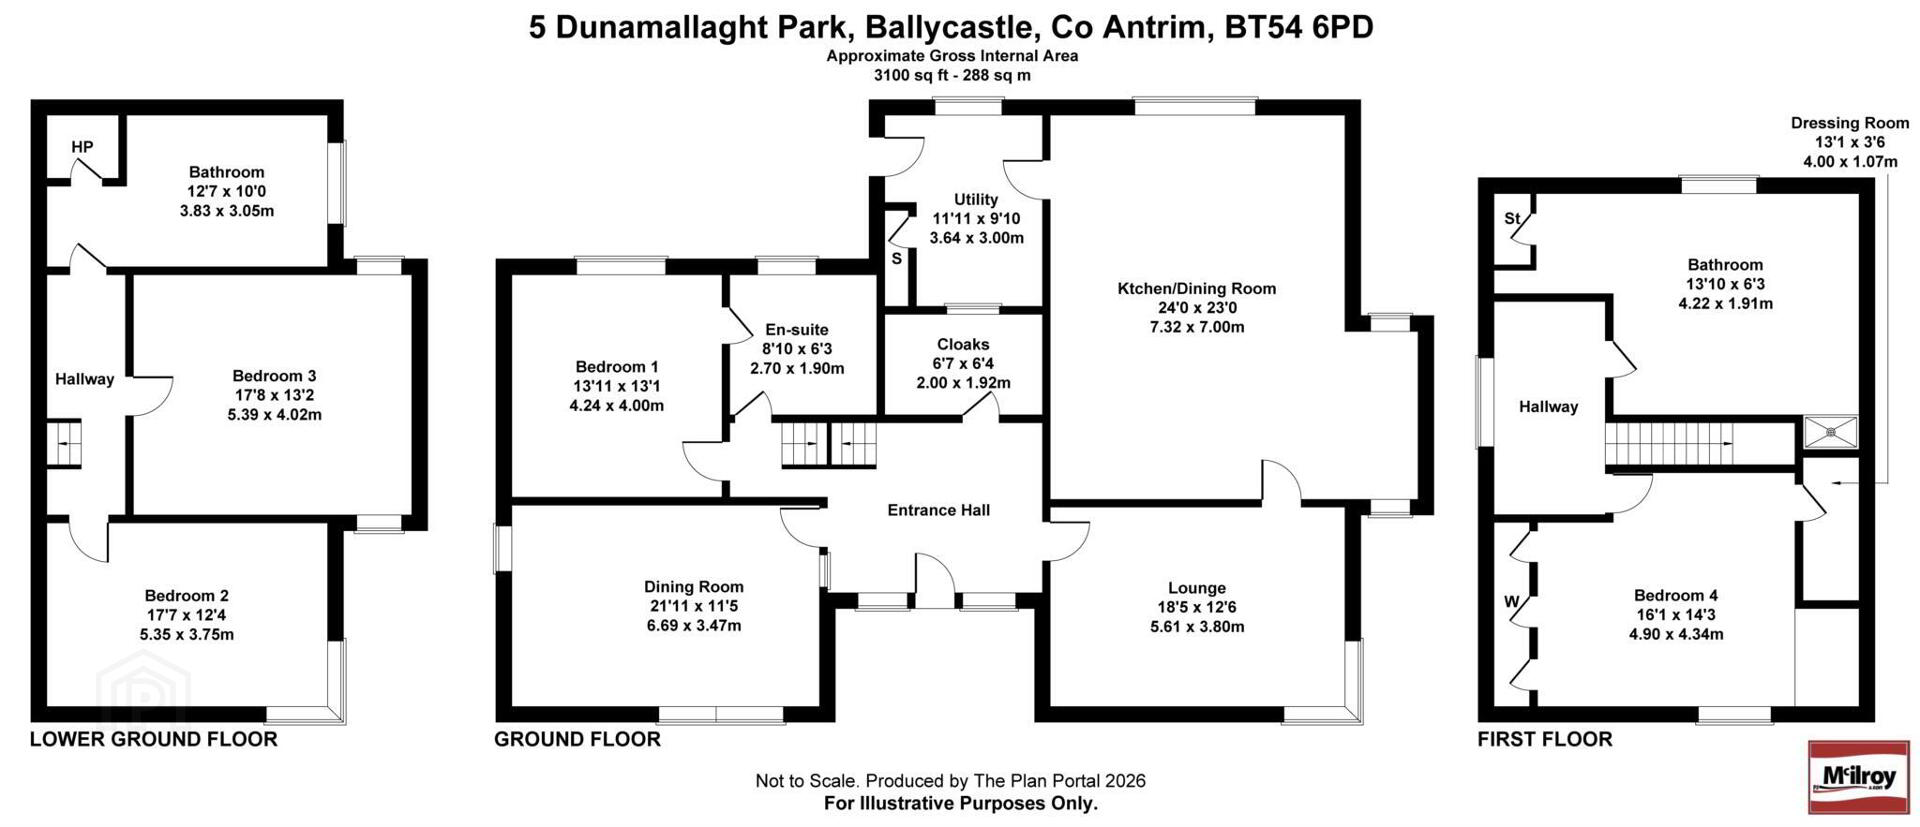
Extending to approximately 2,865 sq ft, the property offers exceptionally generous and versatile accommodation arranged over three levels, making it ideally suited to modern family living or those seeking spacious accommodation in a highly desirable location. The thoughtfully designed layout maximises the outstanding views from many of the principal rooms while providing an excellent balance of reception, living and bedroom accommodation.
Exterior:
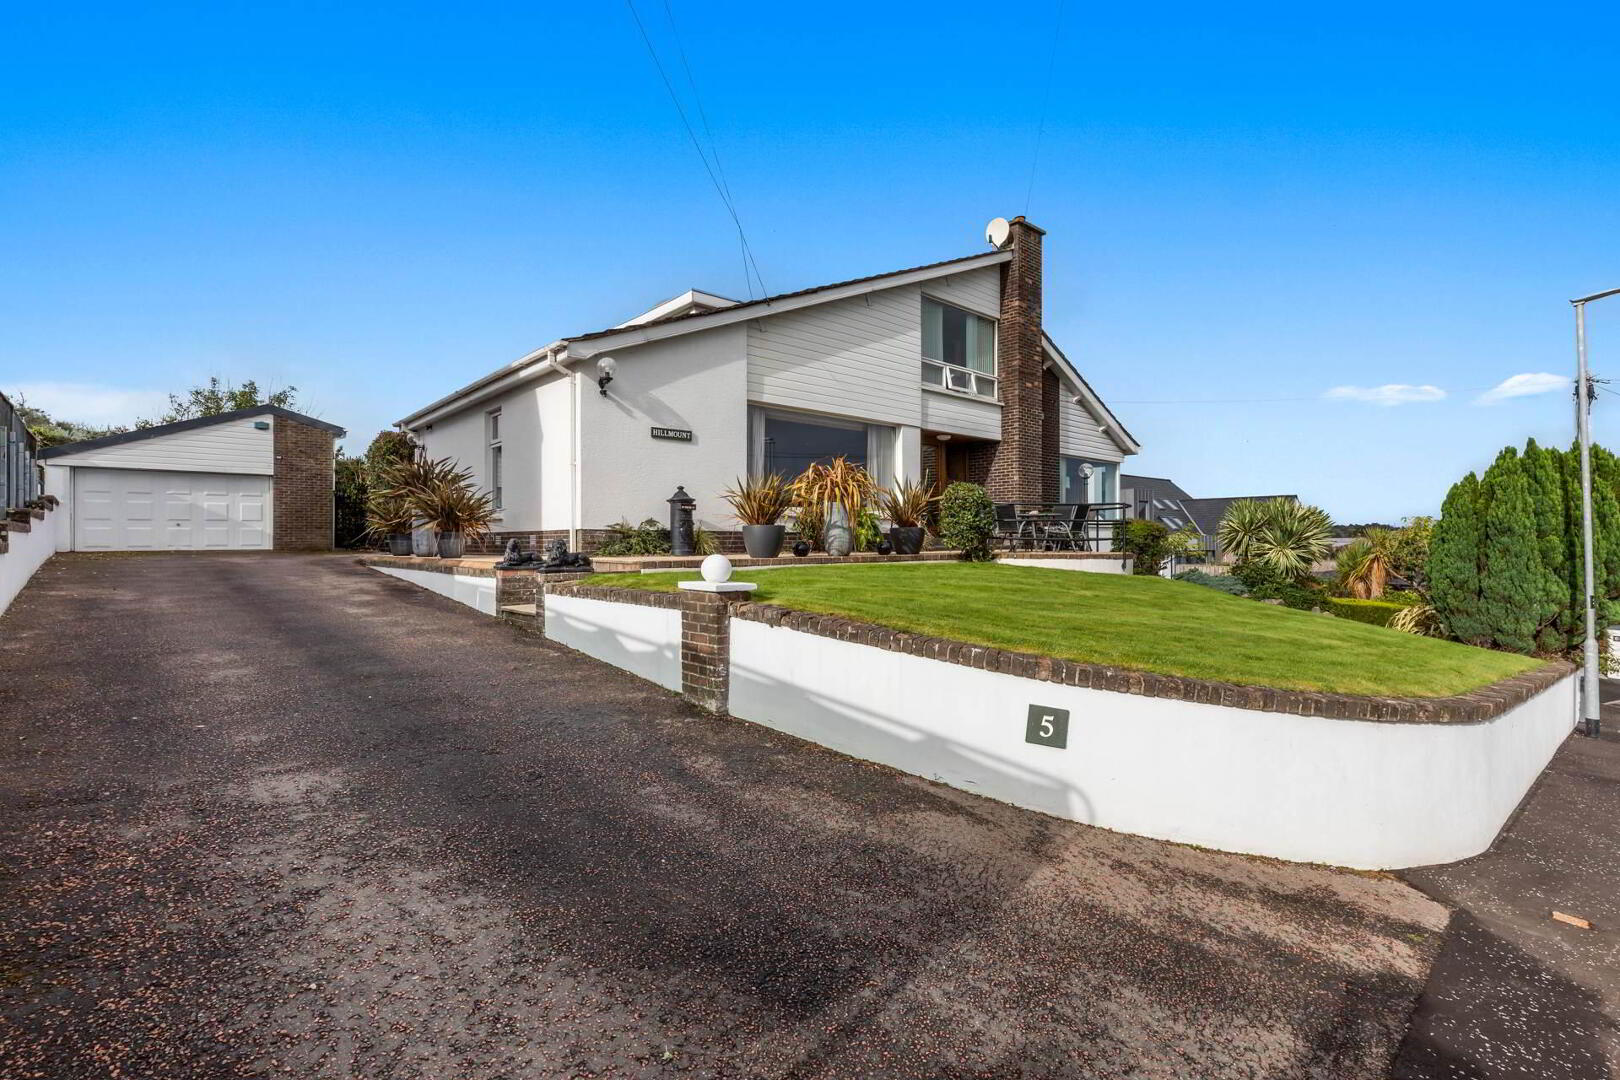
Detached Garage: 7.08 m x 7.06 m (23`3` x 23`2`) up and over door, pedestrian access. Power and lighting points.
The property is approached via a tarmac driveway providing access to the garage. The front garden is laid in lawn with mature shrubbery, gravel beds and enclosed by boundary walls and fencing. A raised patio provides the perfect vantage point to enjoy the magnificent views towards Fair Head and across the sea to Rathlin Island, while benefiting from the morning and sunshine.
To the rear, the beautifully landscaped garden has been thoughtfully designed to make the most of its sunny aspect. A large raised patio is bordered by mature shrubs and flowering beds, creating an ideal space for outdoor entertaining. Steps lead down to the lawn, which is complimented by gravel beds, mature hedging and a paved pathway providing access around the property. Several seating areas have been positioned throughout to enjoy the sun at different times of the day, offering privacy and a peaceful outdoor space.
Entrance Hall - 19'6" (5.94m) x 10'8" (3.25m)
a bright and welcoming entrance hall with solid wood flooring and tongue and groove timber ceiling. Views across the sea to Rathlin Island and Fair Head.
Dining Room - 21'11" (6.68m) x 11'5" (3.48m)
solid wood flooring, tongue and groove timber ceiling. Views across the sea to Rathlin Island and Fair Head.
Lounge - 18'5" (5.61m) x 12'6" (3.81m)
this well-proportioned living room features a marble fireplace with a tiled hearth and solid wood flooring with a doorway opening directly to the kitchen/dining/living area. Views across the sea to Rathlin Island and Fair Head.
Cloakroom - 6'7" (2.01m) x 6'4" (1.93m)
with spacious built in airing cupboard. Laminate flooring.
Bedroom 1 - 13'11" (4.24m) x 13'1" (3.99m)
laminate flooring. Direct access to Jack and Jill bathroom.
Bathroom - 8'10" (2.69m) x 6'2" (1.88m)
pedestal wash hand basin, w.c., tiled shower cubicle with Mira Excel thermostatic shower fitting. Walls tiled to half height, tiled floor.
Kitchen/Dining/Living Area - 24'0" (7.32m) x 23'0" (7.01m)
this open plan living space maximises the outlook to both the front and rear of the property. Enjoying sea views towards Rathlin Island and Fair Head, while the rear aspect overlooks Ballycastle and the surrounding countryside. Fitted with a range of high and low level pine kitchen units with granite worktops, recessed double bowl sink unit, space for range style cooker, chrome extraction stack, matching dresser unit with display cabinet and granite worktop, breakfast bar. There is a central Island unit with a range of storage options. The kitchen area is finished with tiled flooring, while the dining and living areas benefit from attractive solid wood flooring.
Utility Room - 11'11" (3.63m) x 9'11" (3.02m)
fitting with a range of low level kitchen incorporating double drainer stainless steel sink unit, plumbing connections for washing machine and dishwasher. Tiled floor.
Open staircase leading to ground floor
Bedroom 2 - 17'7" (5.36m) x 12'4" (3.76m)
views to Fair Head, laminate flooring.
Bedroom 3 - 17'8" (5.38m) x 13'2" (4.01m)
laminate flooring.
Bathroom - 12'7" (3.84m) x 10'0" (3.05m)
spacious bathroom with pedestal wash hand basin, w.c., bath, tiled shower cabinet with Mira Excel thermostatic shower fitting. Built in storage cupboard, tiled floor, walls tiled to half height.
Open staircase leading to first floor
Bedroom 4 - 16'1" (4.9m) x 14'3" (4.34m)
this room enjoys spectacular views towards the harbour, the edge of the beach, Rathlin Island, the Pans Rocks and across the countryside to Fair Head. Benefitting from integrated wardrobes, laminate flooring and a separate Dressing Room extending to 4 m x 1.07 m (13`1` x 3`6`) providing additional wardrobe space together with further floored eaves storage.
Bathroom - 13'10" (4.22m) x 6'3" (1.91m)
pedestal wash hand basin, wc, bath with Vernon Tutbury mixer tap with telephone shower fitting, tiled shower cubicle with Mira Event XS shower fitting. Walls tiled to half height, tiled floor. Views to the west over the countryside to Ballycastle town.
Notice
Please note we have not tested any apparatus, fixtures, fittings, or services. Interested parties must undertake their own investigation into the working order of these items. All measurements are approximate and photographs provided for guidance only.
Travel Time From This Property

Important PlacesAdd your own important places to see how far they are from this property.
Agent Accreditations


Marketed by P J McIlroy & Son
+44 28 2076 2353




