
For sale
Added 12 hours ago
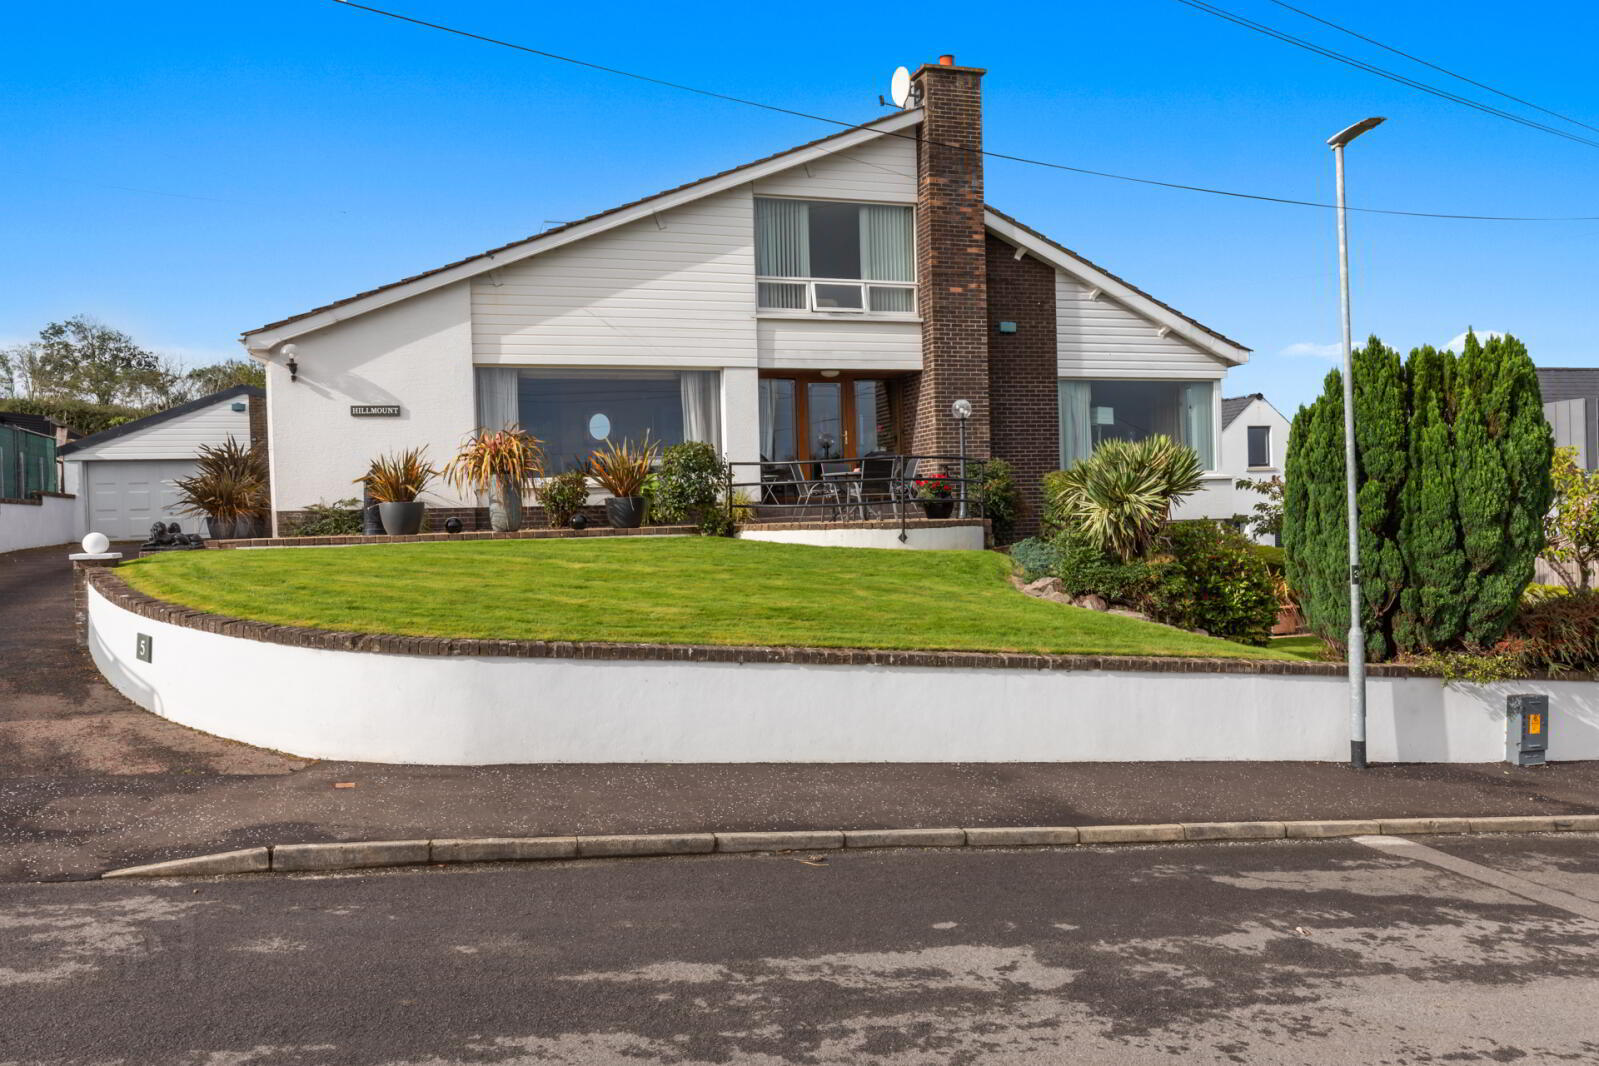
Hillmount, 5 Dunamallaght Park, Ballycastle, BT54 6PD
4 Bed Detached House
Asking Price £650,000
Property Overview
Status
For Sale
Style
Detached House
Bedrooms
4
Bathrooms
3
Receptions
3
Property Features
Tenure
Not Provided
Energy Rating
Broadband Speed Checker
*³
In partnership with
Property Financials
Stamp Duty
Rates
£3,624.40 pa*¹
Typical Mortgage


Marketed by Simon Brien (South Belfast)
+44 28 9066 8888

Propertynews Currency Partner - helping you transfer money for property purchases in Ireland & Northern Ireland. Speak to an expert
Additional Information
- Fabulous, detached split-level bungalow extending to approx. 2,865 sq ft
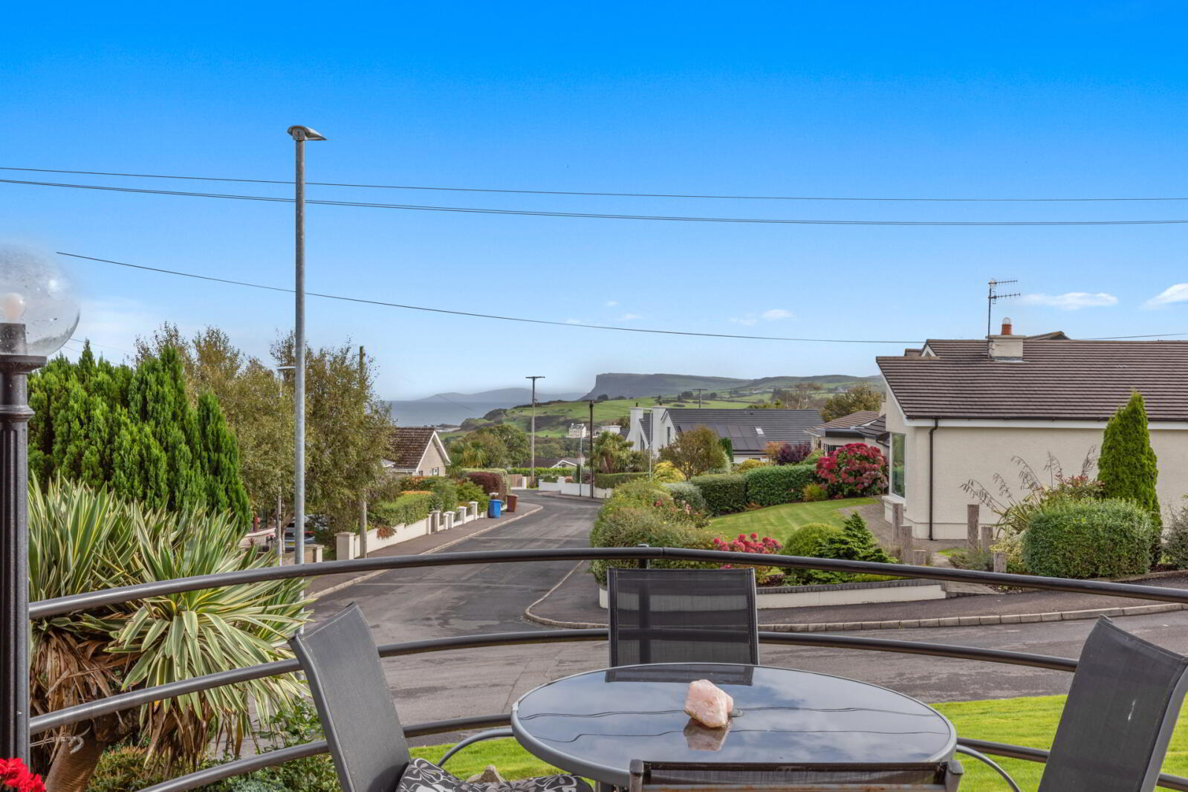
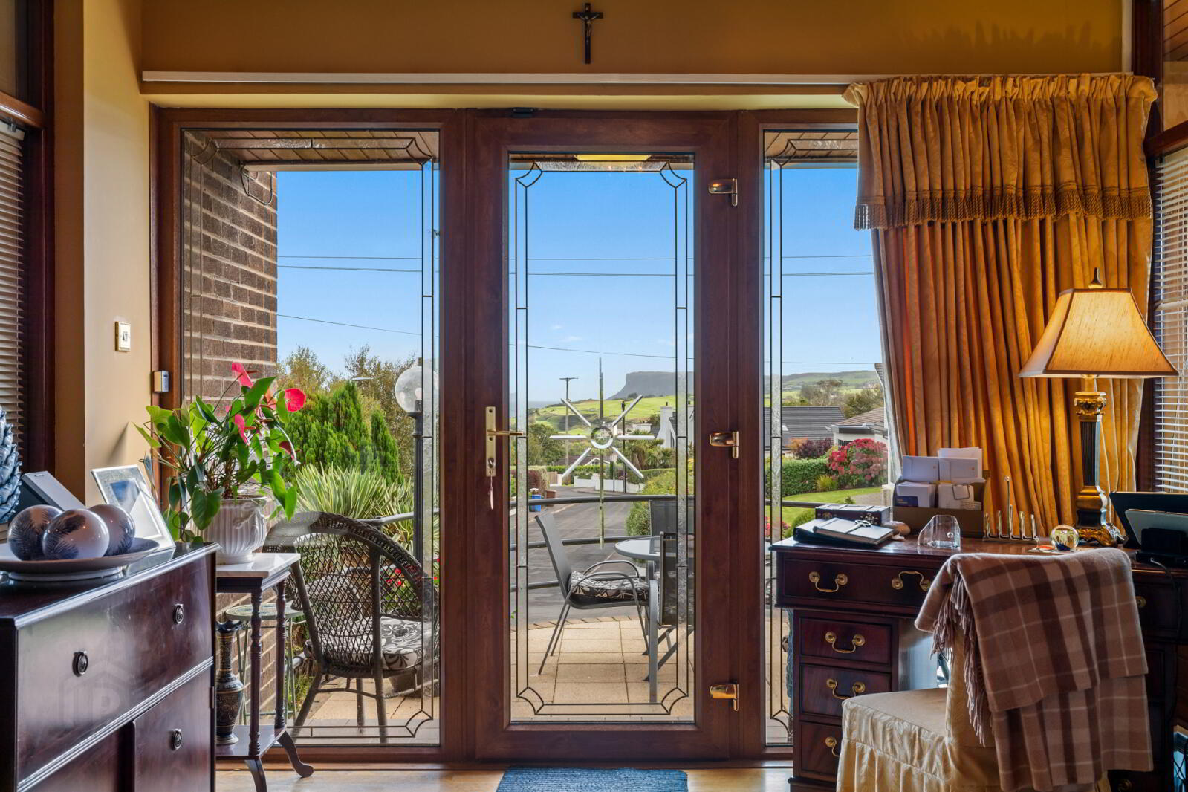
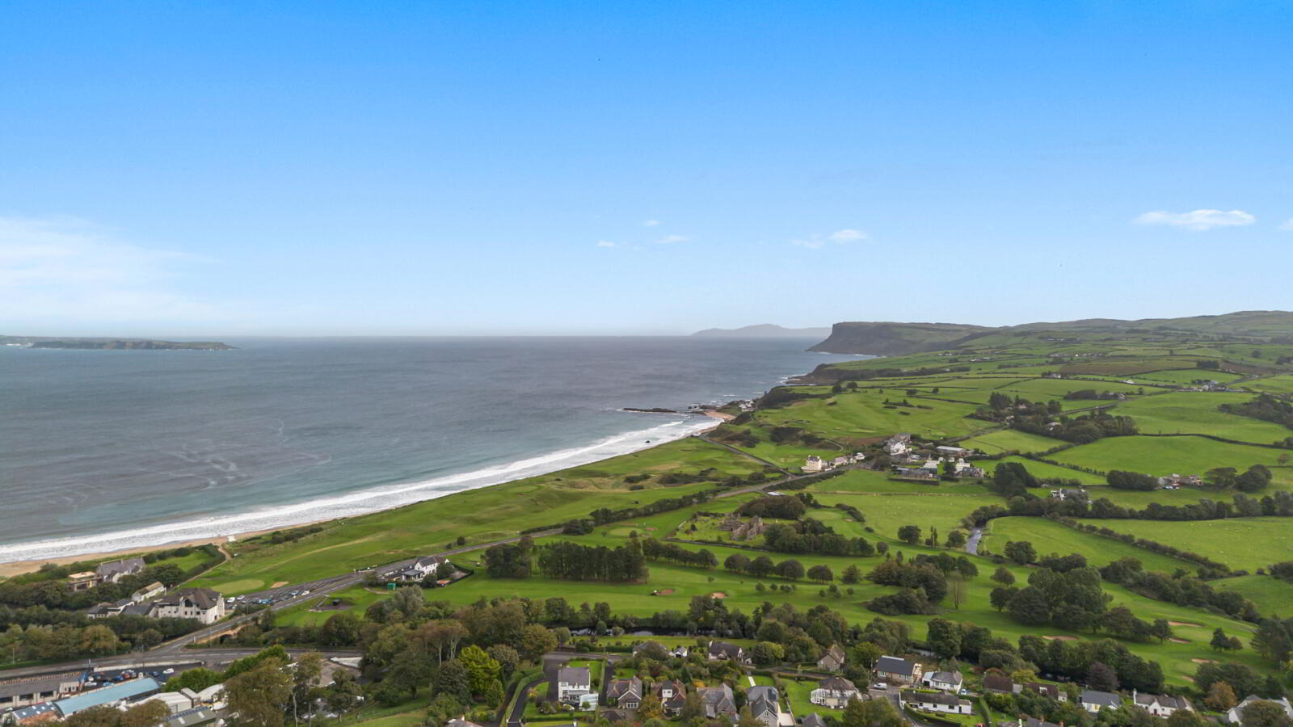
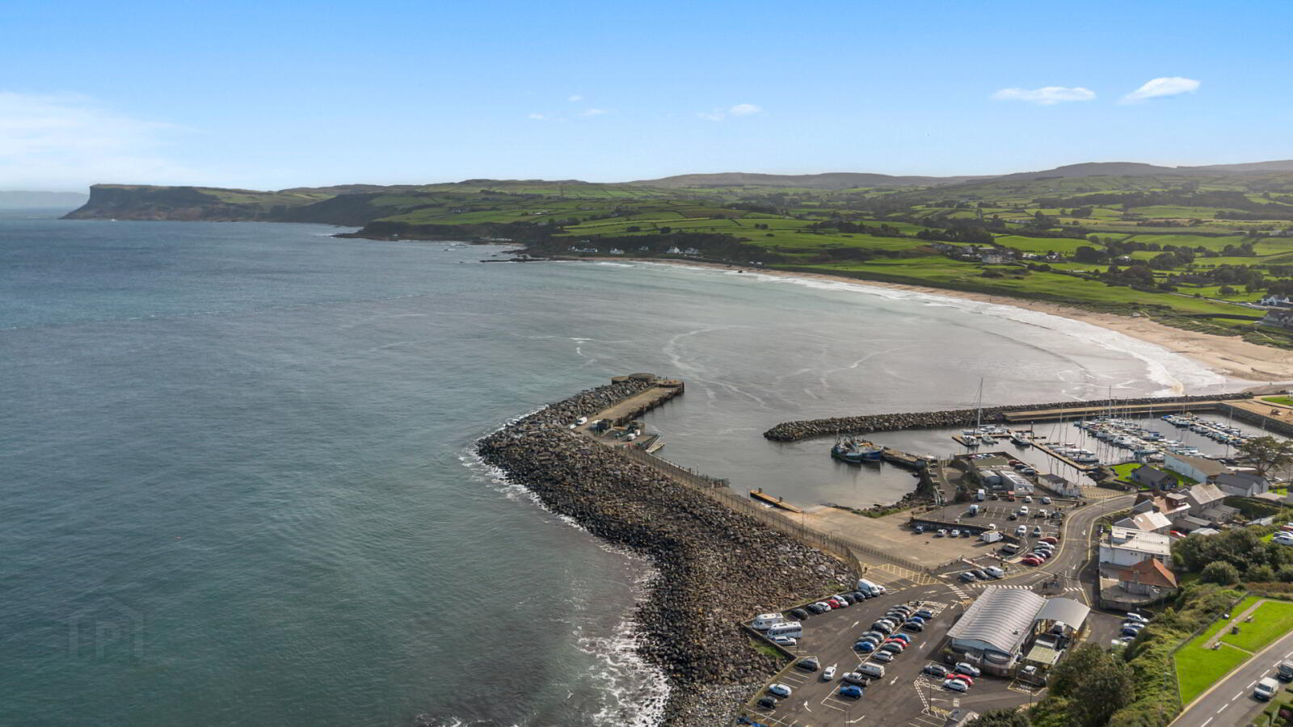
- Magnificent views towards the coastline and Fair Head with countryside views to the rear
- Three spacious bedrooms affording excellent living space
- Modern fitted kitchen with a range of integrated appliances
- Four excellent double bedrooms, principal with built-in robes
- Three generous bathrooms
- Oil fired central heating (new boiler in 2024), hardwood double glazing, uPVC fascias
- Ample driveway parking leading to detached garaging, generous, mature gardens
- Choice location, less than a mile to the Beach, Tennis Courts, Golf Club and Harbour
Extending to approximately 2,865 sq ft, the property offers exceptionally generous and versatile accommodation arranged over three levels, making it ideally suited to modern family living or those seeking spacious accommodation in a highly desirable location. The thoughtfully designed layout maximises the outstanding views from many of the principal rooms while providing an excellent balance of reception, living and bedroom accommodation.
- Entrance Hall
- 5.94m x 3.25m (19'6" x 10'8")
Solid wood flooring and tongue and groove timber ceiling. - Dining Room
- 6.68m x 3.48m (21'11" x 11'5")
Solid wood flooring, tongue and groove timber ceiling. - Lounge
- 5.61m x 3.8m (18'5" x 12'6")
Marble fireplace with tiled hearth and solid wood flooring, connecting door to the kitchen/dining/living area. - Kitchen/Dining/Living Area
- 7.32m x 7m (24'0" x 23'0")
High and low level pine kitchen units with granite worktops, recessed double bowl sink unit, space for range style cooker, chrome extraction stack, matching dresser unit with display cabinet and granite worktop, breakfast bar. Island unit with storage. Kitchen area with tiled flooring, dining and living areas with solid wood flooring. - Utility Room
- 3.63m x 3.02m (11'11" x 9'11")
Range of units, plumbed for washing machines, oil fired boiler (installed 2024). - Cloakroom
- 2m x 1.93m (6'7" x 6'4")
Airing cupboard, laminate flooring. - Bedroom Two
- 4.24m x 4m (13'11" x 13'1")
Laminate flooring. Door to bathroom (also accessed from the hallway). - Bathroom
- 2.7m x 1.88m (8'10" x 6'2")
Pedestal wash hand basin, WC, tiled shower cubicle with Mira Excel thermostatic shower fitting. - Open staircase from hallway leading to Lower Level
- Bedroom Three
- 5.36m x 3.76m (17'7" x 12'4")
Laminate flooring. - Bedroom Four
- 5.38m x 4.01m (17'8" x 13'2")
Laminate flooring. - Bathroom
- 3.84m x 3.05m (12'7" x 10'0")
Pedestal wash hand basin, WC, bath, tiled shower cabinet with Mira Excel thermostatic shower fitting. Built in storage cupboard, tiled floor, walls tiled to half height. - Open staircase from hallway leading to First Floor
- Bedroom One
- 4.9m x 4.34m (16'1" x 14'3")
Integrated wardrobes, laminate flooring and a separate Dressing Room measuring 4m x 1.07m (13`1` x 3`6`) - Bathroom
- 4.22m x 1.9m (13'10" x 6'3")
Pedestal wash hand basin, WC, bath with mixer tap and telephone shower, tiled shower cubicle with Mira Event XS shower. - Outside
- Tarmac driveway with ample parking, front garden laid in lawn with mature shrubbery, gravel beds and enclosed by boundary walls and fencing. Beautifully landscaped rear garden, thoughtfully designed to make the most of its sunny aspect. A large raised patio is bordered by mature shrubs and flowering beds, creating an ideal space for outdoor entertaining. Several seating areas have been positioned throughout to enjoy the sun at different times of the day, offering privacy and a peaceful outdoor space.
- Detached Garage
- 7.09m x 7.06m (23'3" x 23'2")
Up and over door, pedestrian access. Power and lighting points.
Travel Time From This Property

Important PlacesAdd your own important places to see how far they are from this property.
Agent Accreditations





Marketed by Simon Brien (South Belfast)
+44 28 9066 8888




