Hillcrest, 33 Greencastle Road, Kilkeel, Newry, BT34 4DE
9 Bed Detached House
Asking Price £495,000
Property Overview
Status
For Sale
Style
Detached House
Bedrooms
9
Receptions
4
Property Features
Tenure
Not Provided
Energy Rating
Heating
Oil
Broadband Speed Checker
*³
In partnership with
Property Financials
Stamp Duty
Rates
£4,117.62 pa*¹
Typical Mortgage


Marketed by Simon Brien (South Belfast)
+44 28 9066 8888

Propertynews Currency Partner - helping you transfer money for property purchases in Ireland & Northern Ireland. Speak to an expert
Additional Information
- Attractive Period Detached Family Residence
- Dates back to late 19th Century and retains a host of original features
- Requires Modernization Throughout
- Nine Bedrooms
- Four Reception Rooms plus Study
- Kitchen/Casual Dining
- Utility Room
- Bathroom and Shower Room
- Oil Fired Central Heating
- Extensive Site extending to 1.5 acres
- Mature Gardens
- Generous Parking Facilities
- Outline Planning for 15 Units
- Popular and Convenient Location within walking distance of Kilkeel Town Centre
- Belfast 1 hr 10 mins
- Newcastle 20 mins, Newry 30 mins
- Viewing by Private Appointment

We are delighted to offer for sale this attractive detached period family residence which is perfectly located within walking distance of the town of Kilkeel with its vast array of local amenities and schooling. The towns of Newcastle, Newry and Warren Point are all withing close proximity with Belfast just over an hours drive away

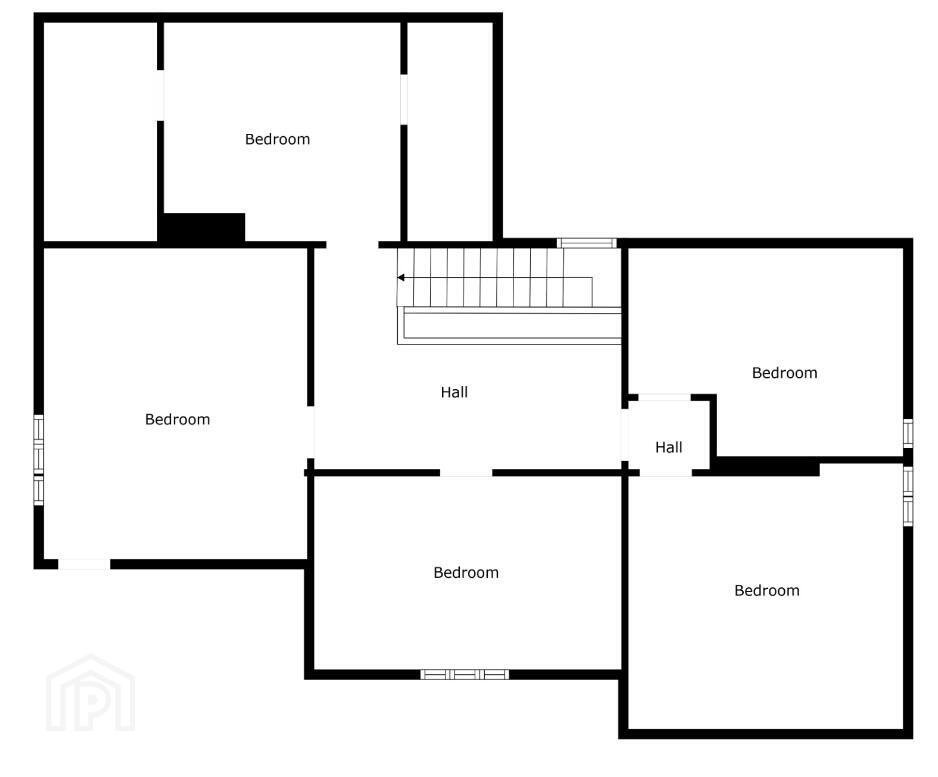
The property which dates back to the late 19th Century and retains a host of original features has vast accommodation over three floors with nine bedrooms, four reception rooms plus study, kitchen, utility room, family bathroom and shower room. The property would now require some sympathetic modernization
The site extends to 1.5 acres in total with generous gardens, garage, stable and benefits from some sea views
There is outline planning passed for 15 units [ 7 pairs of semi detached and 1 Detached home ]
Whether as a permanent family home, development site or some form of commercial opportunity viewing is by private appointment through our Belfast Office on 02890 668888

- Entrance Porch
- Solid wooden front door. Tiled floor.

- Reception Hall
- 4.75m x 3.96m (15'7" x 13'0")
Solid wooden door, under stairs storage. - Lounge
- 5.6m x 4.27m (18'4" x 14'0")
Attractive mahogany fireplace with tiled inset and hearth, bay window, cornice ceiling, television point. - Bathroom
- Vanity unit, WC, shower cubicle, part tiled walls, tiled flooring.
- Dining Room
- 5.33m x 4.42m (17'6" x 14'6")
Tiled fireplace, bay window, Carpet flooring. - Study
- 2.97m x 2.26m (9'9" x 7'5")
- Reception
- 4: 5m x 4.32m
Feature brick fireplace with tiled hearth, laminate wood flooring. - Kitchen
- 4.5m x 4.14m (14'9" x 13'7")
Good range of high and low level units, laminate work surfaces, double oven, ceramic hob, extractor canopy, plumbing for washing machine, telephone point, spot lighting, part tiled walls, tiled flooring, glazed door to rear porch and utility. - Utility Room
- 4.27m x 3.35m (14'0" x 11'0")
Plumbing for washing machine and tumble dryer, tiled flooring, WC off, Belfast sink, boiler. - Bedroom
- 4.47m x 3.35m (14'8" x 11'0")
Laminate wood flooring - Drawing Room
- 8.33m x 4.27m (27'4" x 14'0")
Feature fireplace with tiled inset and hearth, television point. - Bedroom 2
- : 4.4m x 4.27m
Fitted wardrobes, vanity unit, shower cubicle. - Bedroom 3
- 4.4m x 4.27m (14'5" x 14'0")
Fitted robes, vanity unit, cornice ceiling. - Bedroom 4
- 4.27m x 3.73m (14'0" x 12'3")
Fitted wardrobes, vanity unit. - Dressing Room
- 4.88m x 3.35m (16'0" x 11'0")
Glazed door to balcony. - Bathroom
- White suite comprising corner bath with telephone shower, vanity unit and WC, airing cupboard, recessed spot lighting, part tiled walls.
- Bedroom 5
- : 5.38m x 4.3m
Carpet flooring - Bedroom 6
- 4.17m x 3.28m (13'8" x 10'9")
Carpet flooring - Bedroom 7
- 4.98m x 2.67m (16'4" x 8'9")
- Bedroom 8
- 4.27m x 3.5m (14'0" x 11'6")
- Bedroom 9
- 4.42m x 2.7m (14'6" x 8'10")
Travel Time From This Property

Important PlacesAdd your own important places to see how far they are from this property.
Agent Accreditations





Marketed by Simon Brien (South Belfast)
+44 28 9066 8888




