For sale
Added 1 day ago
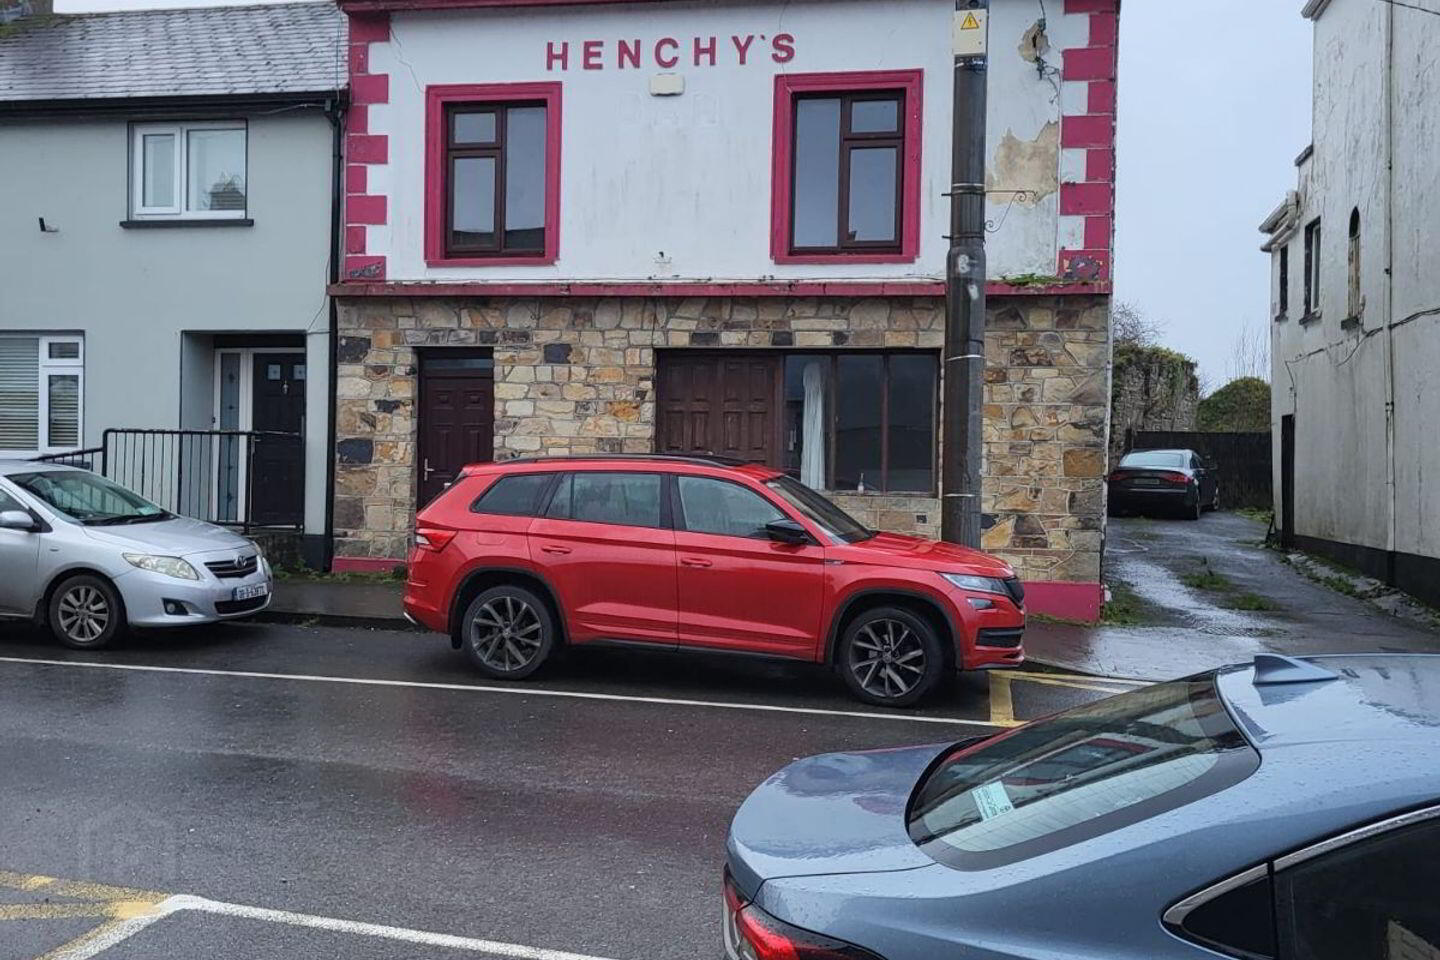
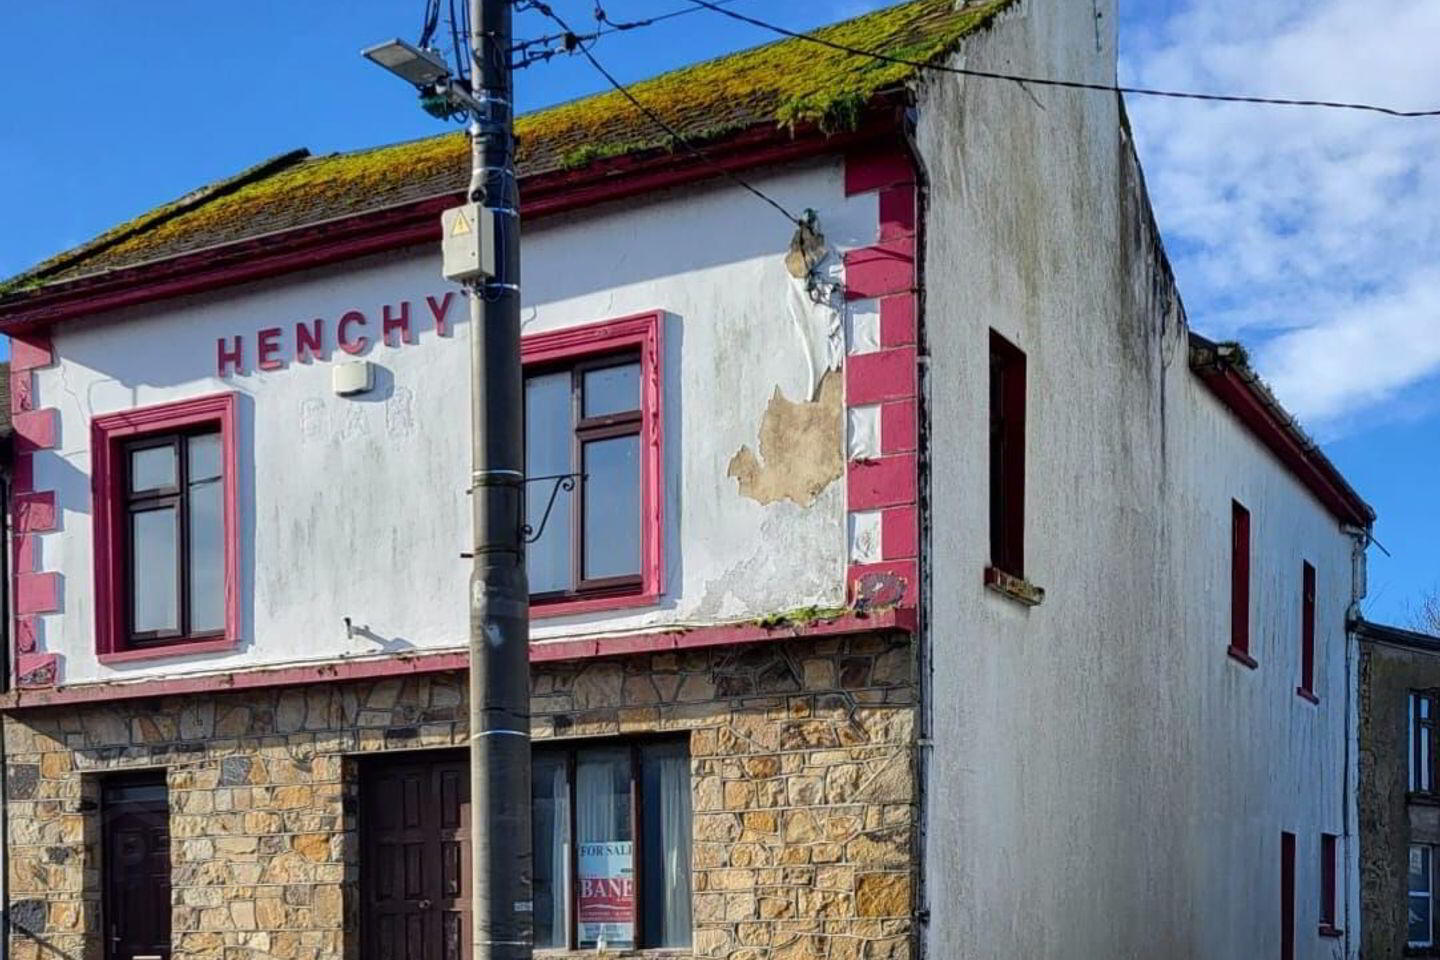
Henchy's Bar, Main Street, Scarriff, V94A3EC
4 Bed Semi-Detached House
Asking Price €160,000
Property Overview
Status
For Sale
Style
Semi-Detached House
Bedrooms
4
Bathrooms
1
Property Features
Size
205 sq m (2,206.6 sq ft)
Tenure
Not Provided
Energy Rating
Property Financials
Stamp Duty
€1,600*²

Propertynews Currency Partner - helping you transfer money for property purchases in Ireland & Northern Ireland. Speak to an expert
Additional Information
- Centre town location
- Spacious building
- Great potential to renovate
- Large site at the rear
MAIN STREET, SCARIFF, Co. Clare
Substantial, high profile commercial and residential premises on the Main Street of Scariff - strategically located at the start of Market Square, right in the centre of town.
This is a substantial property that in former times was the successful “Henchys” public house. The license has been sold and the property is being sold as a commercial/residential premises, with potential for use as a central business location. It is in the main commercial area of Scariff and is close to all services and amenities such as pubs, supermarket, restaurant, cafés, bank, credit union, church, library, primary and secondary schools.
It is a large two-story building, with a long spacious back yard.
It is accessed directly from the street and there is also a shared right of way for use by pedestrians, and by vehicles.
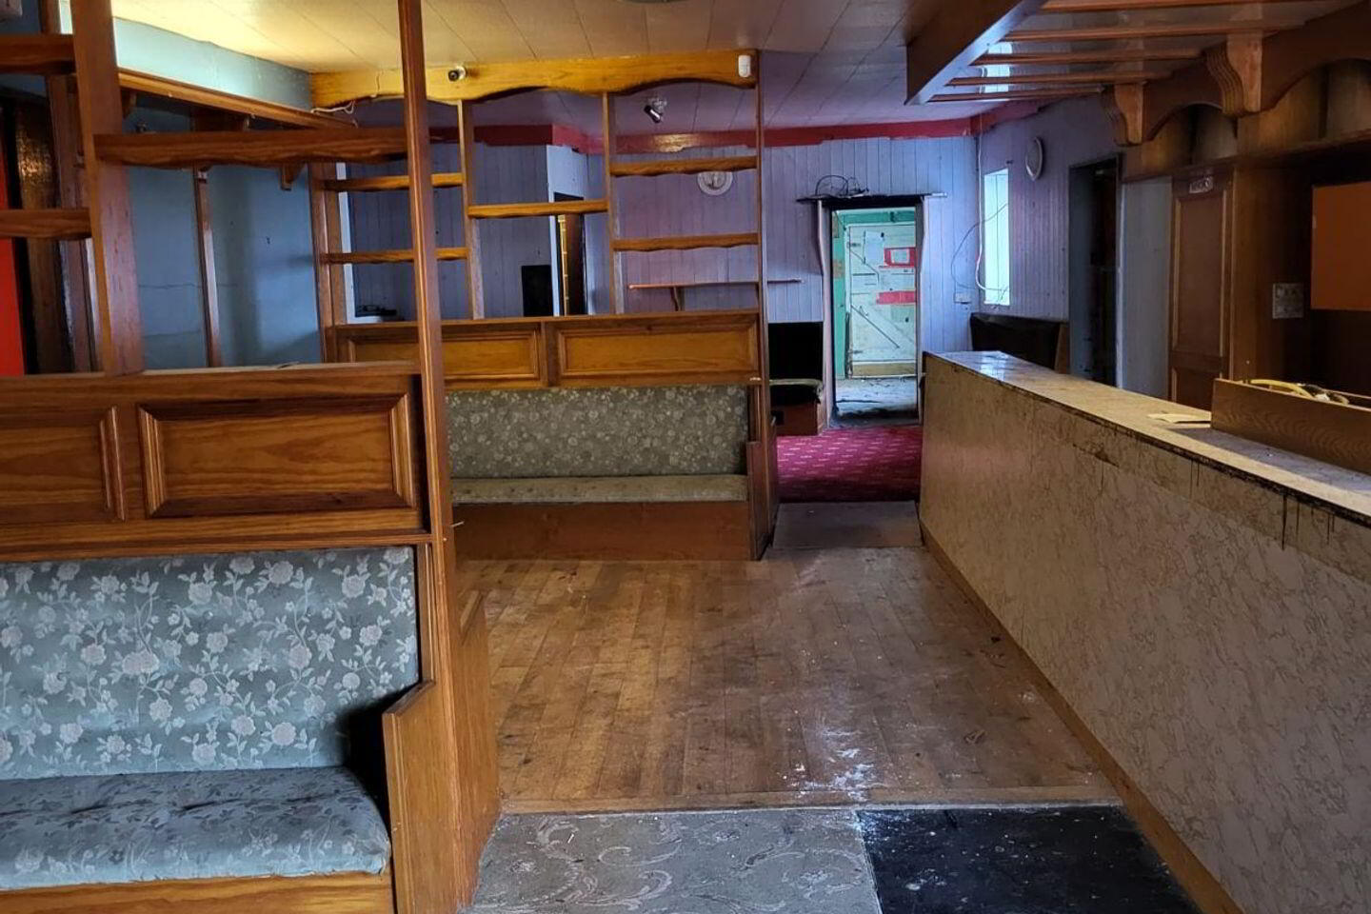
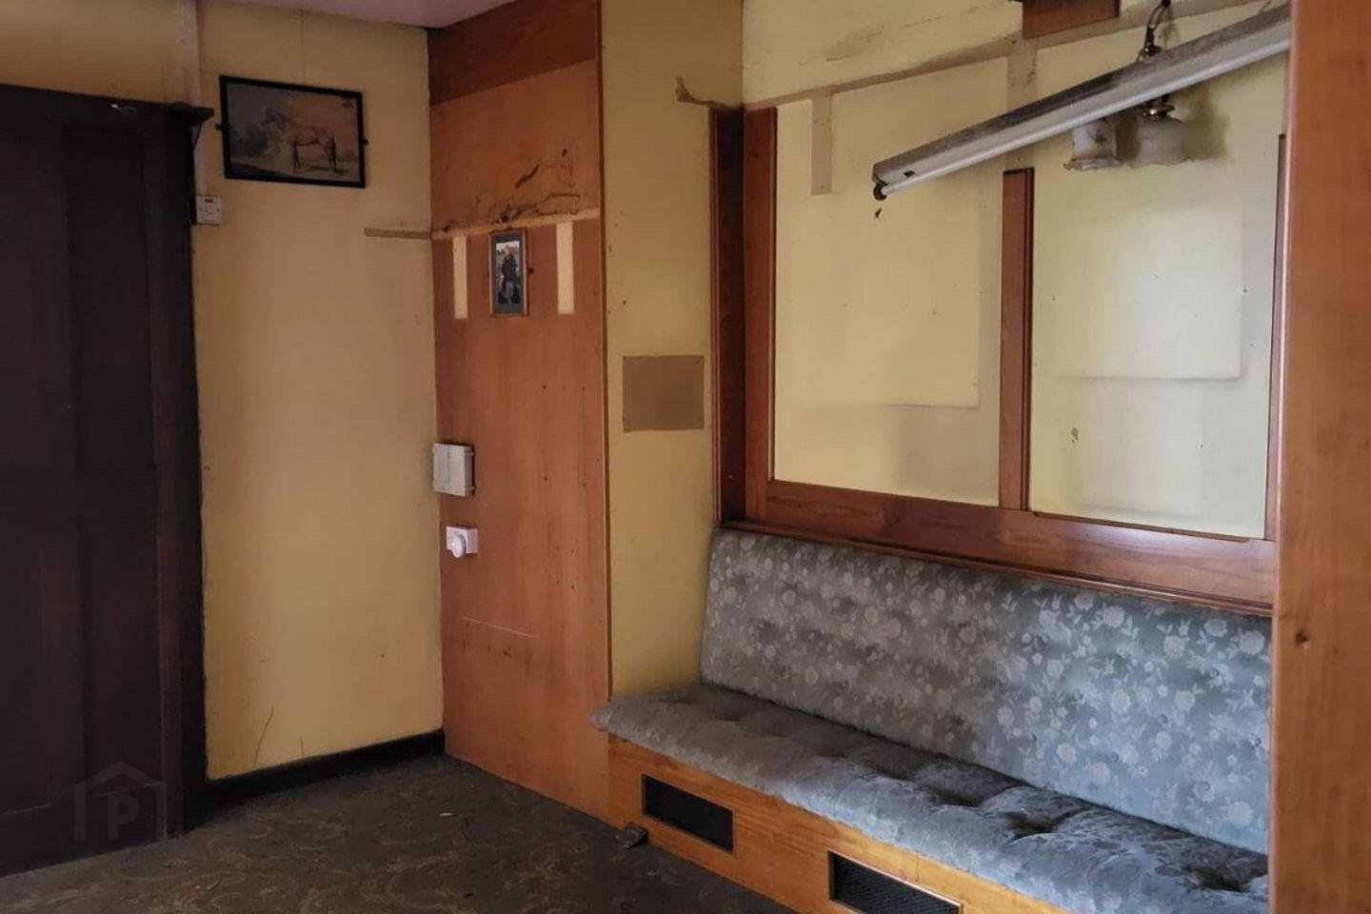
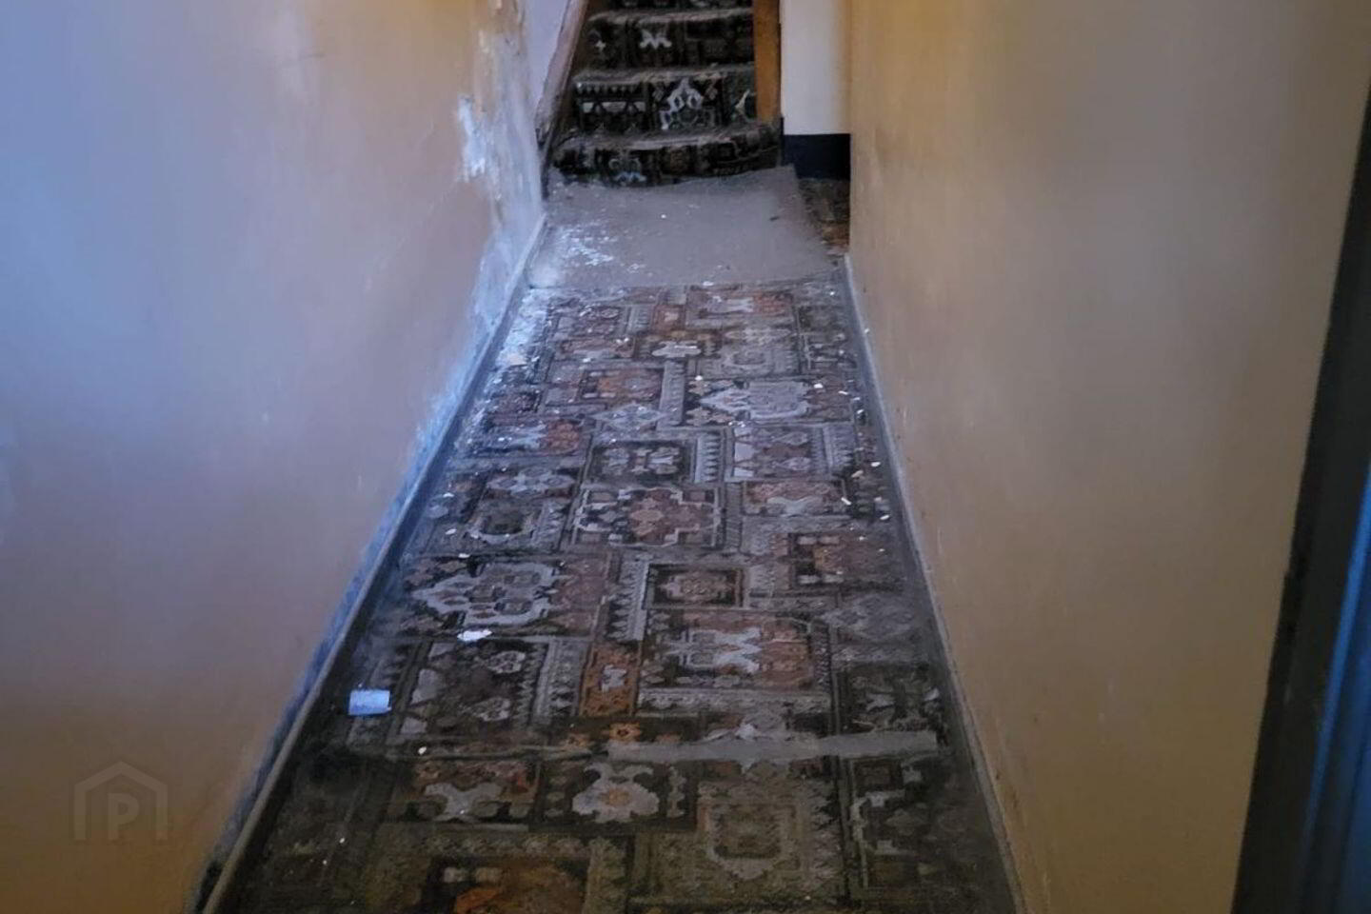
The buildings are of their time and would require refurbishment to bring them up to current standards.
The ground floor is mainly what was previously the bar and lounge, with a toilet and store room at the back. Uses for consideration of this area could be a retail unit, a shop, clinic, café or public office.
The residential part is on the first floor and is mainly accessed from a streetside front door, with access also from the former bar area.
The accommodation consists of: an open plan kitchen/dining /living room area with an adjoining small bedroom all to the front. There are 3 further bedrooms and 2 bathrooms on this floor. In previous times there were 2 bedrooms on an upper floor but the stairs to this area has been removed.
The large back garden is generally rectangular in shape and has the benefit of access from the street to the back areas via a shared right-of-way.
All mains services to the property are from the town mains.
Viewings strictly by appointment.
BER Details
BER Rating: E1
BER No.: 801123878
Energy Performance Indicator: 760.78 kWh/m²/yr
Travel Time From This Property

Important PlacesAdd your own important places to see how far they are from this property.
Agent Accreditations
Not Provided





