
Click here to view the video

Click here to view the 3D tour
Click here to view the video
Click here to view the 3D tour
Click here to view the video
Click here to view the 3D tour
For sale
Added 3 days ago
Hearst House, Clondoogan, Summerhill, A83Y190
4 Bed Bungalow
Asking Price €639,000
Property Overview
Status
For Sale
Style
Bungalow
Bedrooms
4
Bathrooms
2
Property Features
Size
152 sq m (1,636.1 sq ft)
Tenure
Not Provided
Energy Rating
Property Financials
Stamp Duty
€6,390*²

Marketed by Raymond Potterton & Co.
PSR Licence: 002488
+353 46 902 7666

Propertynews Currency Partner - helping you transfer money for property purchases in Ireland & Northern Ireland. Speak to an expert
Additional Information
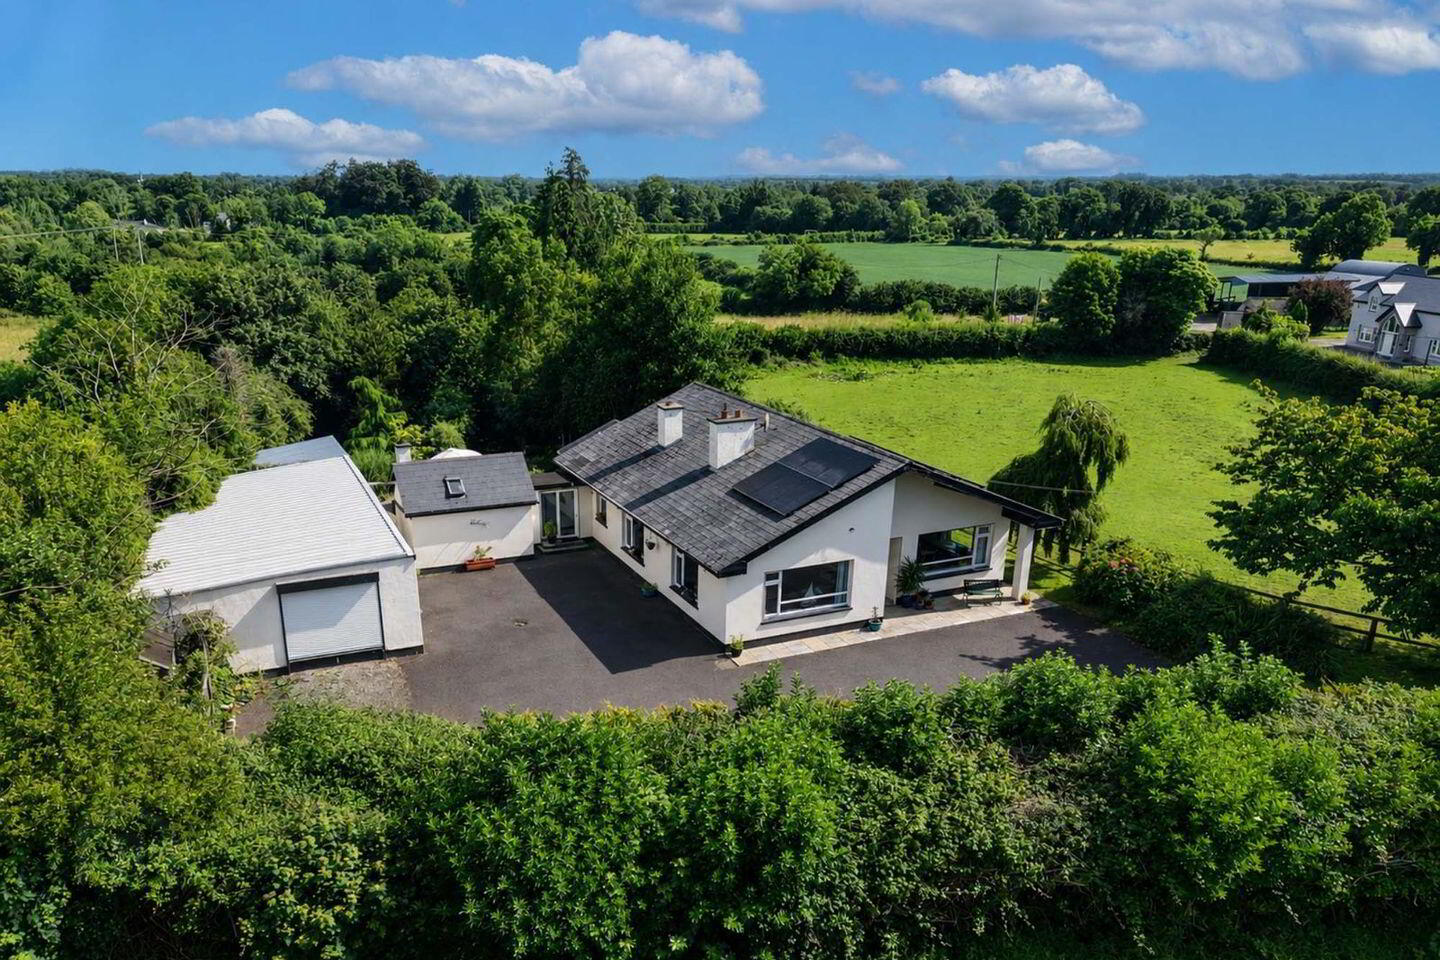
- Charming four-bedroom detached bungalow extending to c. 152 sq.m (1,636 sq.ft.)
- Exceptional c. 2.3-acre elevated site with panoramic countryside views
- Bright, spacious accommodation with excellent natural light throughout
- Open plan kitchen/dining room with adjoining sunroom
- Mature landscaped gardens with colourful planting and patio areas
- Private and peaceful rural setting just 2km from Summerhill Village
- Excellent access to the M3 & M4 motorways and Dublin commuter routes
- Large, detached garage
- Solar panels providing improved energy efficiency
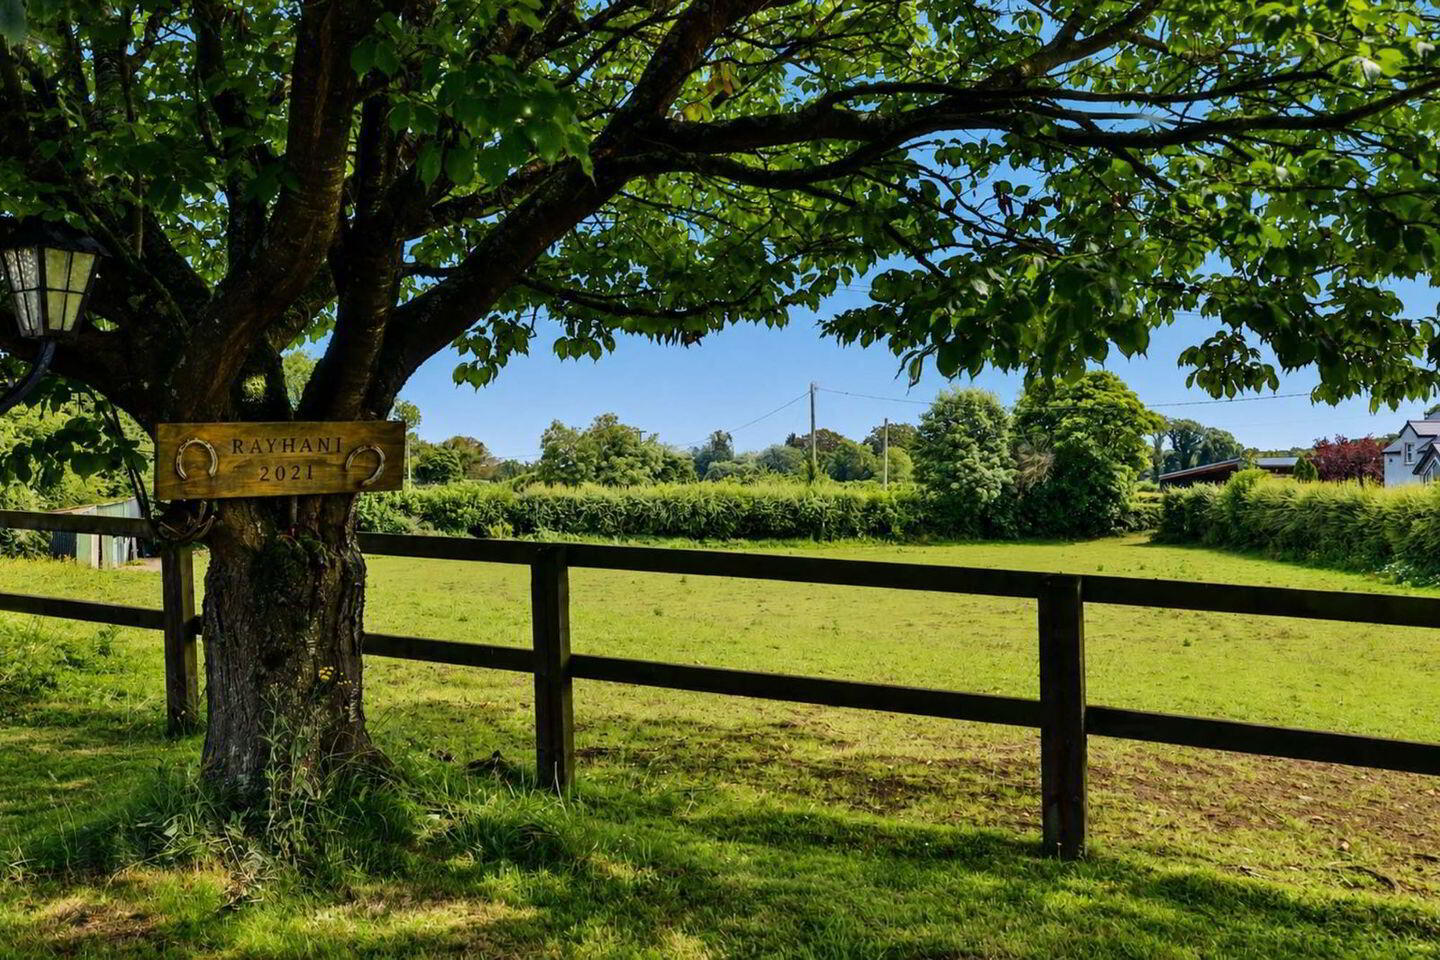
- Two well-fenced paddocks with stable facilities
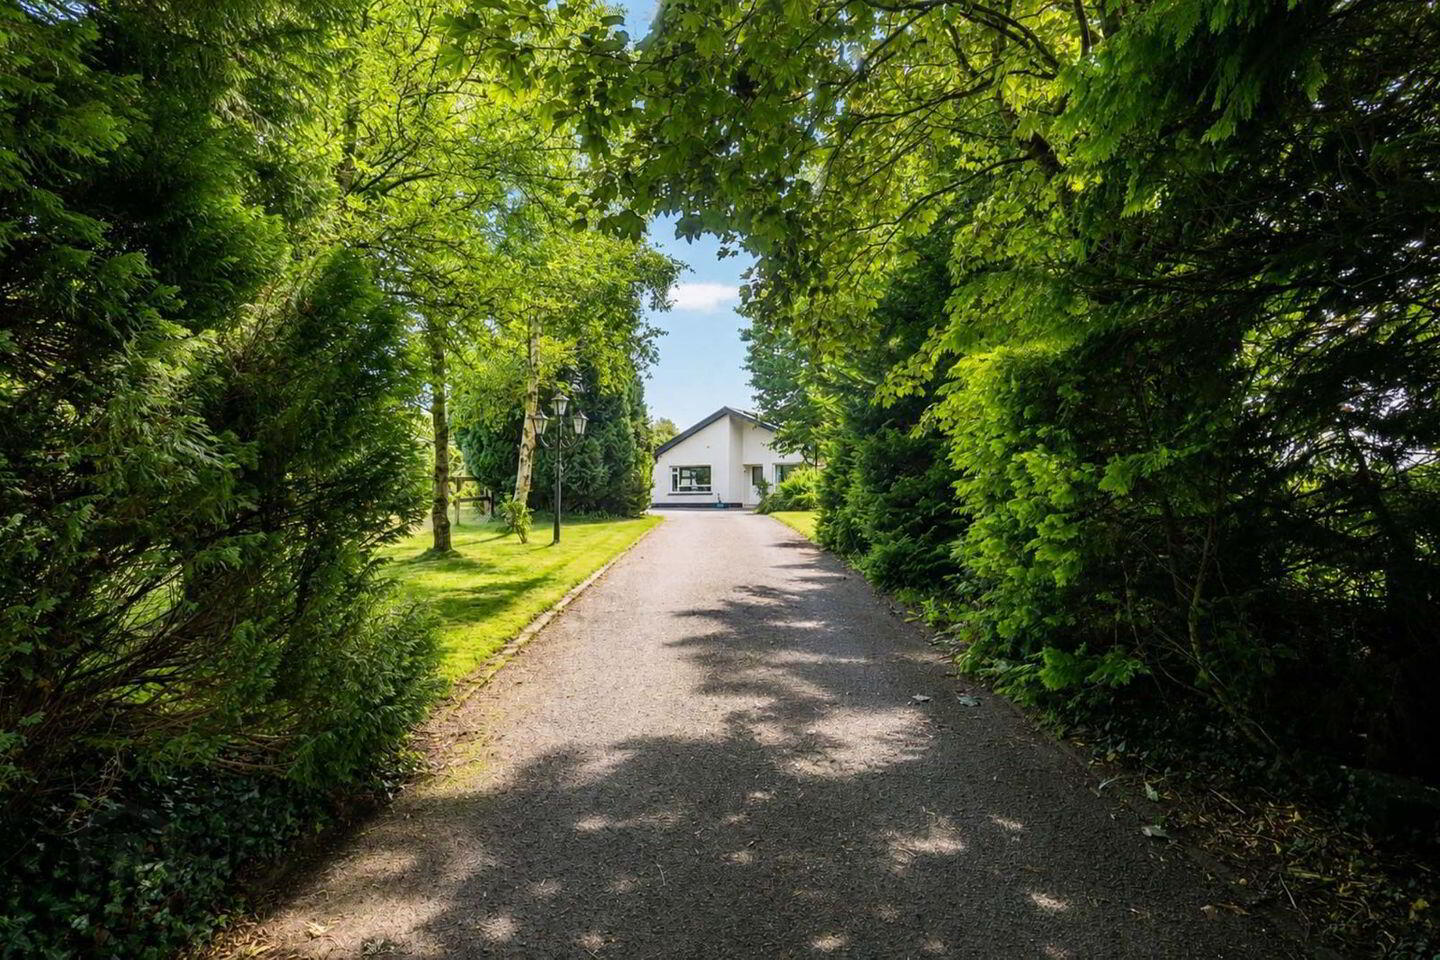
Approached by a magnificent tree-lined avenue framed by traditional stud fencing, Hearst House is a charming four-bedroom detached bungalow extending to approximately 152 sq.m (1,636 sq.ft.), set on an exceptional 2.3-acre site in one of South Meath's most peaceful and picturesque countryside locations.
Occupying an elevated position overlooking its own paddocks, the property enjoys uninterrupted views across the surrounding landscape, while mature trees and established boundaries provide outstanding privacy and create a truly idyllic rural retreat. This bright and spacious home has been meticulously maintained and is filled with natural light, thanks to large picture windows and dual-aspect reception rooms.
The well-designed accommodation comprises a welcoming entrance hall, an impressive lounge, a spacious kitchen/dining room flowing seamlessly into a delightful sunroom overlooking the gardens, a utility room, shower room, four generous double bedrooms and a family bathroom. Every room enjoys attractive garden or countryside views, creating a wonderful connection between the home and its natural surroundings. The property also benefits from solar panels, enhancing its energy efficiency and contributing to lower running costs.
The grounds are undoubtedly one of Hearst House's most outstanding features. Extending to approximately 2.3 acres, they include two well-fenced paddocks, currently accommodating horses, together with stable facilities, making this an exceptional opportunity for equestrian enthusiasts or those seeking space, privacy and an authentic country lifestyle.
The mature gardens surrounding the residence feature colourful planting, expansive lawns and sunny patio areas, providing the perfect setting for outdoor entertaining or simply relaxing in the peaceful surroundings. A large, detached garage further enhances the property, offering excellent storage, workshop space or potential for a variety of uses, subject to the necessary planning permissions.
Despite its wonderfully secluded setting, this home offers exceptional convenience. Located just 2km from Summerhill Village, residents enjoy access to an excellent range of amenities including Summerhill National School, local shops, supermarket, pharmacy, cafés, restaurants, pubs, church, GAA club, community centre, playground and a variety of sporting facilities.
Renowned for its strong sense of community, Summerhill is an ideal location for families and those seeking village life within easy reach of Dublin.The property is also exceptionally well connected. Trim and Kilcock are both approximately 10km away, while Enfield (14km) and Dunboyne (23km) offer regular commuter rail services to Dublin.
The M4 motorway at Kilcock is just 12km away, with the M3 at Dunshaughlin, approximately 14km, ensuring swift access to Dublin and the surrounding road network. The University town of Maynooth is within a 20-minute drive, while Dublin Airport is approximately 45km away, offering a journey time of around 40 minutes.
FIXTURES & FITTINGS
All floorings, curtains, light fittings, oven, hob, extractor fan and fridge freezer are included in the sale.
ACCOMODATION
Entrance Hall-8.36 x 1.66
With laminate flooring and PVC front door with glass panel insert and glass side panel.
Lounge-4.95 x 4.86
Solid wood flooring, cast iron fireplace with solid fuel stove and tiled hearth and TV point.
Kitchen/Dining Room-4.63 x 3.76
With tiled flooring, built in wooden wall to floor units, laminate worktop, tiled splashback, oven, electric hob, extractor fan, stainless steel sink and open plan to sunroom.
Sunroom-3.62 x 3.03
With tiled flooring and 2x velux windows.
Utility Room-2.93 x 1.95
With tiled flooring, built in storage and connection for washing machine.
Shower Room-2.28 x 1.06
With tiled flooring, fully tiled walls, electric shower, w.h.b and w.c.
Bedroom 1-4.90 x 3.67
With laminate flooring and built in wardrobes.
Bedroom 2-3.75 x 3.69
With laminate flooring.
Bedroom 3-3.70 x 3.67
With laminate flooring.
Bedroom 4-3.84 x 3.27
With laminate flooring.
Bathroom-3.09 x 2.59
With tiled flooring, partially tiled walls, bath, shower, w.h.b and w.c.
DIRECTIONS
EIRCODE: A83 Y190
ADDITIONAL FEATURES
Private well water supply & septic tank drainage system
Oil fired central heating
Travel Time From This Property

Important PlacesAdd your own important places to see how far they are from this property.
Agent Accreditations

Marketed by Raymond Potterton & Co.
PSR Licence: 002488
+353 46 902 7666




