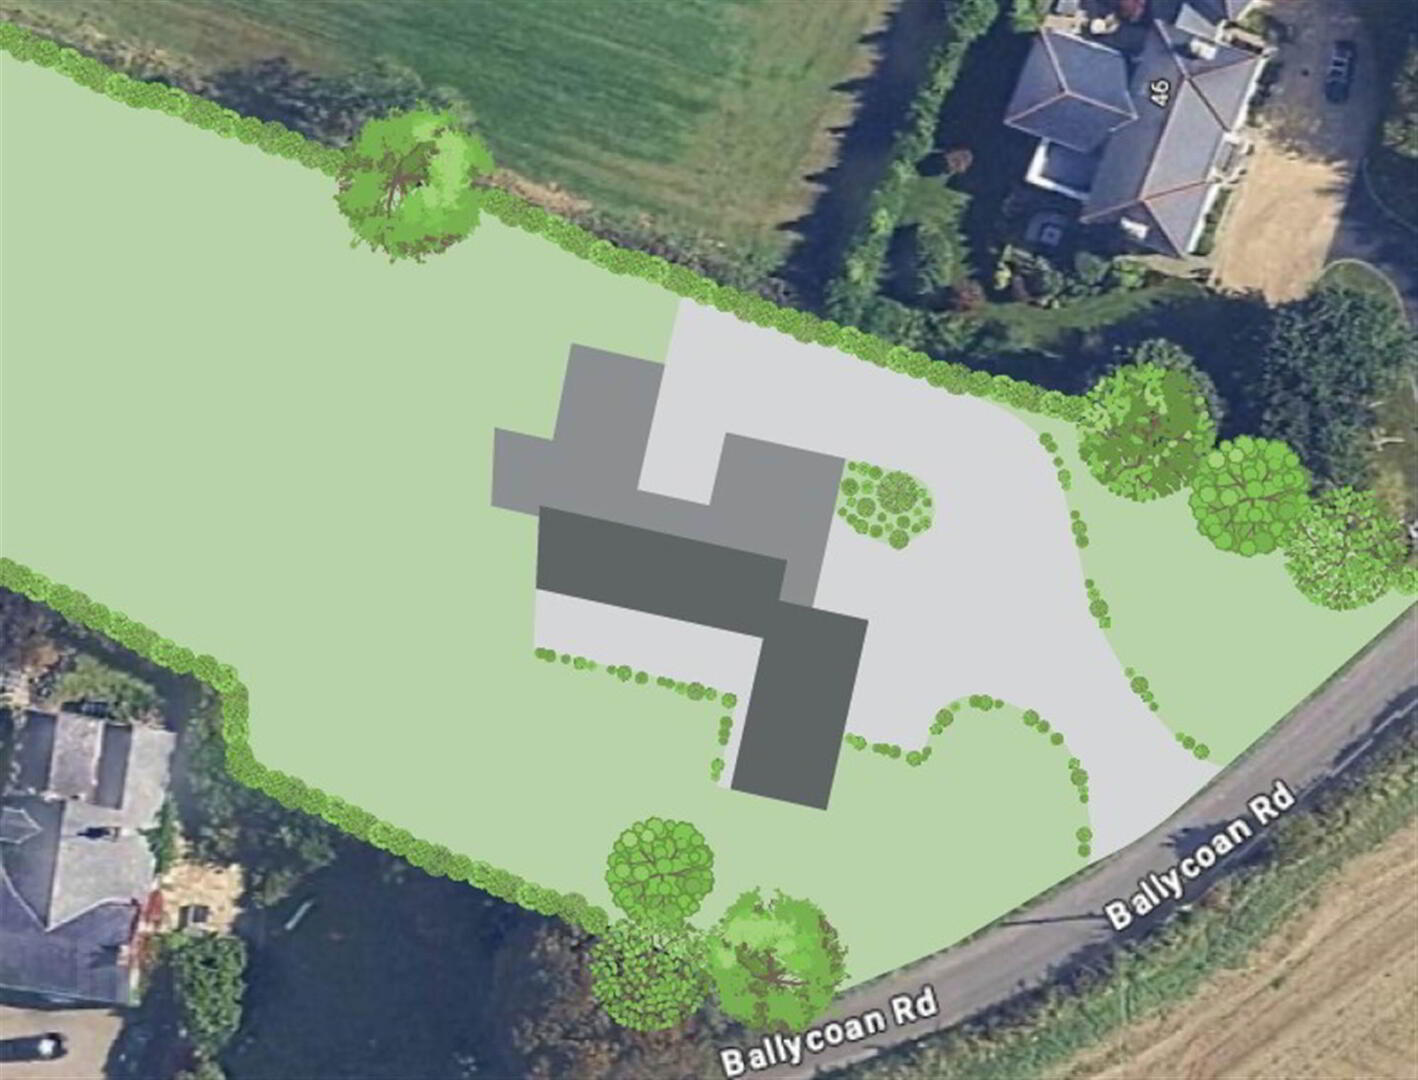
Hazel Edge, Ballycoan Road, Ballylesson Road, Belfast, BT8
5 Bed Detached House
Offers Around £1,750,000
Property Overview
Status
For Sale
Style
Detached House
Bedrooms
5
Receptions
6
Property Features
Tenure
Not Provided
Heating
Ground Source Heat Pump
Property Financials
Stamp Duty
Rates
Not Provided*¹
Typical Mortgage


Contact Colliers New Homes
+44 28 9024 4000

Propertynews Currency Partner - helping you transfer money for property purchases in Ireland & Northern Ireland. Speak to an expert
Additional Information
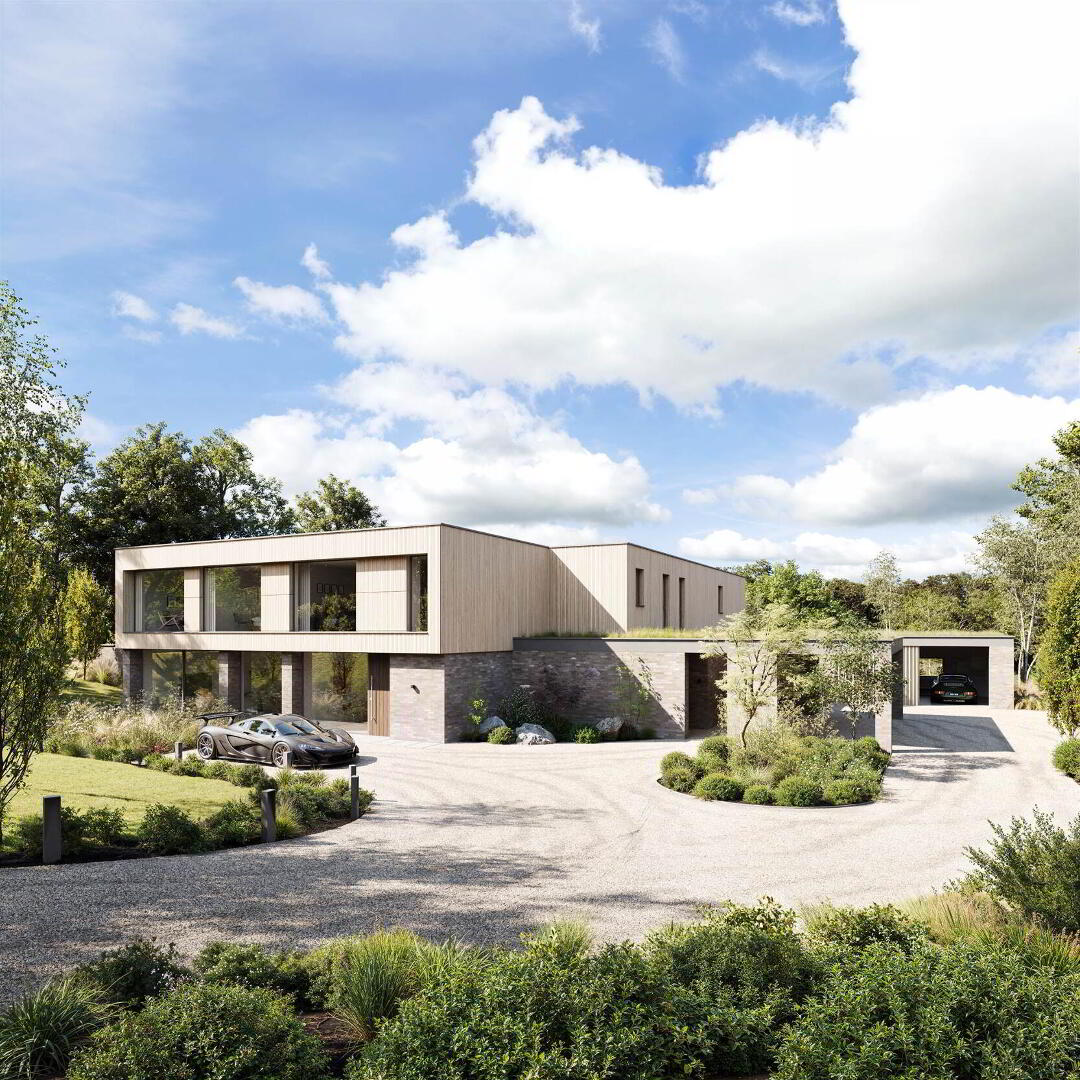
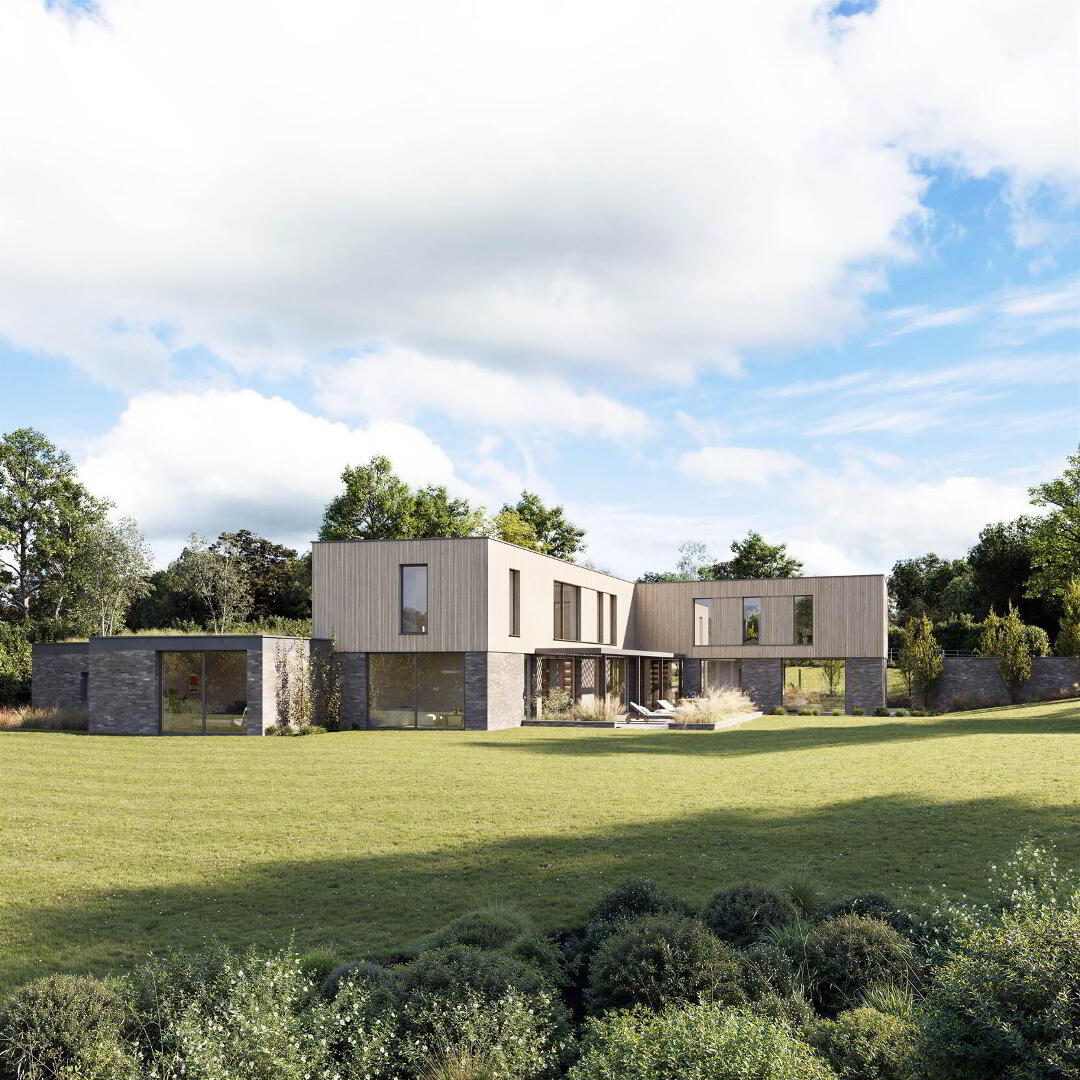
- Hazel Edge is a stunning new build contemporary home minutes from Shaws Bridge in South Belfast
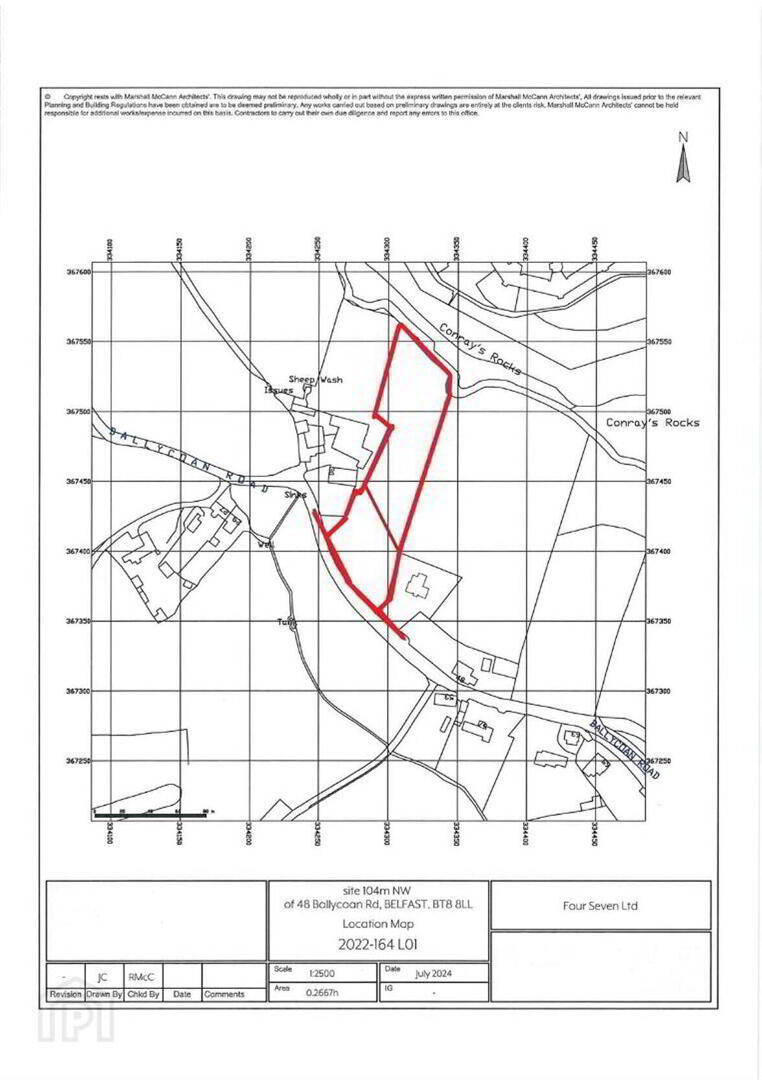
- Amazing design of c.5,000 sq ft offering bespoke stylish living set on a spacious c.2 acre plot
- Designed to an airtight specification with triple glazing & an air source heat pump heating system which will dramatically reduce domestic bills
- Adaptable accommodation of 6 reception rooms, 5 bedrooms, bathroom, and ensuites over ground and lower ground floors
- GROUND FLOOR:
- Entrance Door leading to reception hallway
- Home office / study
- Living Room
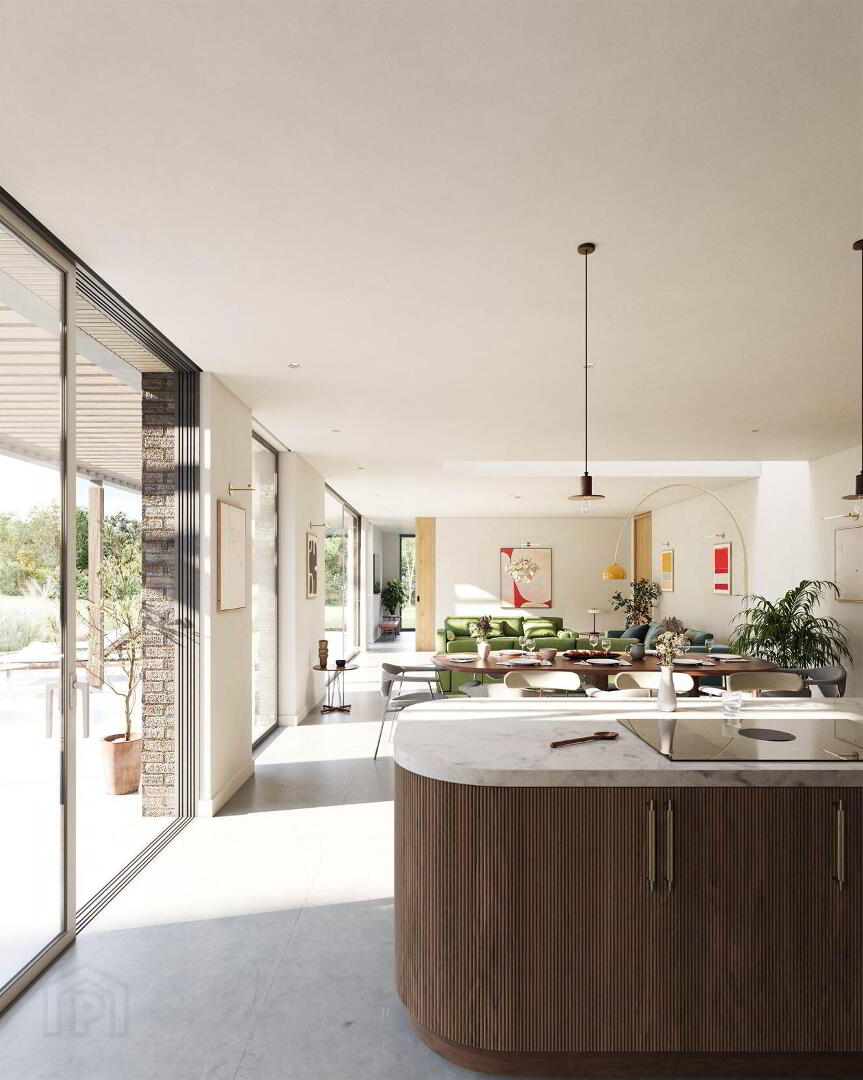
- Fantastic Living Dining room open to bespoke Kitchen with store, pantry and doors opening to SW facing terraces and gardens
- Family/ TV/ Kids room
- Large bedroom suite on the ground floor with bathroom and dressing areas
- This space could be a cinema room I Gym / games room or large home office
- Carport leading to boot room areas
- Cloakroom, WC and changing areas
- FIRST FLOOR:
- Staircase with glass detailing leading to:
- 3 double bedrooms, one with shower room
- Main family bathroom
- Principal bedroom suite with dressing rooms and bathroom
- Gymnasium with potential for Sauna
- Home intelligence data room
- Luggage storeroom
- OUTSIDE
- This unique home is approached by private gates leading to parking and turning area with bitmac surface and cobbled detailing
- Attached double garage - ideal for workshop and vintage car storage
- Large landscaped gardens with many ideas to design - space for menage/ paddock or Tennis court all with rolling lawns
- This is a unique and incredible opportunity to purchase a home with real design flair and an exceptional level of finish and specification, and most importantly tailored to the new buyer's requirement
In essence, this is an invitation to have your home professionally constructed by a dedicated team who will oversee the entire process, removing the burden and complexity of project management.
The proposed residence will be distinguished in every respect: extending to just over 5,000 sq. ft. and set within two acres, located less than one mile from the A55 Outer Ring and only minutes from the Malone Road and South Belfast. The property will be constructed to an exceptional standard, featuring an airtight, highly insulated build, triple-glazed windows, renewable energy systems, and mechanical ventilation with heat recovery, delivering both luxury and outstanding energy efficiency.
The striking contemporary design centres on an expansive open-plan family living area incorporating kitchen and dining spaces, complemented by a full suite of ancillary rooms including a pantry and laundry. Private access is provided via a boot room leading from a covered two-vehicle carport within a courtyard that also accommodates a separate two-car garage. In addition, the layout includes three further reception rooms, five bedrooms, a home office, and a gymnasium. A particular highlight of the initial concept is the impressive principal bedroom suite, a generously proportioned space featuring dual dressing rooms and an ensuite bathroom complete with a bath and separate WC.
A notable element of the ground-floor concept is a flexible area designed with future-proofing and multi-generational living in mind. This space may be adapted, repurposed, or removed entirely, depending on the purchaser’s requirements.
Ultimately, the final configuration and interior specification of a home of this calibre should be tailored to the individual needs and preferences of its occupants. Prospective purchasers now have the opportunity to engage in these discussions and influence the design to suit their lifestyle.
Contact David Menary at Colliers today to discuss this unique project and how we can tailor it to your requirements and choices.
Ground Floor
- HOME OFFICE/STUDY
- LIVING ROOM:
- LIVING/DINING ROOM:
- FAMILY/KIDS ROOM:
- BEDROOM (1):
- CLOAKROOM:
First Floor
- BEDROOM (2):
- BEDROOM (3):
- BEDROOM (4):
- FAMILY BATHROOM:
- PRINCIPAL BEDROOM SUITE:
- GYM:
- HOME INTELLIGENCE DATA ROOM:
- STORE ROOM:
Directions
Ballycoan Road, Ballylesson Road, Belfast, BT8
Travel Time From This Property

Important PlacesAdd your own important places to see how far they are from this property.
Agent Accreditations


Contact Colliers New Homes
+44 28 9024 4000




