
SALE AGREED
SALE AGREED
SALE AGREED
SALE AGREED
SALE AGREED
SALE AGREED
SALE AGREED
SALE AGREED
SALE AGREED
SALE AGREED
SALE AGREED
SALE AGREED
SALE AGREED
SALE AGREED
SALE AGREED
SALE AGREED
SALE AGREED

Click here to view the 3D tour
SALE AGREED
SALE AGREED
SALE AGREED
SALE AGREED
SALE AGREED
SALE AGREED
SALE AGREED
SALE AGREED
SALE AGREED
SALE AGREED
SALE AGREED
SALE AGREED
SALE AGREED
SALE AGREED
SALE AGREED
SALE AGREED
SALE AGREED
Click here to view the 3D tour
SALE AGREED
SALE AGREED
SALE AGREED
SALE AGREED
SALE AGREED
SALE AGREED
SALE AGREED
SALE AGREED
SALE AGREED
SALE AGREED
SALE AGREED
SALE AGREED
SALE AGREED
SALE AGREED
SALE AGREED
SALE AGREED
SALE AGREED
Click here to view the 3D tour
Hampton Lane, Larne, BT40 2FR
4 Bed Semi-Detached House
Sale agreed
Property Overview
Status
Sale Agreed
Style
Semi-Detached House
Bedrooms
4
Receptions
1
Property Features
Tenure
Not Provided
Energy Rating
Heating
Gas
Broadband Speed Checker
*³
Property Financials
Price
Last listed at Offers Around £224,950
Rates
£1,178.83 pa*¹

Marketed by Brian A Todd & Co Estate Agents
+44 28 2827 9477

Propertynews Currency Partner - helping you transfer money for property purchases in Ireland & Northern Ireland. Speak to an expert
Additional Information
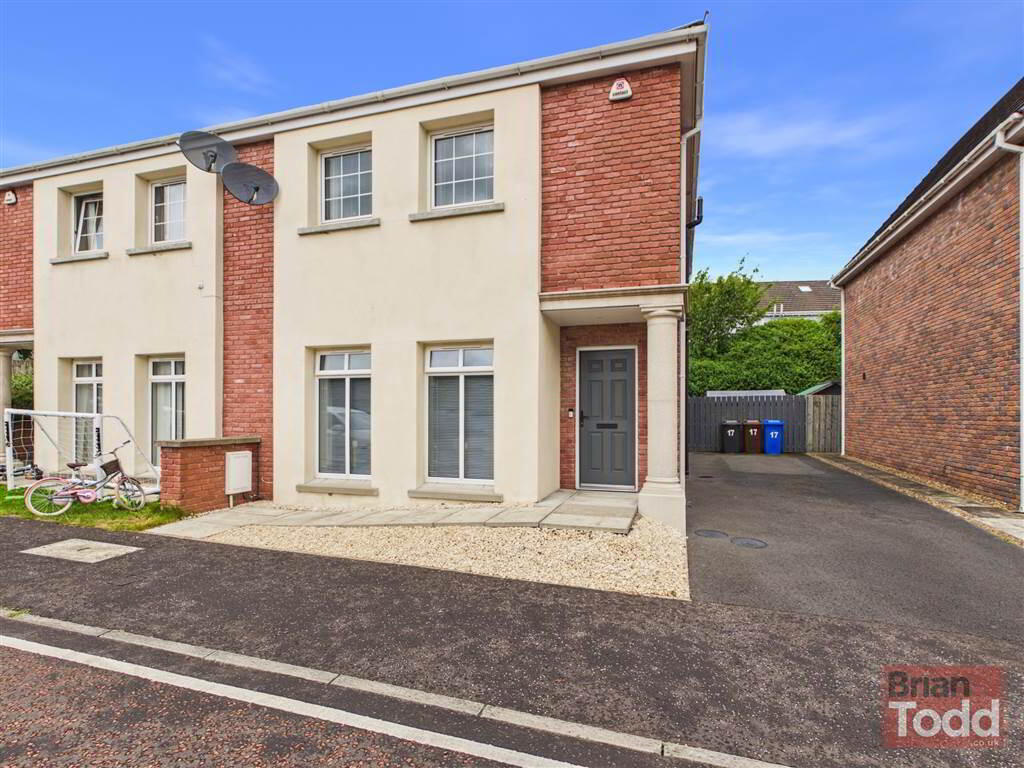
- CONTEMPORARY STYLE SEMI DETACHED VILLA
- GAS FIRED CENTRAL HEATING
- UPVC DOUBLE GLAZING
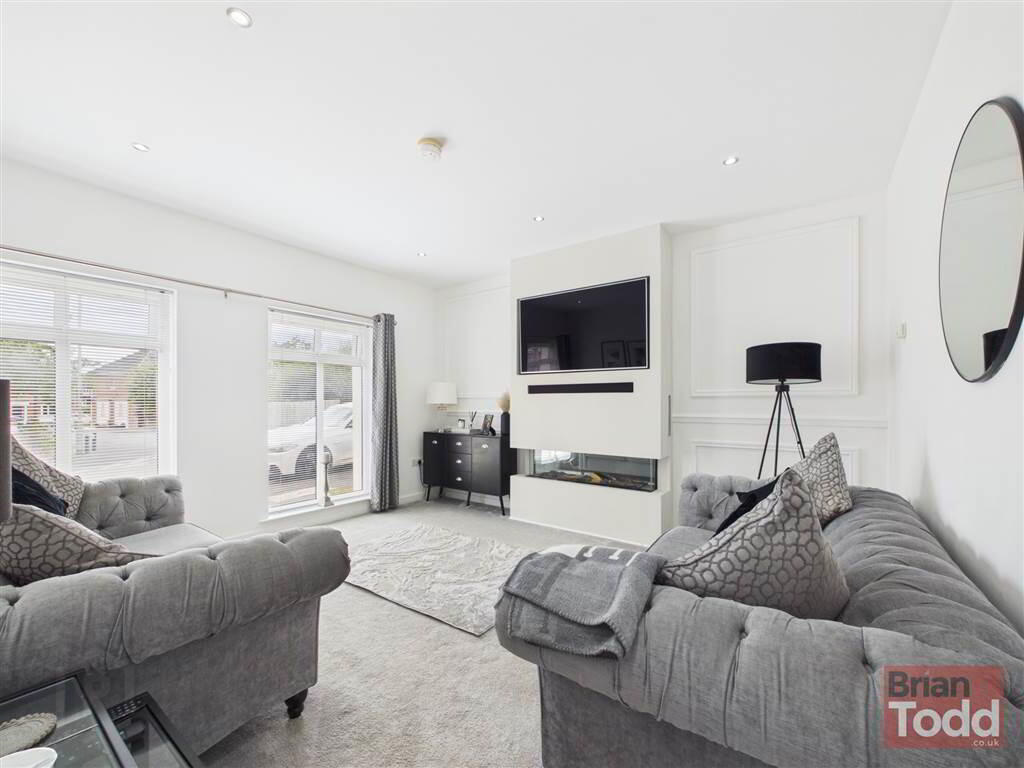
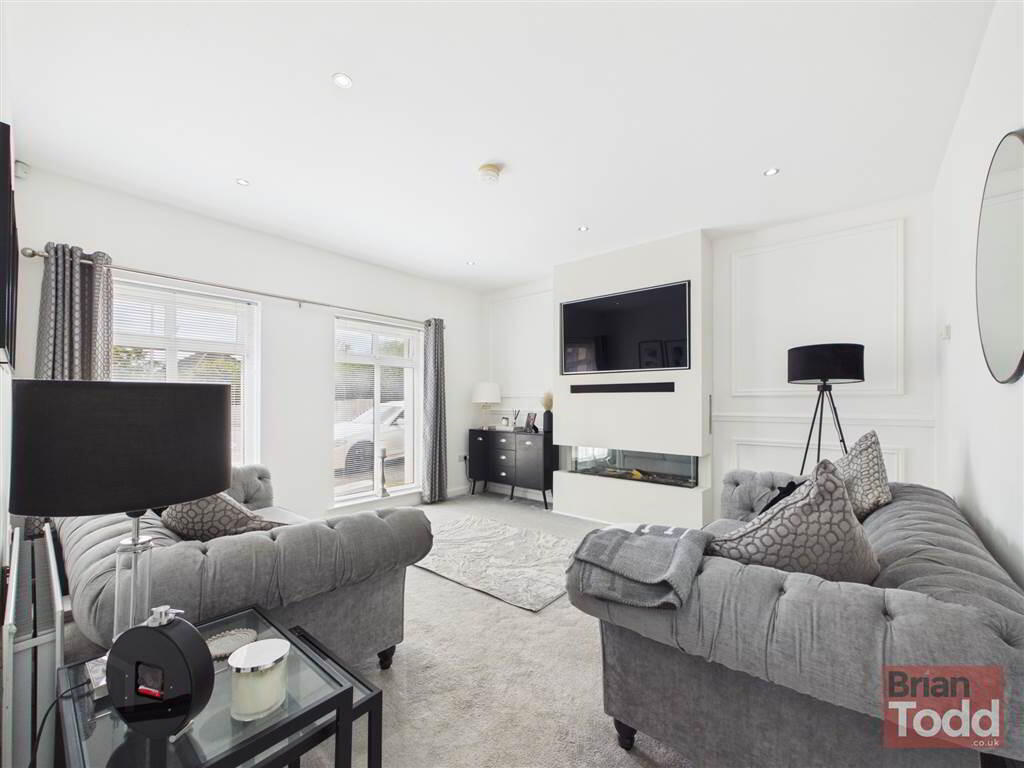
- MODERN LOUNGE WITH FEATURE MEDIA WALL AND FIREPLACE
- MODERN FITTED KITCHEN - INTEGRATED APPLIANCES
- CASUAL DINING AREA - PATIO DOOR FEATURE
- DOWNSTAIRS GUEST W.C.
- BATHROOM - MODERN WHITE SUITE WITH SEPARATE SHOWER CUBICLE
- FOUR BEDROOMS
- ENSUIITE SHOWER ROOM - MODERN WHITE SUITE
- PRIVATE ENCLOSED REAR GARDEN IN LAWN
- LOW MAINTENANCE FRONT GARDEN IN DECORATIVE PEBBLES
- LONG TARMAC DRIVEWAY - AMPLE PARKING FOR SEVERAL CARS
- EXCELLENT STANDARD OF FINISH AND PRESENTATION THROUGHOUT
- MUCH SOUGHT AFTER RESIDENTAL LOCATION
The welcoming lounge is tastefully designed, featuring an attractive media wall with an inset fireplace, creating a warm and inviting focal point. The modern fitted kitchen is equipped with a range of integrated appliances and flows seamlessly into the casual dining area, where patio doors open directly onto the private rear garden, perfect for indoor/outdoor living and entertaining.
Upstairs, there are four well proportioned bedrooms, including a superb principal bedroom with a contemporary ensuite shower room. The family bathroom is fitted with a modern white suite and benefits from a separate shower cubicle.
Additional features include gas fired central heating and uPVC double glazing throughout, ensuring comfort and energy efficiency.
Externally, the property enjoys a private enclosed rear garden laid in lawn, providing an ideal space for families and outdoor relaxation. The front garden has been designed for low maintenance with decorative pebbles, while a long tarmac driveway offers ample off street parking for several vehicles.
Offering outstanding presentation, quality finishes throughout, and an enviable location, this impressive home is ready for immediate occupation and is sure to appeal to discerning purchasers.
Viewing is highly recommended, and is strictly by appointment only through Agents.
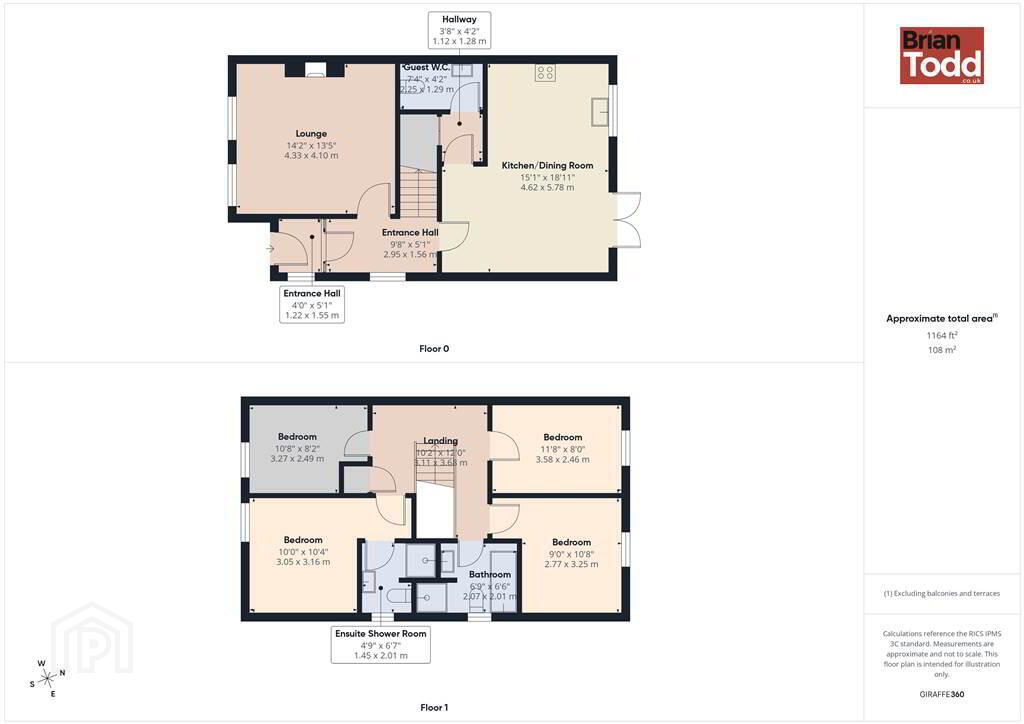
Ground Floor
- ENTRANCE HALL:
- LOUNGE:
- An impressive family room, with feature Media Wall and fireplace. Low level picture windows.
- KITCHEN/DINING ROOM:
- Range of High & Low units. Integrated gas hob, electric oven, canopy style extracvtor fan, fridge/freezer and dishwasher. Laminate wood flooring. Spot lighting. Casual dining area with feature patio door.
- GUEST W.C.:
- Modern white suite.
First Floor
- BEDROOM (1):
- ENSUITE SHOWER ROOM:
- Modern white suite incorporating push button W.C., pedestal wash hand basin and shower cubicle. Floor tiling. Part wall tiling. Towel radiator.
- BEDROOM (2):
- BEDROOM (3):
- BEDROOM (4):
- BATHROOM:
- Modern white suite incorporating push button W.C., pedesta lwash hand basin, panelled bath and separate shower cubicle. Floor tiling. Part wall tiling. Towel radiator.
Outside
- GARDENS:
- Low maintenance front garden in decorative pebbles.
Long tarmac driveway with parking for several cars.
Private, enclosed rear garden laid to lawn
Directions
Larne
Travel Time From This Property

Important PlacesAdd your own important places to see how far they are from this property.
Agent Accreditations


Marketed by Brian A Todd & Co Estate Agents
+44 28 2827 9477




