SALE AGREED
SALE AGREED
SALE AGREED
SALE AGREED
SALE AGREED
SALE AGREED
SALE AGREED
SALE AGREED
SALE AGREED
SALE AGREED
SALE AGREED
SALE AGREED
SALE AGREED
SALE AGREED
SALE AGREED
SALE AGREED
SALE AGREED
SALE AGREED
SALE AGREED
SALE AGREED
SALE AGREED
SALE AGREED
SALE AGREED
SALE AGREED
SALE AGREED
SALE AGREED
SALE AGREED
SALE AGREED
SALE AGREED
SALE AGREED

SALE AGREED
SALE AGREED
SALE AGREED
SALE AGREED
SALE AGREED
SALE AGREED
SALE AGREED
SALE AGREED
SALE AGREED
SALE AGREED
SALE AGREED
SALE AGREED
SALE AGREED
SALE AGREED
SALE AGREED
SALE AGREED
SALE AGREED
SALE AGREED
SALE AGREED
SALE AGREED
SALE AGREED
SALE AGREED
SALE AGREED
SALE AGREED
SALE AGREED
SALE AGREED
SALE AGREED
SALE AGREED
SALE AGREED
SALE AGREED
SALE AGREED
SALE AGREED
SALE AGREED
SALE AGREED
SALE AGREED
SALE AGREED
SALE AGREED
SALE AGREED
SALE AGREED
SALE AGREED
SALE AGREED
SALE AGREED
SALE AGREED
SALE AGREED
SALE AGREED
SALE AGREED
SALE AGREED
SALE AGREED
SALE AGREED
SALE AGREED
SALE AGREED
SALE AGREED
SALE AGREED
SALE AGREED
SALE AGREED
SALE AGREED
SALE AGREED
SALE AGREED
SALE AGREED
SALE AGREED
Hallfield House, 15 Randox Road, Crumlin, BT29 4BU
3 Bed Detached House
Sale agreed
Property Overview
Status
Sale Agreed
Style
Detached House
Bedrooms
3
Property Features
Tenure
Not Provided
Energy Rating
Broadband Speed Checker
*³
Property Financials
Price
Last listed at Asking Price £425,000
Rates
£1,717.25 pa*¹

Marketed by Simon Brien (South Belfast)
+44 28 9066 8888

Propertynews Currency Partner - helping you transfer money for property purchases in Ireland & Northern Ireland. Speak to an expert
Additional Information
- Magnificent detached farmhouse dating back to approx. 1875
- Range of outbuildings including stabling, tack room, workshop and former milking parlour
- Option of additional two acre field (to be negotiated separately)
- Generous drawing and living rooms each with feature fireplaces and wood block flooring
- Kitchen with dining area and separate utility room
- Ground floor WC, first floor family bathroom
- Three double bedrooms including master with adjoining dressing room/fourth bedroom
- Fabulous gardens in lawn with terrace and multiple areas for unwinding and entertaining
- Excellent proximity to surrounding towns, the International Airport and motorway networks
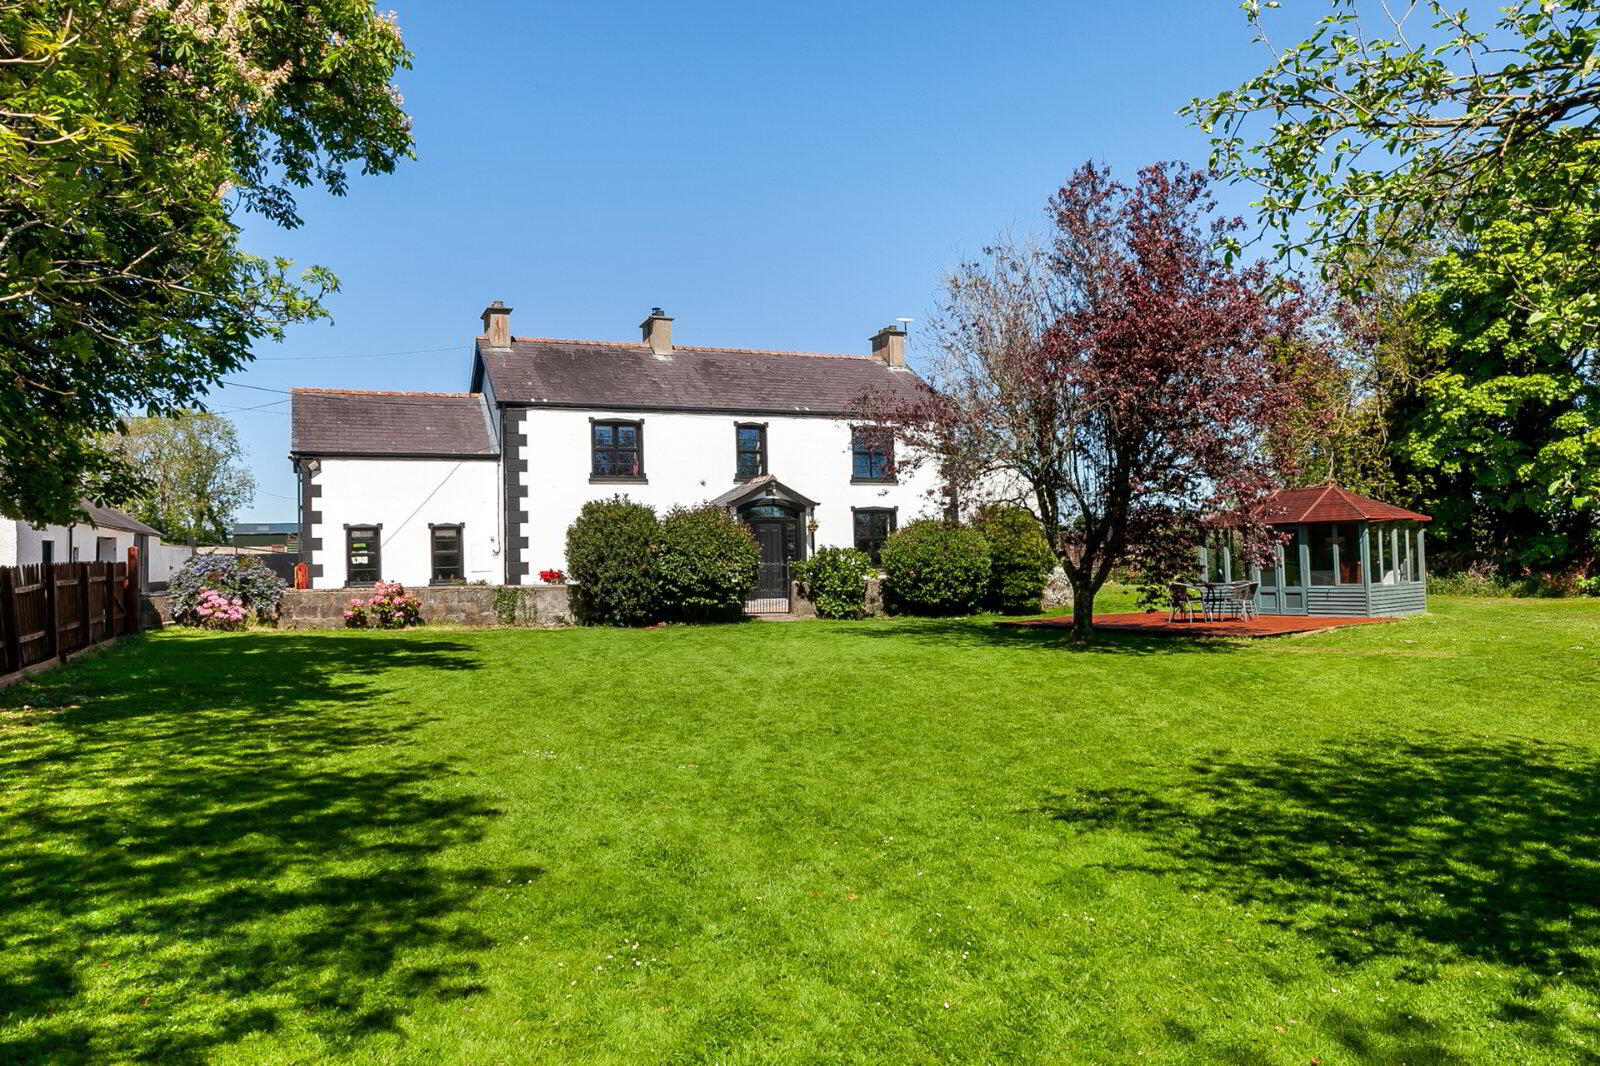
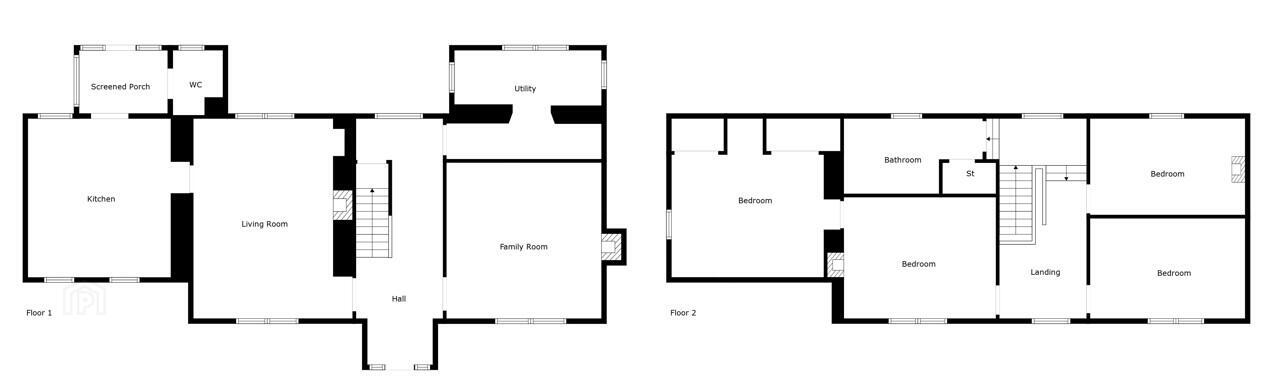
Enjoying a quiet and tranquil setting near to Crumlin and The International Airport this fabulous family home will appeal to a broad range of buyers seeking their own private haven with ease of access to local amenities and road networks. Dating back to approx. 1875 the property boasts several period features but has also been updated in recent years to provide many modern conveniences including solar panels with a storage battery dramatically reducing the running costs of the property.
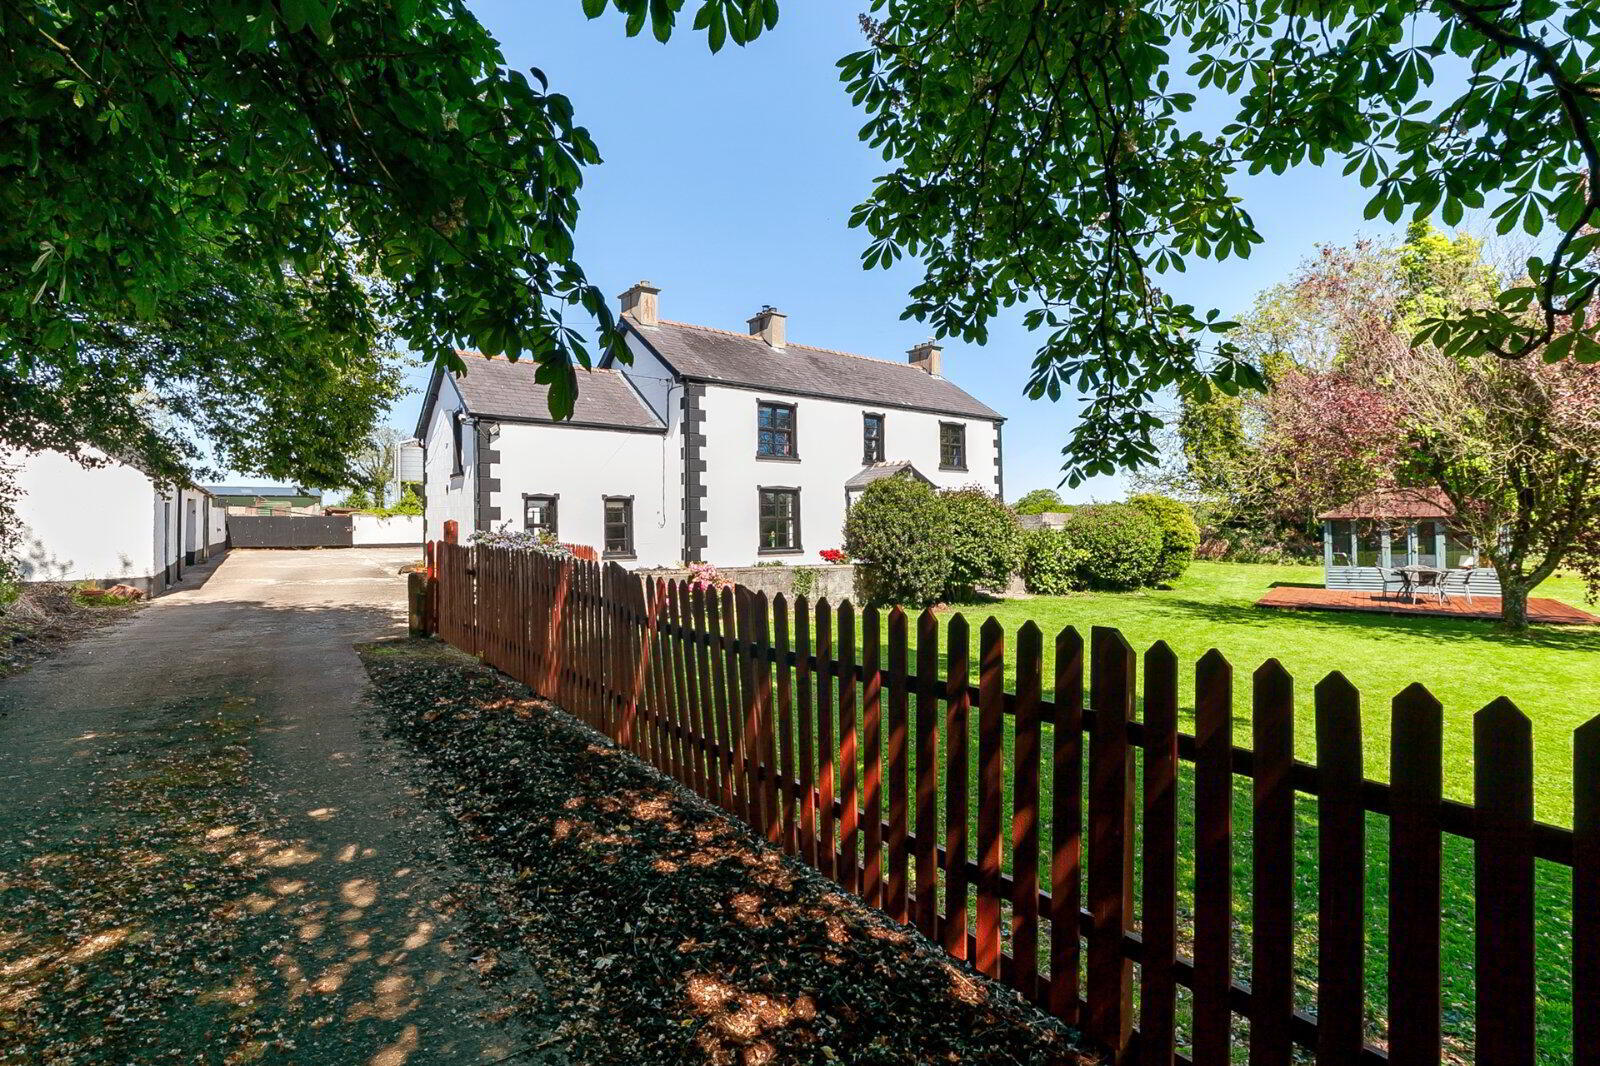
The accommodation briefly comprises an impressive drawing room with feature flooring and fireplace, generous living room with wood block flooring and a wood burning stove, kitchen with integrated appliances and dining space, separate utility room, cloakroom with WC, first floor bathroom with a modern suite and three double bedrooms – the master with an adjoining dressing room which could be used as a fourth bedroom if required. Externally there are delightful gardens in lawn with mature plants, trees and shrubs providing an idyllic area for relaxing and entertaining. The outbuildings provide fantastic space for a multitude of uses and currently comprise a workshop, stable, tack room and store in one block with a large detached former milking parlour used as garaging with an electric door. Additionally there is the option to purchase an adjoining two acre field for those with an equestrian interest.
Combining period features with modern conveniences and great potential with the outbuildings we recommend an internal viewing at your convenience.
Option of adjoining two acre field to be negotiated separately.
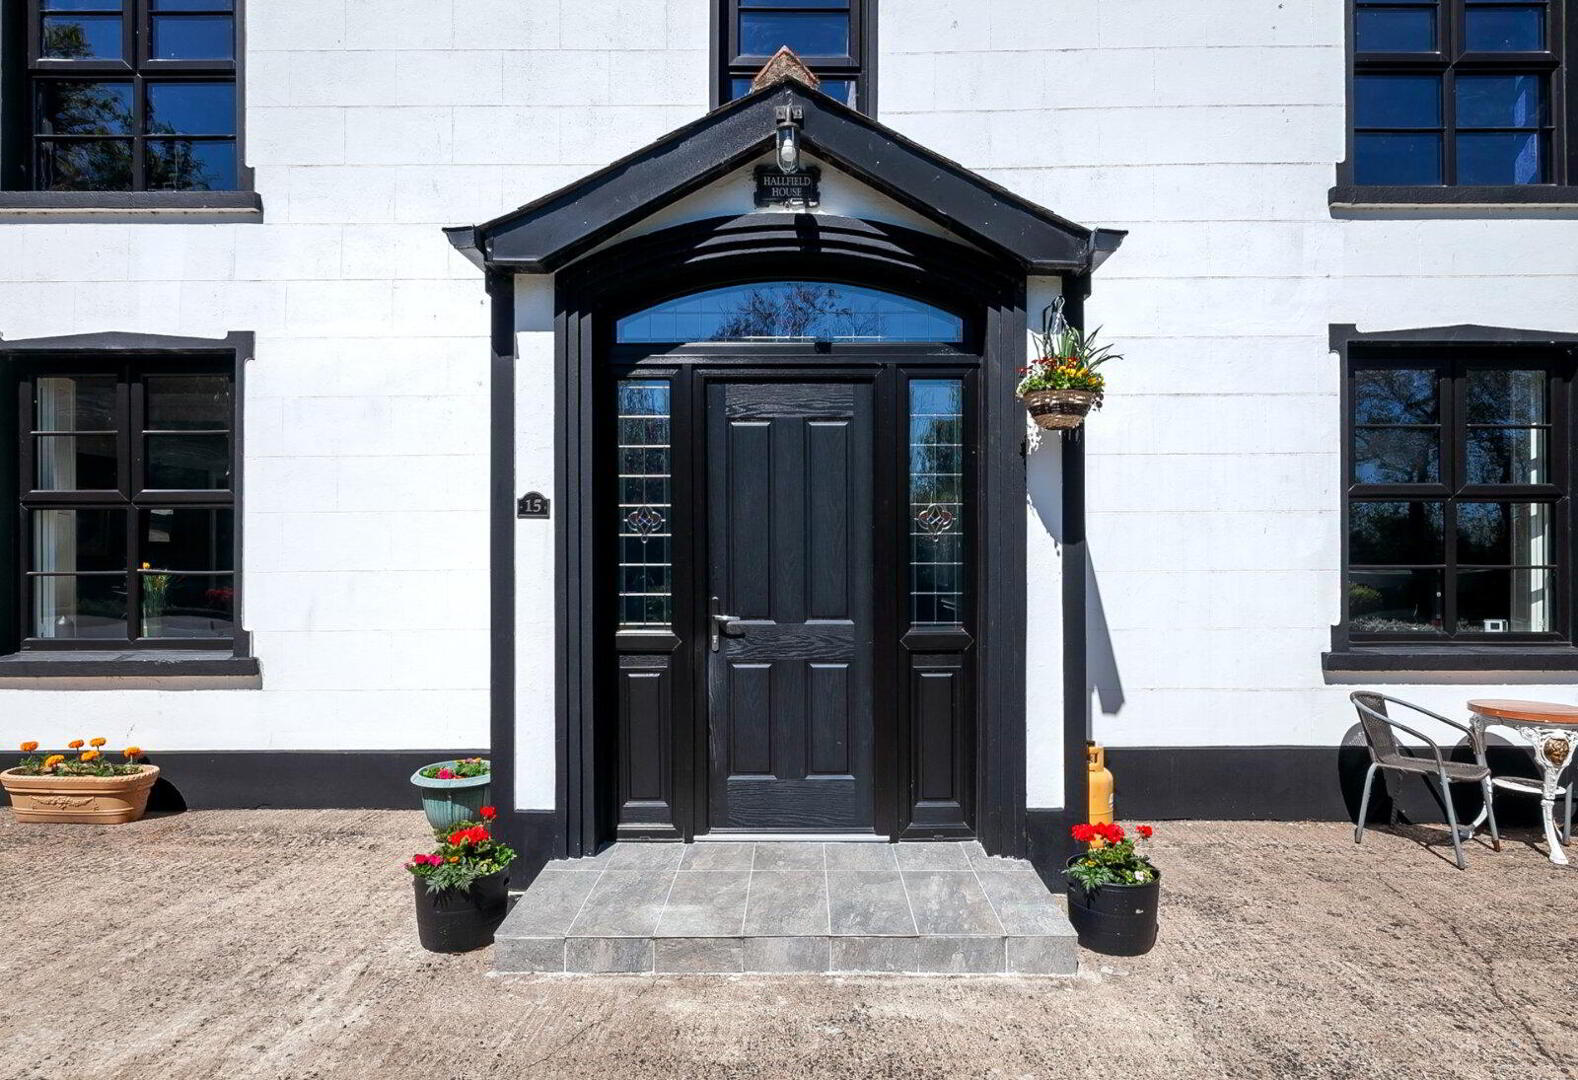
- uPVC front door with stained glass side and over panel to:
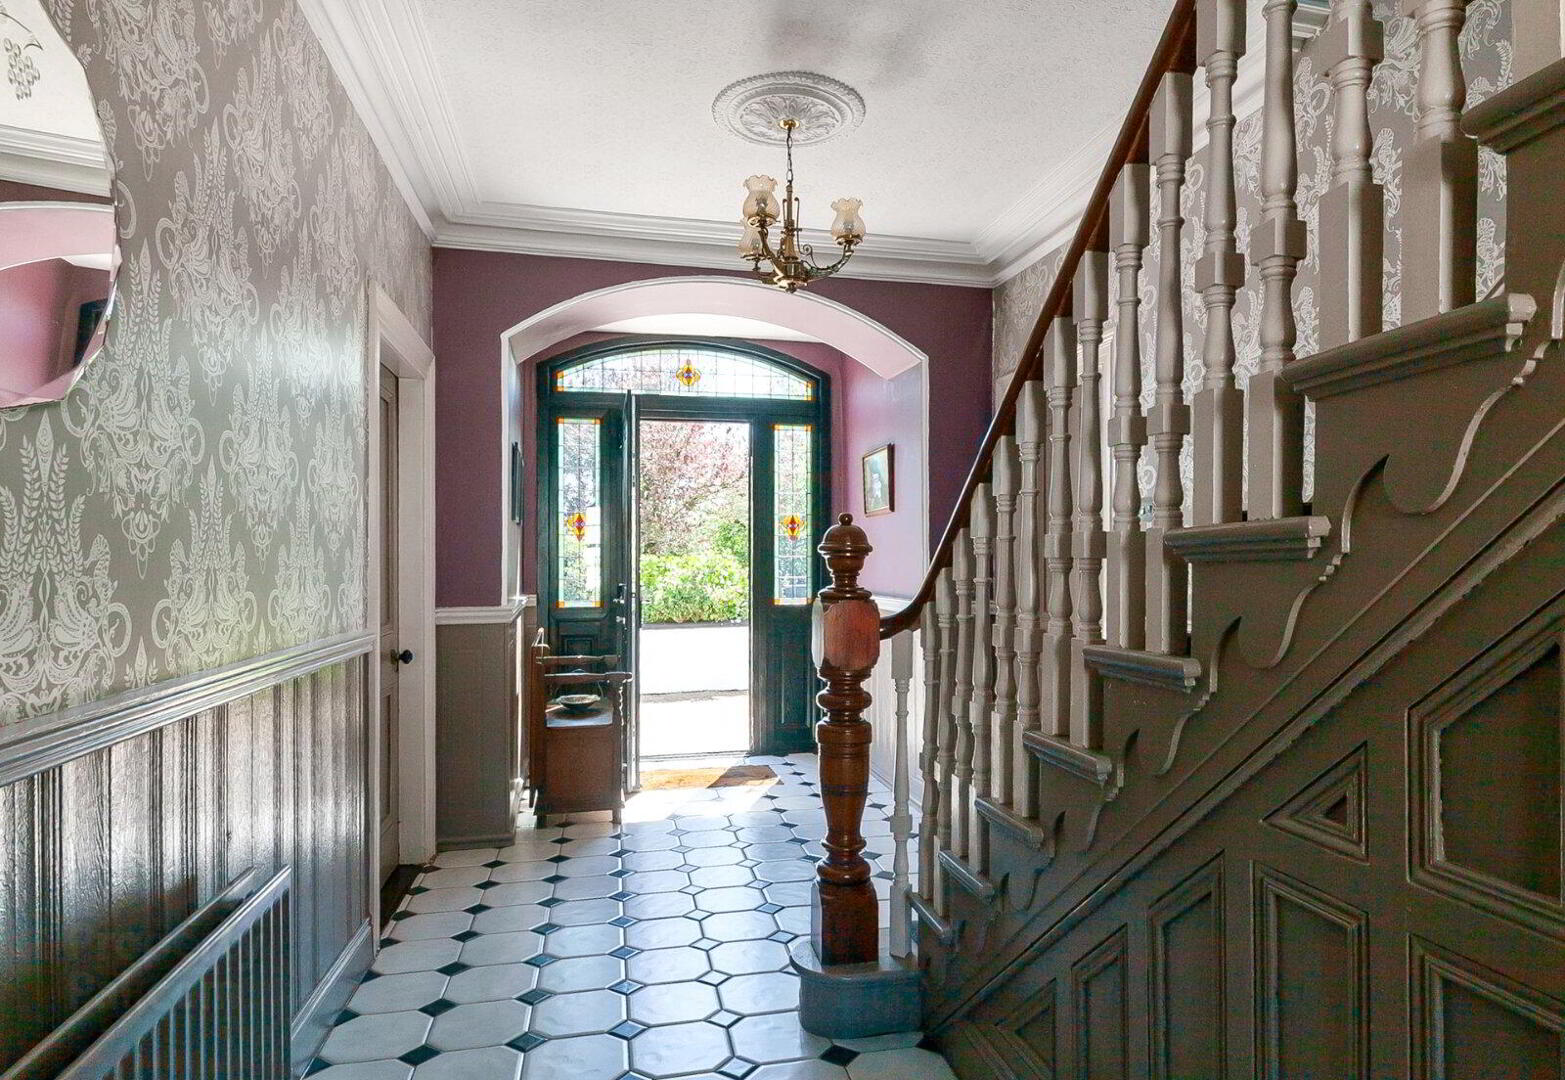
- Reception Hall
- Ceramic tiled floor, cornice ceiling and ceiling rose, storage cupboard understairs
- Drawing Room
- 4.55m x 4.3m (14'11" x 14'1")
Herring bone wooden flooring, feature fireplace and hearth - Rear Hallway
- 4.67m x 1m (15'4" x 3'3")
Oil fired boiler - Utility Room
- 4.57m x 1.73m (15'0" x 5'8")
Range of units, work surfaces, sink unit, plumbed for washing machine - Living Room
- 5.66m x 4.22m (18'7" x 13'10")
Cornice ceiling, ceiling rose, recessed shelving, wood burning stove, wood block flooring - Kitchen
- 4.65m x 4.34m (15'3" x 14'3")
Modern fitted kitchen with range of high and low level units, quartz worksurfaces, integrated oven, hob and dishwasher, quarry tiled floor. - Rear Porch
- WC
- Low flush suite
- First Floor Landing
- Bedroom 1
- 4.2m x 3.84m (13'9" x 12'7")
Exposed wooden floorboards, door to: - Dressing Room
- 4.8m x 15 (15'9" x 49'3")
Optional fourth bedroom - Bedroom 2
- 4.47m x 3.02m (14'8" x 9'11")
- Bedroom 3
- 4.5m x 3.02m (14'9" x 9'11")
- Bathroom
- 4.37m x 2.26m (14'4" x 7'5")
Modern suite comprising WC, wash hand basin, corner bath unit, double shower tray, heated towel rail, shelved hotpress with copper cylinder - Outside
- Generous, mature level gardens in lawn with a delightful outlook over luscious countryside. Ample parking and turning spaces.
- Detached Garage
- 24.08m x 4.83m (79'0" x 15'10")
Electric roller door, solar panels on roof - Annex
- 6.38m x 4.52m (20'11" x 14'10")
- Workshop
- 5.38m x 4.8m (17'8" x 15'9")
- Stable
- 5.33m x 3.02m (17'6" x 9'11")
- Tac Room
- 5.16m x 1.14m (16'11" x 3'9")
- Store
- 5.23m x 4.04m (17'2" x 13'3")
Travel Time From This Property

Important PlacesAdd your own important places to see how far they are from this property.
Agent Accreditations




Marketed by Simon Brien (South Belfast)
+44 28 9066 8888




