
Click here to view the video

Click here to view the 3D tour
Click here to view the video
Click here to view the 3D tour
Click here to view the video
Click here to view the 3D tour
For sale
Added 1 day ago
Gurteen, Clough, Ballinasloe, H53N6D9
4 Bed Detached House
Asking Price €250,000
Property Overview
Status
For Sale
Style
Detached House
Bedrooms
4
Bathrooms
3
Property Features
Size
169 sq m (1,819.1 sq ft)
Tenure
Not Provided
Energy Rating
Property Financials
Stamp Duty
€2,500*²

Marketed by Frank Sweeney & Co
PSR Licence: 003916
+353 91 844 126

Propertynews Currency Partner - helping you transfer money for property purchases in Ireland & Northern Ireland. Speak to an expert
Additional Information
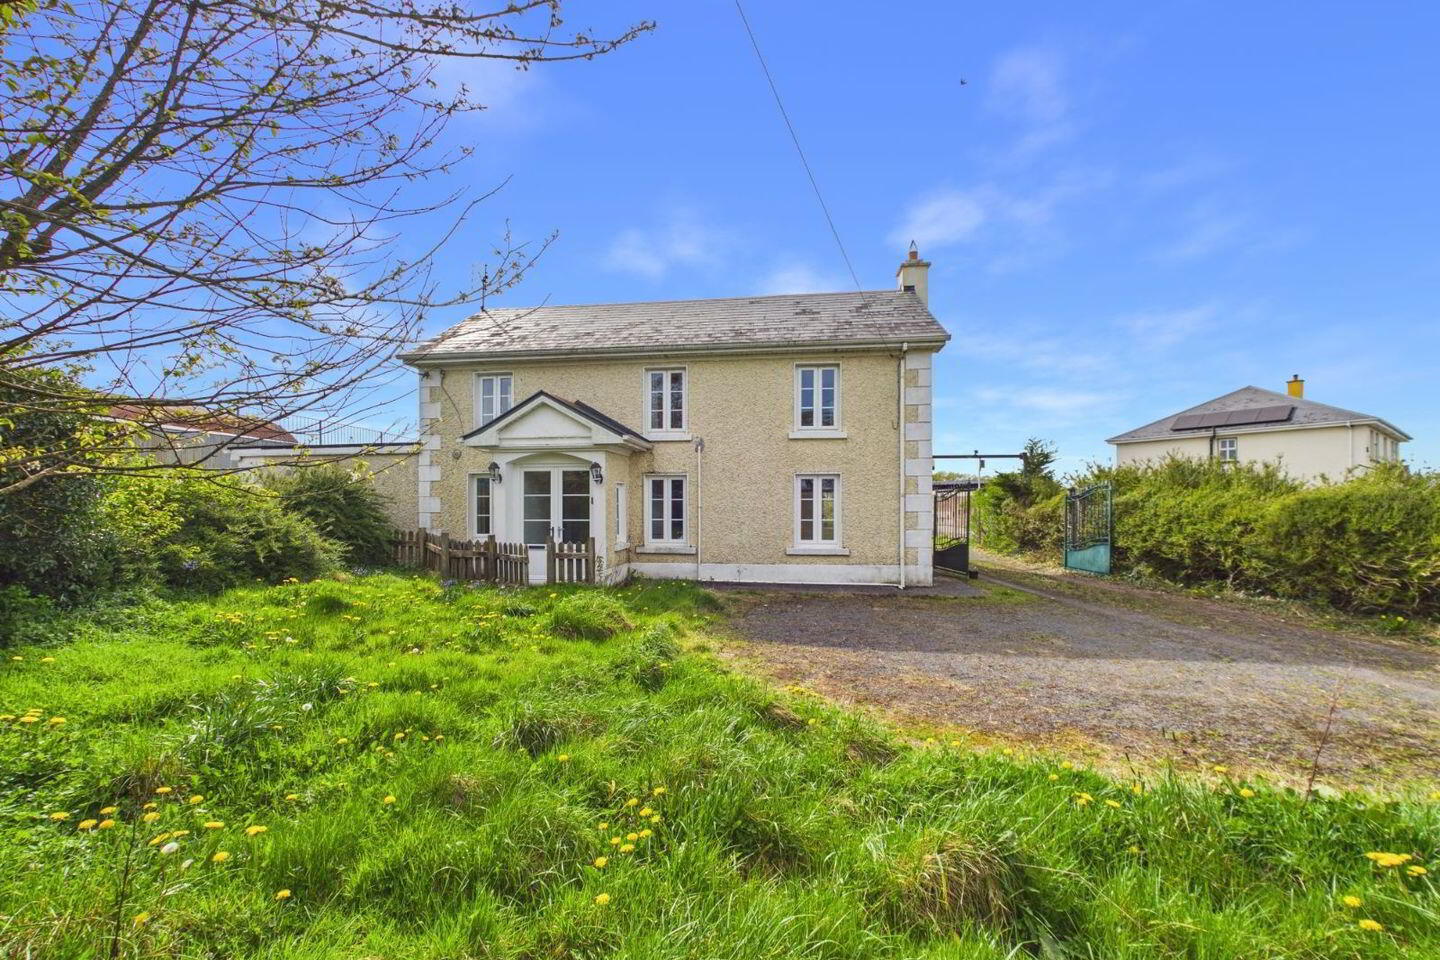
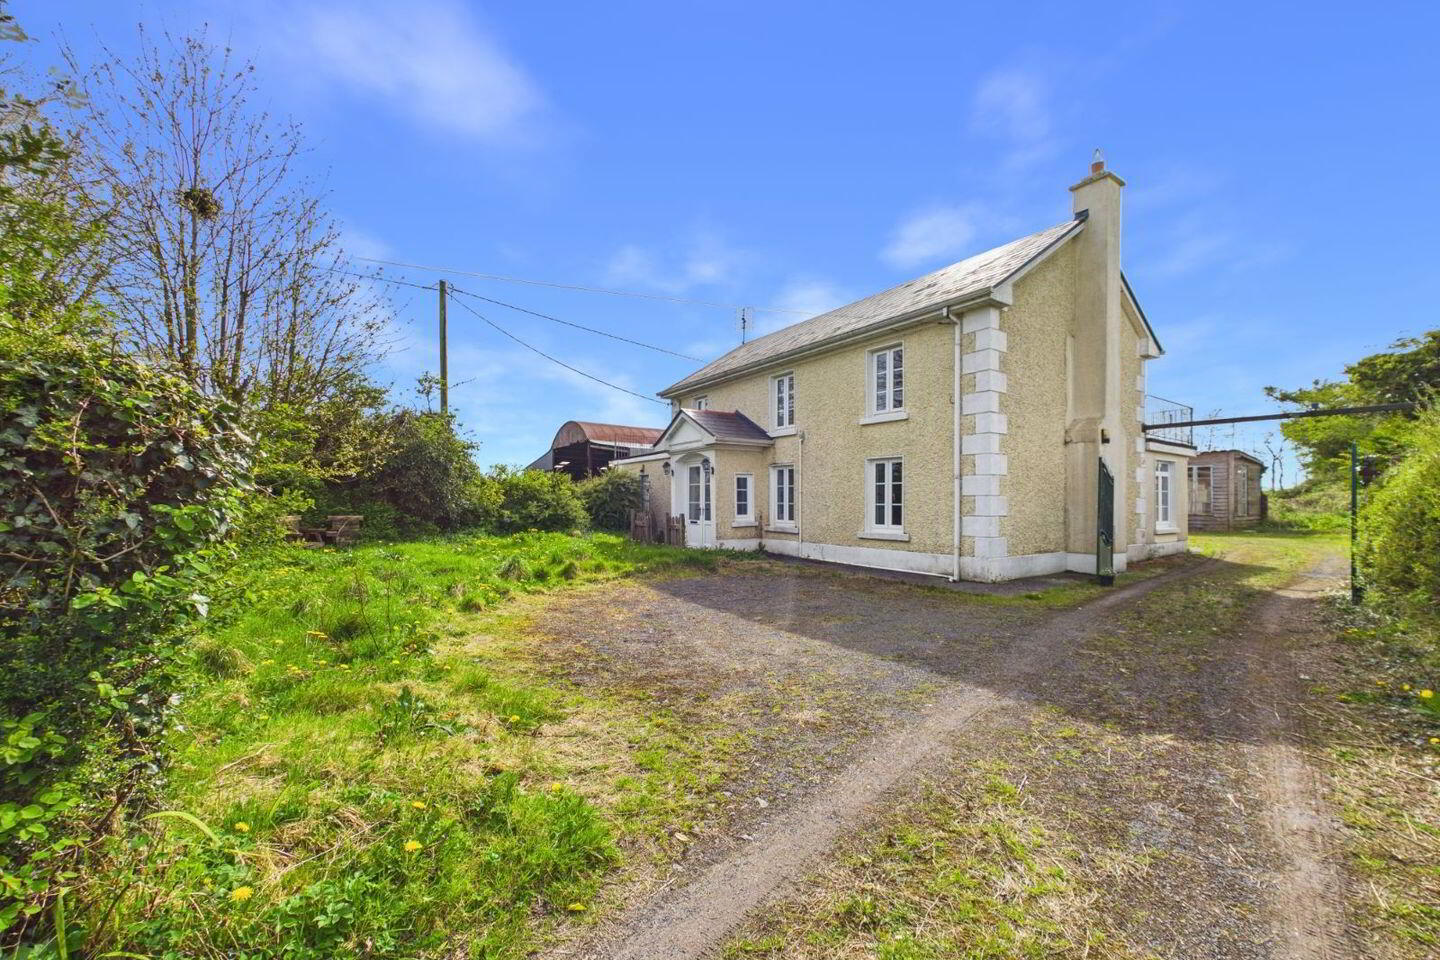
Frank Sweeney & Co. are pleased to offer this detached house at Clough Gurteen, Ballinasloe, Co. Galway. The property is in need of some renovation works but would qualify for a vacant home grant as it has been vacant more that 2 years. The house offers potential for rent a room income with the ability to separate a one bedroom granny flat with its own bathroom, bedroom, living room and kitchen. It would also have a separate front door the the rest of the house.
The property is located only 8 miles from Athenry town, 2.5 miles from Attymon train station, 2 miles from Attymon national school, 2.5 miles from St Kerrils national school at Gurteen, 6 miles from Kiltullagh village and 7 miles from the M6 motorway at The Plaza motorway services. There are an abundance of primary schools located nearby as well as the primary and secondary schools at Athenry.
The property sits on a 0.19 Hectare site and has extensive sheds, fuel store and workshops. This was a much loved property by the previous owner and it is now an excellent opportunity for someone else to put their own mark on it.
Accommodation
Ground Floor
Entrance hallway - 1.57m x 3.28m - Laminate floor, French doors with glazing
Sitting Room - 7.16m x 4.66m - Laminate floor, coving, window shutters, solid fuel stove, wall lights, storage under stairs
Sunroom/playroom/office - 3.8m x 2.13m - Laminate floor, dual aspect windows, PVC door to rear garden, blinds
Kitchen - 3.41m x 2.21m - Laminate floor, fitted kitchen, electric oven and hob
Living room/ Dining room - 2.85m x 4.07m - Laminate floor, door to rear garden
Utility/shed - 3.35m x 2.65m -
Bedroom 1 - 4.16m x 2.75m - Laminate floor, blinds and curtains
En-suite - 2.77m x 0.94m -Tiled floor and wet areas, electric shower
Living Room - 3.83m x 2.48m - Laminate floor, door to front garden, blinds
Kitchen 2 - 1.89m x 2.65m - Sink and electric hob, window shutters
First Floor
Landing - 2.29m x 2.55m - Laminate floor, Velux window, hotpress
Bedroom 2 - 3.12m x 2.71m - Laminate floor, window shutters, dual aspect windows
Bedroom 3/Kitchen - 2.30m x 2.11m - Laminate floor, window shutters, Sink and electric hob,
Bedroom 4 - 3.46m x 4.73m - Laminate floor, window shutters, French doors to balcony
En-suite - 2.65m x 1.51m - Laminate floor, Velux window, Jacuzzi shower
Main Bathroom - 2.68m x 2.53m - Laminate floor, Bath and separate shower, tiled wet areas
External
Septic tank
Mains water
Parking to the front and rear
Lawn to the front and rear
Extensive sheds
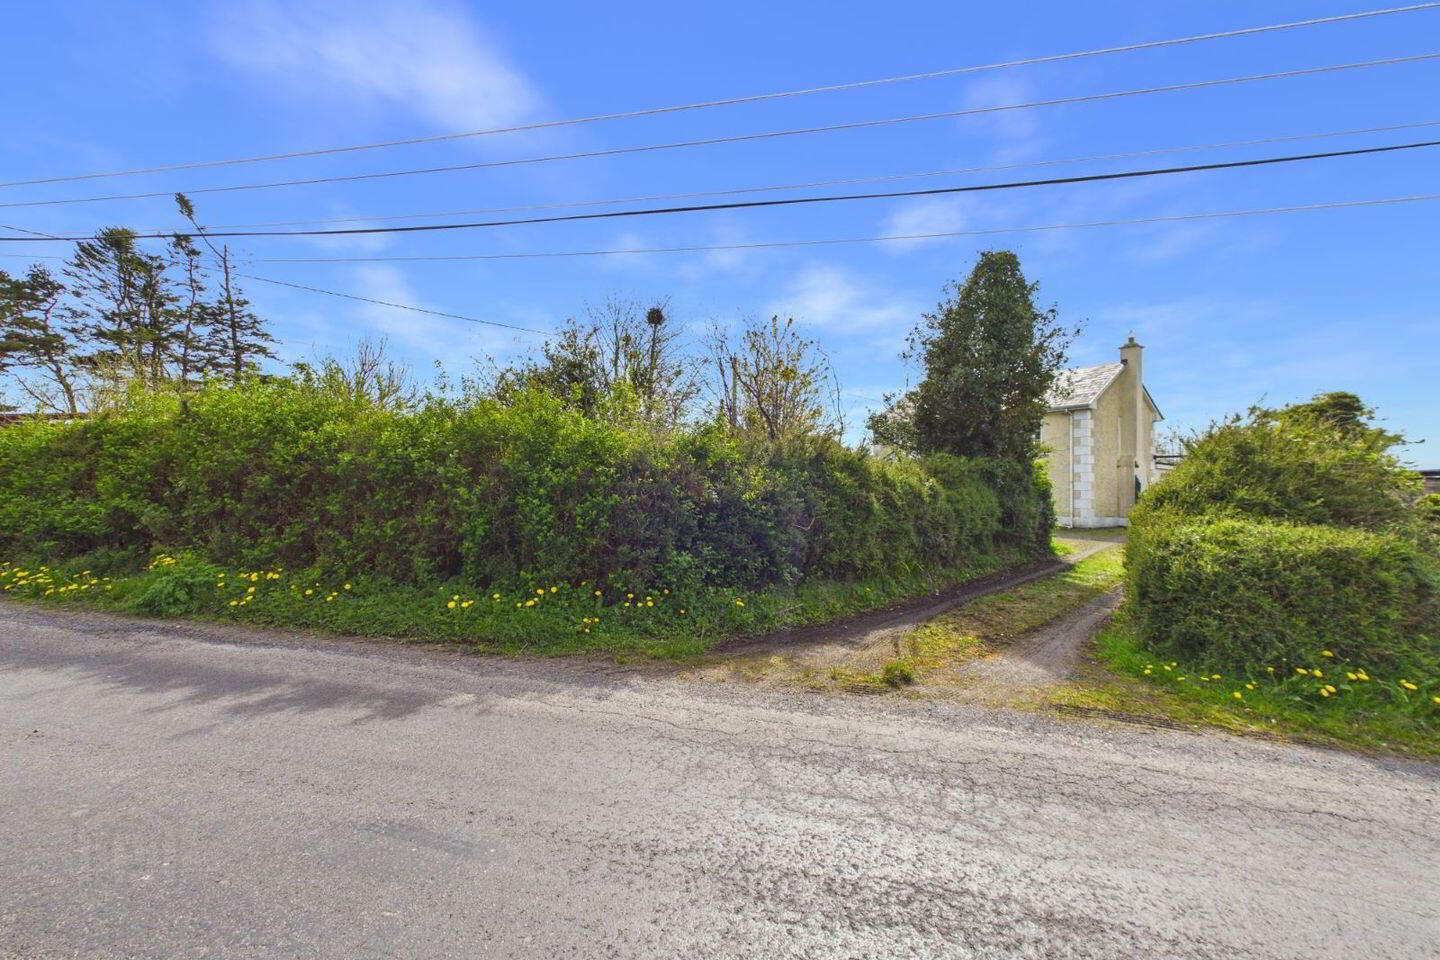
Hedging
Additional Information
Oil central heating - boiler needs replacing
Double glazing
Solid fuel stove
Viewings strictly by appointment with the sole agents Frank Sweeney & Co.
Frank Sweeney & Co and its employees seek to have accurate information on this advertisement. However, Frank Sweeney & Co. cannot guarantee the accuracy, currency or completeness of the information and material on this advertisement (including any measurements, drawings, plans, photos or descriptions). Users of this advertisement should make their own inquiries as to the accuracy, currency or completeness of such information and material including inspecting, visiting, measuring and obtaining your own legal, financial, property or other appropriate advice. To the extent permitted by law, Frank Sweeney & Co. disclaims any liability for any loss or damage suffered by persons relying on any information or material (including its accuracy, currency or completeness) on this advertisement.
BER Details
BER Rating: D1
BER No.: 119403780
Energy Performance Indicator: Not provided
Travel Time From This Property

Important PlacesAdd your own important places to see how far they are from this property.
Agent Accreditations
Not Provided

Marketed by Frank Sweeney & Co
PSR Licence: 003916
+353 91 844 126




