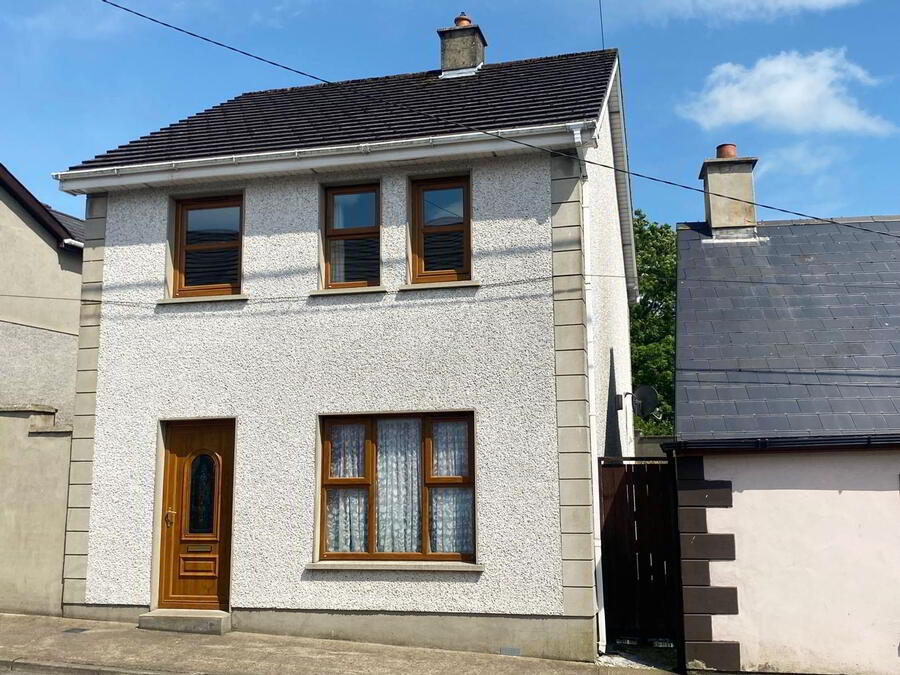
Guesthouse End, Raphoe, F93TV20
3 Bed Detached House
Price €185,000
Property Overview
Status
For Sale
Style
Detached House
Bedrooms
3
Bathrooms
2
Property Features
Tenure
Not Provided
Property Financials
Stamp Duty
€1,850*²

Marketed by Henry Kee & Son Auctioneers
PSR Licence: 001334
+353 74 913 1050

Propertynews Currency Partner - helping you transfer money for property purchases in Ireland & Northern Ireland. Speak to an expert
Additional Information
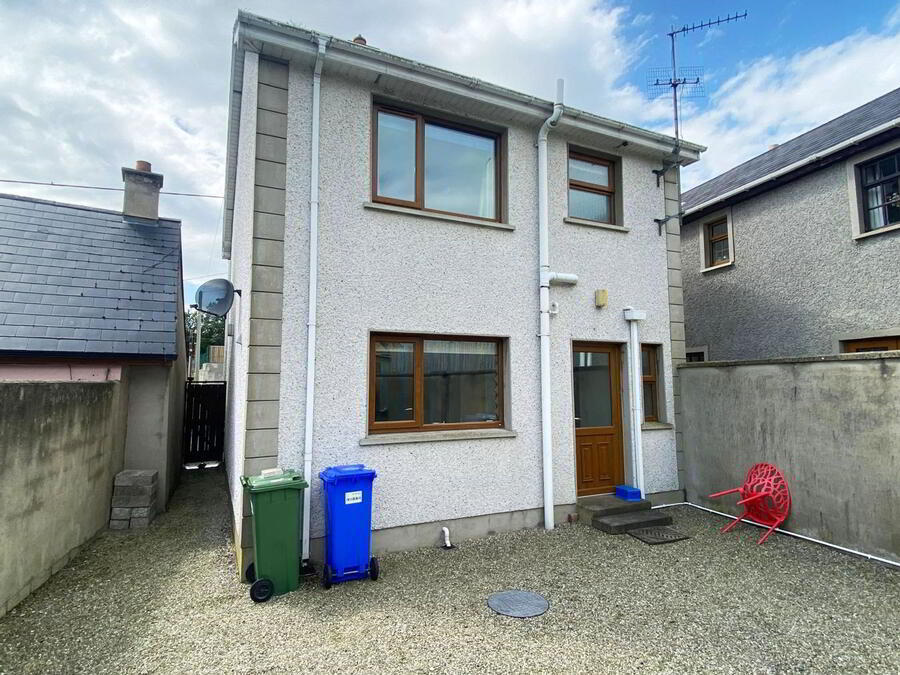
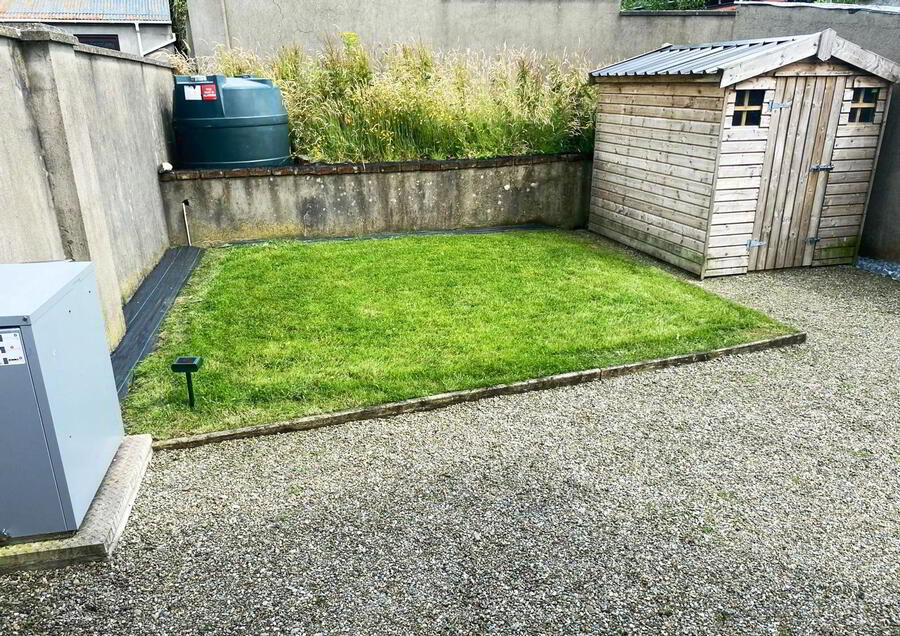
Finished to a high standard throughout is this conveniently located modern house which was built in 2006. Located just off the Diamond Town Centre, close to all amenities with two pre-schools, two National Schools and two Secondary Schools within walking distance. Internal accommodation comprises of sitting room, kitchen/dining room, utility and WC on the ground floor with three bedrooms and a bathroom on the first floor. A private back garden with a side entrance adds to the appeal. Features include dual fuel central heating, a floored attic with Stira Stairs, quality flooring throughout. Offered for sale at a very appealing guide price. Early viewing is strongly recommended.
Accommodation
-Ground Floor
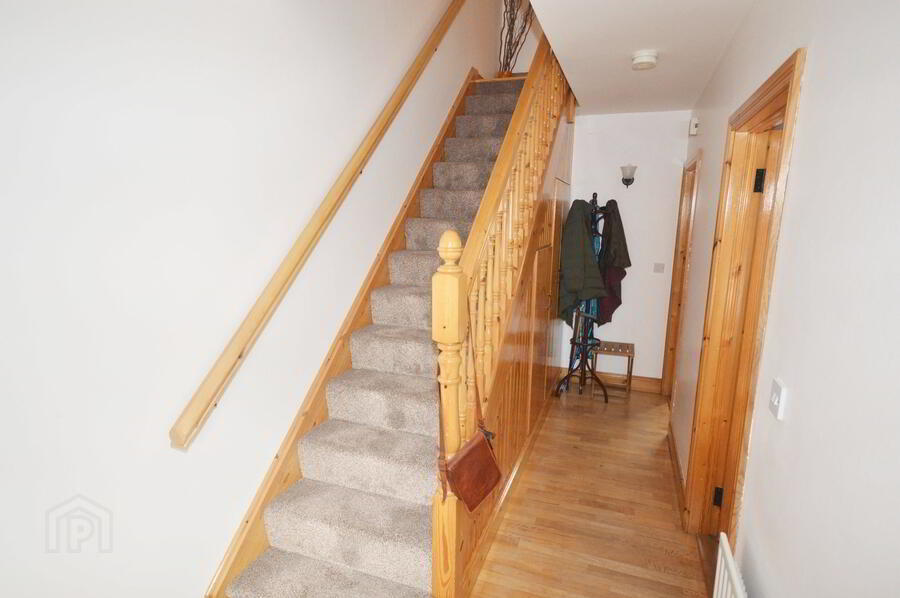
- Entrance Hall
- Semi-solid Oak flooring.
Carpeted stairs leading to the first floor (side of stairs finished in tongue and groove style Redwood).
Double door space to hotpress and single small door for storage space under stairs.
Size: 5.3m x 1.8m - Sitting Room
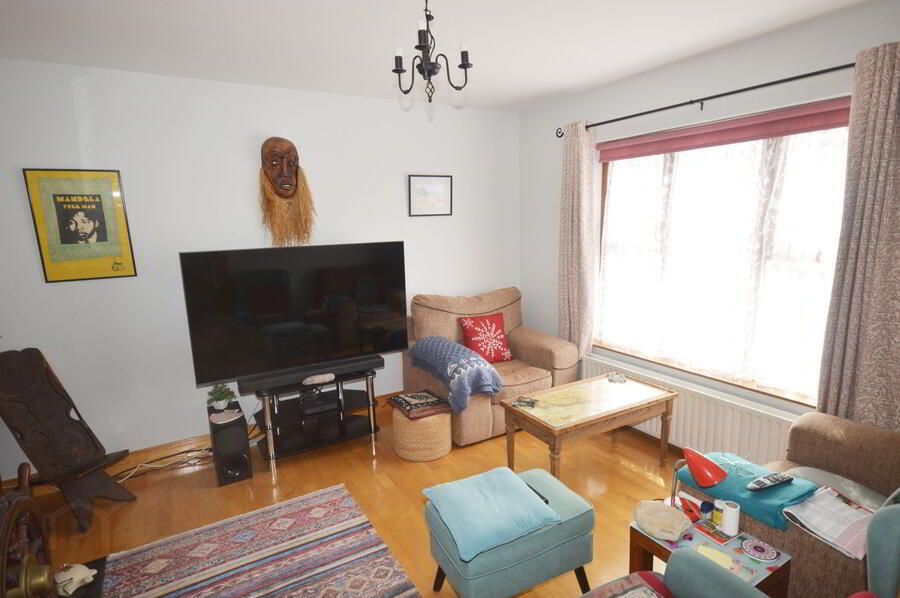
- Semi-solid Oak flooring.
Black polished-granite fireplace with back boiler.
Size: 4.2m x 3.55m - Kitchen/Dining Room
- Shaker style high and low level kitchen units (tiled between).
Glass display unit.
Integrated fridge/freezer.
Integrated dishwasher.
Floor tiled.
Size: 4.2m x 3.55m - Utility
- Shaker style high and low level units.
Stainless steel sink.
Plumbed for washing machine and tumbledryer.
Floor tiled.
Back door.
Size: 3.1m x 1.8m - WC
- WC and WHB.
Floor tiled to match utility.
Size: 1.6m x 0.7m
First Floor
- Landing
- Finished with Redwood tongue and groove flooring.
Stira stairs leading to attic.
Size: 3.2m x 2.1m - Bedroom One
- Finished in solid Redwood tongue and groove flooring.
Built-in double wardrobe with Oak doors.
Size: 4.2m x 3.3m - Bedroom Two
- Finished in solid Redwood tongue and groove flooring.
Built-in wardrobe unit with Oak doors.
Size: 3.7m x 2.9m - Bedroom Three
- Finished in solid Redwood tongue and groove flooring.
Built-in double wardrobe with Oak doors.
Size: 2.6m x 2.5m - Bathroom
- WC, WHB and bath.
Triton electric shower.
Floor and walls fully tiled.
Size: 2.5m x 2.3m
Travel Time From This Property

Important PlacesAdd your own important places to see how far they are from this property.
Agent Accreditations

Marketed by Henry Kee & Son Auctioneers
PSR Licence: 001334
+353 74 913 1050




