For sale
Added 1 day ago
Grayrobin, Tomhaggard, Y35E4Y1
2 Bed Detached House
Asking Price €200,000
Property Overview
Status
For Sale
Style
Detached House
Bedrooms
2
Bathrooms
1
Property Features
Size
60 sq m (645.8 sq ft)
Tenure
Not Provided
Energy Rating
Property Financials
Stamp Duty
€2,000*²

Marketed by Bernadette Denby Auctioneer Valuer & Estate Agent
PSR Licence: 003908
+353 86 207 1543

Propertynews Currency Partner - helping you transfer money for property purchases in Ireland & Northern Ireland. Speak to an expert
Additional Information
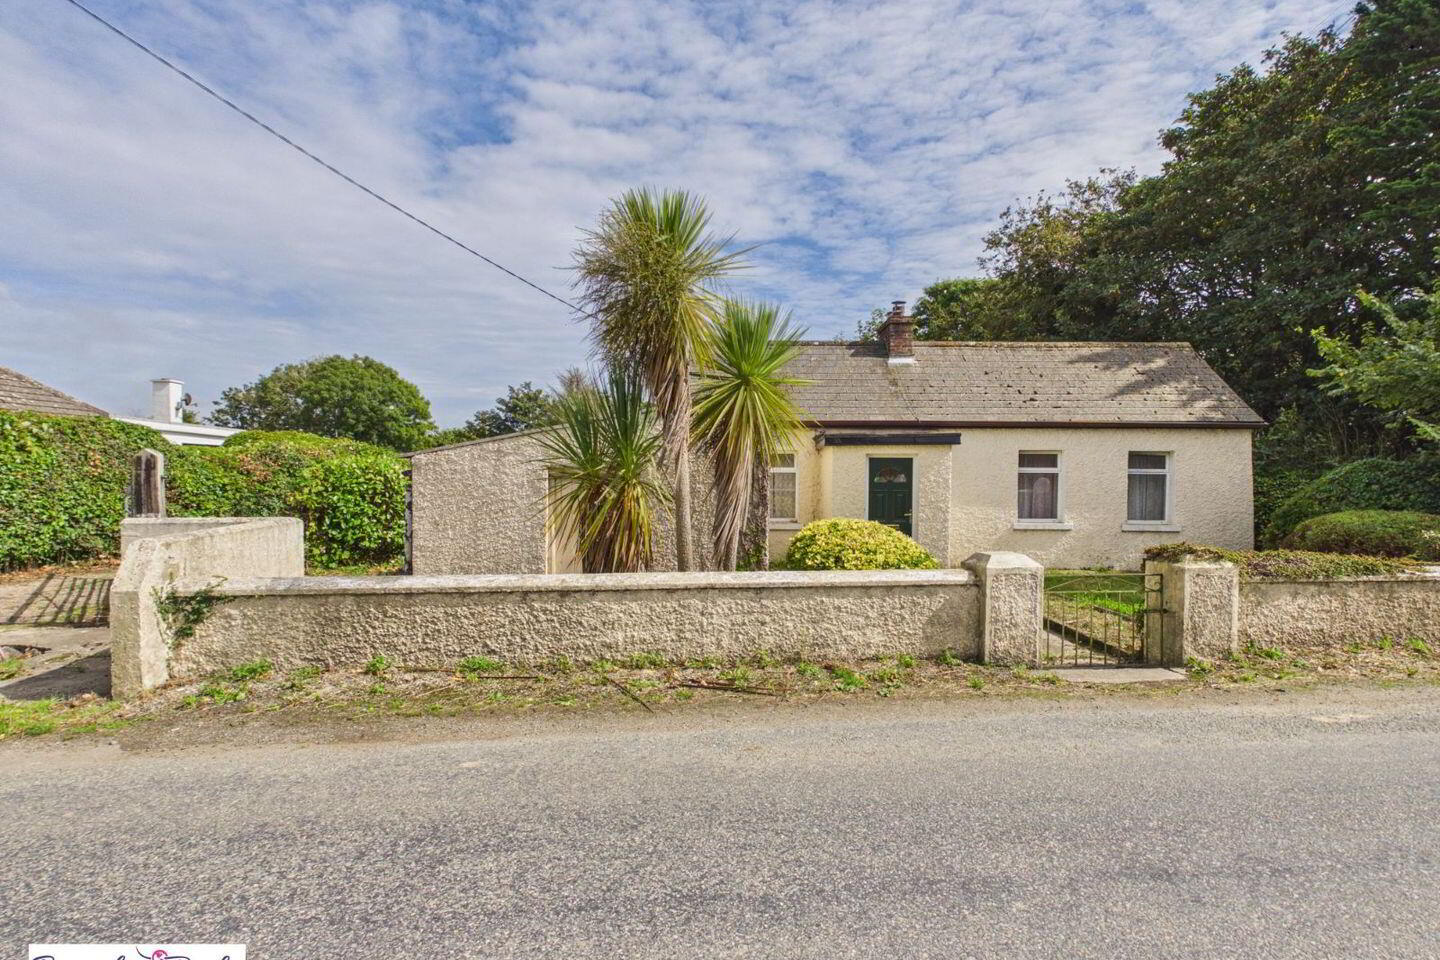
- Cottage in need of complete renovation and upgrading
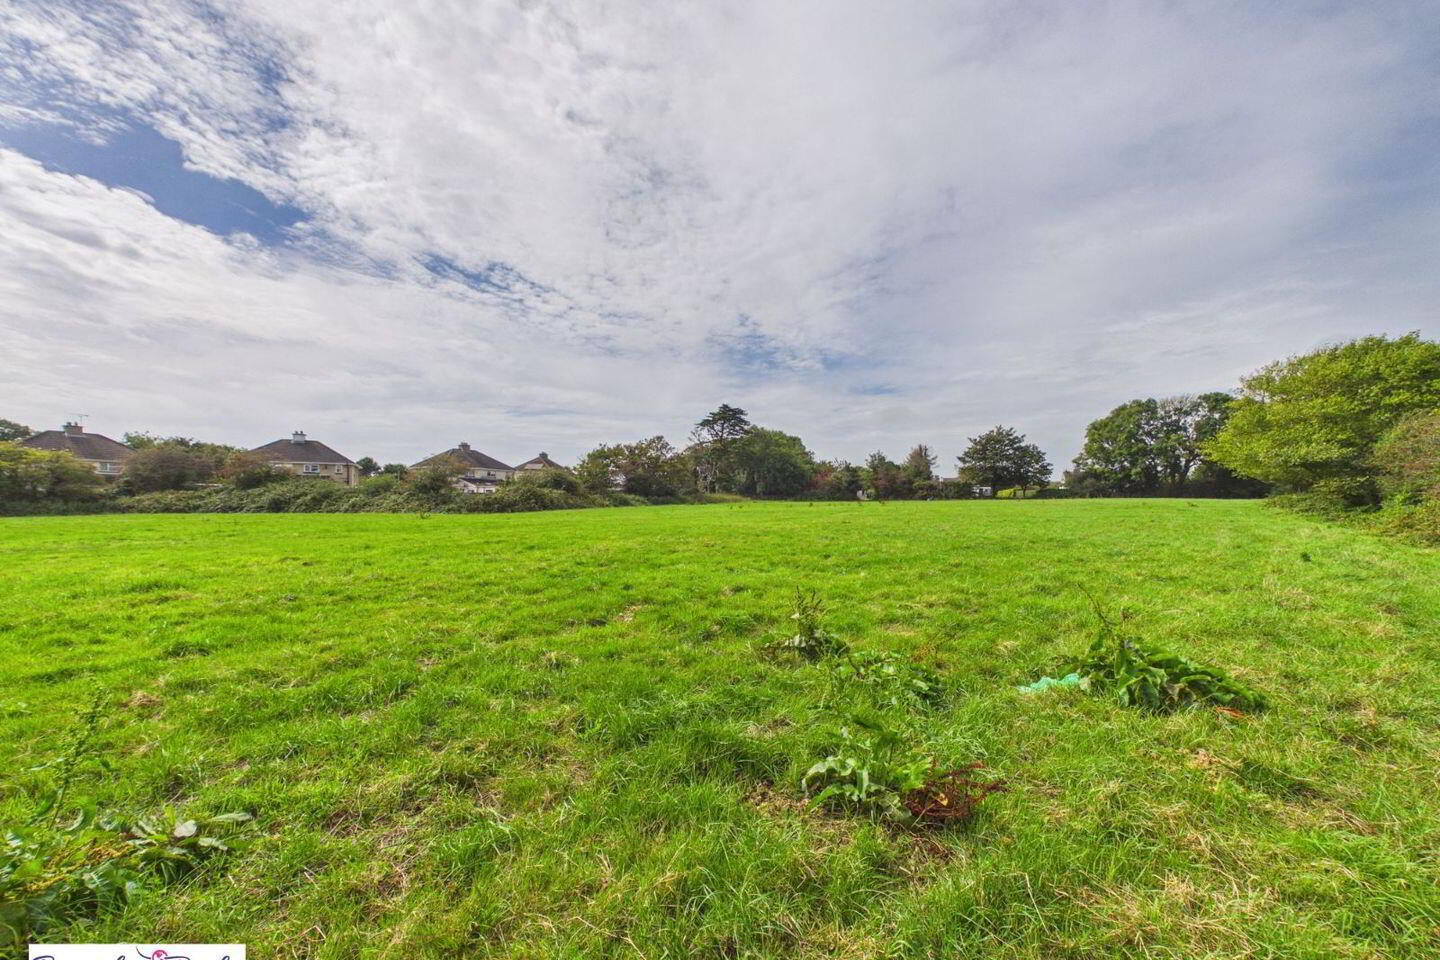
- Set on circa 3.06 acres
- Excellent location in Tomhaggard Village
- Superb development potential subject to planning permission
For sale by Bernadette Denby Auctioneer Valuer & Estate Agent via the iamsold Bidding Platform
Please note this property will be offered by online auction (unless sold prior). For auction date and time please visit iamsold.ie. Vendors may decide to accept pre-auction bids so please register your interest with us to avoid disappointment.
A superb opportunity to acquire a cottage on circa 3.06 acres in the village of Tomhaggard,
The property requires complete renovation, upgrading and modernisation and the land to the rear offers great potential as land for horses or for further development subject to planning permission.
Internally the property is dated and has never been modernised apart from electricity and water. There is an agricultural entrance to the side of the property which leads to the rear of the property with large rear garden and access gate large open field.
Located directly across from what was originally a local national school the nearest Primary School can be found in Kilmore Village approximately 5 kms away and both Primary & Secondary Schools can be found in Bridgetown 5kms. Tomhaggard is a quiet, traditional rural village that focuses on active community
life and rich heritagewith a community social centre, womens shed, Equestrian Centre and easy driving distance of Kilmore village and quay, and 12.5kms from Wexford town.
Auctioneers Comments: This property is offered for sale by online auction (unless sold prior) so please contact us early to avoid disappointment. The successful bidder is required to pay a 10% deposit and contracts are signed immediately on acceptance of a bid. Please note this property is subject to an undisclosed reserve price. Terms and conditions apply to this sale.
Accommodation:-
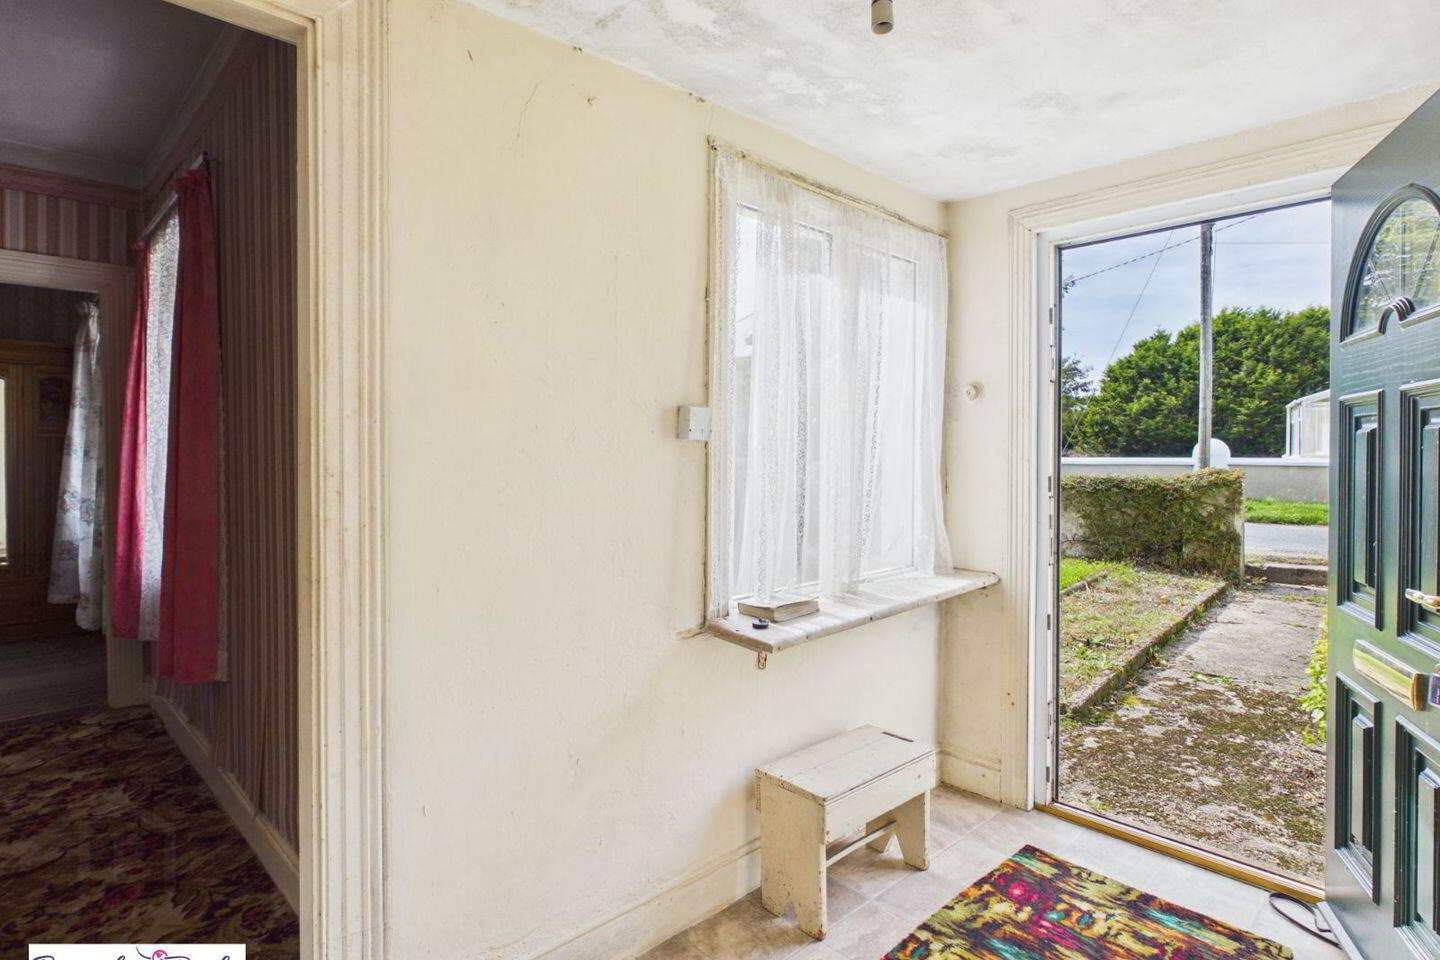
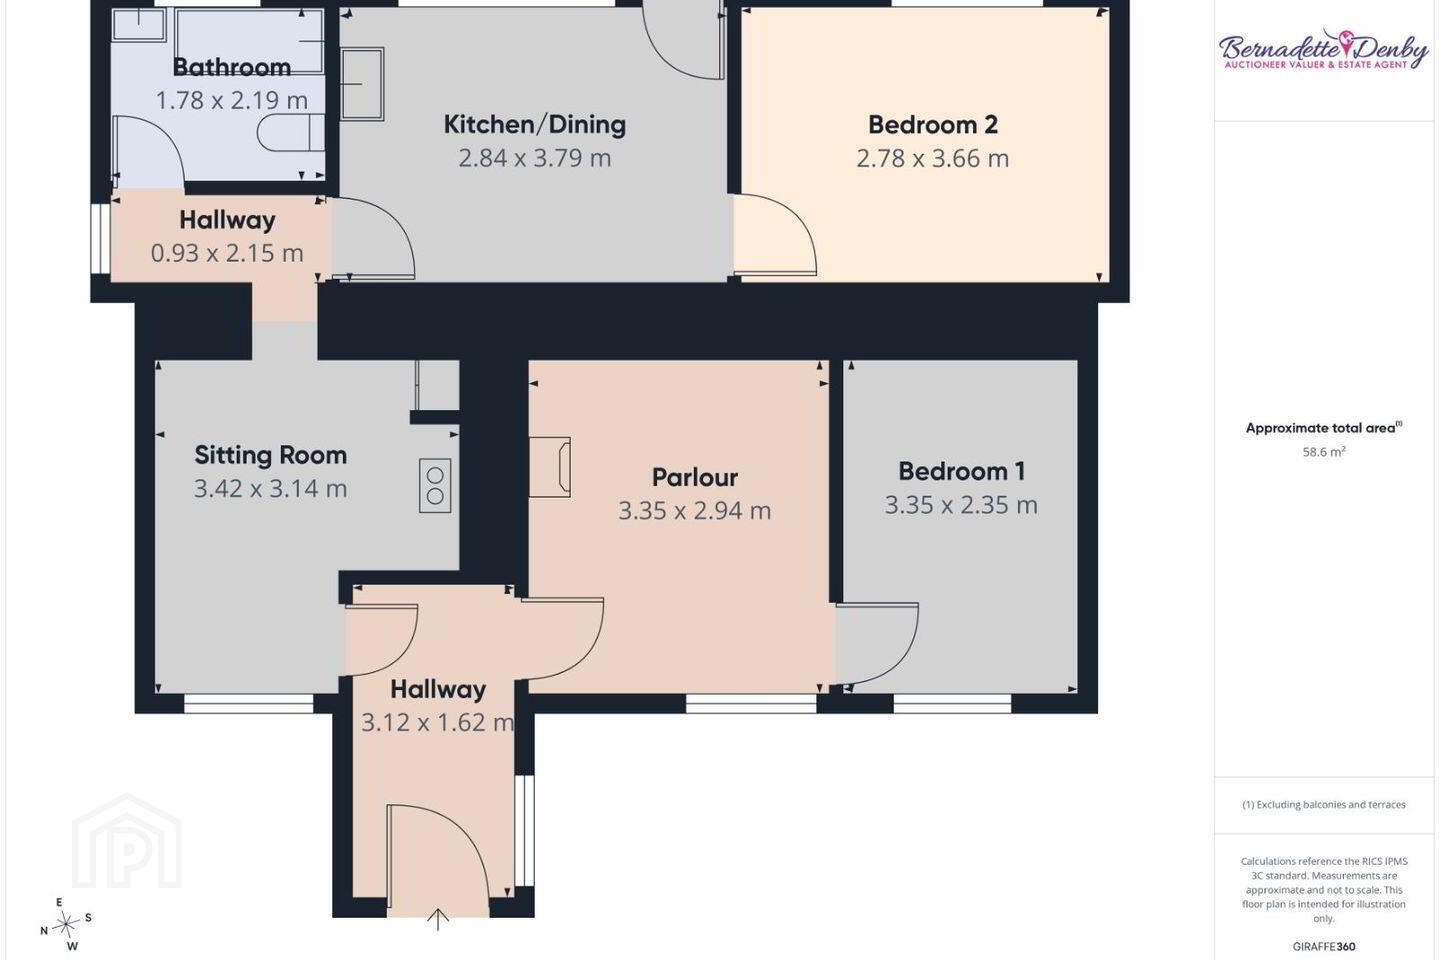
Hall
3.12m (10'3") x 1.62m (5'4") Entrance hall with doors to:-
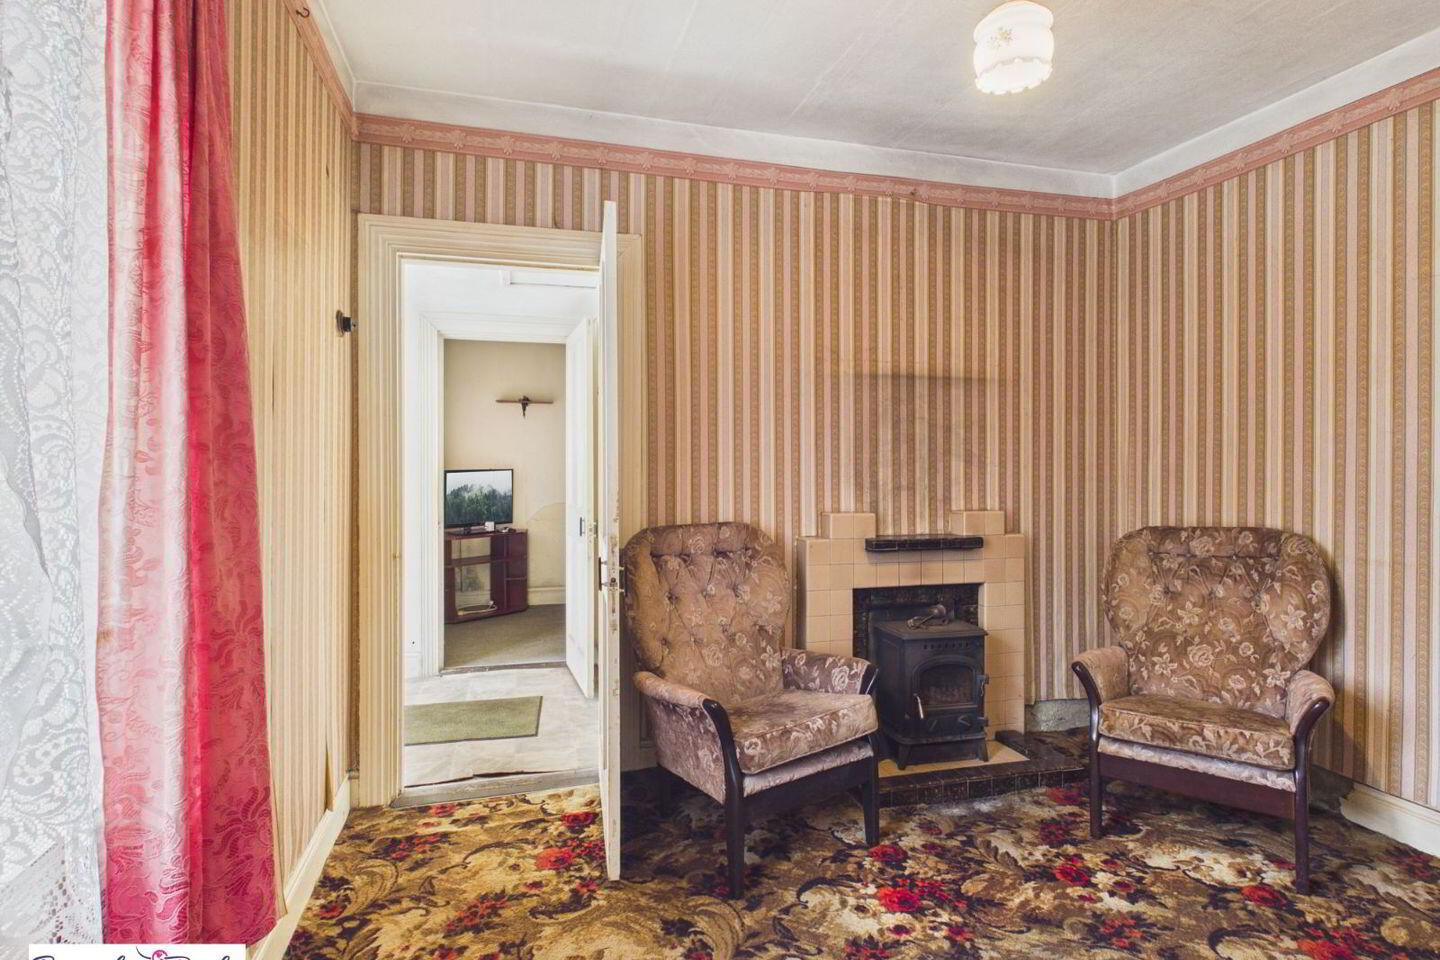
Parlour
3.35m (11'0") x 2.94m (9'8") To the right of entrance hall with open fireplace and door to:-
Bedroom 1
3.35m (11'0") x 2.35m (7'9") With window to front of the property
Sitting Room
3.42m (11'3") x 3.14m (10'4") With Stanley stove, hot press and door to:-
Back Hall
2.15m (7'1") x 0.93m (3'1") With doors to:-
Bathroom
2.19m (7'2") x 1.78m (5'10") With bath, whb & w.c.
Kitchen / Dining
3.79m (12'5") x 2.84m (9'4") With waist level unit with stainless steel sink doors to rear garden and Bedroom 2
Bedroom 2
3.66m (12'0") x 2.78m (9'1") To rear of the property
BER No: 119865483
Services: Mains esb, water, septic tank.
Viewings:
Viewing of the house and land is strictly by appointment please contact Bernadette Denby 086 2071543 Email: [email protected]
BER Details
BER Rating: G
BER No.: 119865483
Energy Performance Indicator: 449.24 kWh/m²/yr
Travel Time From This Property

Important PlacesAdd your own important places to see how far they are from this property.
Agent Accreditations
Not Provided

Marketed by Bernadette Denby Auctioneer Valuer & Estate Agent
PSR Licence: 003908
+353 86 207 1543




