
Click here to view the video
Click here to view the video
Click here to view the video
Gort Na Mona, 131 Glenageary Road Upper, Glenageary, A96X9F8
6 Bed Detached House
Asking Price €1,750,000
Property Overview
Status
For Sale
Style
Detached House
Bedrooms
6
Bathrooms
5
Property Features
Size
276 sq m (2,970.9 sq ft)
Tenure
Not Provided
Energy Rating
Property Financials
Stamp Duty
€25,000*²

Marketed by Lisney Sotheby's International Realty (Dalkey)
PSR Licence: 001848
+353 1 285 1005

Propertynews Currency Partner - helping you transfer money for property purchases in Ireland & Northern Ireland. Speak to an expert
Additional Information
- Prestigious, highly regarded residential address
- Standing on approximately 0.41 acre
- Development potential subject to obtaining the necessary planning permission
- Surrounded by excellent schools & public transport via the DART & bus
- Within easy access of the superb amenities and facilities at Dun Laoghaire, Glasthule & Dalkey
- Planning permission granted to create a driveway planning reference D24A/0728
- Floor area of approxitmately 276 sq.m (2,971 sq.ft)
- Stunning sea views from its elevated position
- Road frontage of approximately 19m (62ft)
- Edwardian period residence constructed in 1903
The entire site is available for sale. Please ignore the temporary fence in the photos and video.
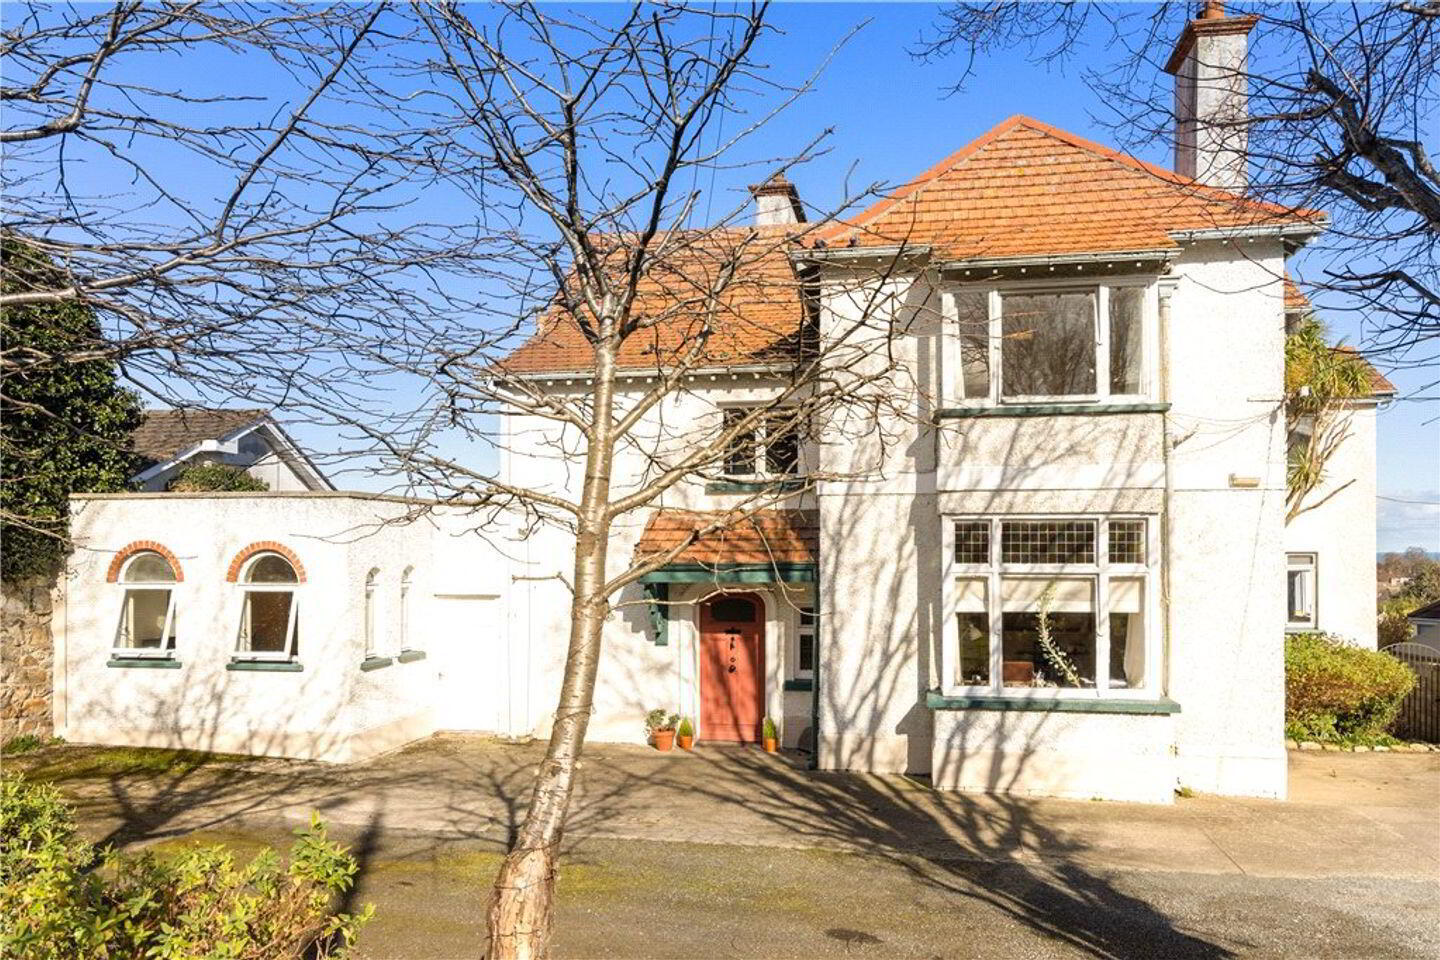
Featuring magnificent sea views over Dublin Bay towards Howth and Dalkey Hill, Gort Na Mona boasts tremendous charm and character. Built in 1903 the house benefits from a unique elevated site of approximately 0.41 acres of prime land. Home to the same family since the 1980's, the residence currently comprises 3 reception rooms, 6 bedrooms & 4 bathrooms. In addition, there is a basement room which would make an ideal home office and is currently used for storage. There is an attractive front garden boasting a myriad of attractive plants, bushes and mature trees. Planning permission was granted in December 2024 to open up a driveway to the front - Reference D24A/0728.
The forecourt provides ample parking for 6 cars. A side gate leads to the magnificent rear garden, showing the rooftops of Silchester Park and impressive views of the sea. Although in need up updating throughout, the property offers tremendous potential to be transformed into a beautiful modern family home in this established neighbourhood within easy reach of all the amenities of Glasthule, Sandycove and Dalkey villages. Alternatively, the magnificent house & gardens offer tremendous scope for a Developer to construct a small scheme subject to obtaining the necessary planning permission. The location of this home makes it the perfect place for those looking to establish themselves on one of Dublin's most desirable and sought-after addresses.
It offers easy access to DART and bus services. This well established area boasts a wealth of amenities including top class restaurants, bistros, pubs, shops and boutiques. Also within walking distance are the famous Forty Foot bathing areas at Sandycove, Dalkey/Killiney Hill, tennis, golf, football and GAA clubs. Some of Dublin's most renowned primary and secondary schools are all within easy reach. Dun Laoghaire is nearby with its ever walkable piers, the People's Park (which hosts a farmer's market every Sunday) and numerous shops and restaurants in the town.
The recently constructed cycle track connects Sandycove with Blackrock. The four yacht clubs and extensive marina at Dun Laoghaire Harbour will be of major interest to the marine and sailing enthusiasts. The convenience and desirability of this house and its location cannot be overstated. It must be viewed to really appreciate its quality, elevation and wonderful position.
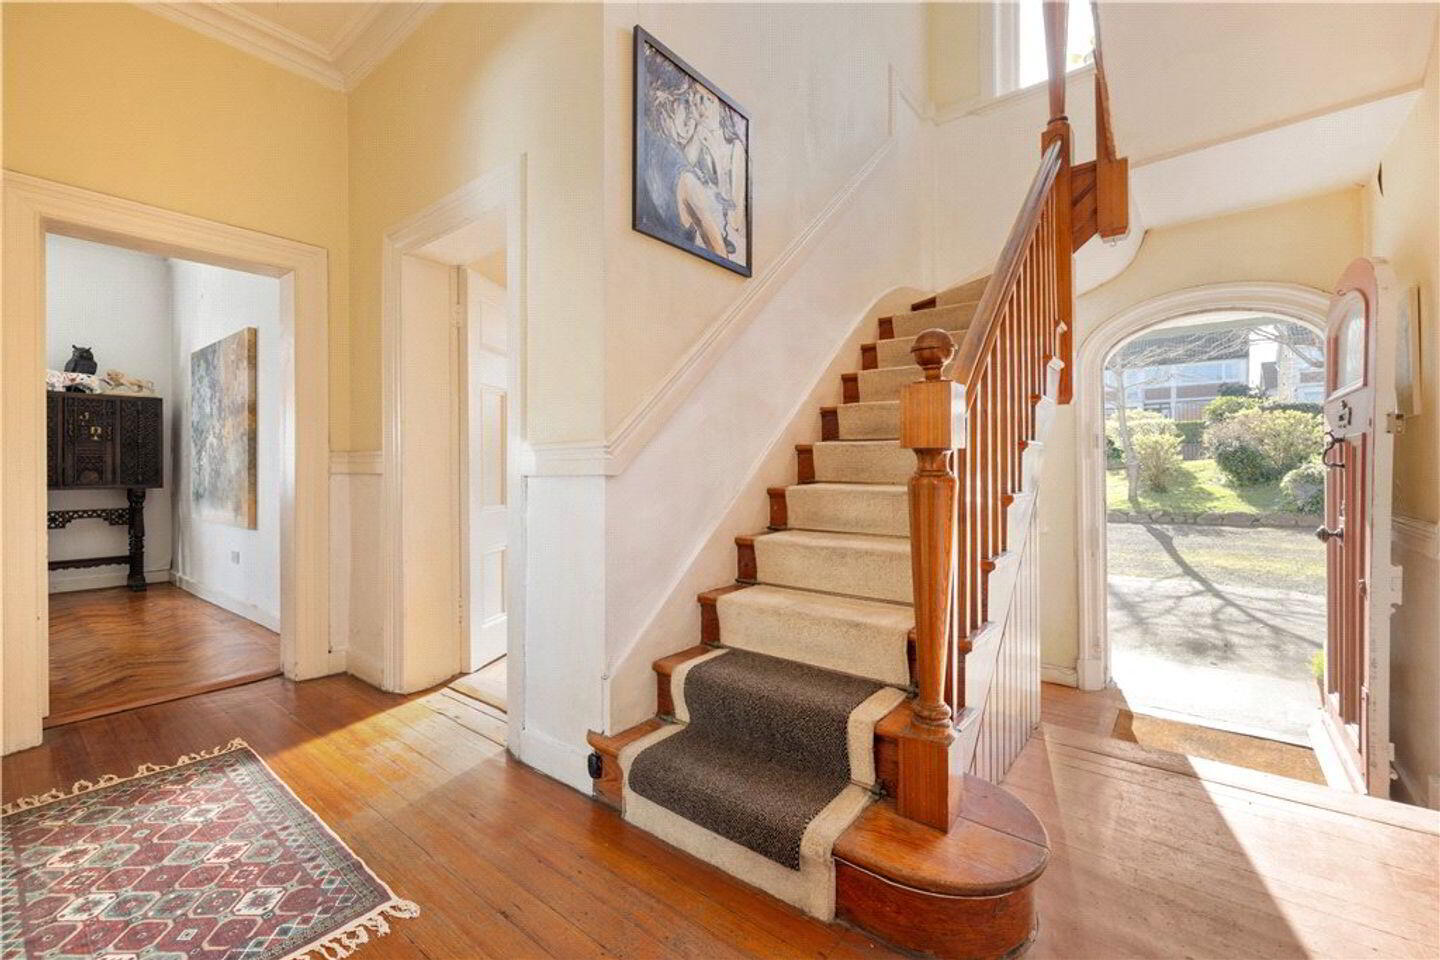
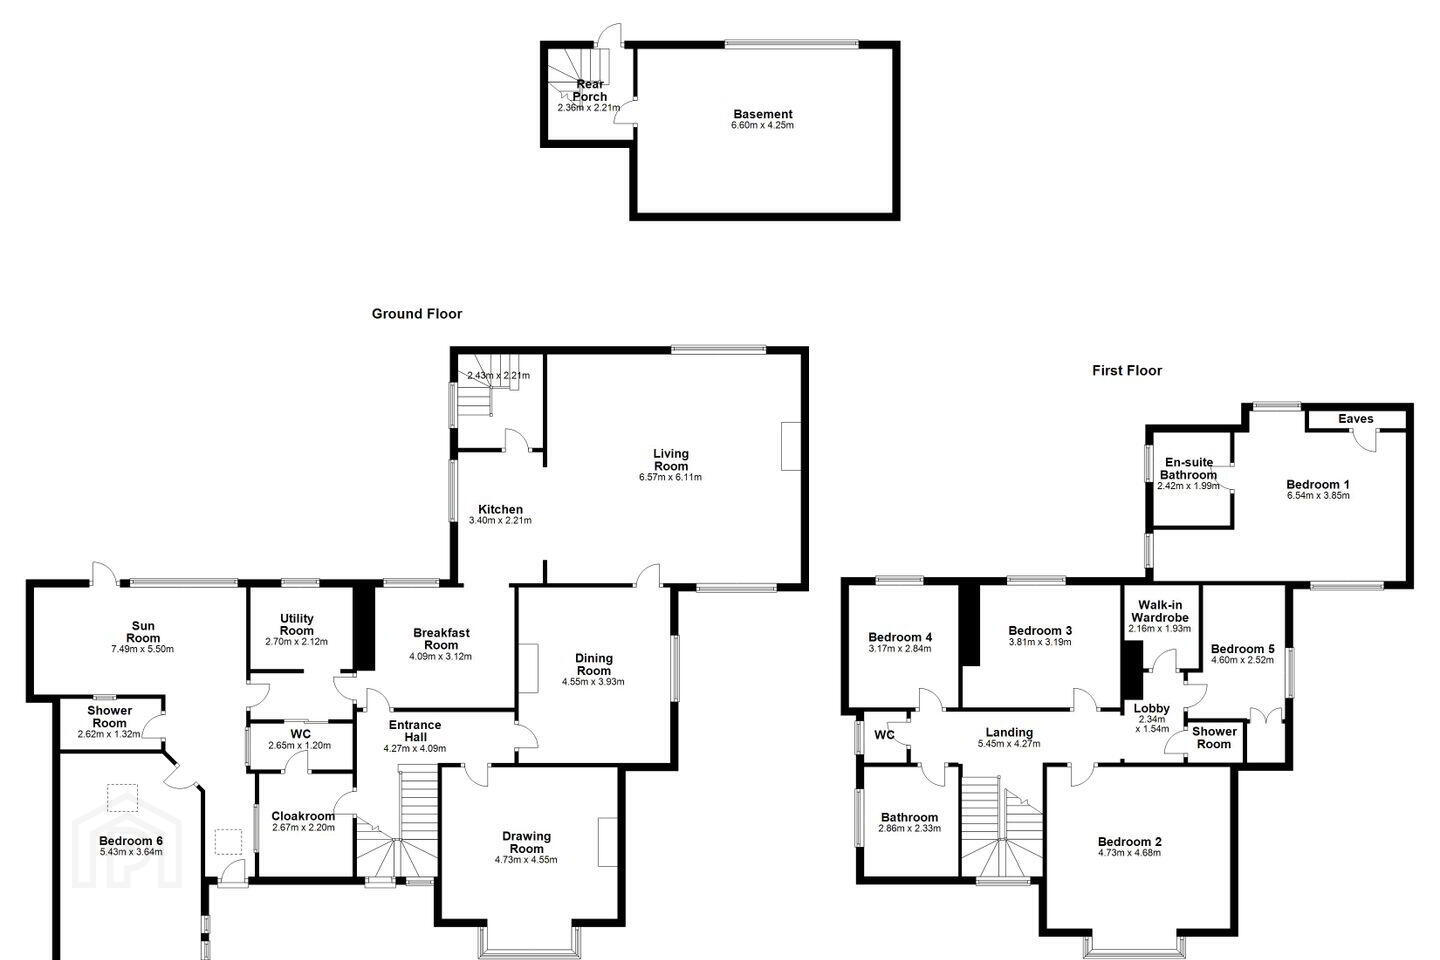
Porched Entrance with door to the
Reception Hall 4.1m x 2.1m. with solid timber floor, understairs telephone alcove, ceiling coving and door to
Boot Room 2.7m x 2.2m. with herringbone solid stained pine floor and fitted shelving
Breakfast Room 3.05m x 4m. with picture rail, alcove for a Range, opening through to the kitchen and door to
Inner Lobby 1.2m x 2.7m. with door out to an enclosed utility and sliding door opens to
Guest W.C. with wash hand basin and picture rail
Boiler House/Hot Press 2.1m x 2.7m. with industrial oil fired central heating boiler, large sink unit with drainer to the side, shelving under, tall water cylinder, immersion, heating controls & timer
Utility/Sunroom 4.3m x 5.5m. with glazed door opening in and shower room, tiled floor, storage heater, pedestrian side door leading out to the front and aluminium clad double glazed door opening out to the rear garden
Shower Room with step in tiled Triton shower, w.c., pedestal wash hand basin, tiled floor, part tiled walls and recessed lighting
Bedroom 1 5.4m x 3.5m. with solid timber floor, Dimplex storage heater, dual aspect windows looking over the front garden and skylight
Kitchen 3.4m x 2.25m. with a range of fitted painted press units, one and a half bowl single drainer stainless steel sink unit, drawers, worktops, space for stand alone cooker, tiled splashback, window overlooking the rear, and opening through to the
Dining/Family Room 6.15m x 6.6m. open plan with solid timber floor, tri-aspect windows looking front, side and over the rear, coving, fireplace with brick surround, open fire, raised slate hearth and door opening into the
Home Office 4.6m x 4m. with solid timber herringbone floor, ceiling coving, window looking side with coloured stained glass over, and very attractive period fireplace with timber surround, tiled inset and hearth
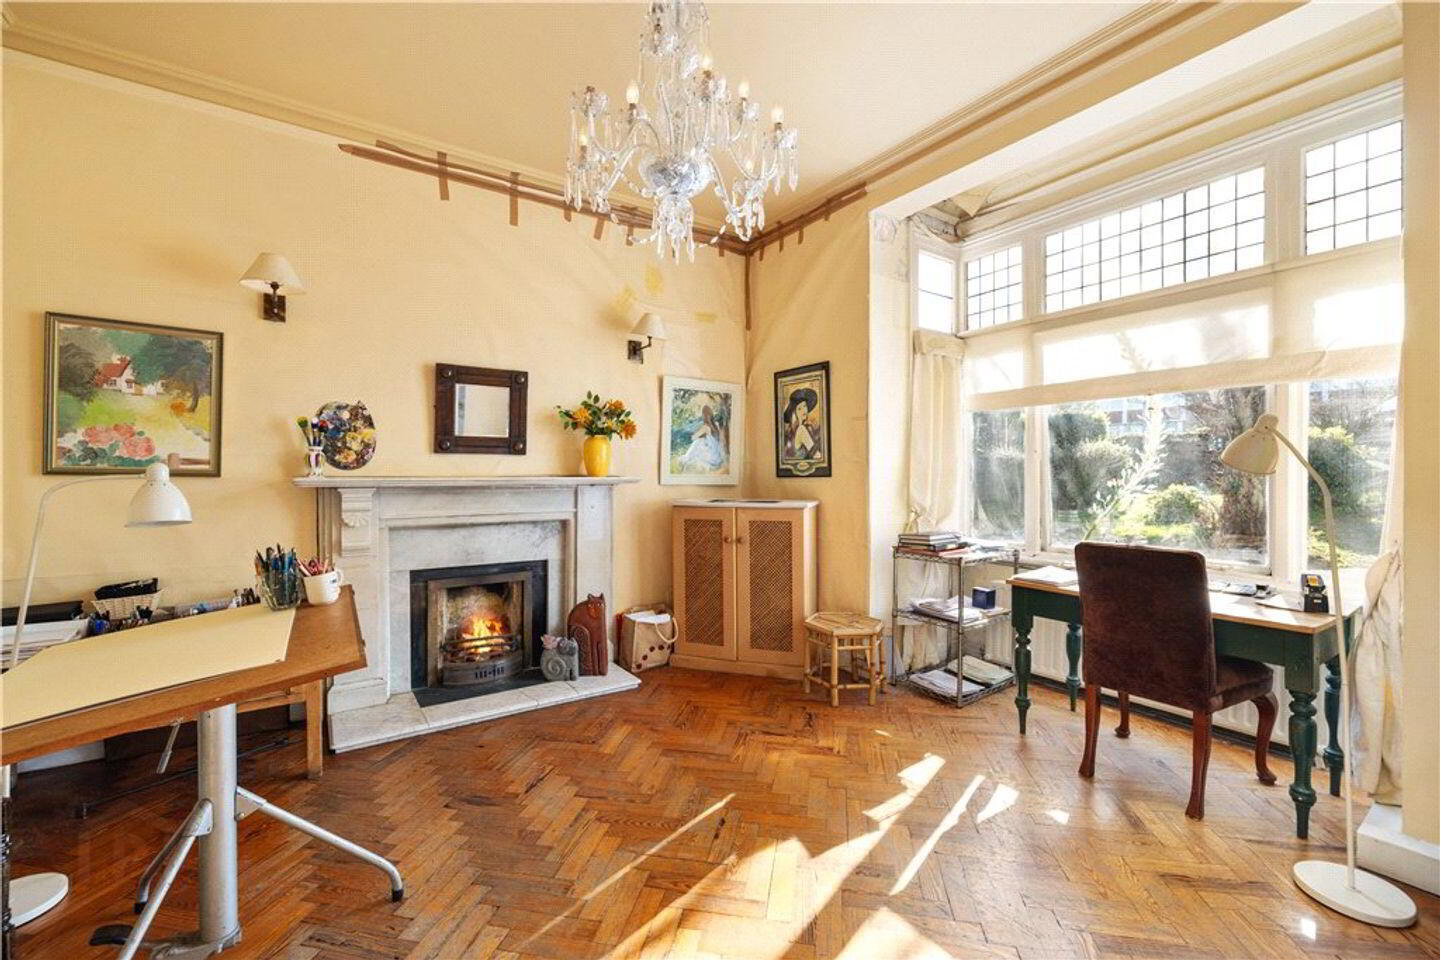
Reception Room 4.6m x 4.8m. with bay window overlooking front, ceiling coving, solid timber herringbone floor, exceptionally attractive marble fireplace with marble inset and hearth and wall sconces either side of the room
Upstairs
Landing
Bathroom with corner bath, pedestal wash hand basin, bidet, tiled floor, part tiled walls, step in tiled Mira shower and pine timber panelled ceiling with recessed lighting
Separate Guest W.C. with shelving
Bedroom 2 3.15m x 2.8m. picture window overlooking the stunning view over the rooftops across Dublin Bay to Howth
Bedroom 3 3.2m x 3.3m. with picture rail and views across Dublin Bay to Howth
Inner Lobby with opening through to
Dressing Area 2m x 2.3m
Bedroom 4 3.85m x 6.6m. with dormer window looking out at the stunning view, window looking front and door to
En Suite Bathroom with bath, w.c., pedestal wash hand basin, fully tiled walls and floor, fitted mirror, recessed lighting, shaving socket and light
Bedroom 5 3.5m x 2.3m. with tongue & groove solid timber floor and louvered door wardrobes for storage
Shower Room with shower with oversized tray, tiled floor and tiled walls
Bedroom 6 4.7m x 5m. with bay window looking front with picture rail and blocked up fireplace
Basement Landing with door from kitchen and stairs down to the
Basement 4.2m x 6.6m. overlooks the rear with pedestrian door that opens out to the rear garden
BER Details
BER Rating: F
BER No.: 114408701
Energy Performance Indicator: 391.8 kWh/m²/yr
Travel Time From This Property

Important PlacesAdd your own important places to see how far they are from this property.
Agent Accreditations
Not Provided

Marketed by Lisney Sotheby's International Realty (Dalkey)
PSR Licence: 001848
+353 1 285 1005




