
SALE AGREED

SALE AGREED

SALE AGREED
SALE AGREED
SALE AGREED
SALE AGREED
SALE AGREED
SALE AGREED
SALE AGREED
SALE AGREED
SALE AGREED
SALE AGREED
SALE AGREED
SALE AGREED
SALE AGREED
SALE AGREED
SALE AGREED
SALE AGREED
SALE AGREED
SALE AGREED
SALE AGREED
SALE AGREED
SALE AGREED
SALE AGREED
SALE AGREED
SALE AGREED
SALE AGREED
SALE AGREED
SALE AGREED
SALE AGREED
SALE AGREED
SALE AGREED
SALE AGREED
SALE AGREED
SALE AGREED
SALE AGREED
SALE AGREED
SALE AGREED
SALE AGREED
SALE AGREED
SALE AGREED
SALE AGREED
SALE AGREED
SALE AGREED
SALE AGREED
SALE AGREED
SALE AGREED
SALE AGREED
SALE AGREED
SALE AGREED
SALE AGREED
Goose Green Farm, 54 Starbog Road, Kilwaughter, Larne, BT40 2TJ
4 Bed Detached House
Sale agreed
Property Overview
Status
Sale Agreed
Style
Detached House
Bedrooms
4
Bathrooms
2
Receptions
1
Property Features
Tenure
Not Provided
Energy Rating
Heating
Oil
Broadband Speed Checker
*³
Property Financials
Price
Last listed at Asking Price £500,000
Rates
£2,200.49 pa*¹

Marketed by J A McClelland & Sons
+44 28 9335 2727

Propertynews Currency Partner - helping you transfer money for property purchases in Ireland & Northern Ireland. Speak to an expert
Additional Information
- Modern country residence with spectacular views set on 17.42 acres of agricultural land and woodland
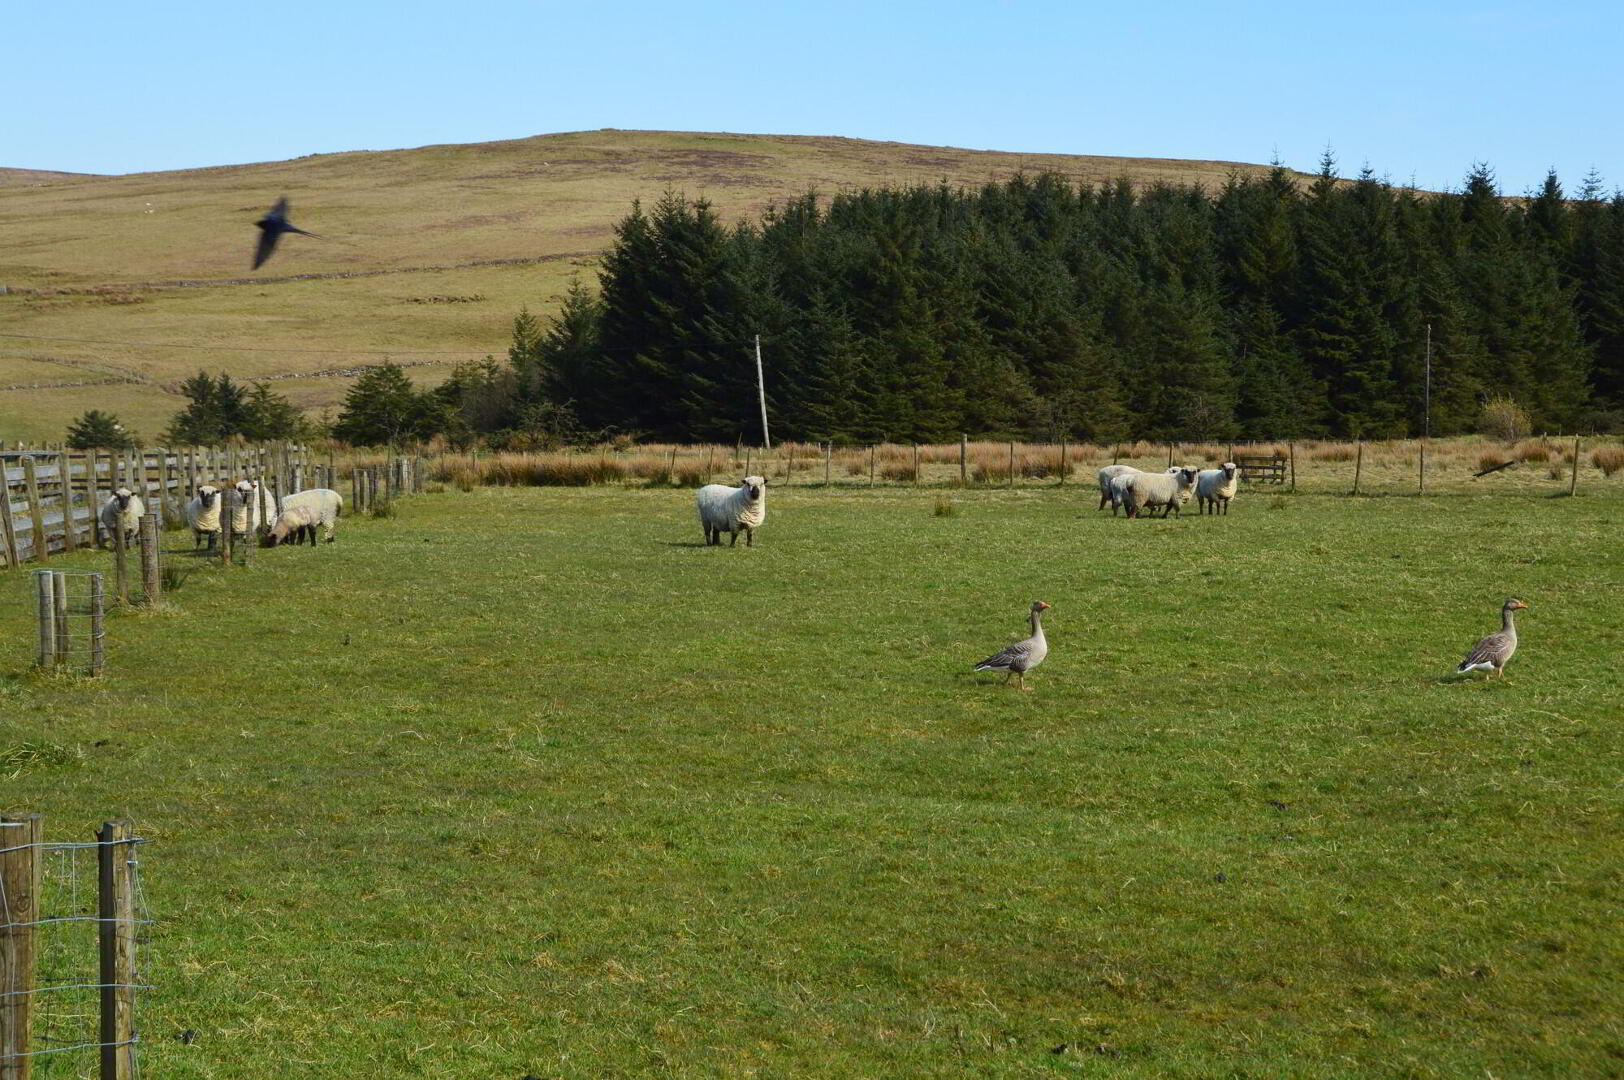
- c. 7.68 acres of mixed species woodland & 7.34 acres of land ideal for those with equestrian interests or a small herd/flock.
Goose Green Farm is located within Antrim Coast and Glens Area of Outstanding Natural Beauty nestled within Capanagh Wood the property has tranquil surroundings and breath taking views whilst being only a 15 minute drive from Larne and c. 35 minutes from Belfast City Centre.
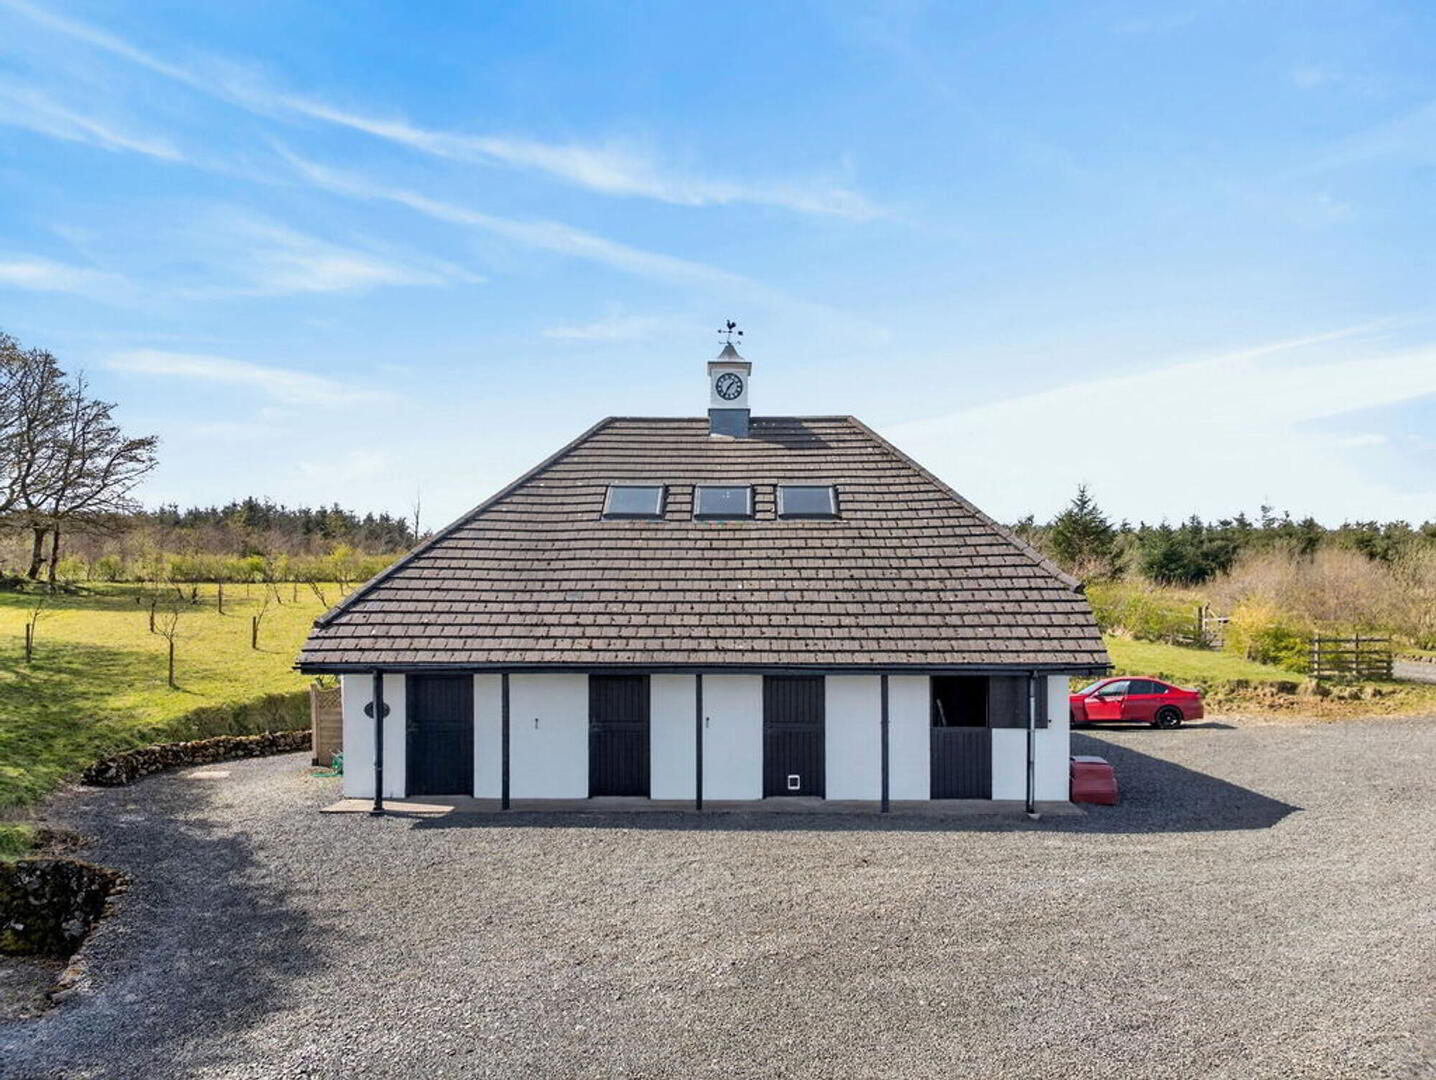
The holding offers an idyllic country lifestyle to include a private woodland, pond, vegetable garden, pastureland for livestock and stables with potential to further develop a commercial venture using the studio. Constructed in 2002 this striking family home has been exceptionally well finished and comprises 4 bedrooms with modern open plan living accommodation with abundant natural light.
Rarely does such a unique property enter the market and early inspection is highly recommended to fully appreciate this attractive small holding.
Viewing strictly by appointment.
Ground
- Reception Hall
- 6.86m x 2.54m (22'6 x 8'4)
Italian limestone flooring throughout ground floor - Kitchen
- 6.3m x 4.78m (20'8 x 15'8)
A luxurious modern kitchen with an excellent range of high & low level units and space for casual dining. Oil fired AGA stove, integrated sink, fridge freezer & dishwasher. Island with breakfast bar, sink and under counter drawers. - Orangery
- 3.35m x 4.78m (11'0 x 15'8)
Double glazed, timber frame with French doors to garden, log burner, TV point & floor socket. - Utility Room
- 5.33m x 2.9m (17'6 x 9'6)
Range of fitted units, sink, space for washing machine, integrated freezer - Boot Room
- 2.16m x 2.92m (7'1 x 9'7)
With built in shelving and floor socket - Shower Room
- With illuminated mirror, shower cubicle, WC , WHB and heated towel rail
- Study
- 4.72m x 2.74m (15'6 x 9'0)
- Bedroom 4 / Reception
- 3.35m x 3.63m (11'0 x 11'11)
With door to garden, TV point and double radiator - Bathroom
- 3.25m x 2.29m (10'8 x 7'6)
With log burning stove, bath, shower cubicle, WC & WHB
First
- Gallery
- 6.32m x 5m (20'9 x 16'5)
Overlooking the kitchen - Master Bedroom
- 6.1m x 5.36m (20'0 x 17'7)
To include shelved hot press, velux windows and 3 radiators - Bedroom 2
- 4.19m x 5.92m (13'9 x 19'5)
With built in book shelf & 2 single radiators - Bedroom 3
- 4.88m x 4.01m (16'0 x 13'2)
With built in wardrobe and single radiator - Bathroom
- 3.25m x 2.29m (10'8 x 7'6)
With WC, WHB, freestanding stone bath, vertical wall radiator and large window with views over the surrounding fields.
Travel Time From This Property

Important PlacesAdd your own important places to see how far they are from this property.
Agent Accreditations


Marketed by J A McClelland & Sons
+44 28 9335 2727


