SALE AGREED
SALE AGREED
SALE AGREED
SALE AGREED
SALE AGREED
SALE AGREED
SALE AGREED
SALE AGREED
SALE AGREED
SALE AGREED
SALE AGREED
SALE AGREED
SALE AGREED
SALE AGREED
SALE AGREED
SALE AGREED
SALE AGREED
SALE AGREED
SALE AGREED
SALE AGREED
SALE AGREED
SALE AGREED
SALE AGREED
SALE AGREED
SALE AGREED
SALE AGREED
SALE AGREED
SALE AGREED
SALE AGREED
SALE AGREED
SALE AGREED
SALE AGREED
SALE AGREED
SALE AGREED
SALE AGREED
SALE AGREED
SALE AGREED
SALE AGREED
SALE AGREED
SALE AGREED
SALE AGREED
SALE AGREED
SALE AGREED
SALE AGREED
SALE AGREED
SALE AGREED
SALE AGREED
SALE AGREED
SALE AGREED
SALE AGREED
SALE AGREED
SALE AGREED
SALE AGREED
SALE AGREED
SALE AGREED
SALE AGREED
SALE AGREED
SALE AGREED
SALE AGREED
SALE AGREED
SALE AGREED
SALE AGREED
SALE AGREED
SALE AGREED
SALE AGREED
SALE AGREED
SALE AGREED
SALE AGREED
SALE AGREED
SALE AGREED
SALE AGREED
SALE AGREED
SALE AGREED
SALE AGREED
SALE AGREED
SALE AGREED
SALE AGREED
SALE AGREED
'Glentogher', 29 Bridge Road, Helen's Bay, BT19 1TS
4 Bed Detached House
Sale agreed
Property Overview
Status
Sale Agreed
Style
Detached House
Bedrooms
4
Receptions
2
Property Features
Tenure
Leasehold
Energy Rating
Heating
Gas
Broadband Speed Checker
*³
Property Financials
Price
Last listed at Offers Over £795,000
Rates
£3,997.60 pa*¹

Marketed by Rodgers & Browne
+44 28 9042 1414

Propertynews Currency Partner - helping you transfer money for property purchases in Ireland & Northern Ireland. Speak to an expert
Additional Information
- The facts you need to know...
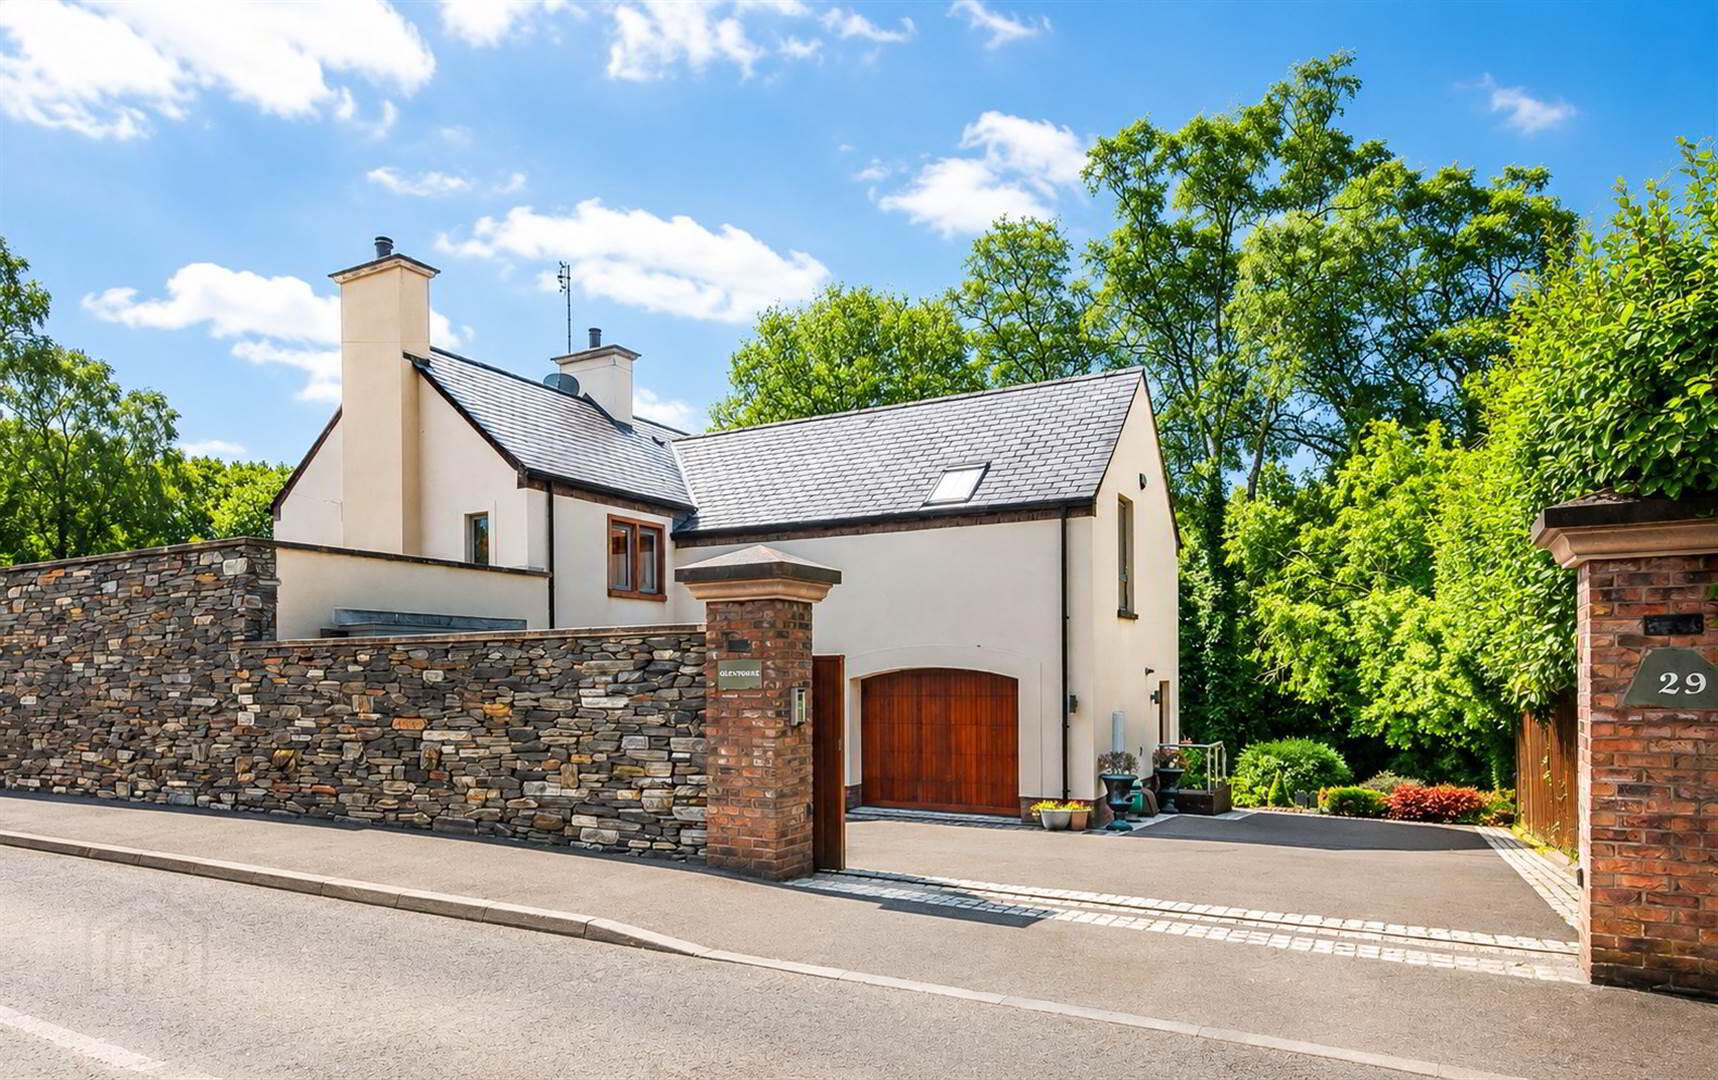
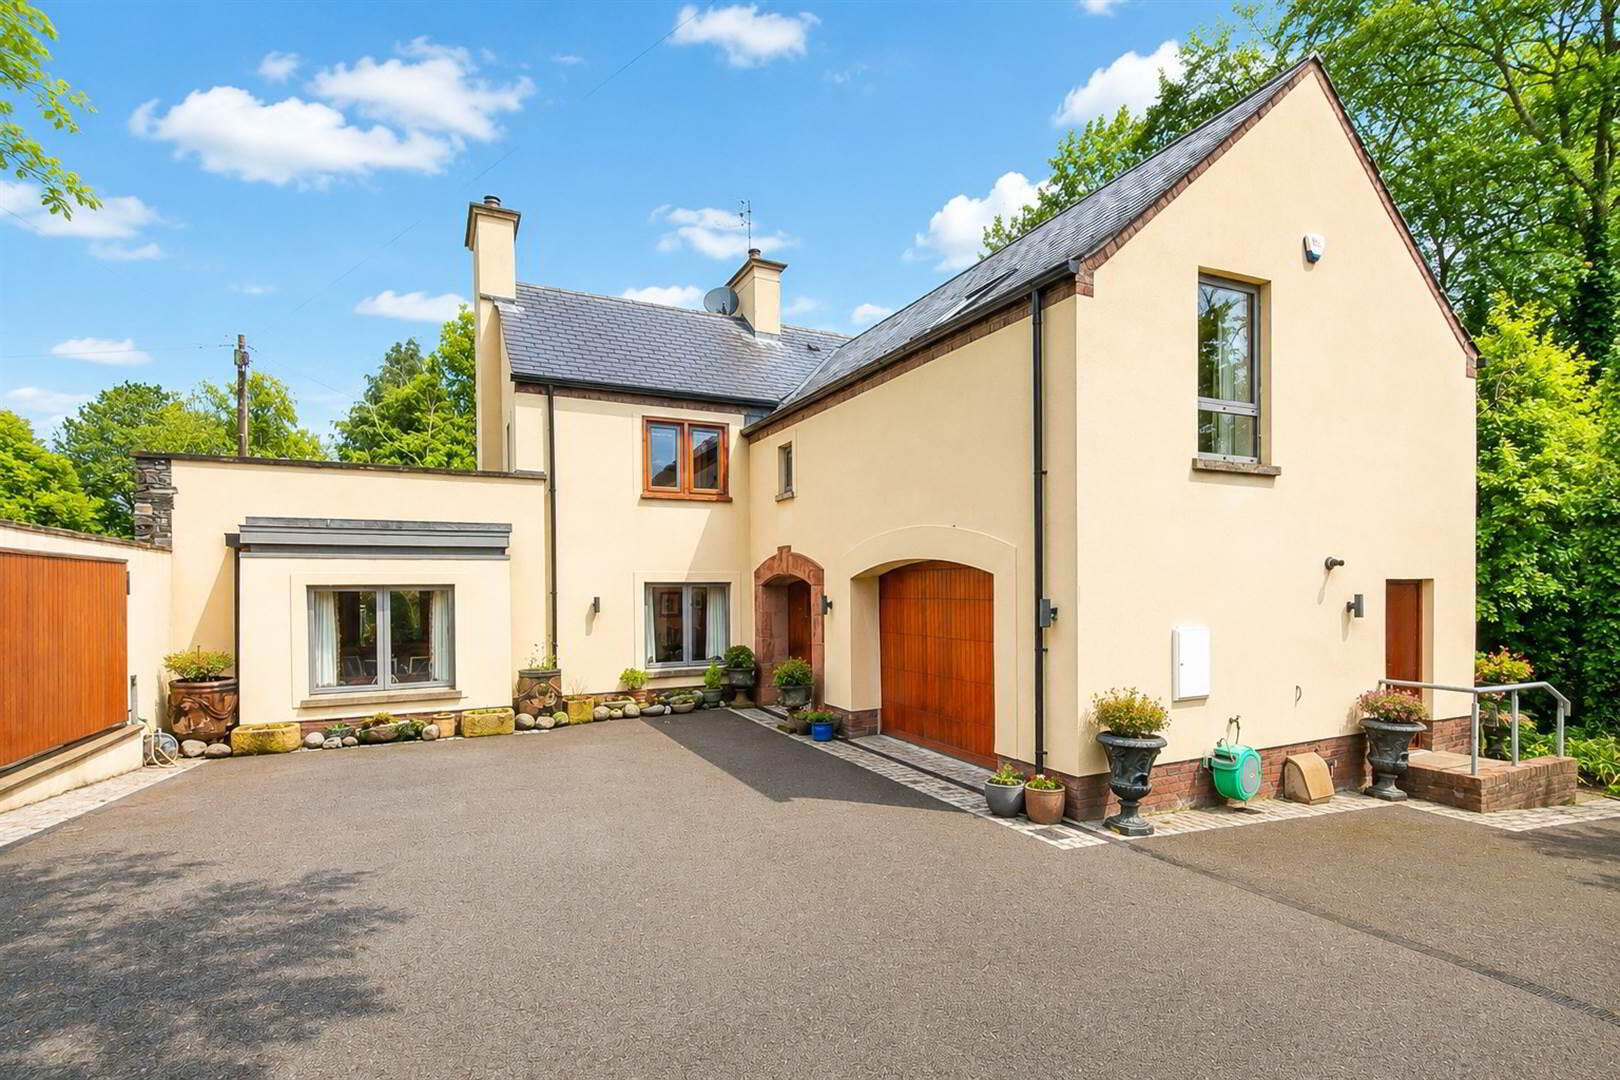
- Beautifully presented and exceptionally well finished detached home
- 4 bedrooms 3 reception rooms
- Gas fired central heating underfloor system to ground floor
- Quality oak doors, skirtings and architraves
- Bathroom, ensuite shower room and downstairs shower room
- Constructed to an exceptionally high standard c.2012
- Totally private, secure site behind remote control electric gate
- Heat recovery system
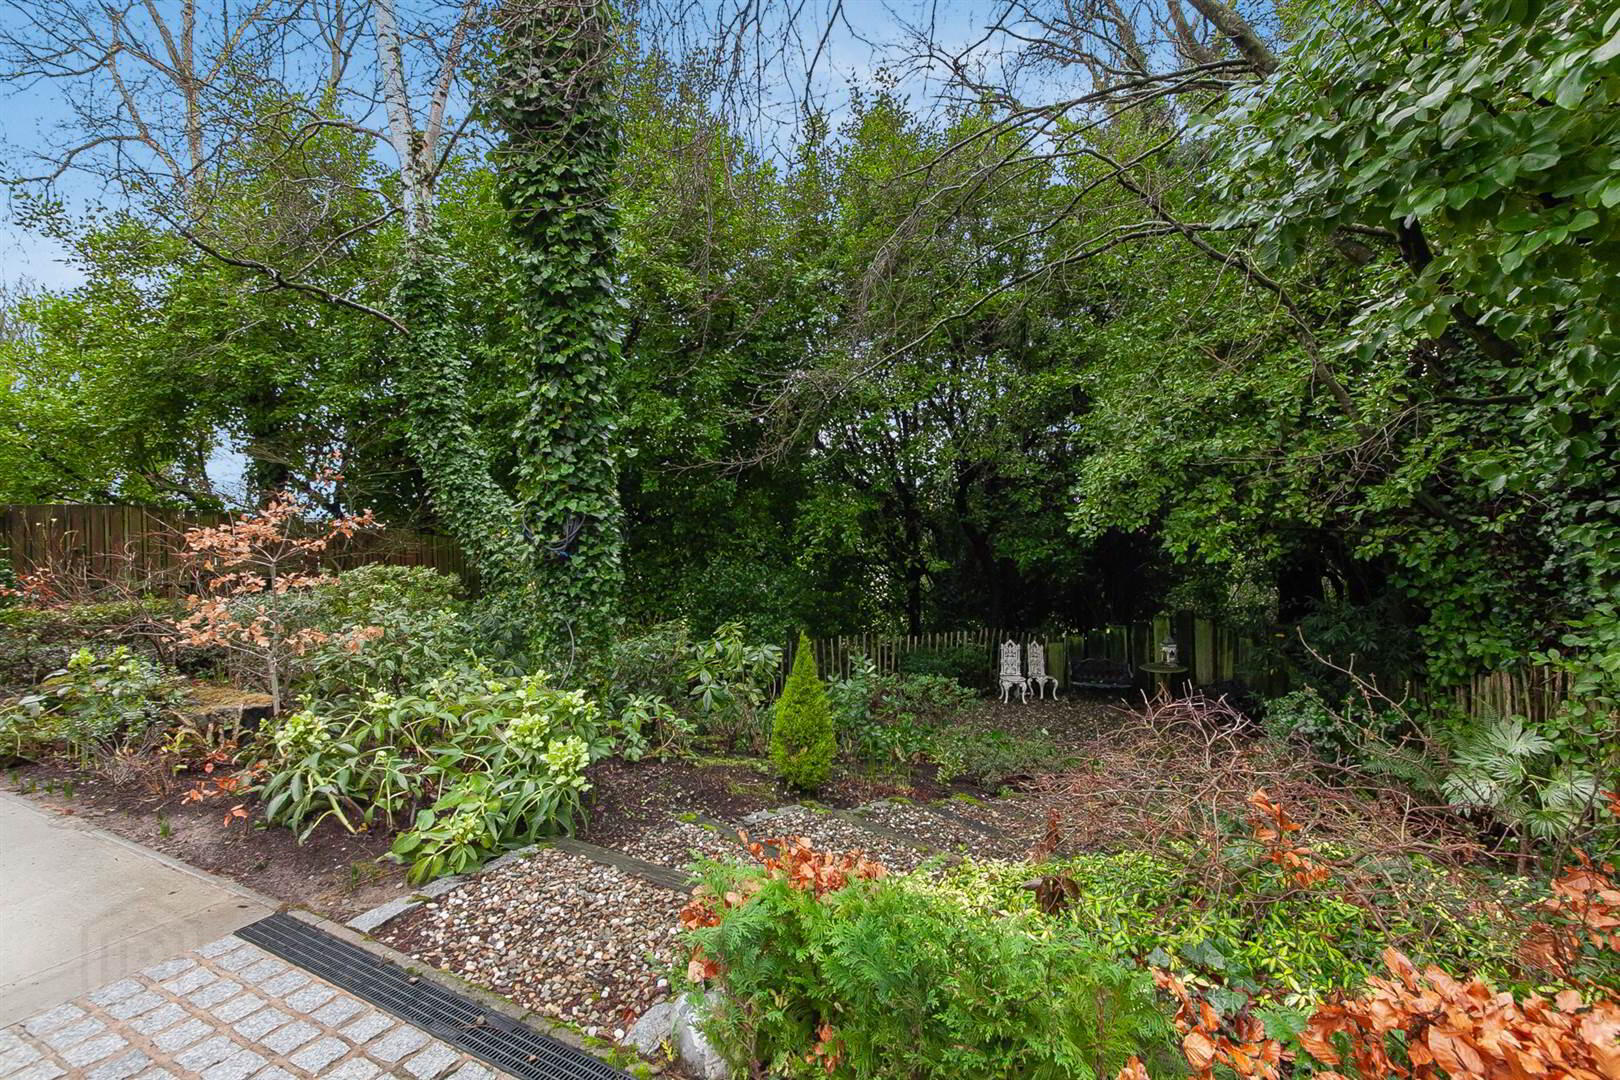
- Sunny aspect into walled garden
- Very convenient location close to Country Park and pleasant walk to train station
- Integral garage with electric up-and-over door
- Solid floor construction
"We built our house in 2012 and have had wonderful family memories in this beautiful location of Helen's Bay. We are very sad to leave."
Ground Floor
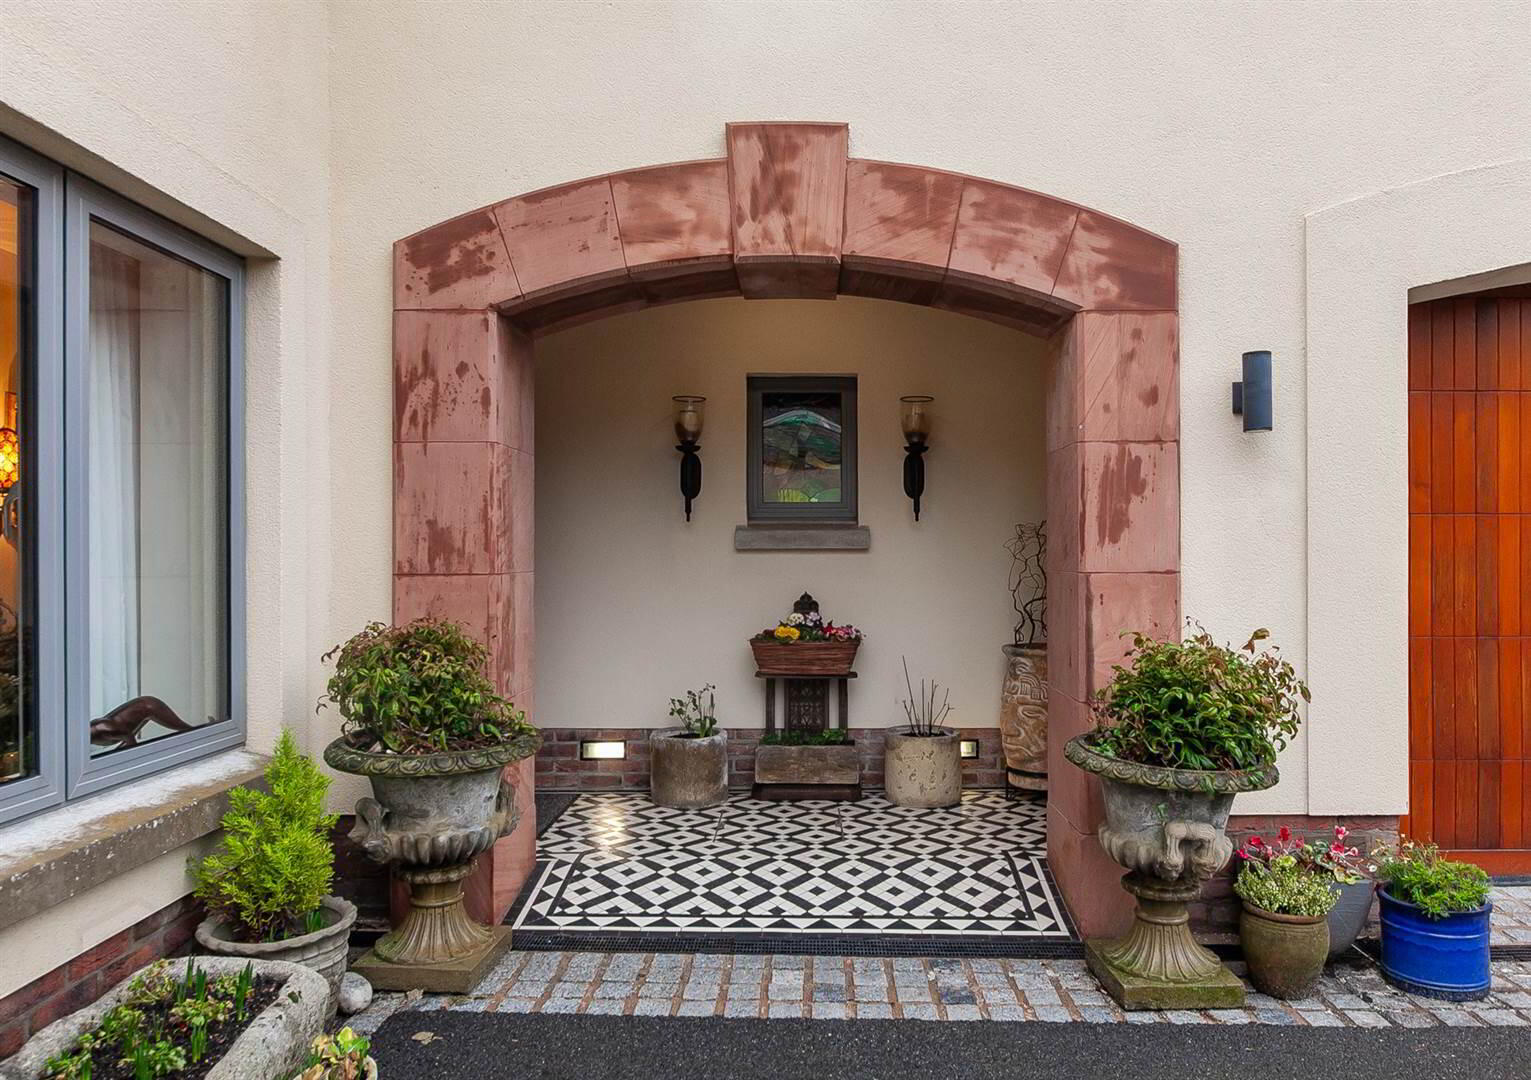
- COVERED OPEN PORCH
- Sandstone archway. Black and white tiled entrance. Multi point locking front door to:
- RECEPTION/DINING HALL
- Pocket doors, recessed lighting, ceramic tiled floor. Sliding doors to courtyard garden and veranda.
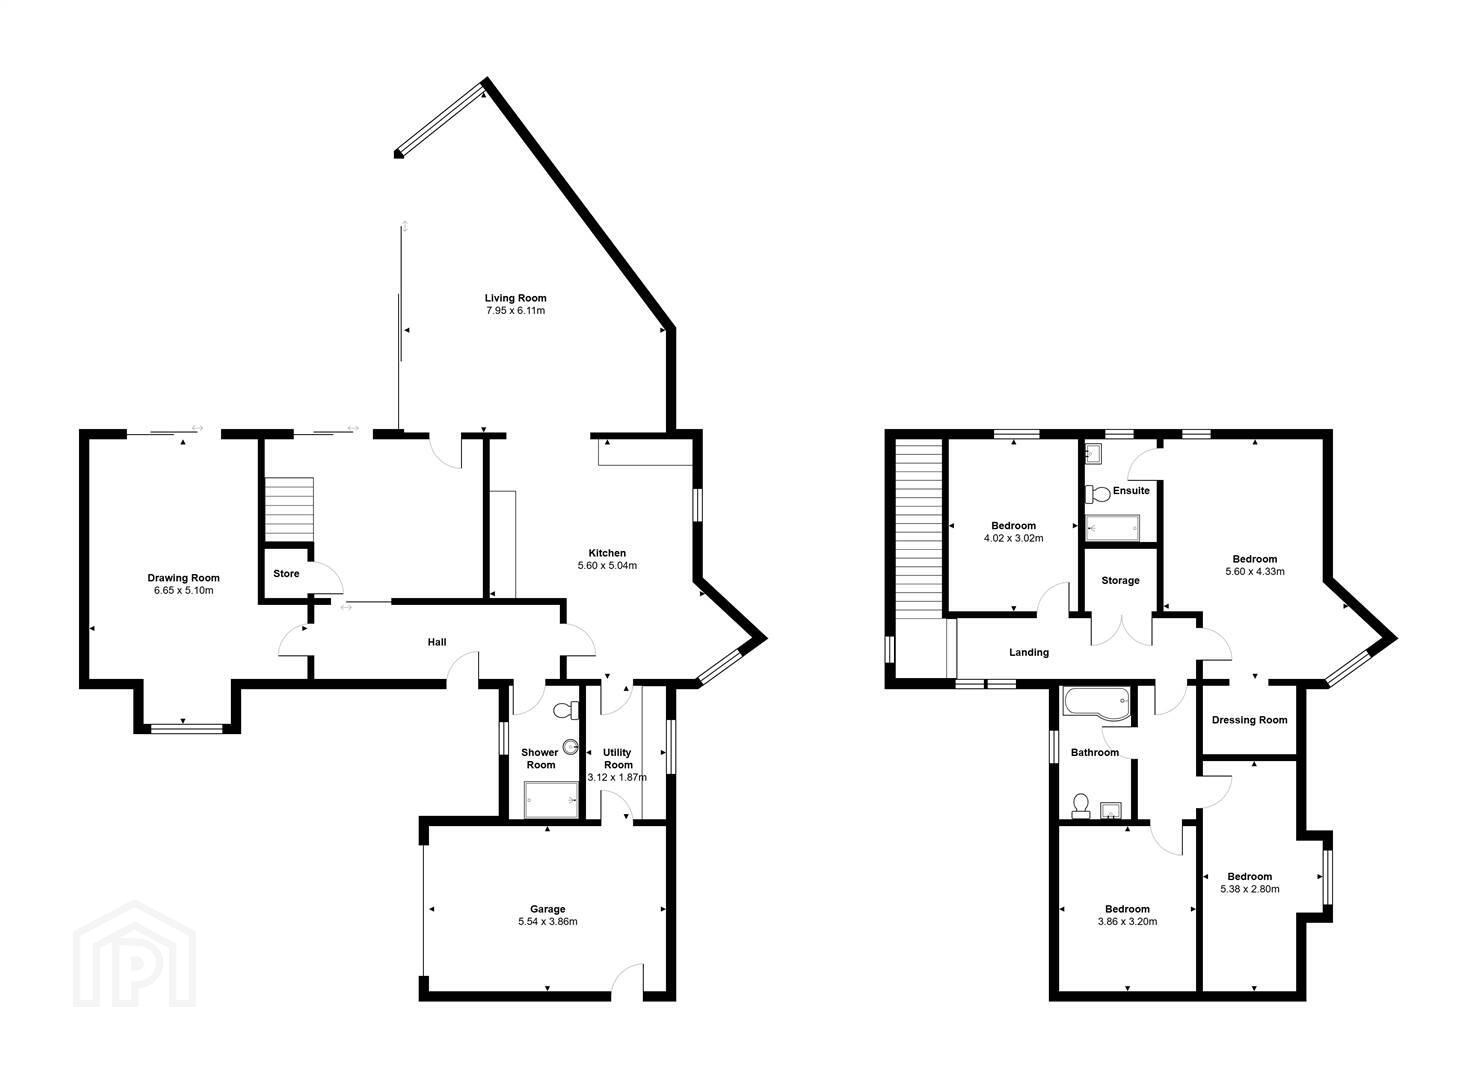
- DRAWING ROOM:
- 6.65m x 5.1m (21' 10" x 16' 9")
Feature grey marble fireplace, gas fire, slate hearth, recessed lighting, bay window. - LIVING ROOM:
- 7.95m x 6.11m (26' 1" x 20' 1")
Ceramic tiled floor, full wall glazed with sliding doors to veranda and courtyard garden, recessed lighting, gas stove, built-in bookcase, shelving and drawers, pocket doors to: - KITCHEN:
- 5.6m x 5.04m (18' 4" x 16' 6")
Extensive range of oak high and low level cupboards, built-in drawers, marble worktops and centre island, inset one and a half stainless steel sink unit with mixer tap, ceramic tiled floor, recessed lighting, black Aga Range, electric black Aga Range, Bosch oven, dishwasher, fridge freezer, space for breakfast table and chairs. - UTILITY ROOM:
- 3.12m x 1.87m (10' 3" x 6' 2")
Extensive range of high and low level cupboards, marble worktops, inset stainless steel sink unit with mixer tap, recessed lighting, ceramic tiled floor. Access to garage, plumbed for washing machine. Bookcase shelving for cookbooks. - SHOWER ROOM:
- Floating wc, concealed cistern, floating wash hand basin, fully tiled large shower large cubicle, tiled floor, chrome towel radiator, recessed lighting.
- Staircase with oak handrail, tread lighting and balustrades to:
First Floor
- BEDROOM (1):
- 5.6m x 4.33m (18' 4" x 14' 2")
Walk-in dressing area, recessed lighting.
- ENSUITE SHOWER ROOM:
- Comprising low flush wc, wash hand basin with mixer tap, marble tiled floor, fully tiled large shower cubicle, recessed lighting.
- BEDROOM (2):
- 4.02m x 3.02m (13' 2" x 9' 11")
Built-in wardrobe. Dressing table. - BEDROOM (3):
- 3.86m x 3.2m (12' 8" x 10' 6")
Double glazed Velux window. - BEDROOM (4) OR STUDY
- 5.38m x 2.8m (17' 8" x 9' 2")
Recessed lighting. - BATHROOM:
- White suite comprising shower over tiled bath area, vanity wash hand basin, low flush wc, recessed lighting, tiled floor,
Landing: Double doors to large shelved linen cupboard.
Outside
- INTEGRAL GARAGE:
- 5.54m x 3.86m (18' 2" x 12' 8")
Electric up and over door. Light and power. Worcester gas fired central heating boiler. Hot water cylinder.
- Tarmac driveway and parking for several cars. Sliding electric gate.
- Easily maintained courtyard garden in low maintenance trees behind shelved high wall and fencing. Very private, sunny aspect. Covered veranda for outside dining.
Directions
From Craigdarragh Road turn in to Bridge Road and 'Glentogher' is on the first house on the left hand side
Travel Time From This Property

Important PlacesAdd your own important places to see how far they are from this property.
Agent Accreditations




Marketed by Rodgers & Browne
+44 28 9042 1414




