
Click here to view the video
Click here to view the video
Click here to view the video
For sale
Added 2 hours ago
Glenties, Church Lane, Greystones, A63YK37
3 Bed Bungalow
Asking Price €870,000
Property Overview
Status
For Sale
Style
Bungalow
Bedrooms
3
Bathrooms
2
Property Features
Size
122.1 sq m (1,313.9 sq ft)
Tenure
Not Provided
Energy Rating
Property Financials
Stamp Duty
€8,700*²

Marketed by Sherry FitzGerald Greystones
PSR Licence: 002183
+353 1 287 4005

Propertynews Currency Partner - helping you transfer money for property purchases in Ireland & Northern Ireland. Speak to an expert
Additional Information
- Most desirable and sought after location.
- A gentle stroll into the town centre & all amenities.
- Delightful mature gardens
- Sunny southwest orientation
- Single level living with enormous potential.
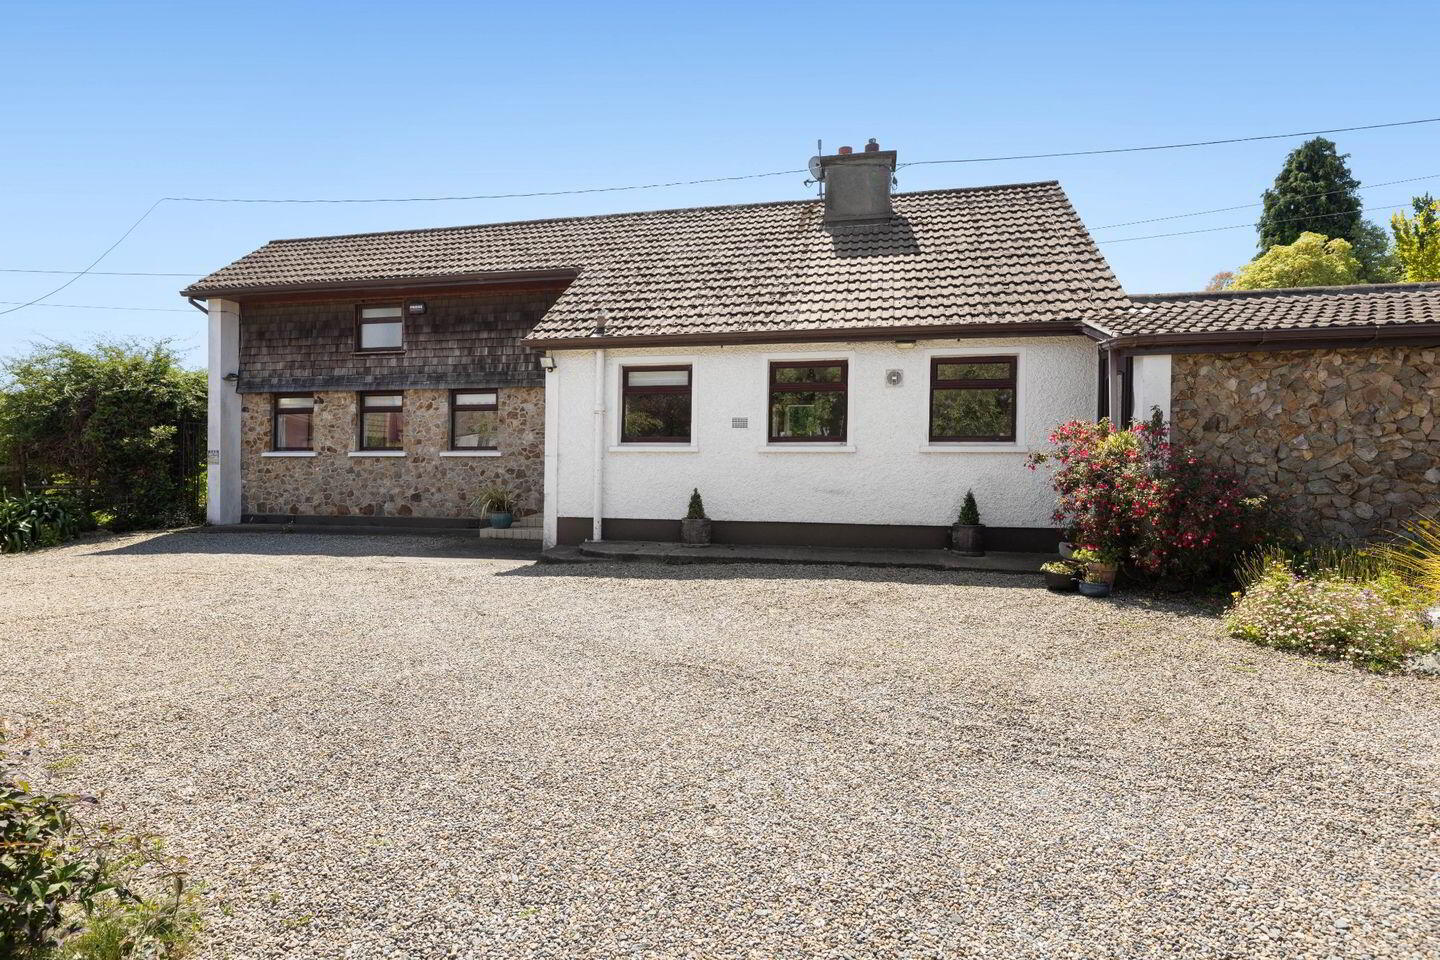
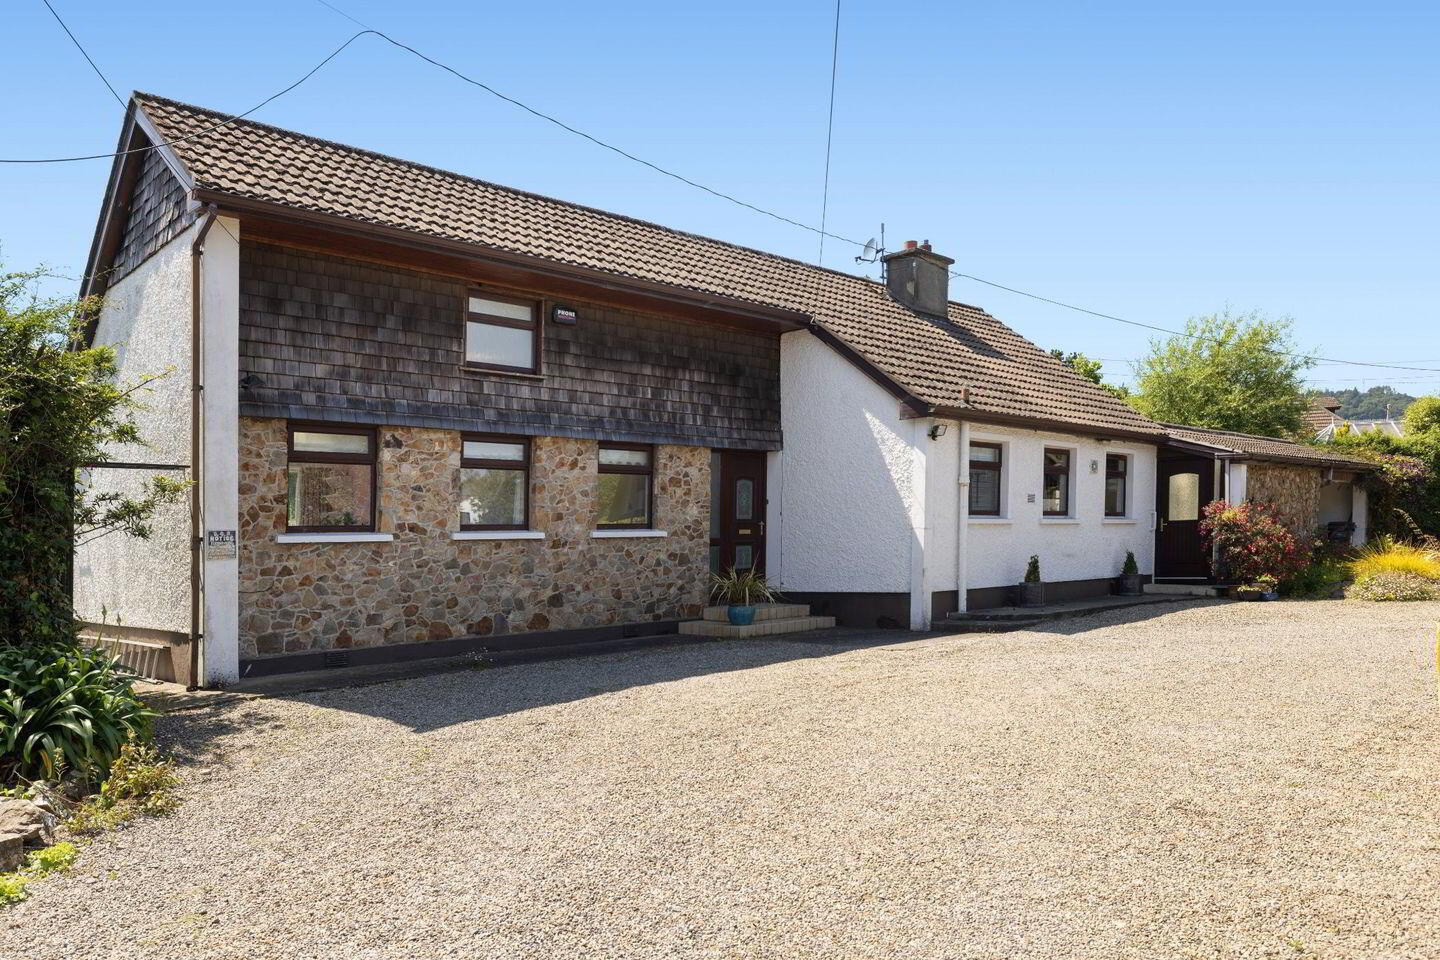
Tucked away in a quiet backwater just beyond the commercial heart of the town, this charming detached 1960s bungalow, spanning approx 122.1 sq m of living space plus attached workshop c.20 sqm & attic c.42 sqm, offers a rare combination of peace, privacy and convenience. Set within delightful, mature gardens, abundant in colour, the home provides generous accommodation across a single level, with the added bonus of a large, floored attic offering exciting potential for development (subject to relevant consents).
The interior features three well-proportioned bedrooms, family bathroom and a bright, spacious living and dining area that overlook the surrounding greenery. The kitchen is practical and well-laid out, while the extensive utility and storage areas offer flexibility for busy family life. An attached workshop provides further space for hobbies, crafts or home-based projects.
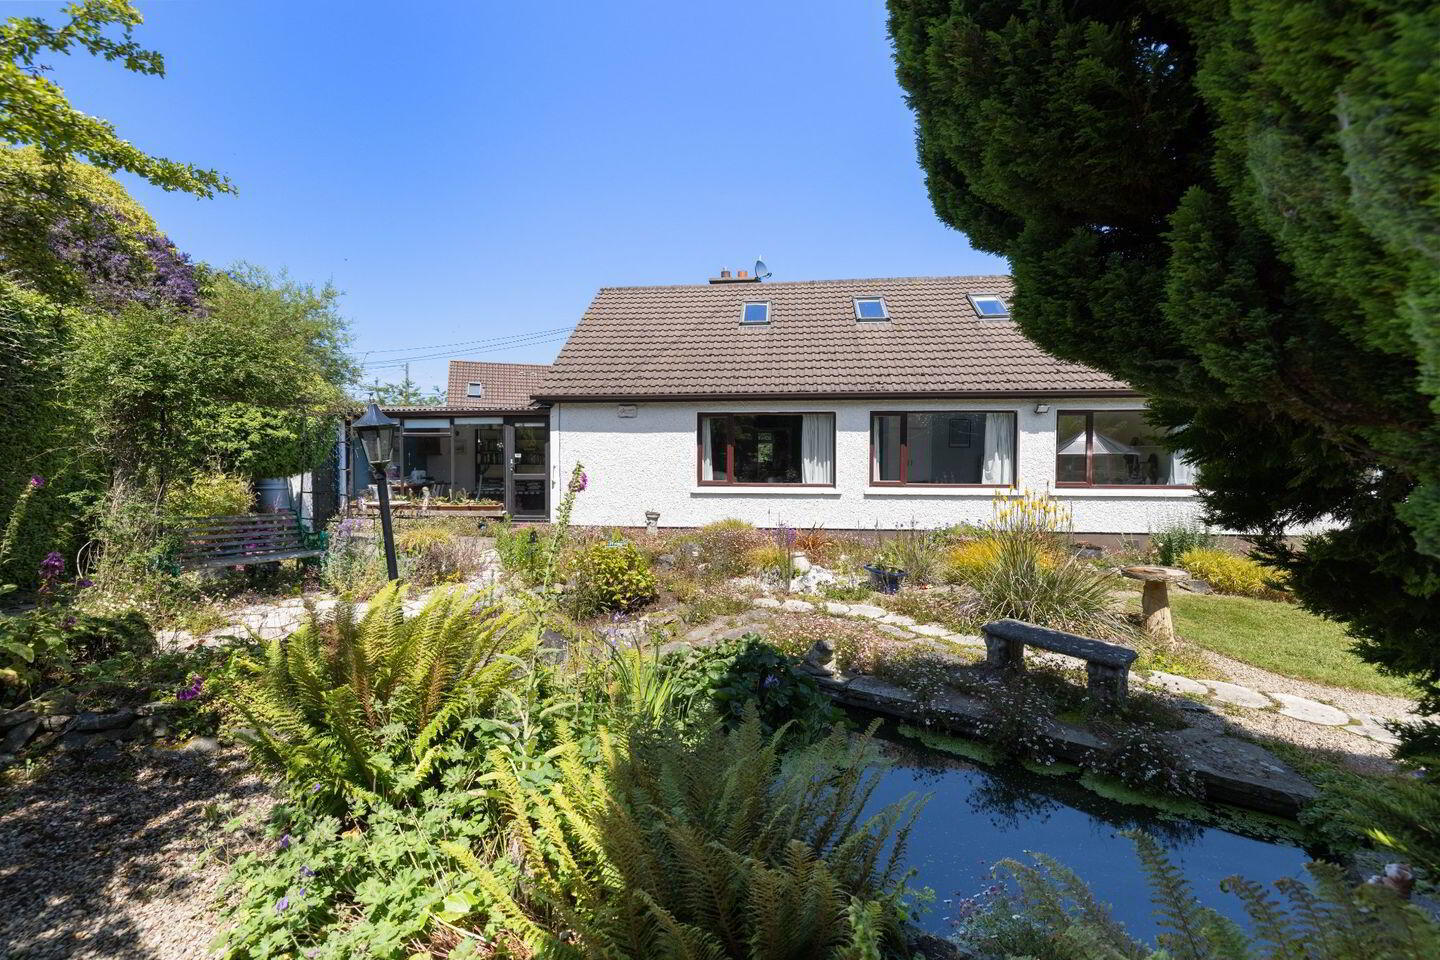
A standout feature of the property is the expansive attic space, which is already floored and fitted with four Velux rooflights and a front window. This light-filled area offers enormous potential for conversion into additional living accommodation, a home office or studio space subject to any necessary planning approval.
Outside, the bungalow sits comfortably within its own generous gardens, offering both privacy and a tranquil setting. Whether you’re relaxing, entertaining or simply enjoying the changing seasons, the magnificent back garden is a joyous place.
The location is another major highlight. Just a short walk from local primary and secondary schools, the property is also conveniently close to the seafront, local sports clubs, shops, eateries and everyday amenities. There are also excellent Montessori schools walking distance along with public transport links including the DART and several TFI Bus routes This peaceful position allows for a quiet lifestyle without compromising on access to everything the town has to offer..
This is a home full of promise, ideal for families, downsizers or those seeking a property with room to grow in a highly desirable and sought after setting. Early viewing is highly recommended.
Entrance Hall; Cloaks closet and Stira to attic. Timber flooring.
Shower Room; 2.58m x 2.25m. Tiled floor and walls, wc, pedestal wash hand basin. Mirror fronted cabinet, shower cubicle with folding screen and Triton electric shower. Shelved hot press.
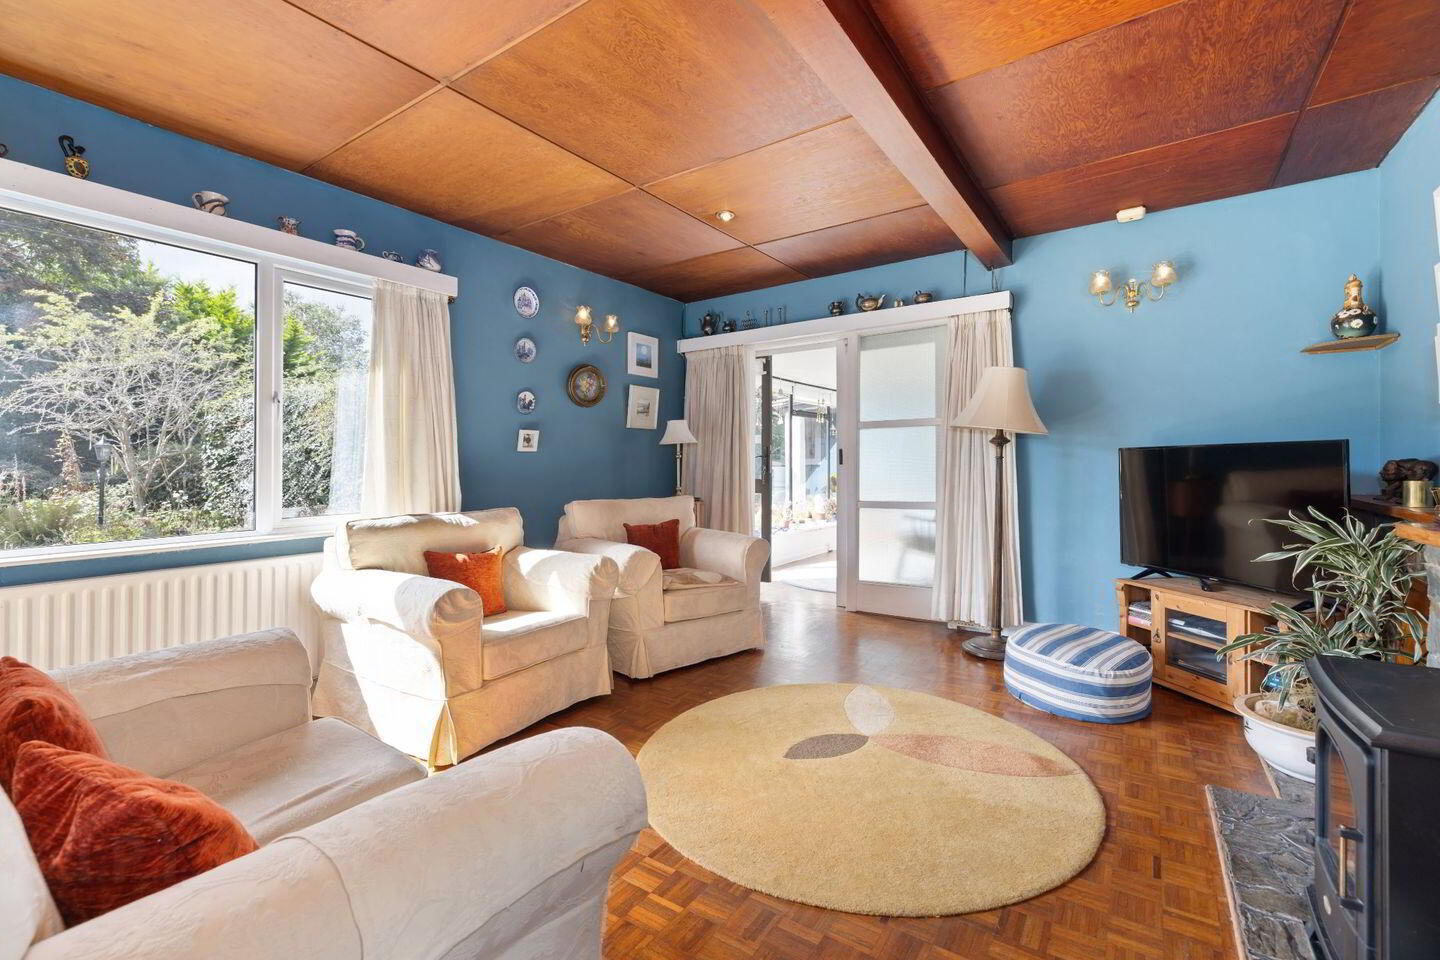
Living Room; 4.37m x 5.40m. Timber panelled ceiling with recessed down lights, stone chimney piece piece with timber mantle. Parquet flooring. Sliding doors to;
Dining Room; 2.69m x 4.30m. Parquet flooring and door to garden.
Kitchen; 2.54m x 4.30m. Fitted floor and eye level presses. Sink, integrated 4 ring electric hob, overhead extractor fan, Nordmende oven and dishwasher. Siemens fridge, gas fired stove. Tiled floor. Door to;
Boot Room; 6.10m x 3.33m. Large storage presses, door to front garden.
Cloakroom; WC and wash hand basin.
Utility room; 4.15m x 2.34m. Plumbed for washing machine and dryer. Large sliding door to storage press.
Workshop / storage shed; 2.11m x 2.53m - 4.35m x 2.50m. Wall shelving and access to front and rear garden.
Bedroom 3; 2.86m x 3.01m. Overlooking the rear garden. Built in wardrobes. Wood effect laminate flooring.
Bedroom 2; 3.33m x 3.01m. Twin room looking over the rear garden. Wood effect laminate flooring.
Bedroom 1; 4.37m x 3.15m. Dual aspect double room looking over the front and back gardens. Bank of mirror fronted slide robes. Wood effect laminate flooring.
Attic; Large open plan space in the centre having separate spaces at either end. 4 Velux roof lights and a window to the front garden flood the space with natural light. Fully floored, recessed downlighting.
Outside; The property is approached over a gravel front driveway with parking having colourful rockery bed in front of the workshop.
Having an idyllic sunny south west orientation the rear garden is a true hidden gem, brimming with charm and character. A lush lawn is framed by paved pathways and raised rockery areas with an array of vibrant planting that brings a profusion of colour throughout the seasons. At its heart lies a feature pond, adding a touch of tranquillity to this beautifully landscaped space. Totally secluded and wonderfully private, the garden is enclosed by mature hedging and established trees—including a striking specimen fern — that create a natural sanctuary. A paved patio, accessed directly from the dining room, offers the perfect spot for relaxing or enjoying al fresco dining, while Practical additions such as a timber garden shed and glasshouse complete this enchanting outdoor retreat.
BER Details
BER Rating: F
BER No.: 118661529
Energy Performance Indicator: 391.13 kWh/m²/yr
Travel Time From This Property

Important PlacesAdd your own important places to see how far they are from this property.
Agent Accreditations
Not Provided

Marketed by Sherry FitzGerald Greystones
PSR Licence: 002183
+353 1 287 4005




