
Click here to view the video
Click here to view the video
Click here to view the video
For sale
Added 8 hours ago
Glenomra House, Limerick Road, Ennis, V95X853
11 Bed Detached House
Asking Price €1,000,000
Property Overview
Status
For Sale
Style
Detached House
Bedrooms
11
Bathrooms
10
Property Features
Size
432.1 sq m (4,651 sq ft)
Tenure
Not Provided
Energy Rating
Property Financials
Stamp Duty
€10,000*²

Marketed by DNG O'Sullivan Hurley Property & Financial Services
PSR Licence: 002295
+353 65 684 0200

Propertynews Currency Partner - helping you transfer money for property purchases in Ireland & Northern Ireland. Speak to an expert
Additional Information
- Eircode V95X853
- Total Floor Area 432.1 Sq.M
- Built in 1994
- High B3 Energy Rating
- 0.4 Acre Site
- Within Walking Distance of Ennis Town Centre
- Easy Access to M18 Motorway
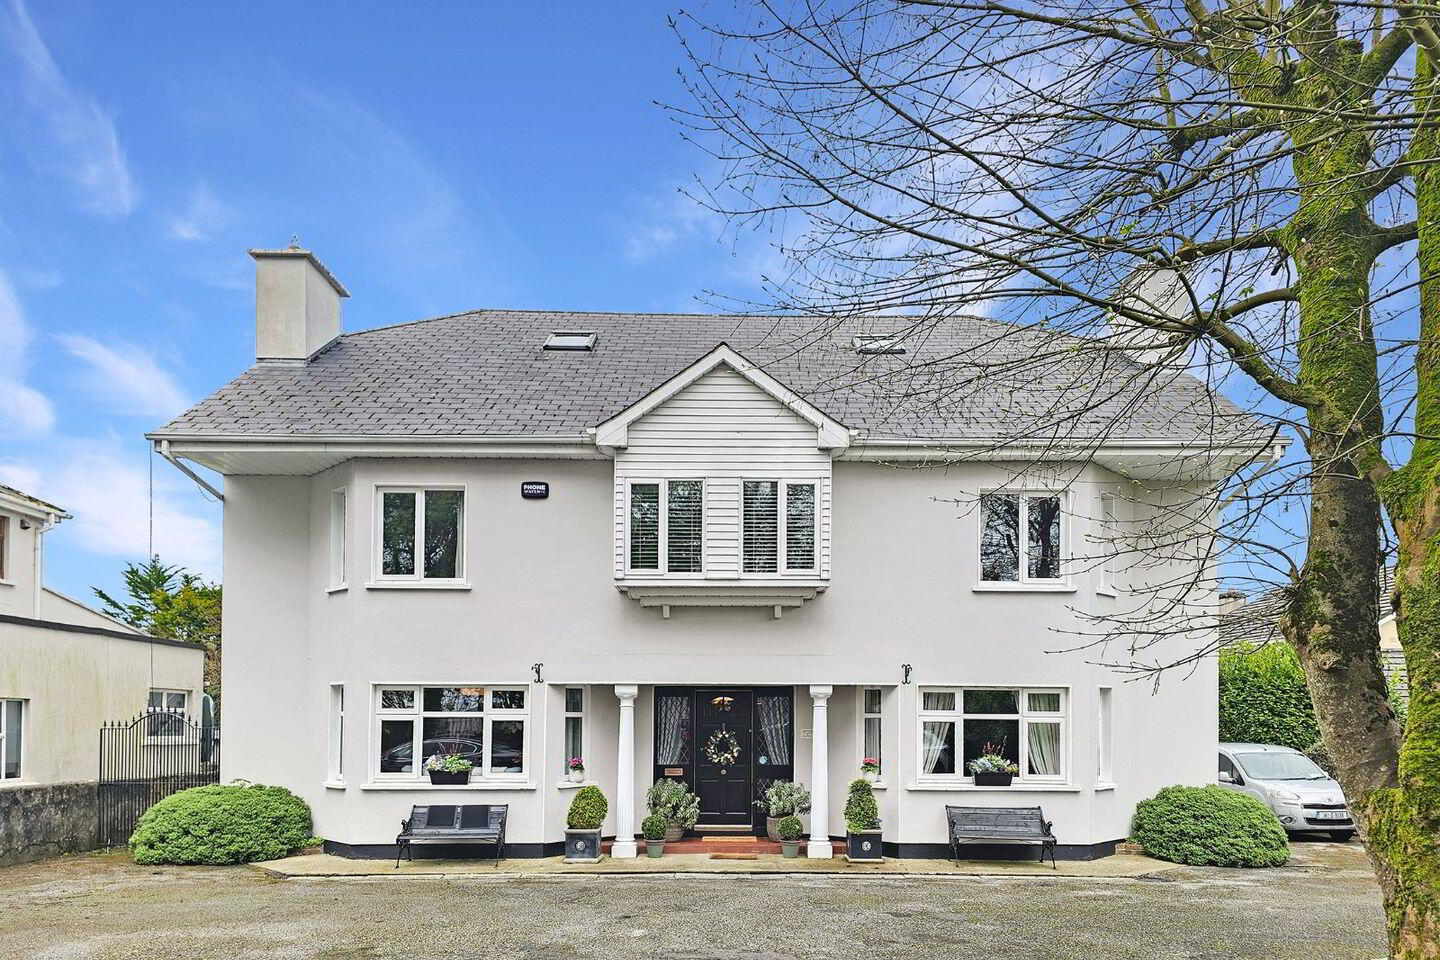
An outstanding opportunity to acquire a long established business with an exceptional reputation in the hospitality sector. Set in the heart of Ennis town centre, Glenomra comprises eight ensuite guest bedrooms, three private residential bedrooms, two reception rooms, a kitchen, dining room, guest WC and utility room, all positioned on an extensive and mature site of approximately 0.4 acres.
Glenomra is ideally suited to the continuation of a thriving hospitality business, while also offering enormous potential for a variety of alternative commercial uses, including a doctor’s or dental practice, corporate offices, retreat centre, or numerous other possibilities.
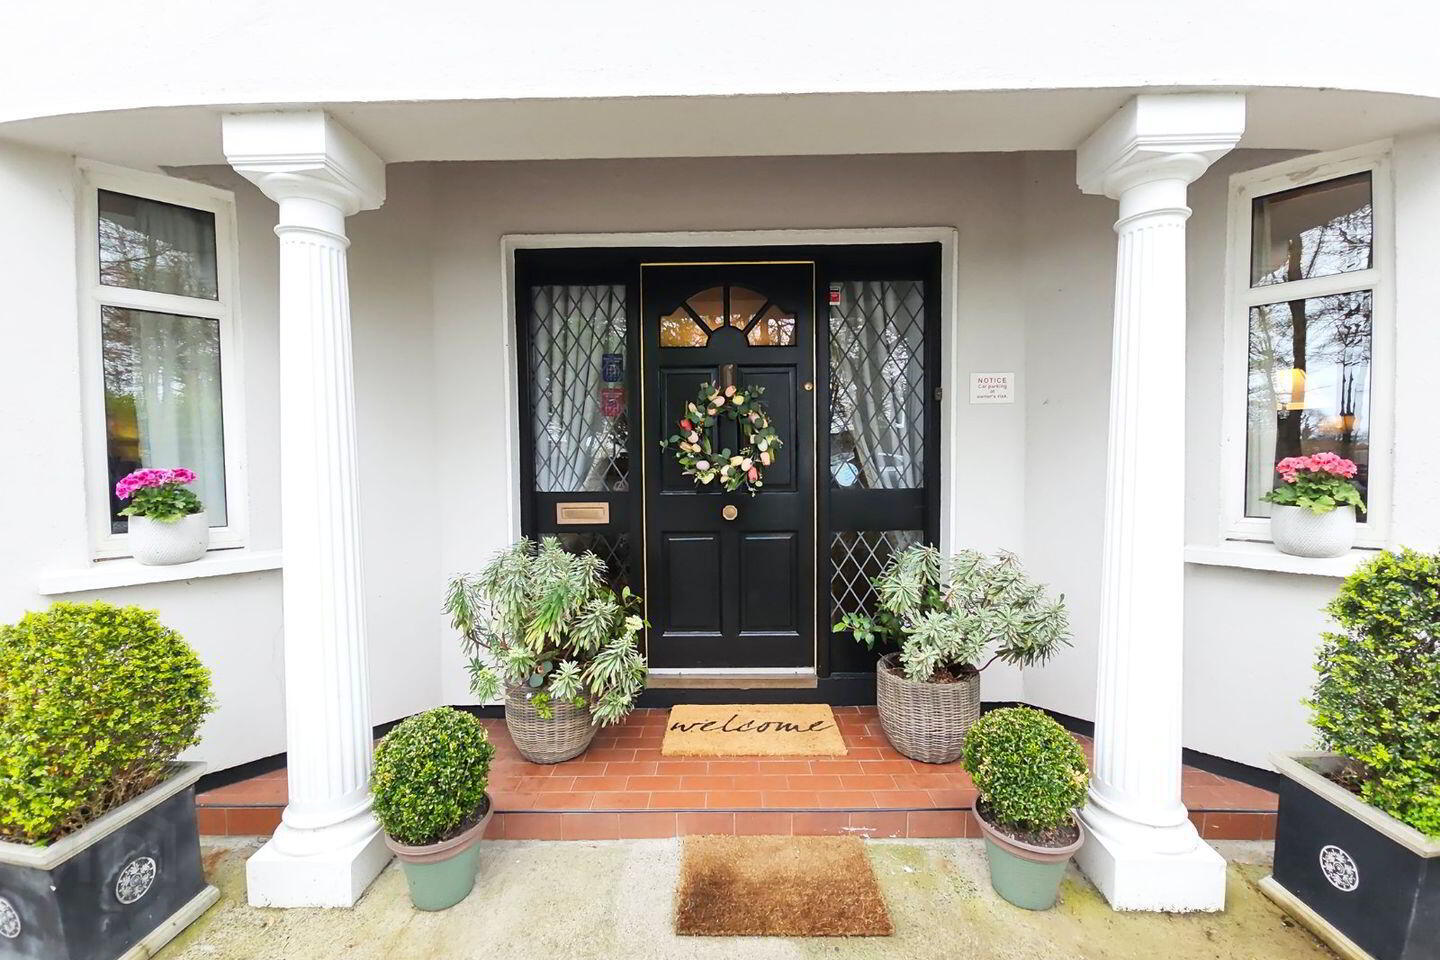
Maintained and presented in exceptional condition throughout, the property boasts many luxury finishes, including extensive timber flooring and tiling, high-quality fixtures and fittings, marble-surround feature fireplaces, elegant staircases, a spacious rear paved patio, manicured lawns and ample off-street parking.
Viewing is highly recommended and strictly by prior appointment with the sole selling agents. PSL002295
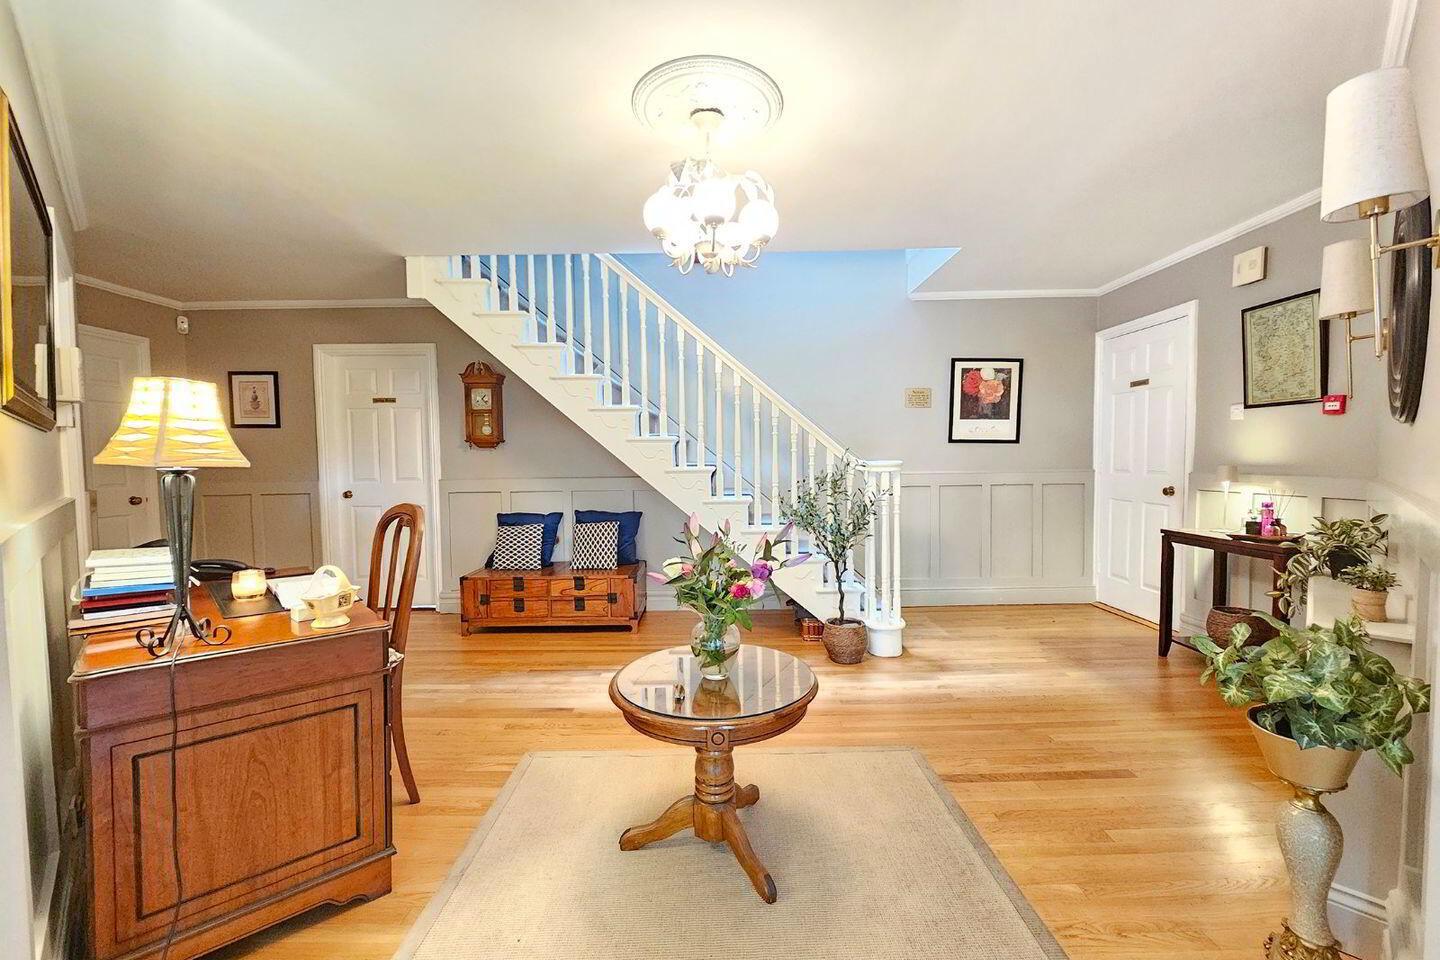
Entrance Hallway 7.30m x 5.70m. Quality timber flooring, decorative wall panelling and ceiling coving with centre rose light feature. Doors to reception room one, cloakroom (2.40m x 1.60m), formal dining room, and carpeted stairs for first floor landing.
Reception Room One 5.40m x 5.10m. Quality timber flooring, decorative centre rose light feature. Solid fuel open fire place with timber mantle and bay style front aspect window.
Kitchen 5.30m x 5.00m. Quality tile flooring, built in base units with ample counter top work space with tile splashback and overhead spotlights, single bowl sink with mixer tap, integrated double oven, semi-integrated dishwasher, gas hob with overhead extractor fan, two rear aspect windows. centre island incorporating additional storage and countertop workspace.
Doors to dining room, utility room and rear hallway.
Dining Room 4.70m x 4.60m. Quality timber flooring, rear aspect patio doors and door to kitchen.
Utility Room 3.60m x 2.60m. Quality tile flooring, built in wall and base units, counter top work space, single bowl and drainer sink with mixer tap, space and plumbing for washing machine and tumble dryer, rear aspect window and door.
Ground Floor WC 2.50m x 1.90m. Timber effect tile flooring, decorative wall panelling, feature vanity area with counter top sink and base storage with wall to wall mirror and decorative timber surround, low level wc and a side aspect window.
Office 2.50m x 2.30m. Glass panel door, side aspect window, timber flooring.
Reception Room Two 5.40m x 4.50m. Glass panel door, quality timber flooring, solid fuel open fire place with decorative timber mantle, bay style front aspect window.
Rear Hallway 4.10m x 1.10m. Doors to main entrance hallway, kitchen, ground floor wc, home office, and reception room two.
First Floor Landing 8.90m x 3.20m. Quality carpet flooring, doors to all eight guest bedrooms, skylight, floor to ceiling storage presses, painted and carpeted stairs to second floor landing.
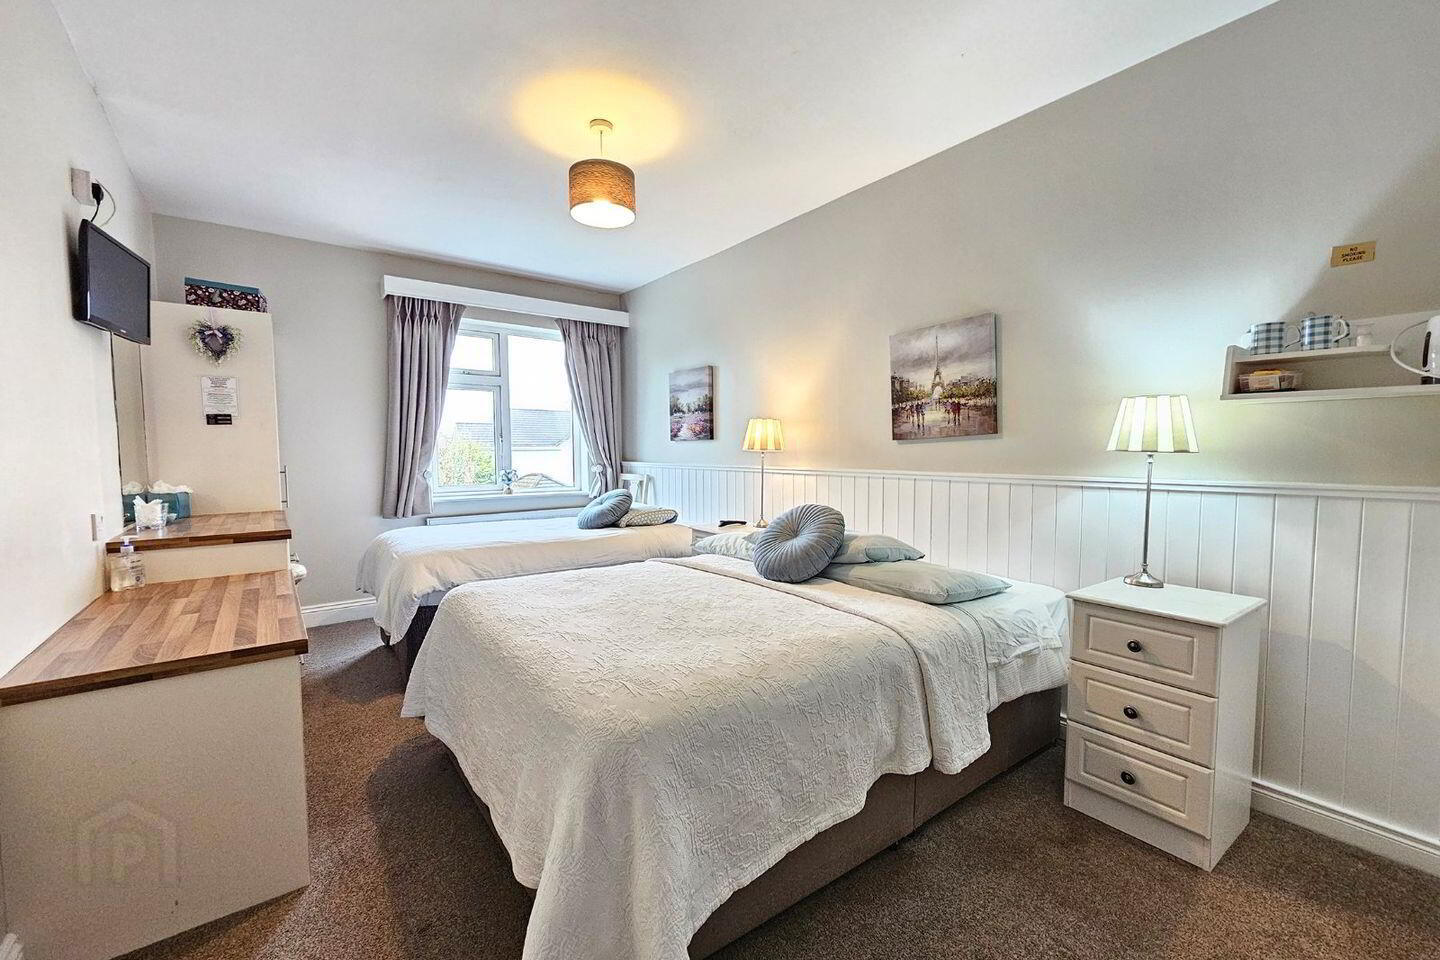
Guest Bedroom One 3.60m x 3.60m. Quality carpet flooring, decorative wall panelling, tv and telephone point, rear aspect window, built in vanity unit with base drawer storage, built in wardrobe and door to ensuite.
Ensuite Bathroom 1.90m x 1.80m. Lino flooring, low level wc, washhand basin with splash back tiling and overhead wall mounted mirror and light, fully tiled corner shower unit with sliding glass panel doors and a side aspect window.
Guest Bedroom Two 5.20m x 2.90m. Quality carpet flooring, decorative wall panelling, tv and telephone point, rear aspect window, built in vanity unit with base drawer storage, built in wardrobe and door to ensuite.
Ensuite Bathroom 1.80m x 1.60m. Lino flooring, half tiled walls, low level wc, washhand basin with overhead glass shelf, wall mounted mirror and electric shaver light, and fully tiled corner shower unit with sliding glass panel doors.
Guest Bedroom Three 5.20m x 3.10m. Quality carpet flooring, decorative wall panelling, tv and telephone point, rear aspect window, built in vanity unit with base drawer storage, built in wardrobe and door to ensuite.
Ensuite Bathroom 2.10m x 1.60m. Lino flooring, half tiled walls, low level wc, washhand basin with overhead glass shelf, wall mounted mirror and electric shaver light, and fully tiled corner shower unit with sliding glass panel doors.
Guest Bedroom Four 3.60m x 3.60m. Quality carpet flooring, decorative wall panelling, tv and telephone point, rear aspect window, built in vanity unit with base drawer storage, built in wardrobe and door to ensuite.
Ensuite Bathroom 1.80m x 1.80m. Lino flooring, half tiled walls, low level wc, washhand basin with overhead glass shelf, wall mounted mirror and electric shaver light, fully tiled corner shower unit with sliding glass panel doors and a side aspect window.
Guest Bedroom Five 4.50m x 3.60m. Quality carpet flooring, decorative wall panelling, tv and telephone point, front aspect window, built in shelving unit and built in wardrobe and door to ensuite.
Ensuite Bathroom 1.90m x 1.80m. Lino flooring, half tiled walls, low level wc, washhand basin with overhead shelf, wall mounted mirror and light, fully tiled corner shower unit with sliding glass panel doors and a side aspect window.
Guest Bedroom Six 4.50m x 3.10m. Quality carpet flooring, decorative wall panelling, tv and telephone point, front aspect window, built in shelving unit and built in wardrobe and door to ensuite.
Ensuite Bathroom 1.90m x 1.50m. Lino flooring, half tiled walls, low level wc, washhand basin with overhead glass shelf, wall mounted mirror and electric shaver light, and fully tiled corner shower unit with sliding glass panel doors.
Guest Bedroom Seven 4.50m 3.00m. Quality carpet flooring, decorative wall panelling, tv and telephone point, front aspect window, built in shelving unit and built in wardrobe and door to ensuite.
Ensuite Bathroom 1.90m x 1.50m. Lino flooring, half tiled walls, low level wc, washhand basin with overhead glass shelf, wall mounted mirror and electric shaver light, and fully tiled corner shower unit with sliding glass panel doors.
Guest Bedroom Eight 4.50m x 3.10m. Quality carpet flooring, decorative wall panelling, tv and telephone point, front aspect window, built in shelving unit and built in wardrobe and door to ensuite.
Ensuite Bathroom 1.90m x 1.80m. Lino flooring, half tiled walls, low level wc, washhand basin with overhead shelf, wall mounted mirror and light, fully tiled corner shower unit with sliding glass panel doors and a side aspect window.
Second Floor Landing 10.10m x 5.20m. Carpet flooring, velux window, fire escape door, doors to bedrooms one, two and three and eave access.
Family Bedroom One 3.80m x 1.50m. Single bedroom, velux window and door to storage closet.
Family Bedroom Two 4.70m x 2.60m. Double bedroom, two velux windows, door to storage closet.
Family Bedroom Three 4.80m x 2.60m. Double bedroom, side aspect window, door to storage closet.
Main Bathroom 3.60m x 1.80m. Low level wc, wash hand basin, corner shower unit with sliding glass panel doors, rear aspect velux window.
Family Bedroom Four 3.80m x 3.10m. Double bedroom, velux window, door to storage closet.
BER Details
BER Rating: B3
BER No.: 119361665
Energy Performance Indicator: 140.1 kWh/m²/yr
Travel Time From This Property

Important PlacesAdd your own important places to see how far they are from this property.
Agent Accreditations
Not Provided

Marketed by DNG O'Sullivan Hurley Property & Financial Services
PSR Licence: 002295
+353 65 684 0200




