
Click here to view the video
Click here to view the video
Click here to view the video
For sale
Added 2 days ago
Glenmorgan, 50 Mounttown Road Lower, Dún Laoghaire, Dun Laoghaire, A96Y3V6
4 Bed Bungalow
Asking Price €725,000
Property Overview
Status
For Sale
Style
Bungalow
Bedrooms
4
Bathrooms
2
Property Features
Size
153 sq m (1,646.9 sq ft)
Tenure
Not Provided
Energy Rating
Property Financials
Stamp Duty
€7,250*²

Marketed by Beirne & Wise Estate Agents
PSR Licence: 001293-001328
+353 1 288 0900

Propertynews Currency Partner - helping you transfer money for property purchases in Ireland & Northern Ireland. Speak to an expert
Additional Information
- 4 BEDROOM DETACHED BUNGALOW
- 153 sq.m
- GARAGE TO SIDE
- 11M WEST FACING GARDEN
- RENOVATION PROJECT
- SCOPE TO FURTHER EXTEND SUBJECT TO PLANNING
- GENEROUS OFF STREET PARKING
- EXCELLENT LOCATION CLOSE TO BUS ROUTES, SHOPS AND SCHOOLS
- WALKING DISTANCE OF DUN LAOGHAIRE AND MONKSTOWN
- CONVENIENT TO CITY CENTRE
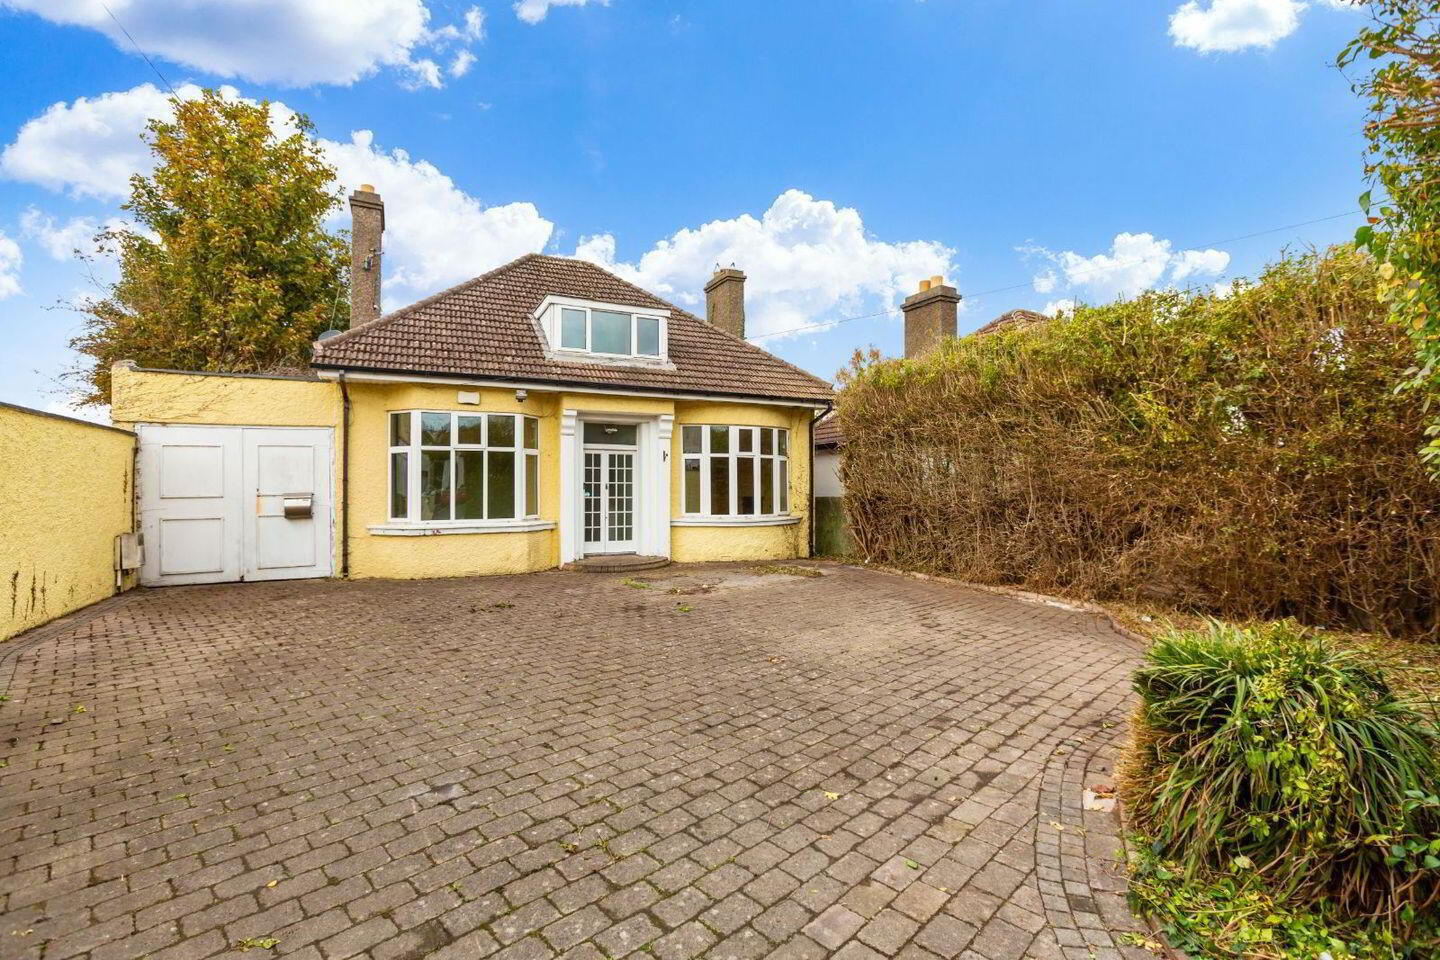
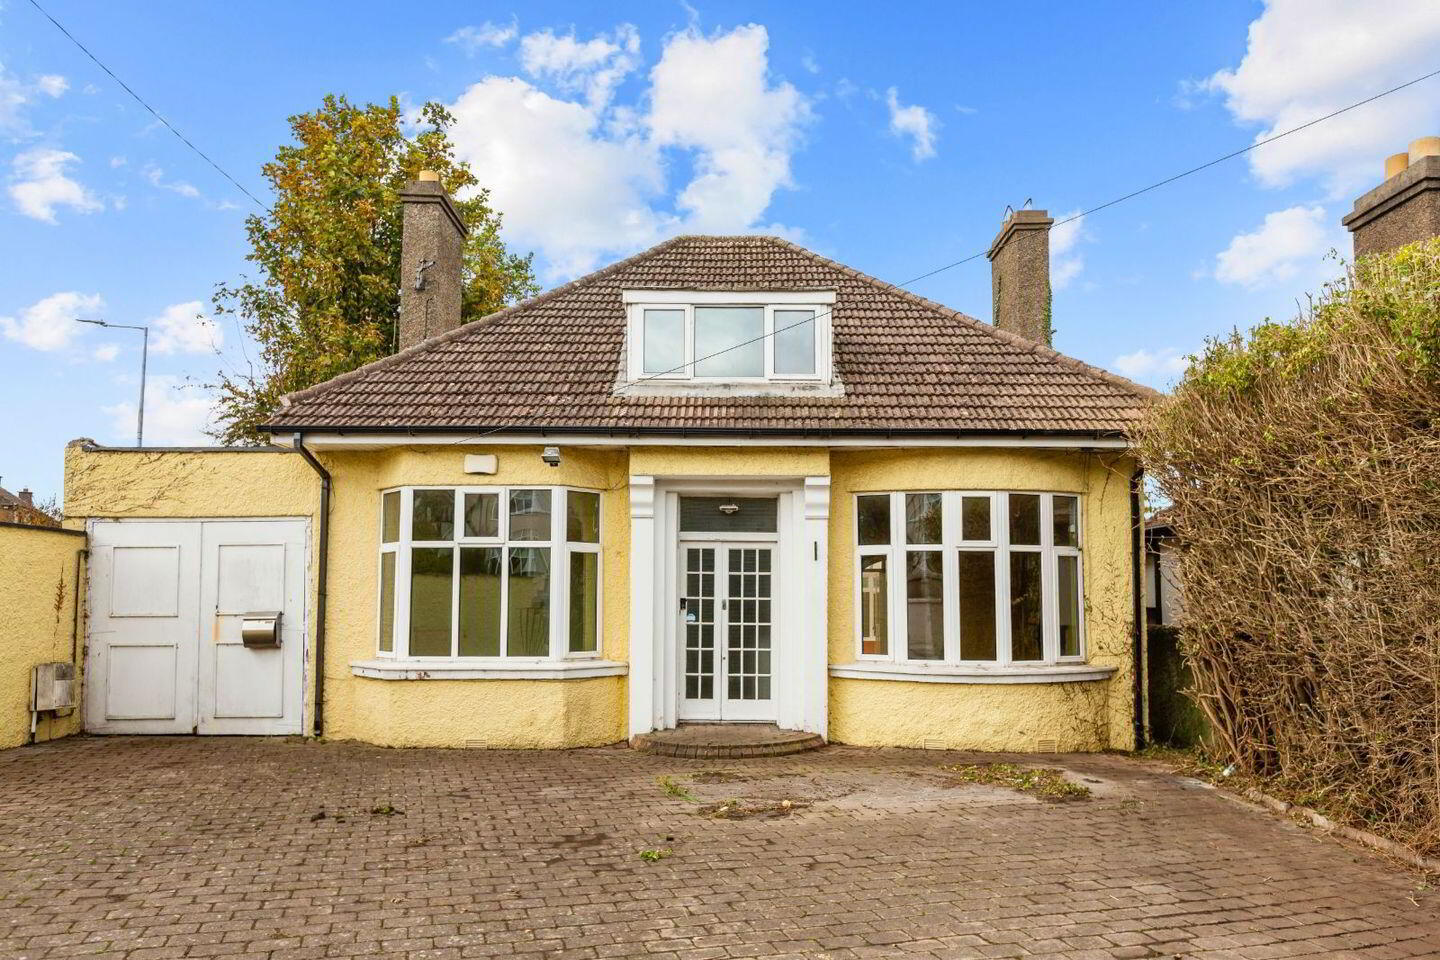
Glen Morgan on Mounttown Road Lower is an attractive 1930's, double-fronted dormer bungalow (153sq.m.) with a garage to the side. It occupies an end site and offers excellent potential to further extend the existing footprint. While in need of complete renovation, the well laid out interior offers an abundance of character and the large west facing garden will appeal to families. The accommodation at ground floor level comprises: entrance hall, two interconnecting receptions rooms, 2 further rooms that could be used as either additional living or bedroom accommodation. A sun room, kitchen/breakfast room and bathroom complete the downstairs accommodation. Upstairs there are three bedrooms and a second bathroom with separate W.C.
This residential road on the edges on Dun Laoghaire, Monkstown and Glenageary has undergone a recent transformation, with the introduction of cycle lanes connecting to the coast and beyond. There is local shopping available in the nearby Honeypark Centre, while Dun Laoghaire Town Centre is also within comfortable walking distance. This location is also well served by a wide selection of local schools including METS, St Josephs Primary, CBC Monkstown Park Junior and Senior and Rathdown School. The regular city bound E2 bus route passes the doorstep.
ACCOMMODATION
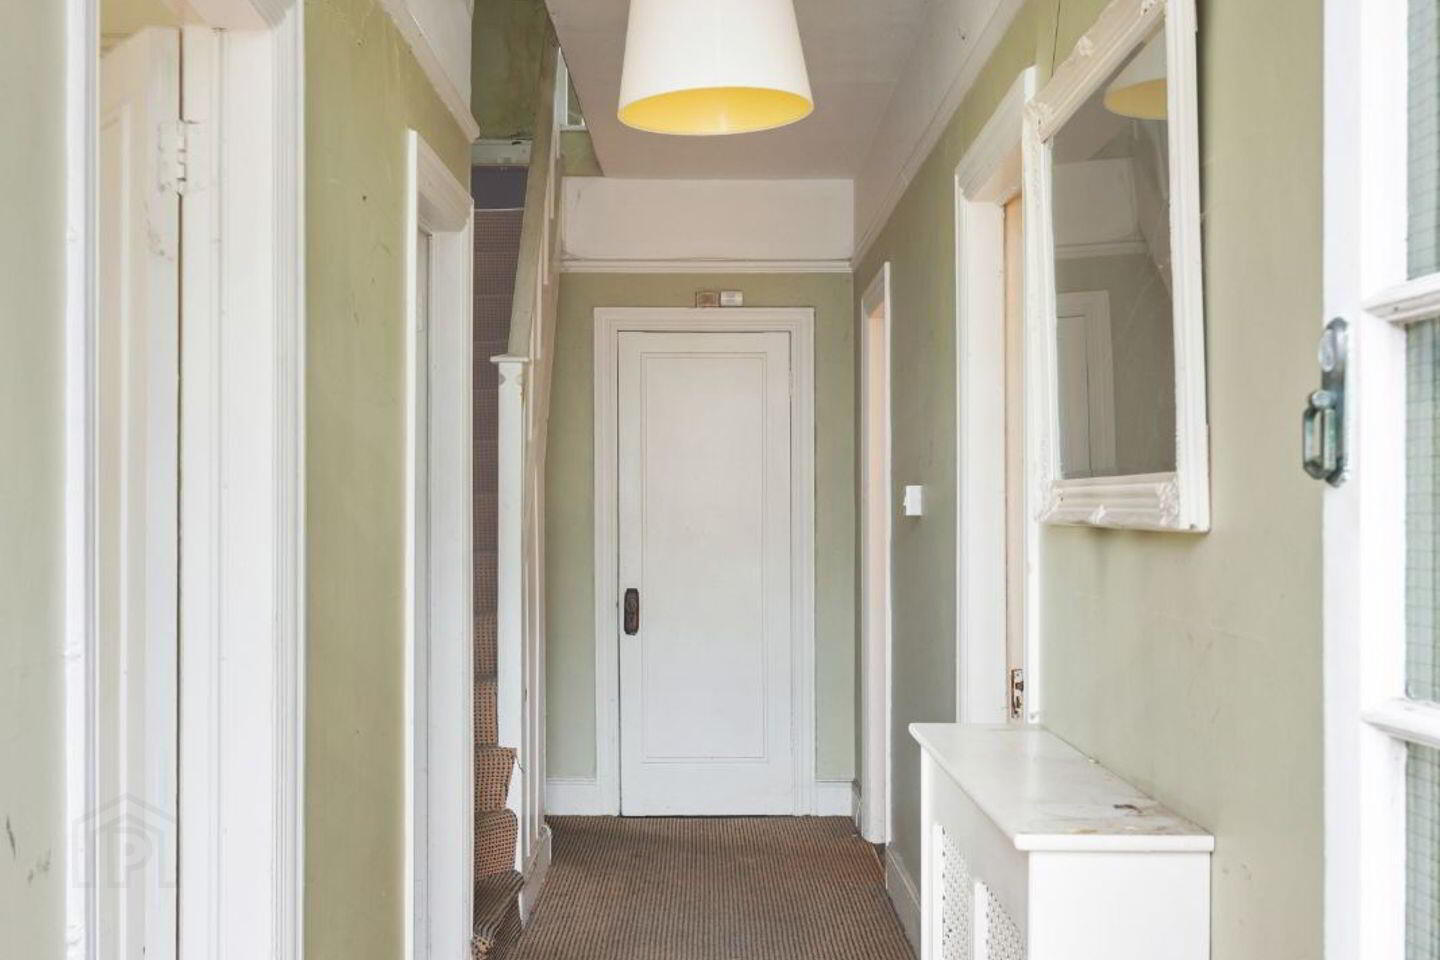
ENTRANCE HALL
6.9m x 1.24m
Welcoming entrance hall with a cloak press and understairs storage cupboard.
LIVING ROOM
4.9m max x 3.73m
Well-proportioned reception room with a bow window to the front aspect, cast iron fireplace and horseshoe shaped double doors opening to the dining room.
DINING ROOM
4.35 m x 3.73m]
With a cast iron fireplace and door to the west facing sun room.
SUN ROOM
3.25m x 3.50m
Bright light-filled room opening to the rear garden.
SITTING ROOM
3.63m max x 3.73m
Bay window to the front aspect, original corner tiled fireplace. Door to garage.
BEDROOM 4
3m x 2.73m
Tiled corner fireplace. Window to the side aspect.
KITCHEN/BREAKFAST ROOM
4.94m (max) x 4.43m (max)
Extended room. Fitted wall and floor cupboards. Door to rear garden. Windows to the rear and side aspects.
BATHROOM
2.5m x 1.76m (max)
With a cast iron bathtub and wash hand basin. Window to the rear aspect WC Window to the rear aspect.
FIRST FLOOR LANDING
Window to the rear aspect.
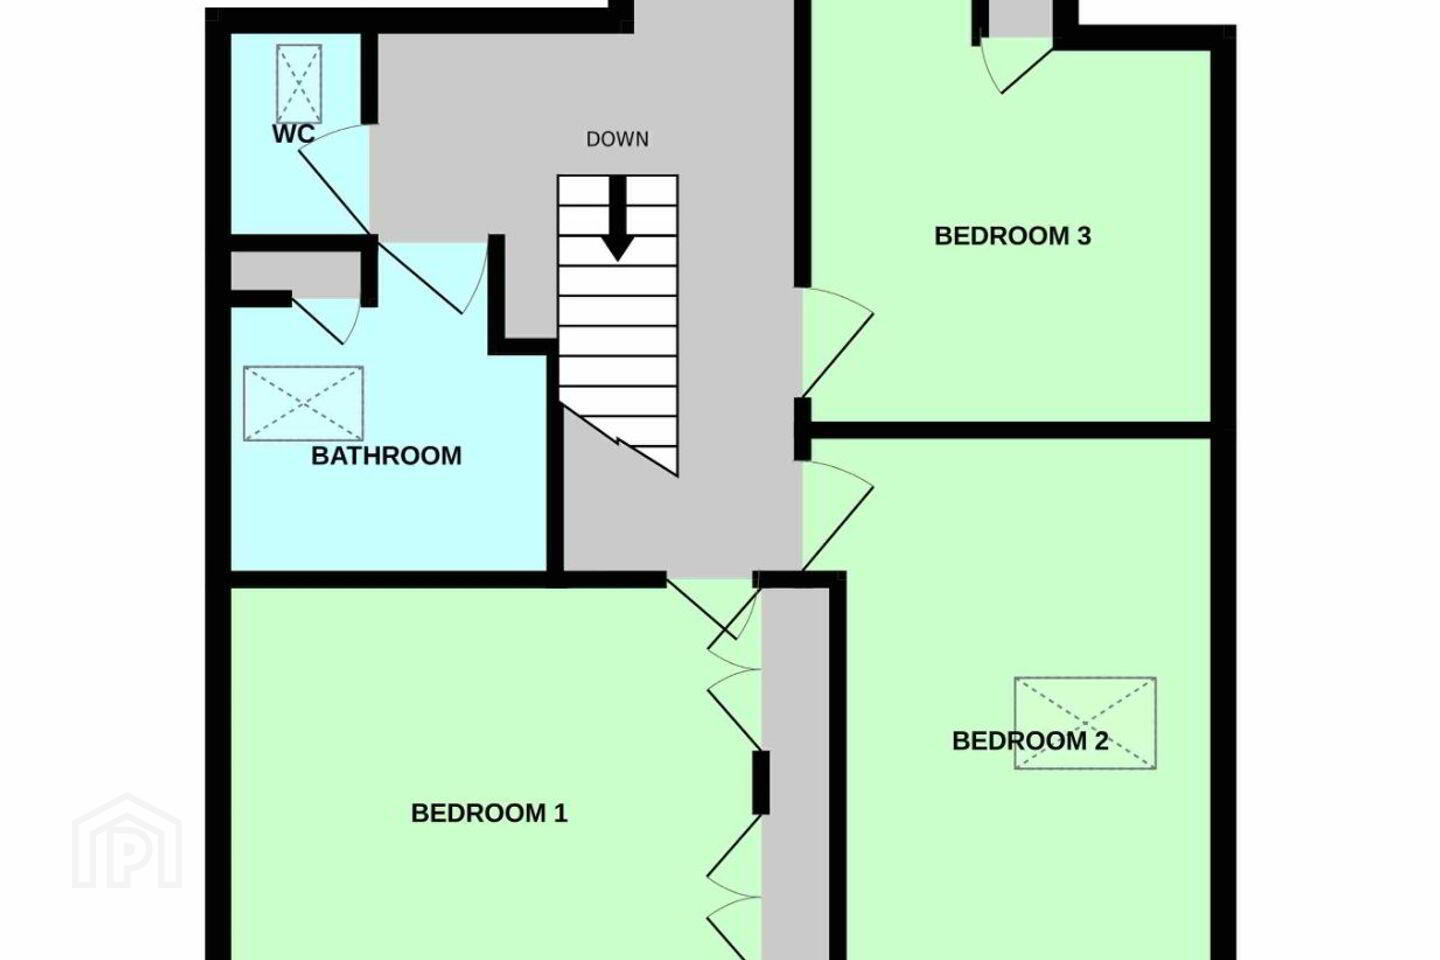
BEDROOM 1
4.12m (max) x 4.5m
Dormer window to the front, built in wardrobes. Eaves storage cupboard.
BEDROOM 2
4.25m x 2.83m
Velux roof window. Eaves storage cupboard.
BEDROOM 3
3.66m (max) x 2.83m
Dormer window overlooks rear garden. Eaves storage cupboard.
BATHROOM
2.28m x 2.27m
With bath and wash hand basin. Shower cubicle. Velux roof window.
SEPARATE WC
1.49m x 1.03m
Eaves storage. Velux roof window.
GARAGE
4.81m x 2.6m
Double doors to the front and door to rear garden.
OUTSIDE
To the front of the property there is a large cobble-lock drive with off street parking for 2/3 cars. High perimeter hedging provides good privacy from the road. The large rear garden (13m x 11m approximately) has a west facing aspect and offers plenty of scope to further extend this property.
BER Details
BER Rating: G
BER No.: 119903292
Energy Performance Indicator: Not provided
Travel Time From This Property

Important PlacesAdd your own important places to see how far they are from this property.
Agent Accreditations
Not Provided

Marketed by Beirne & Wise Estate Agents
PSR Licence: 001293-001328
+353 1 288 0900


