
Click here to view the video
Click here to view the video
Click here to view the video
'Glenlea', 61 Bryansglen Park, Bangor, BT20 3RS
5 Bed Detached House
Offers Around £750,000
Property Overview
Status
For Sale
Style
Detached House
Bedrooms
5
Receptions
3
Property Features
Tenure
Not Provided
Energy Rating
Heating
Oil
Broadband Speed Checker
*³
In partnership with
Property Financials
Stamp Duty
Rates
£3,797.72 pa*¹
Typical Mortgage


Marketed by Templeton Robinson (North Down)
+44 28 9042 4747

Propertynews Currency Partner - helping you transfer money for property purchases in Ireland & Northern Ireland. Speak to an expert
Additional Information
- Stunning Split Level Family Home in the Prestigious Bryansglen Development
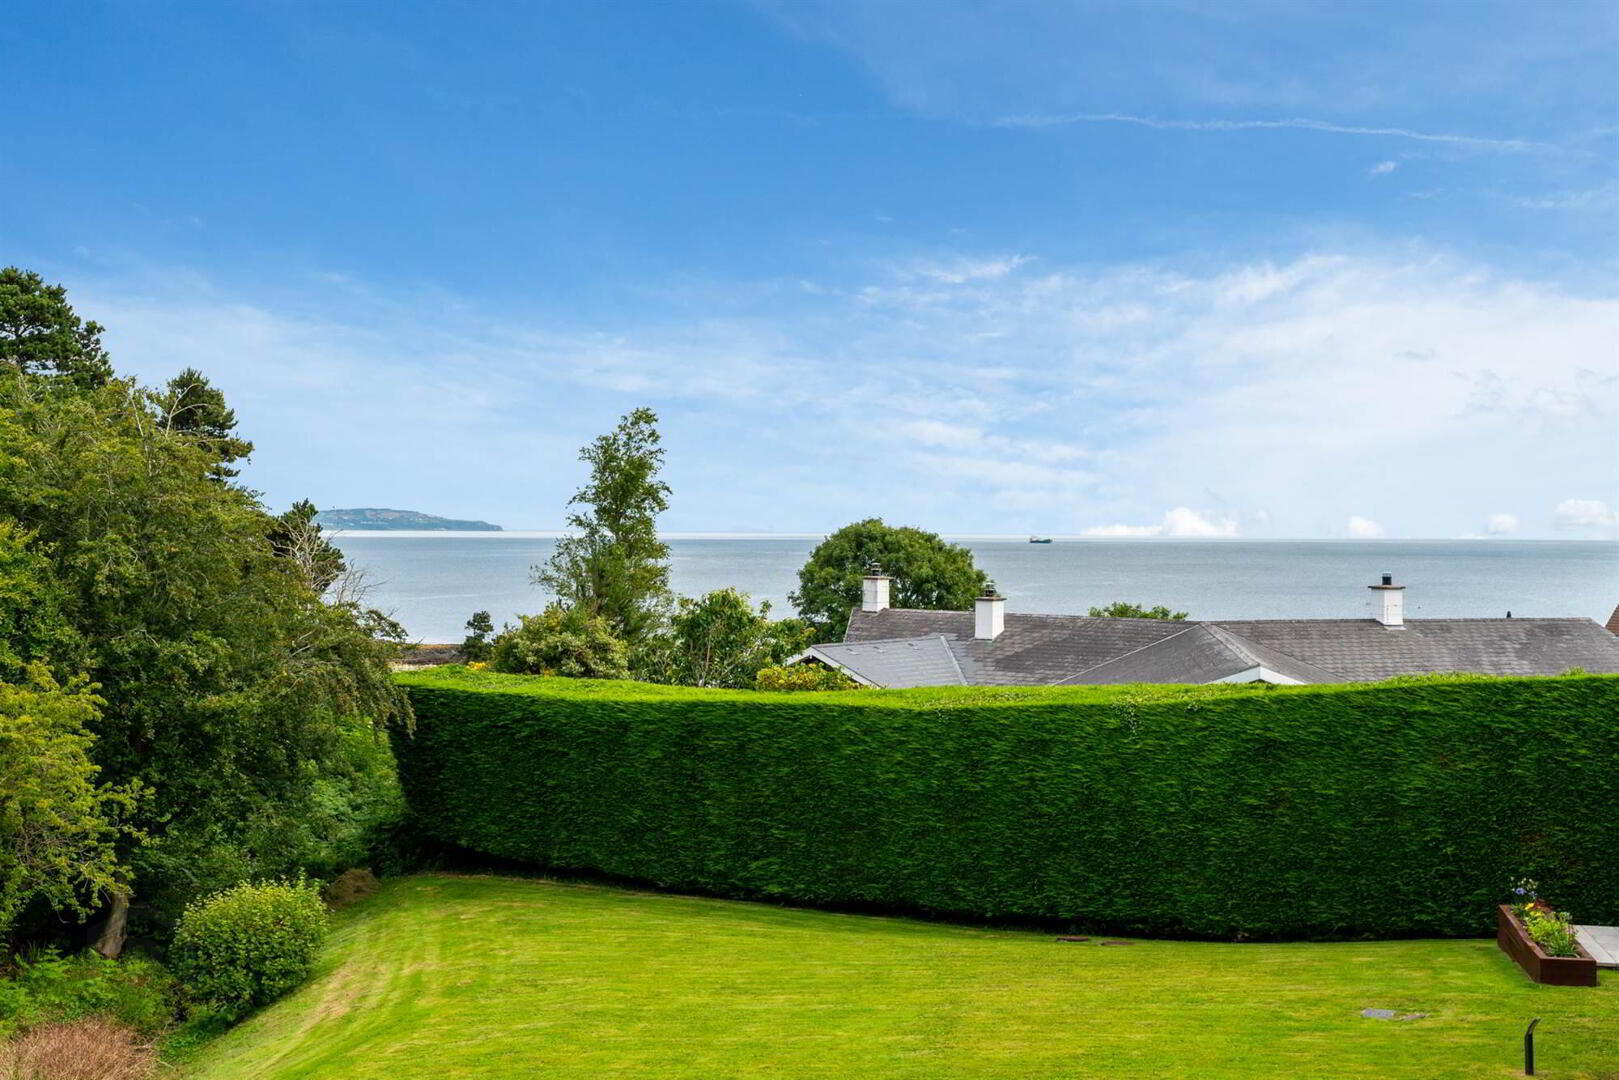
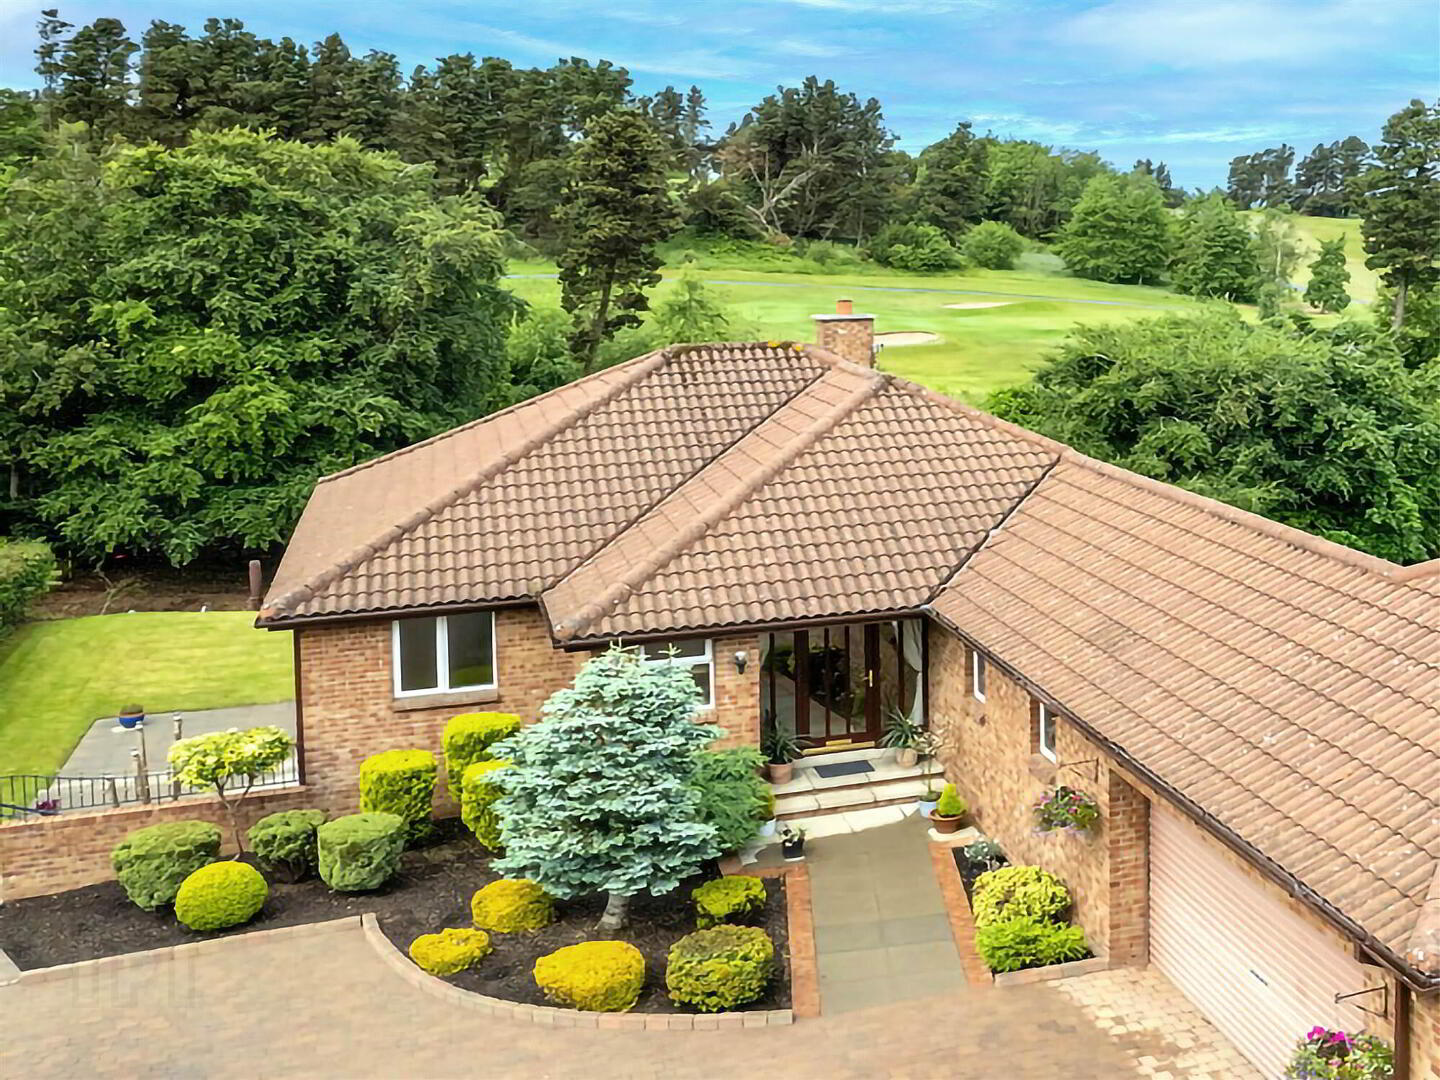
- Breathtaking views over Carnalea Golf Course and Belfast Lough
- Beautifully Presented Throughout with High Quality Finishes
- Living Room with Superb Views & Direct Access to the Wrap Around Balcony, Dining Room
- Modern Kitchen with Casual Dining Area
- Cloakroom with Low Flush Suite, Utility Room
- Lower Level : Four Well Proportioned Bedrooms, Principal Bedroom with Ensuite Shower Room
- Further Bedroom/ Home Office or Family Room
- Double Glazed Windows / Oil Fired Central Heating
- Landscaped Gardens of circa one third of an acre in Lawns, Shrubs, Plants etc
- Coastal Path on the Doorstep, Ideal for Walking and Outdoor Enthusiasts
- Prime Residential Location offering both Convenience and Lifestyle Appeal
Situated within the catchment area of a number of renowned schools, the property is ideally positioned just a stone’s throw from Bangor West railway halt and offers excellent access to main arterial routes for commuting to Belfast and beyond. Perfect for the outdoor and walking enthusiast alike, the beautiful coastal path is quite literally on your doorstep, providing stunning shoreline walks and an enviable lifestyle setting.
Combining contemporary style with a stunning coastal outlook, this is a rare opportunity to acquire a quality home in a prime residential location.
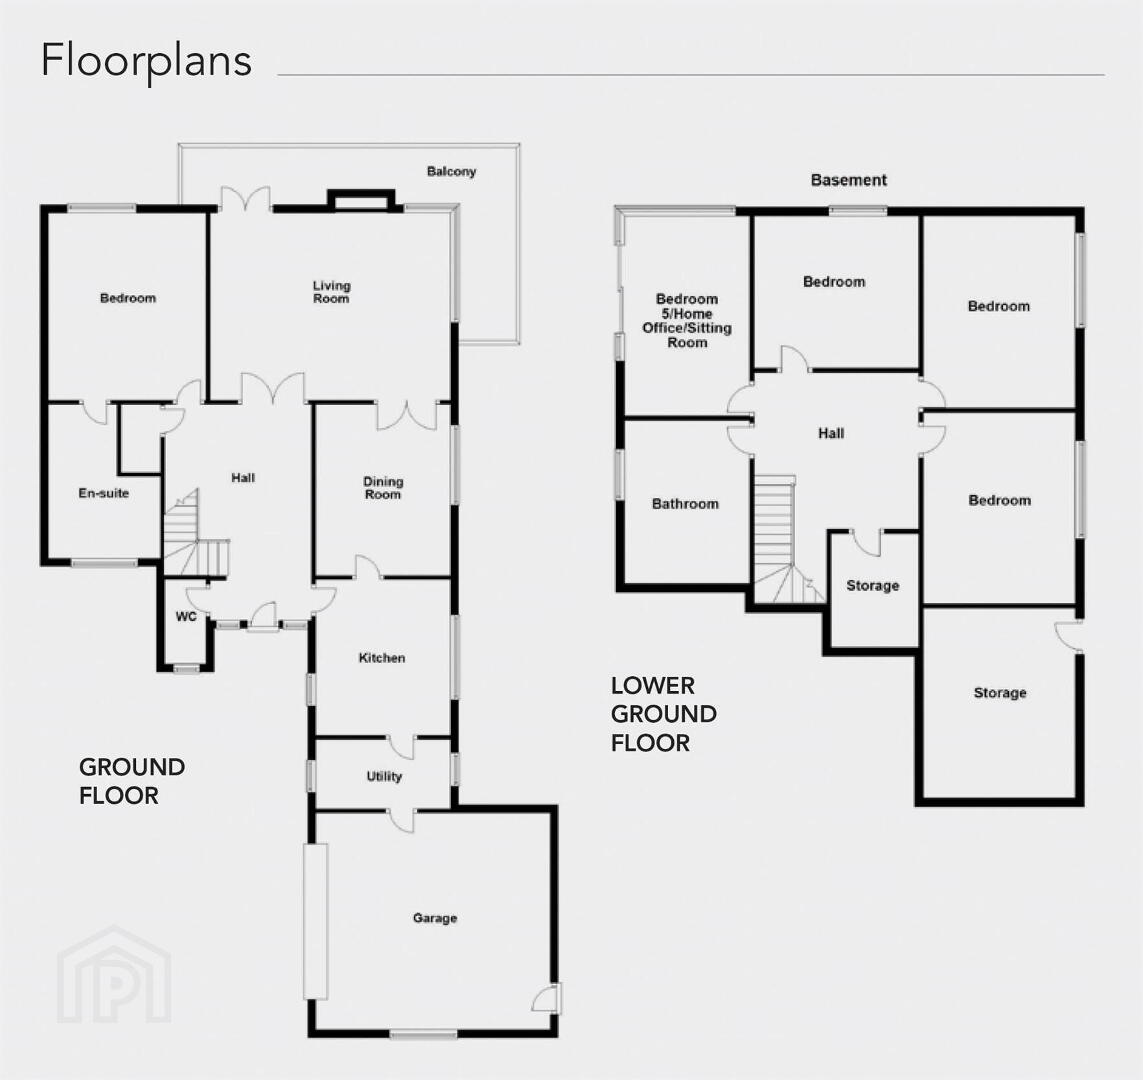
Ground Floor
- Hardwood glazed panelled entrance door with glazed side panels to . . .
- ENTRANCE HALL:
- 5.46m x 3.61m (17' 11" x 11' 10")
Marble tiled floor, large cloaks cupboard with shelving and hanging space. Staircase to lower ground floor. - CLOAKROOM:
- Low flush wc, pedestal wash hand basin, tiled floor.
- KITCHEN WITH CASUAL DINING AREA :
- 3.91m x 3.63m (12' 10" x 11' 11")
Excellent range of high and low level units with polished granite worktops, stainless steel 1.5 bowl sink unit, integrated dishwasher, integrated fridge, integrated microwave, four ring gas hob with concealed extractor hood and under oven, fitted dining with space for four, tiled floor, recessed lighting.
Outside
- GARAGE:
- 5.92m x 5.79m (19' 5" x 19' 0")
Automated roller shutter door, oil fired boiler, access to rear, power and light.
Ground Floor
- UTILITY ROOM:
- 3.63m x 1.78m (11' 11" x 5' 10")
Fitted units, stainless steel sink unit with mixer tap, plumbed for washing machine, space for tumble dryer, tiled floor, recessed lighting, access to garage. - DINING ROOM:
- 4.29m x 3.66m (14' 1" x 12' 0")
Wall light wiring. Double doors to . . . - LIVING ROOM:
- 6.07m x 4.55m (19' 11" x 14' 11")
Brick fireplace surround with gas fire inset and slate hearth, impressive corner window with superb views across Belfast Lough. Double patio doors to wrap around balcony with views across the third green at Carnalea golf course and across Belfast Lough with space for seating and barbecue. - BEDROOM (1):
- 4.57m x 3.28m (15' 0" x 10' 9")
Full length built-in mirrored sliding wardrobes, views across to Carnalea golf course. - ENSUITE SHOWER ROOM:
- Low flush wc, bidet, pedestal wash hand basin, corner shower with thermostatic controls, half tiled walls, half panelled walls, recessed lighting.
Lower Level
- LANDING:
- 3.58m x 3.23m (11' 9" x 10' 7")
Large store room with shelving and hanging space. - BATHROOM:
- 3.86m x 2.44m (12' 8" x 8' 9")
Comprising low flush wc, bidet, pedestal wash hand basin, panelled bath, shower enclosure with thermostatic controls, half tiled walls. - BEDROOM (2):
- 4.39m x 3.63m (14' 5" x 11' 11")
Fitted wardrobes, drawers and desk. - BEDROOM (3):
- 4.01m x 3.63m (13' 2" x 11' 11")
- BEDROOM (4):
- 3.61m x 3.3m (11' 10" x 10' 10")
Fitted wardrobes and shelving. - BEDROOM (5)/HOME OFFICE/SITTING ROOM:
- 4.55m x 2.67m (14' 11" x 8' 9")
Sliding glazed door to patio and rear garden.
Outside
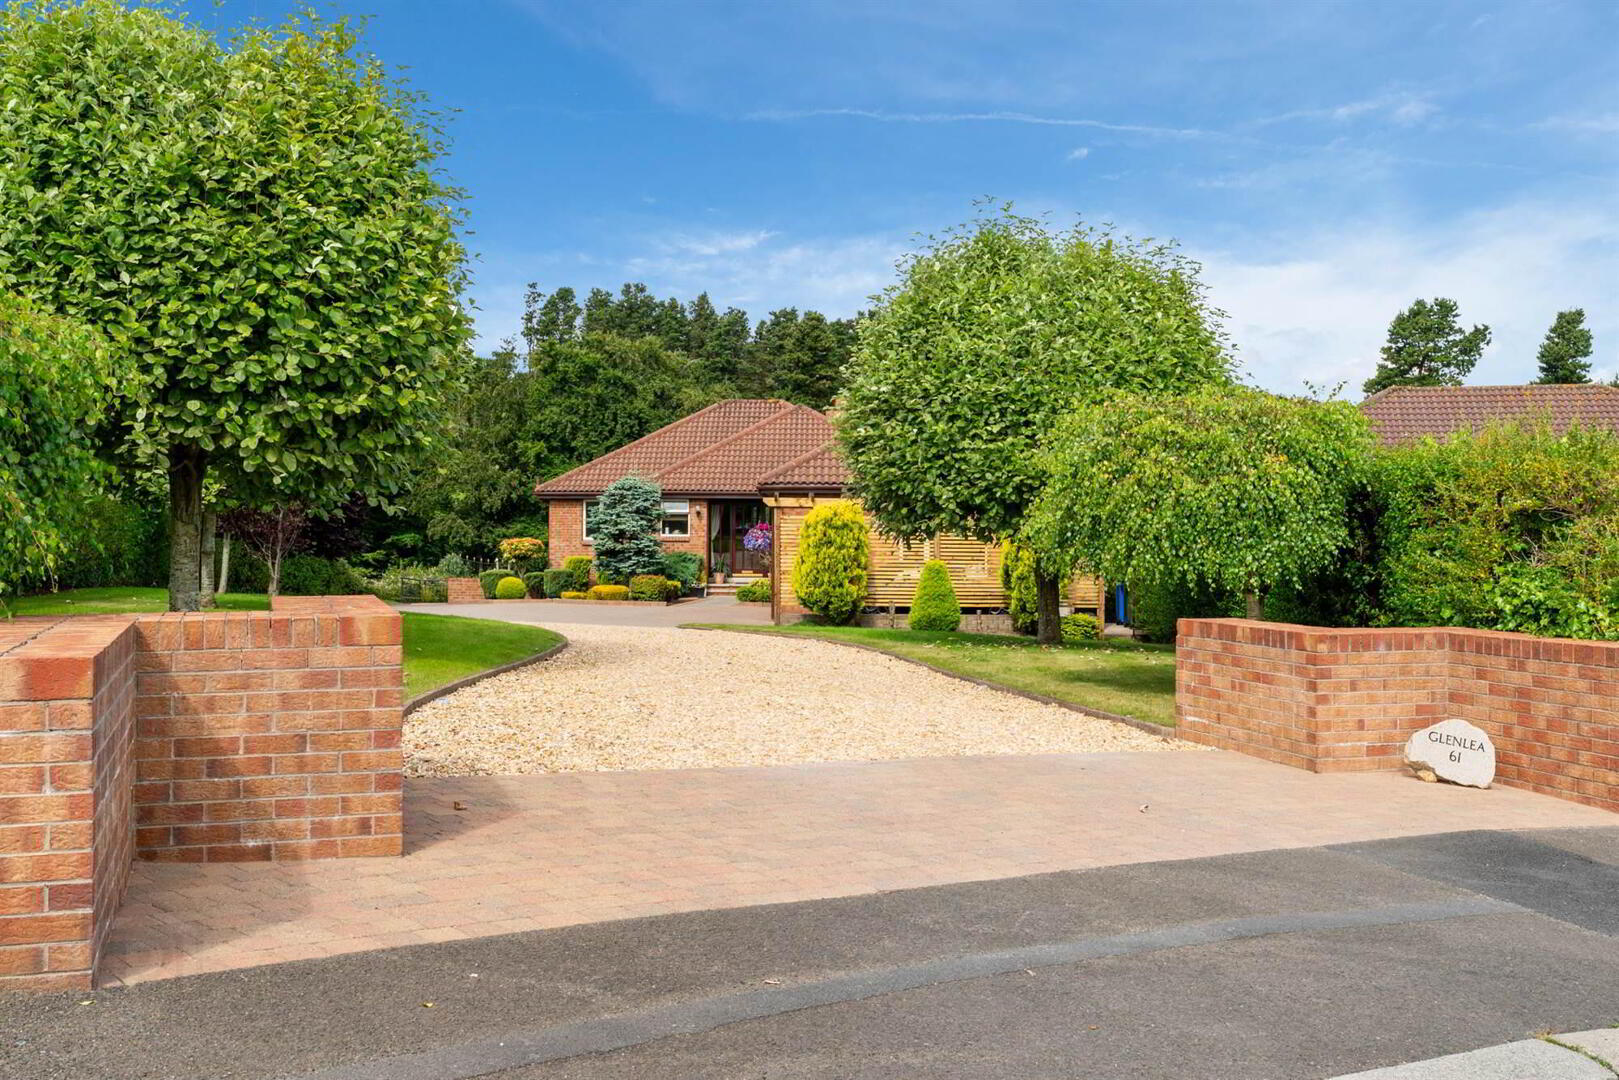
- Immaculately tended gardens to front in lawns and beds, stone driveway leading to brick paver area at front of house with access to garage and car port. Private rear gardens laid in lawns backing onto Carnalea golf course.
- STORE:
- 3.91m x 3.63m (12' 10" x 11' 11")
Power and light.
Directions
Bryansglen Park is off Bryansburn Road in Bangor West.
--------------------------------------------------------MONEY LAUNDERING REGULATIONS:
Intending purchasers will be asked to produce identification documentation and we would ask for your co-operation in order that there will be no delay in agreeing the sale.
Travel Time From This Property

Important PlacesAdd your own important places to see how far they are from this property.
Agent Accreditations


Marketed by Templeton Robinson (North Down)
+44 28 9042 4747




