For sale
Added 23 hours ago
Glenganagh, 39 Bangor Road, Groomsport, BT19 6JF
11 Bed Detached House
Offers Around £3,500,000
Property Overview
Status
For Sale
Style
Detached House
Bedrooms
11
Receptions
7
Property Features
Tenure
Not Provided
Heating
Oil
Broadband Speed Checker
*³
In partnership with
Property Financials
Stamp Duty
Rates
£3,997.60 pa*¹
Typical Mortgage


Marketed by Templeton Robinson (North Down)
+44 28 9042 4747

Propertynews Currency Partner - helping you transfer money for property purchases in Ireland & Northern Ireland. Speak to an expert
Additional Information
- A walled private estate of approximately 12 acres, held by one family for over three generations
- Direct Access to Ballyholme Bay
- Grade B1 Listed Gate Lodge
- 25 Minutes from Belfast City Centre
- Regency Origins c.1815-1820
- Stable Block
- Walled Kitchen Garden & Greenhouse
- Grade B+ Listed Main House
- Carriage House, Garage & Workshop
- Chauffeur's Cottage
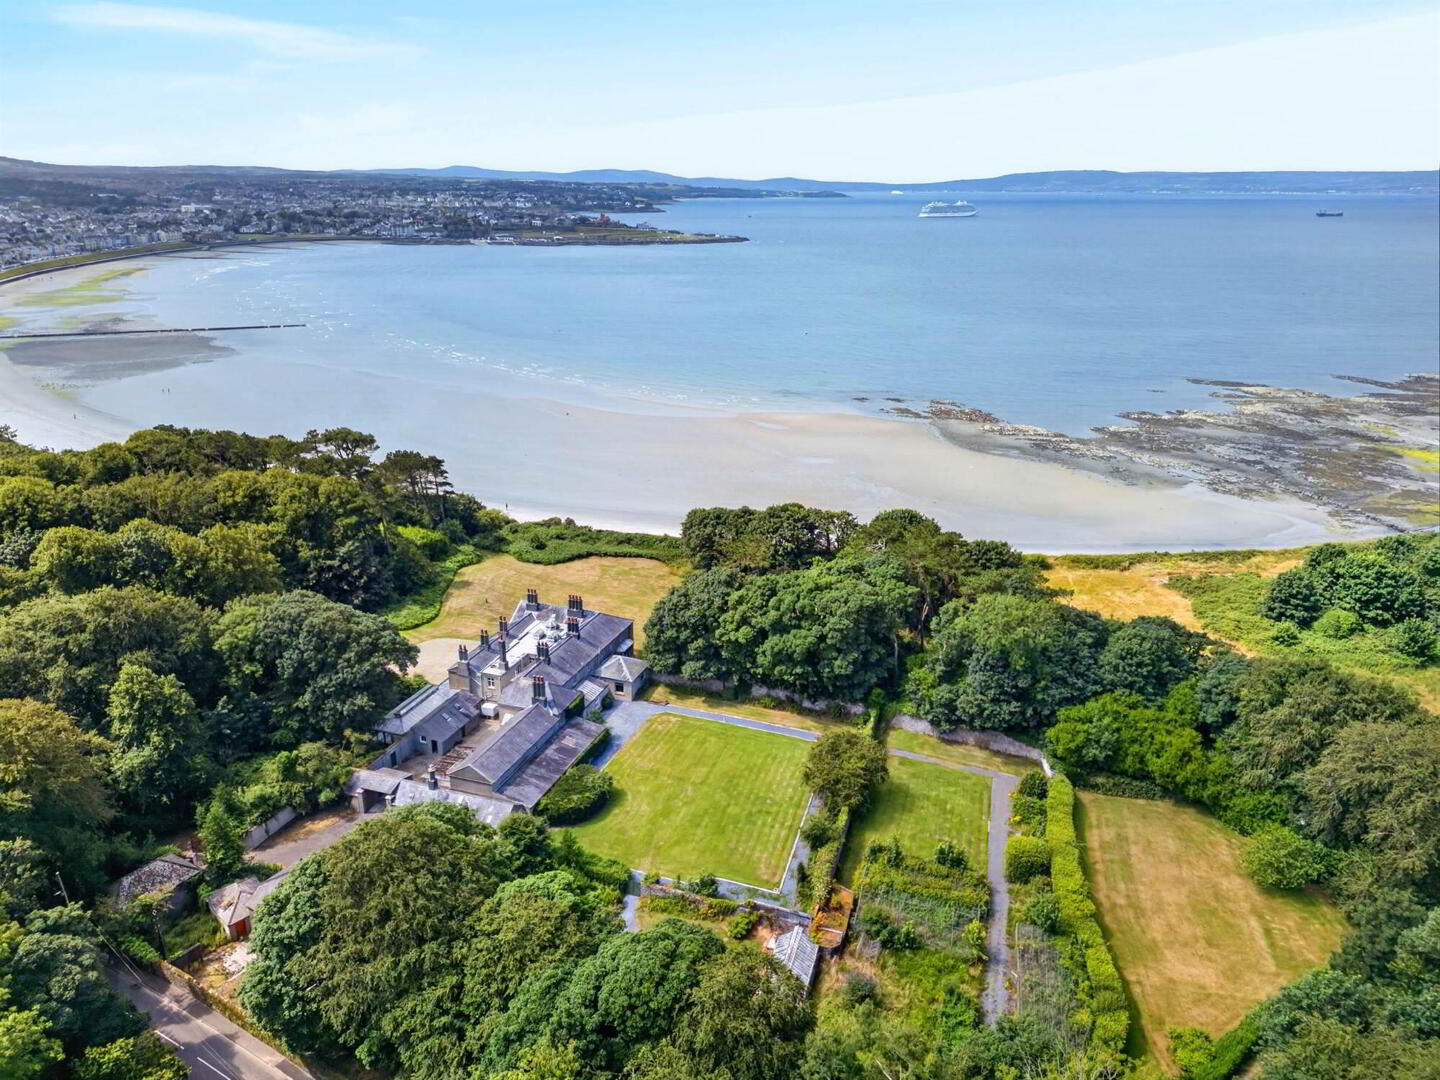
Set within approximately twelve acres of mature, entirely walled grounds overlooking Ballyholme Bay, Glenganagh Estate is a country property of remarkable scale, character and completeness. Few properties on this coastline offer such a comprehensive and unspoilt survival of a traditional estate: a substantial period residence, a detached gate lodge, a stable block and carriage house, extensive garaging, stores and former staff accommodation, all set amid sweeping lawns, mature specimen trees, a traditional walled garden and greenhouse, with direct private access to the beach at Ballyholme Bay.
Held within the same family for generations, Glenganagh has retained an authenticity and integrity that is increasingly rare - a property that has been lived in and loved rather than developed and diluted. It now presents an outstanding, once-in-a-lifetime opportunity for a purchaser to acquire, restore and reimagine a genuine country estate within the established and highly sought-after North Down setting, close to Bangor town, the seafront and the wider commuter belt of Belfast.
History
Glenganagh's story stretches back the best part of two centuries. The house is believed to date from around 1815–1820 and appears on the first Ordnance Survey map of the area in 1834. In its early years it was the home of Anna Dorothea, Lady Dufferin, who moved there shortly after being widowed in 1836 and lived at Glenganagh until her death in 1865 - a noted gardener whose influence is thought to have shaped the grounds that survive in outline today.
The house was considerably extended in 1858, forming the courtyard to the rear, before passing through a period in the ownership of barrister and horticulturalist Andrew Cowan. In 1880 the estate was acquired by Samuel Kingan, a successful Belfast businessman, who invested heavily in the gardens and glasshouses and added the Gate Lodge in the 1880s designed by the architect James Hanna.
Following Samuel Kingan's death in 1911, his children carried out the significant Edwardian remodelling that gives the house its most memorable interior character today - the panelled entrance and inner halls, the top-lit staircase hall with its gallery and sweeping oak staircase, and a Jacobean-style stone bay window to the dining room, all carried out under the same architect who had built the Gate Lodge a generation before. It is this layering of Regency origins and Edwardian craftsmanship, set within grounds that have been tended by the same family for generations since, that gives Glenganagh its rare and compelling character today.
The Main House
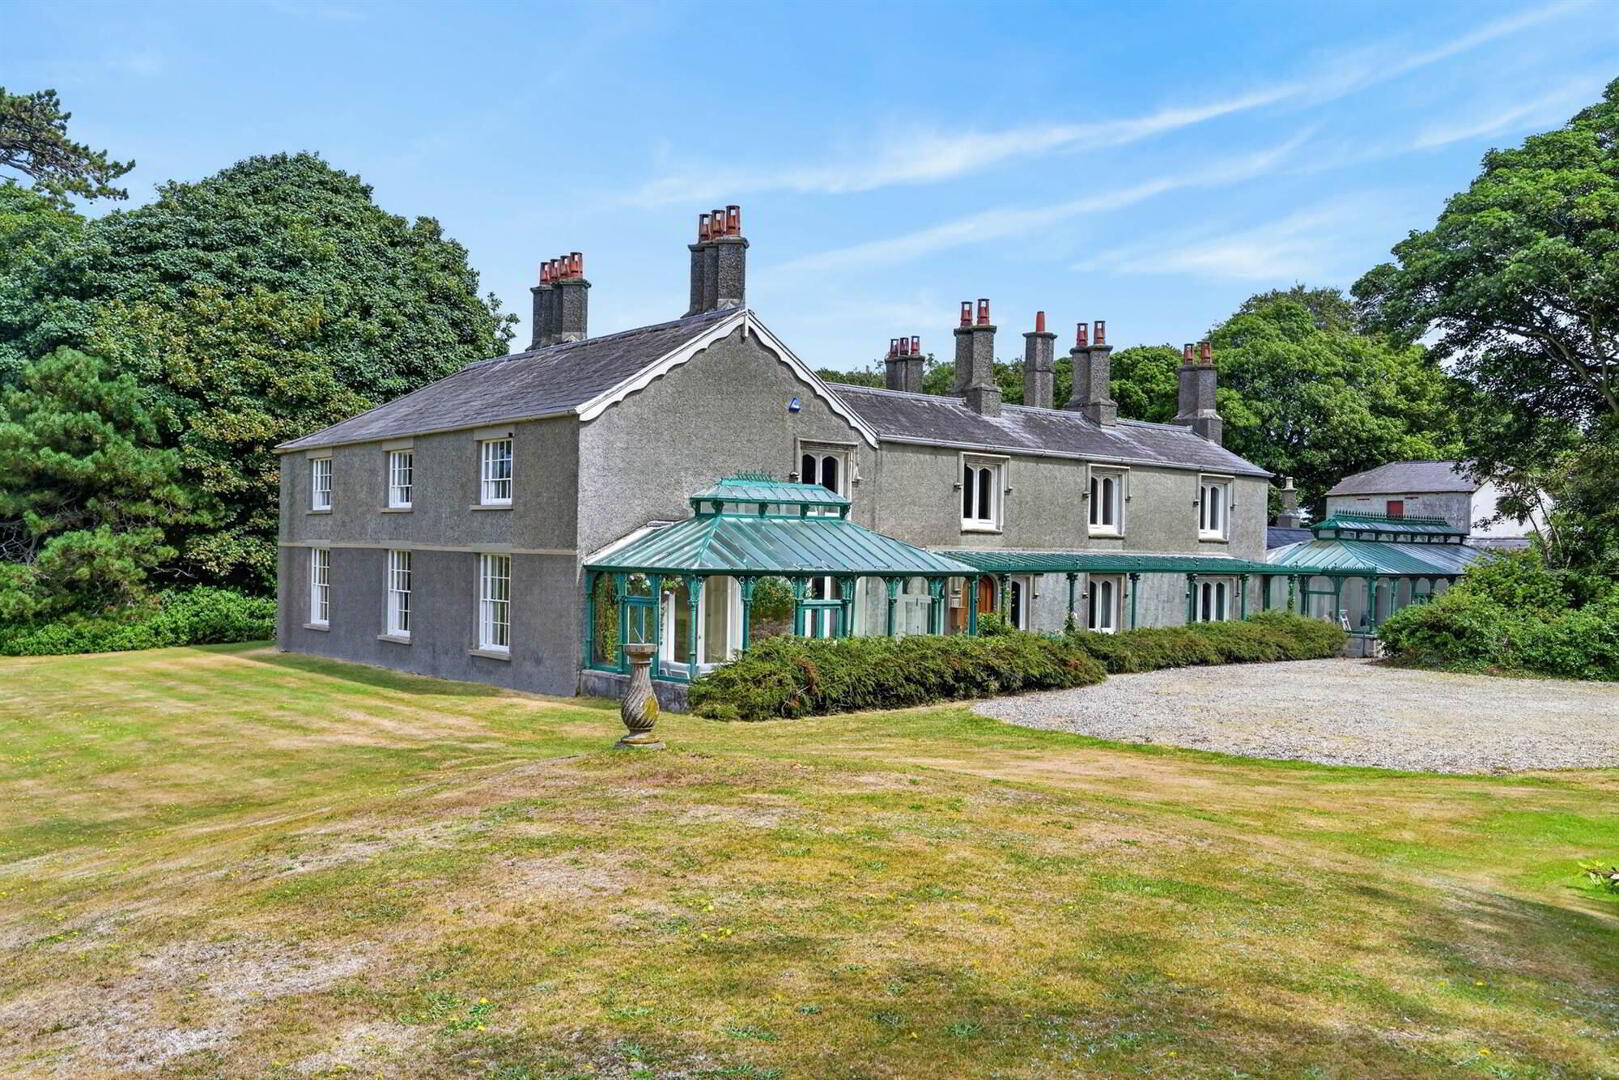
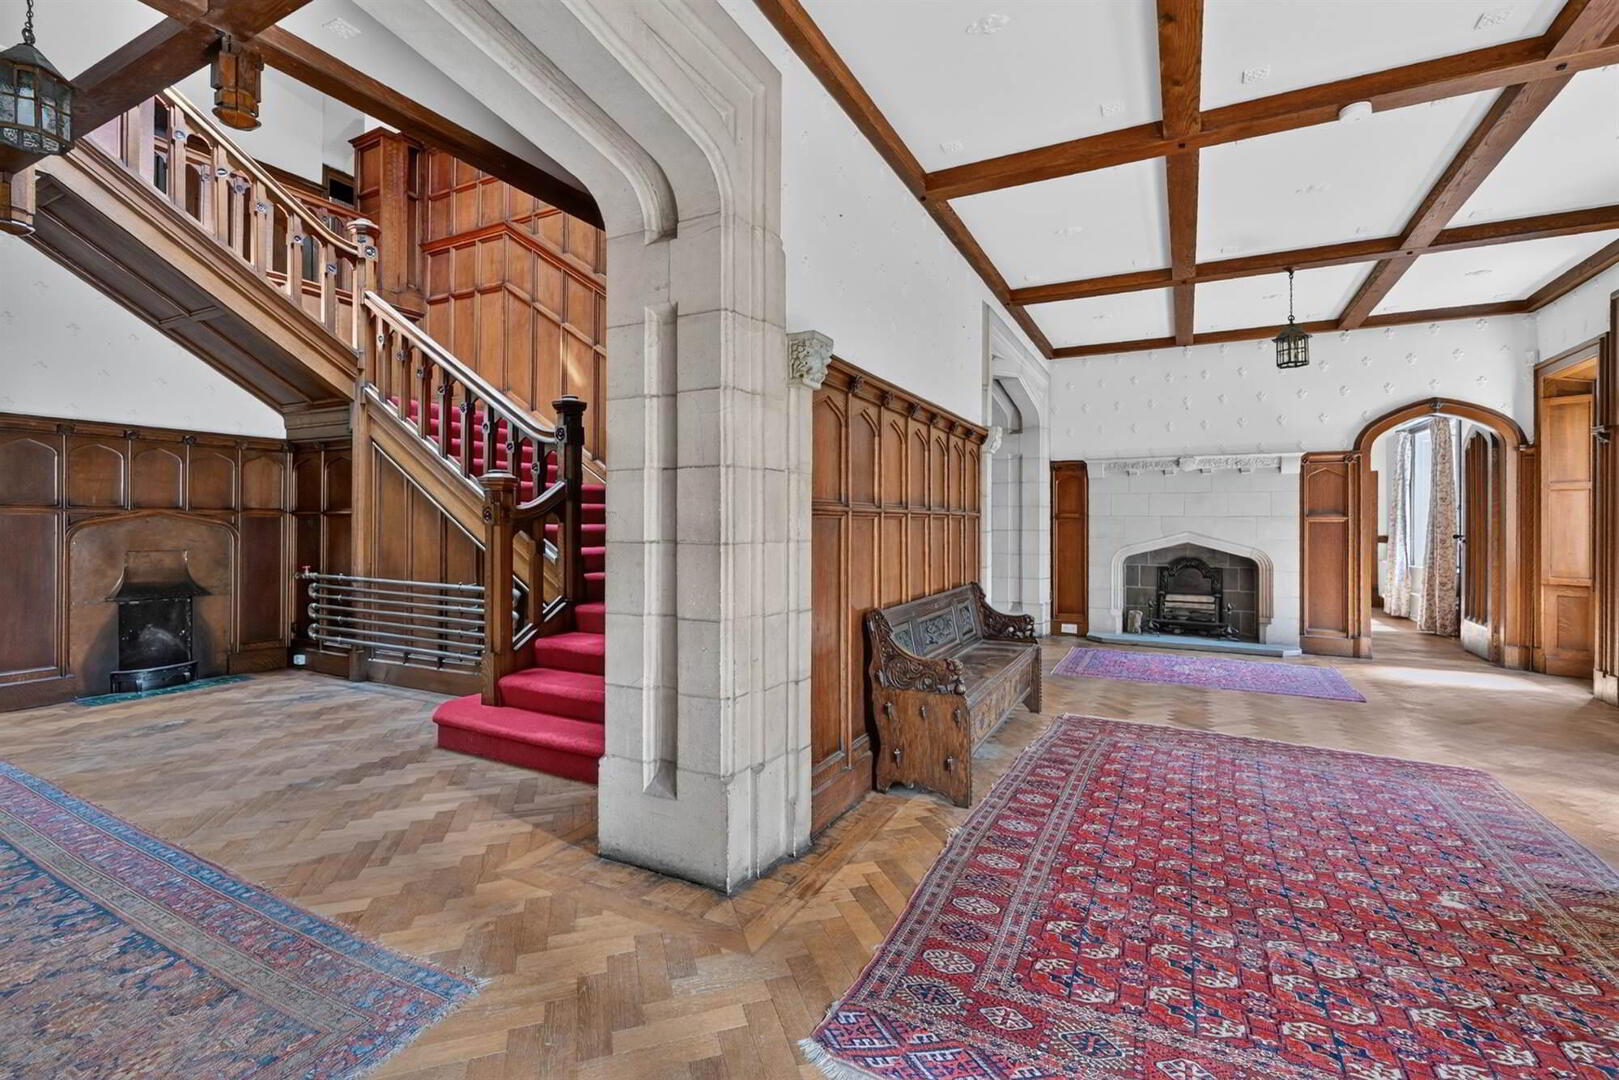
The Main House is an imposing two-storey period residence of considerable scale and character. Its elegant Regency façade distinguished by multi-pane sash-style windows, numerous chimney stacks, and a fine glazed conservatory extending along the side elevation. Inside, the principal reception hall sets the tone for the entire house: a grand space lined with Jacobean-style arched oak panelling beneath fleur-de-lis plaster motifs, centered on a sweeping Arts & Crafts oak staircase detailed with hand-carved floral rosettes and octagonal newels. Highlighted by exposed ceiling beams, parquet flooring, a Tudor Revival stone fireplace, and a deep red stair runner, it creates a warm and truly memorable first impression.
The ground floor reception rooms, comprising a drawing room, sitting room, dining room, and study, feature full-height oak panelling, geometric ceiling rib-work, and deep bay windows. The layout connects directly to the side conservatory, where ornate cast-iron framing captures sweeping sea views across Belfast Lough. Upstairs, the first floor comprises a principal suite with a dedicated dressing room alongside further bedrooms featuring coved ceilings, window shutters, and cast-iron fireplaces, with key rooms enjoying elevated views over the grounds and coastline.
The Service Section
Reflecting the scale on which Glenganagh was originally run, the service section provides a remarkable range of ancillary and domestic accommodation to the rear of the principal rooms. The kitchen is supported by a scullery or back kitchen, pantry and larder, together with utility and laundry areas, a boot room and rear hall, and a series of domestic and general stores connected by service corridors. Further plant and store rooms, together with dedicated wood and coal stores and a store room adjoining the conservatory, complete this extensive and historically fascinating part of the house - a vivid reminder of the household staff and daily routines that once sustained a property of this size.
Outbuildings & Gardens
Stable Block & Courtyard
A substantial traditional two-storey range set around an inner courtyard, featuring extensive stabling, a tack room with original equestrian fittings, stores, and a first-floor loft.
Former Staff / Chauffeur’s Cottage
A separate ancillary range comprising several rooms, including a former kitchen with a traditional range, living accommodation, and stores, offering prime potential for refurbishment (STPP).
Carriage House, Garaging & Stores
A detached carriage house with traditional timber doors, complemented by extensive garaging, workshop space, a timber woodshed set in mature woodland, and dedicated coal, wood, and estate stores.
Walled Garden & Greenhouse
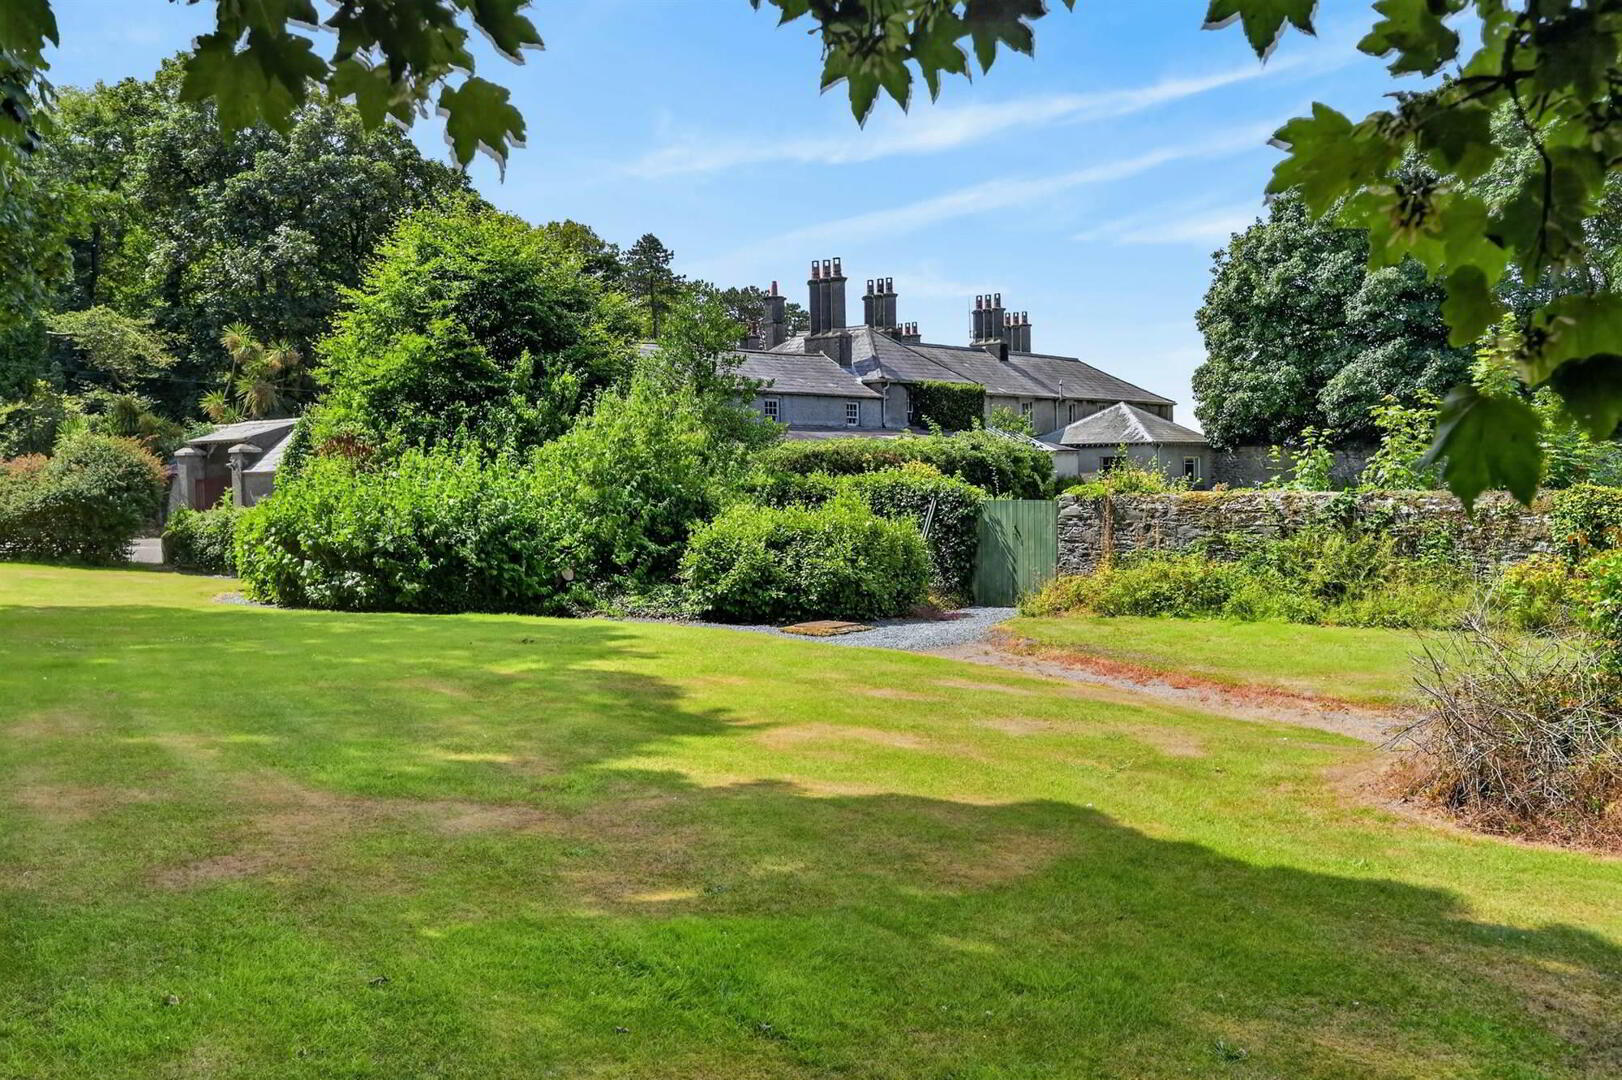
A traditional stone-walled kitchen garden with gated access, alongside a large traditional glazed greenhouse suitable for restoration, formal landscaping, or an orchard.
Gardens & Grounds
Extending to approximately 12 acres enclosed within estate boundary walls, the grounds feature sweeping lawns and mature specimen woodland with direct private access to the beach at Ballyholme Bay.
Gate Lodge (Grade B1 Listed)
An attractive detached, single-storey period lodge standing prominently at the main entrance to the estate. Positioned alongside the original decorative entrance gates and stone piers, this listed property features its own private garden area, forming an exceptionally characterful and formal introduction to the estate grounds.
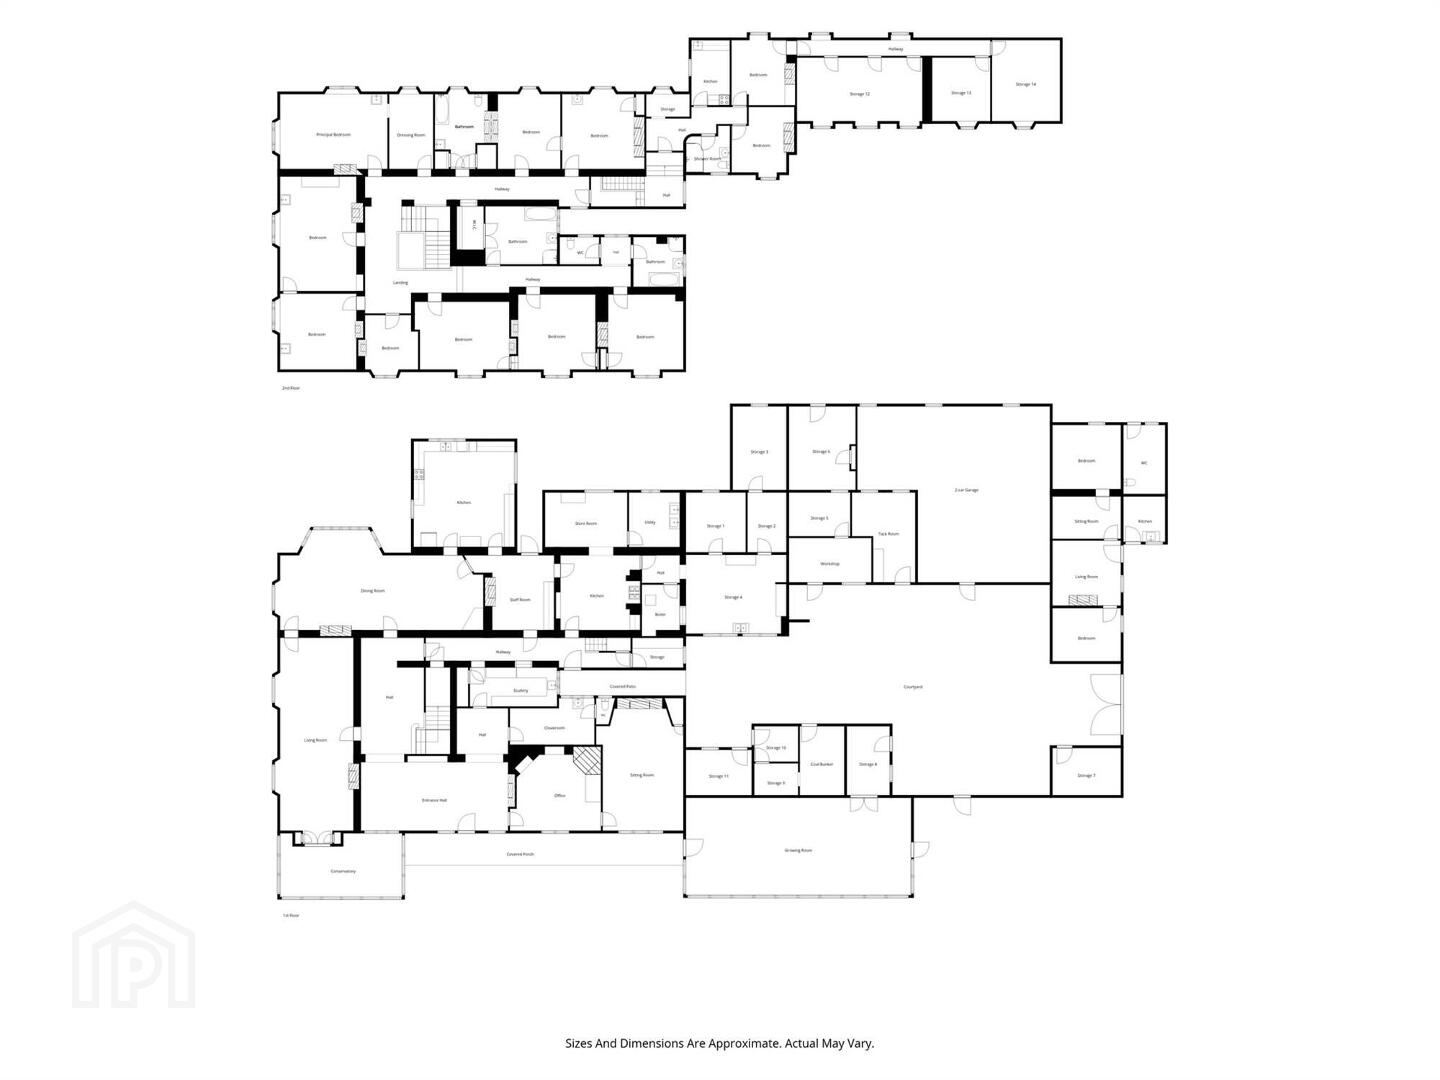
Ground Floor
- GRACIOUS RECPTION HALL:
- Feature stone fireplace, oak panelled walls, beamed ceiling, herringbone solid oak wood flooring, ornate plaster work.
- INNER HALLWAY:
- Oak panelled walls, herringbone soild oak wood flooring.
- DRAWING ROOM:
- 11.1m x 4.6m (36' 5" x 15' 1")
Oak fireplace with tiled inset and hearth, cornice ceiling, sliding sash windows with outstanding lough views, glazed double doors to . . . - CONSERVATORY:
- 7.2m x 3.35m (23' 7" x 10' 12")
Feature vaulted ceiling. - SITTING ROOM:
- 12.3m x 5.8m (40' 4" x 19' 0")
Fully panelled oak walls, ornate cornice ceiling, oak fireplace with copper inset, ornate ceiling with decorative plaster work, concealed cupboards, solid oak wood flooring. - KITCHEN:
- 6.1m x 5.4m (20' 0" x 17' 9")
Excellent range of high and low level built-in cupboards, twin stainless steel sink unit with mixer tap, wood and granite worktops, Stoves oven, part tiled walls. - RECEPTION ROOM:
- 4.5m x 3.2m (14' 9" x 10' 6")
Period fireplace, built-in dresser. - MORNING ROOM:
- Service kitchen, Rayburn, Regent stove, ceramic tiled floor.
- SCULLERY:
- 4.8m x 3.1m (15' 9" x 10' 2")
Service area, quarry tiled floor. - LAUNDRY ROOM:
- 3.1m x 2.9m (10' 2" x 9' 6")
Twin Belfast sinks, store, tiled floor, built-in cupboards. - BOILER ROOM:
- Oil fired boiler.
- STORE (1):
- 5.3m x 4.5m (17' 5" x 14' 9")
Belfast sink, built-in cupboards, quarry tiled floor. - STORE (2):
- 3.4m x 3.2m (11' 2" x 10' 6")
Exposed brick walls, concrete tiled floor. - STORE (3):
- 3.2m x 2.m (10' 6" x 6' 7")
Stone flooring. - WINE CELLAR:
- 4.5m x 2.7m (14' 9" x 8' 10")
- REAR HALLWAY:
- PANTRY:
- 5.1m x 2.2m (16' 9" x 7' 3")
Range of built-in cupboards, laminat worktops, Belfast sink, quarry tiled floor, storage understairs. - CLOAKROOM:
- 2.7m x 1.6m (8' 10" x 5' 3")
- LIVING ROOM:
- 7.5m x 4.5m (24' 7" x 14' 9")
Painted oak panelled walls, natural brick wall, stone fireplace, parquet flooring, ornate plastered ceiling, concealed cupboards. - LIBRARY:
- 4.5m x 4.5m (14' 9" x 14' 9")
Parquet flooring, recessed oak book shelving, ornate carved oak fireplace with decorative cast iron inset, built-in leaded glazed cabinets with shelving below. - LARGE CLOAKROOM:
- 4.8m x 2.7m (15' 9" x 8' 10")
Pedestal wash hand basin, parquet flooring, feature stained glass leaded window. - SEPARATE FULLY TILED WC:
- Tiled floor.
- Grand oak staircase and oak panelling.
First Floor
- BEDROOM (1):
- 4.8m x 4.3m (15' 9" x 14' 1")
Oak fireplace with cast iron inset, wash hand basin, feature outstanding, lough views. - BEDROOM (2):
- 6.6m x 4.2m (21' 8" x 13' 9")
Window seat, tiled fireplace, pedestal wash hand basin, outstanding lough views. - BEDROOM (3):
- 6.1m x 4.3m (20' 0" x 14' 1")
Carved fireplace, dual aspect windows, outstanding lough views. - DRESSING ROOM:
- 4.3m x 2.4m (14' 1" x 7' 10")
- BEDROOM (4):
- 4.7m x 3.6m (15' 5" x 11' 10")
Fireplace with period cast iron inset and slate hearth, wash hand basin. - BEDROOM (5):
- 4.3m x 4.3m (14' 1" x 14' 1")
- BATHROOM:
- Pedesal wash hand basin, low flush wc, cast iron bath, wood panelled walls.
- HOME OFFICE/STUDY:
- 3.4m x 3.m (11' 2" x 9' 10")
Attractive slate fireplace with cast iron and tiled inset, matching hearth. - BEDROOM (6):
- 4.5m x 4.5m (14' 9" x 14' 9")
Carved oak fireplace with cast iron and tiled inset. - BEDROOM (7):
- 4.6m x 4.5m (15' 1" x 14' 9")
Mahogany fireplace with tiled inset and hearth. - BATHROOM (2):
- Free standing bath, wash hand basin, shower cubicle with Aquastream built-in shower, fully tiled walls, tiled floor, heated towel rail.
- SEPARATE WC:
- WC, fully tiled walls, ceramic tiled floor.
- BATHROOM (3):
- Panelled bath with mixer tap and telephone hand shower, pedestal wash hand basin, fully tiled shower, wc, hotpress with copper cylindeer, mosaic tiled floor.
- SERVANTS QUARTERS:
- BEDROOM (1):
- 4.1m x 3.2m (13' 5" x 10' 6")
- PANTRY:
- KITCHEN:
- Range of built-in high and low level cupboards, single drainer stainless steel sink unit, oven and four ring ceramic hob.
- SHOWER ROOM:
- Fully tiled built-in shower cubicle, Aqualisa built-in shower, low flush wc, pedestal wash hand basin.
- BEDROOM (2):
- 3.9m x 3.m (12' 10" x 9' 10")
- Landing to inner rear hallway.
- BEDROOM (3):
- 7.1m x 3.8m (23' 4" x 12' 6")
Plaster boarded walls. - BEDROOM (4):
- 4.4m x 3.7m (14' 5" x 12' 2")
Exposed timber flooring. - STORAGE ROOM:
- 3.5m x 3.3m (11' 6" x 10' 10")
- VICTORIAN CAST IRON CONSERVATORY:
- 11.9m x 5.5m (39' 0" x 18' 1")
(to front).
Outside
- INNER COURTYARD:
- 11.m x 9.5m (36' 1" x 31' 2")
- GARAGING & WORKSHOP:
- Light and power.
- TACK ROOM:
- 4.5m x 3.5m (14' 9" x 11' 6")
- Wood and coal stores, oil tank, stable and additional stores.
- SEMI-INDEPENDENT COTTAGE:
- CARRIAGE HOUSE:
- STABLE BLOCK:
- STABLE ANNEX:
- Greenhouse and large wood store. Sweeping drivway. Formal gardens, walled gardens, forner tennis court. 12 acres.
Directions
Take the Bangor Road exit off the Groomsport roundabout and then the second on the left.
--------------------------------------------------------MONEY LAUNDERING REGULATIONS:
Intending purchasers will be asked to produce identification documentation and we would ask for your co-operation in order that there will be no delay in agreeing the sale.
Travel Time From This Property

Important PlacesAdd your own important places to see how far they are from this property.
Agent Accreditations


Marketed by Templeton Robinson (North Down)
+44 28 9042 4747




