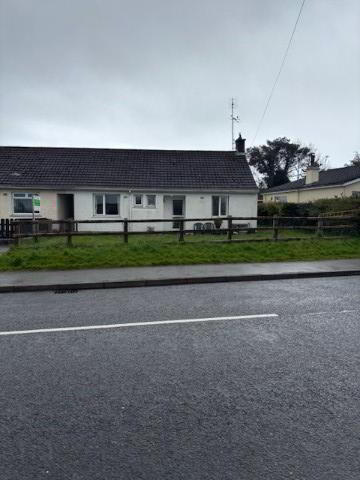
Glendurragh Park, Kesh, BT93 1SN
3 Bed Semi-Detached Bungalow
Offers Around £85,000
Property Overview
Status
For Sale
Style
Semi-Detached Bungalow
Bedrooms
3
Bathrooms
1
Receptions
1
Property Features
Size
74 sq m (796 sq ft)
Tenure
Not Provided
Energy Rating
Heating
Oil
Broadband Speed Checker
*³
Property Financials
Stamp Duty
Rates
£526.42 pa*¹
Typical Mortgage


Marketed by A&S Property Sales
+44 7729 262655

Propertynews Currency Partner - helping you transfer money for property purchases in Ireland & Northern Ireland. Speak to an expert
Additional Information
This 3 bedroom semi-detached bungalow, would be an ideal property for someone as a first time buyer, or a retired person or as a holiday home. This property is located on the Crevenish Road of Kesh within walking distance of all amenities associated with Kesh village. The property offers accommodation of 3 bedrooms, kitchen, living room and bathroom.
Viewing is by Appointment Only
3 Bedrooms, 1 Reception Room,1 Bathroom
PVC Double Glazed Windows and Doors
Oil Fired Central Heating
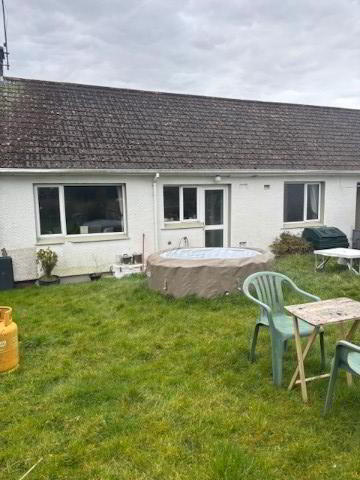
Private Enclosed Garden to the Rear
Coal House Shed
Rates Per Year: £526 Approximately
Property Size: 796 square feet
Within walking Distance to Kesh Village
Ideal for First Time Buyer, Retirement Home or Holiday Home
This 3 bedroom semi-detached bungalow with an enclosed garden, is within walking distance to schools and amenities associated with Kesh village. The property is approximately 15 miles from the town of Enniskillen, and approximately 5 miles from Irvinestown. Good base for touring County Fermanagh, Tyrone and exploring Donegal. The property is 10 miles from Belleek and 15 miles to County Donegal.
Accommodation Comprises:
Entrance Hall: 9’0 x 5’6 & 5’4 x 3’0 This entrance hall has access to a loft. Telephone point, laminated floor, PVC glazed exterior door.
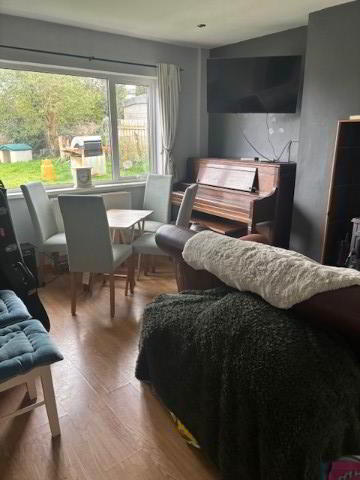
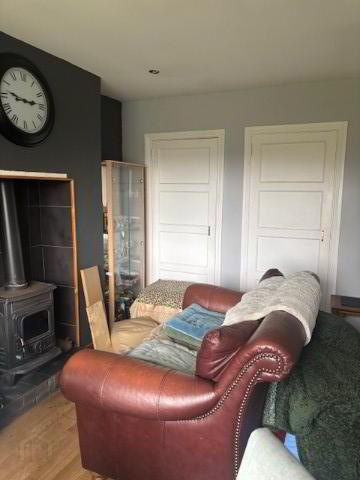
Living Room: 14’0 x 11’3 Laminated floor, TV point, wood burner with tiled hearth, tiled surround, hotpress, storage cupboard, doors leads to the kitchen and entrance hall.
Kitchen: 10’5 x 7’5 A range of fitted high and low level units, plumbed for washing machine, laminated worktop, stainless steel sink unit with single drainer, tiled between cupboards, storage space, glazed exterior door to private rear garden.
Bedroom 1: 11’6 x 8’10
Bedroom (2): 11’11 x 10’5
Bedroom (3): 11’5 x 6’0 Built in cupboard
Bathroom: 8’7 x 4’9 The bathroom suite includes electric shower above the bath, toilet, wash hand basin, tiled walls above bath and tiled splash back above the sink.
Outside:-
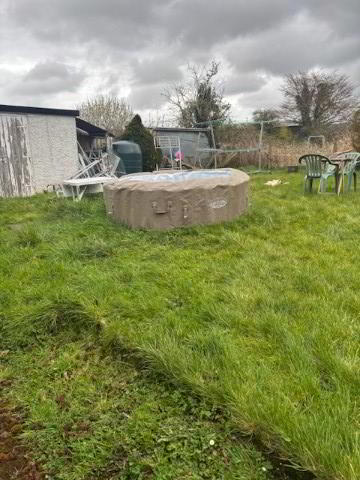
Gardens are mainly laid in lawn to front and rear. To the front of the home is bordered by a mature hedge and fencing, side gate with a pathway to front door. A private enclosed garden bordered by a mature hedge to rear with side gate access. There are steps leading to the lawn areas. There is a coal shed to the side.
FOR FURTHER DETAILS CONTACT
A&S Property Sales
Stella: 07729262655
Alan: 07773060036
www.aspropertysales.com
Disclaimer: Whilst these particulars have been prepared in good faith and are believed to be correct, they are intended for the general guidance only of prospective purchasers and should not be founded on under any circumstances. All measurements are approximate and the property is sold in its present state of repair
Travel Time From This Property

Important PlacesAdd your own important places to see how far they are from this property.
Agent Accreditations



Marketed by A&S Property Sales
+44 7729 262655




