Glendarragh, Newcastle West, V42DC83
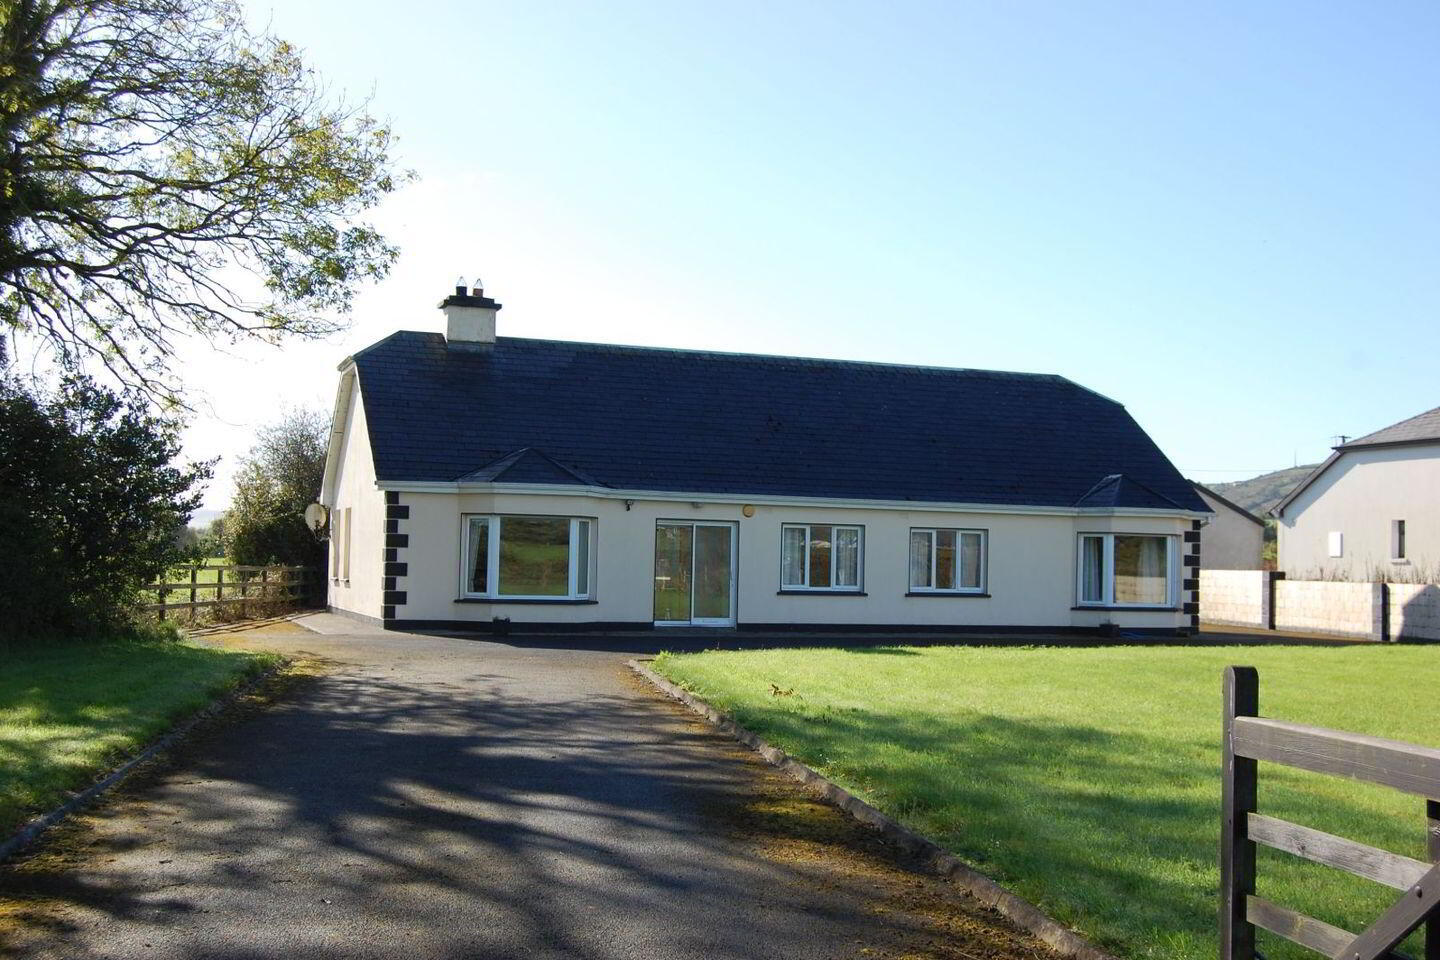
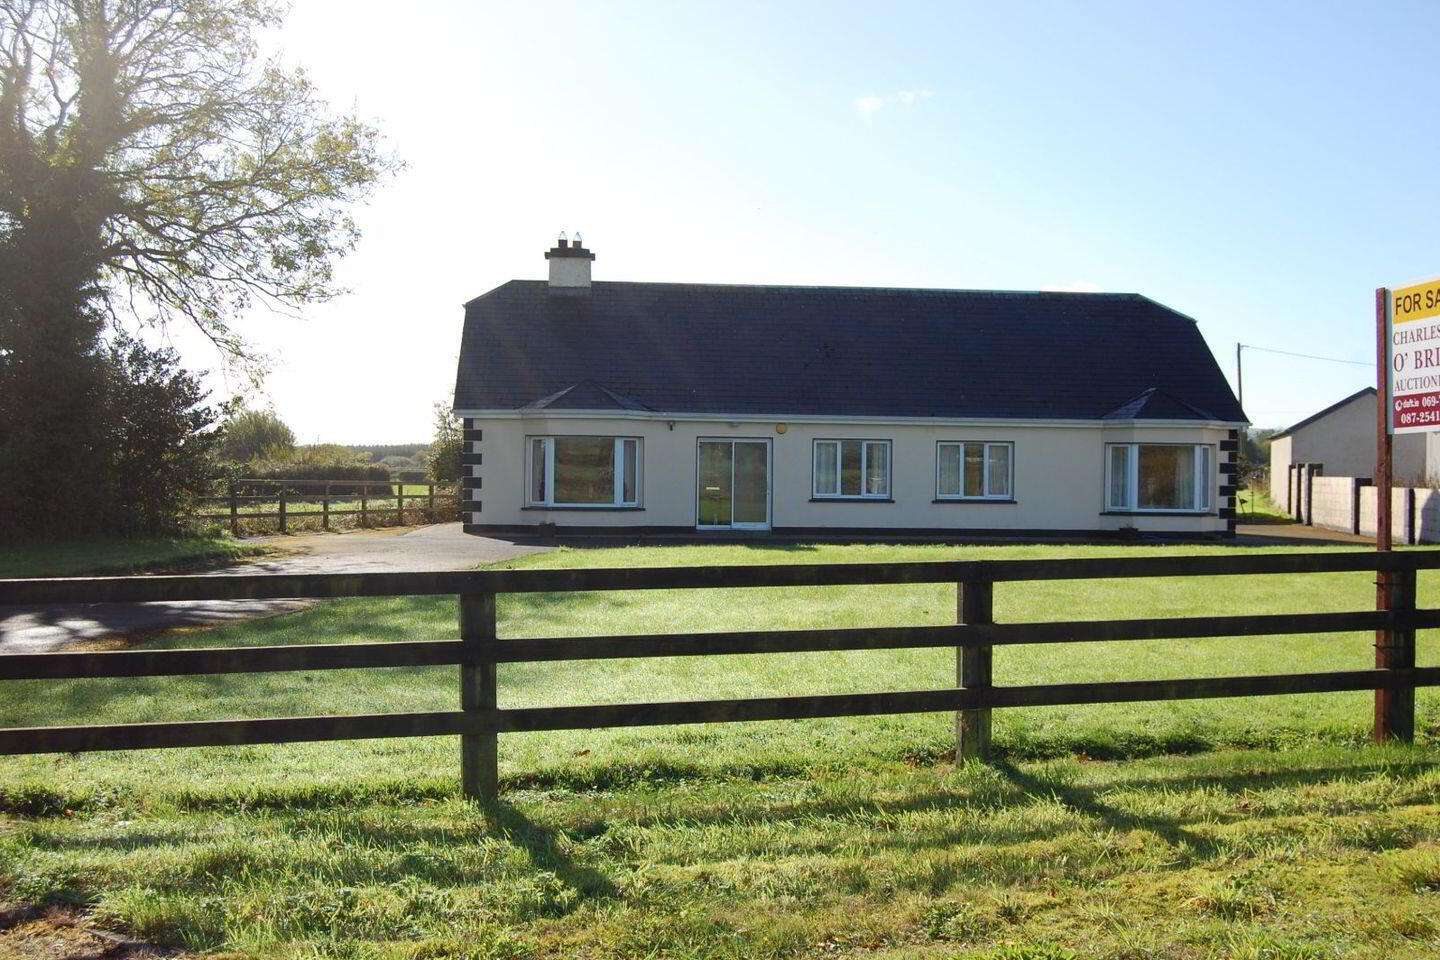
4 Bed Detached House
Asking Price €350,000
Property Overview
Status
For Sale
Style
Detached House
Bedrooms
4
Bathrooms
3
Property Features
Size
152.2 sq m (1,638.1 sq ft)
Tenure
Not Provided
Energy Rating
Property Financials
Stamp Duty
€3,500*²

Marketed by Charles O'Brien
PSR Licence: 002135
+353 69 79931

Propertynews Currency Partner - helping you transfer money for property purchases in Ireland & Northern Ireland. Speak to an expert
Additional Information
- Four bedroom bungalow with one en-suite and a conservatory.
- Excellent location.
- Solid fuel stove.
- Stira to the attic.
- Septic tank passed by Limerick city and county council.
- V42DC83
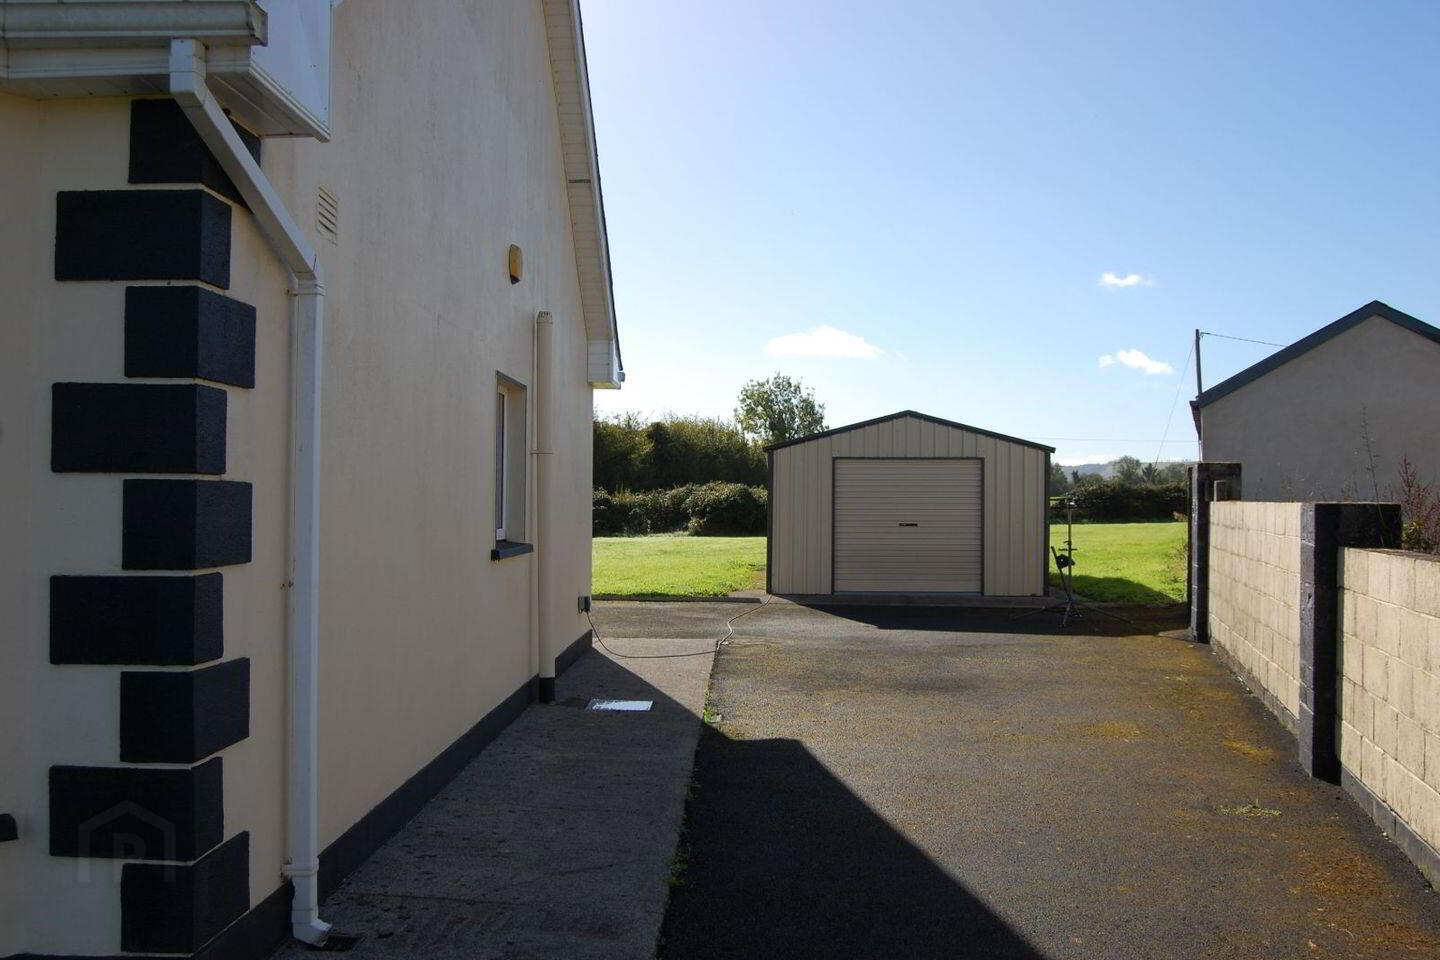
This excellently located four bedroom bungalow on C. 0.5 acres with two steel tech sheds and a conservatory is being offered for sale in this popular location. It is only a short drive to Newcastle West town and is serviced by mains water and its own septic tank which has recently been passed by Limerick city and county county. By viewing this property the prospective purchaser will realise the potential this property has to offer.
Please note all measurements and photos are for guidance purposes only. Prospective purchases should undertake their own investigation into working order of the various items and services.
Accommodation:
Kitchen / Dining area 24' x 14', tiled floor, fitted kitchen, solid fuel stove.
Conservatory 12' 6" x 12', tiled floor. Several windows allowing for a abundance of sunlight.
Utility 11' 3" x 7', storage presses.
Sitting room 14' 9" x 14', carpet and curtains, open fireplace.
Toilet 8' 6" x 3' 6"
Bedroom 13' x 9' 9", timber floor.
Bedroom 13' x 8', timber floor, presently used as a office.
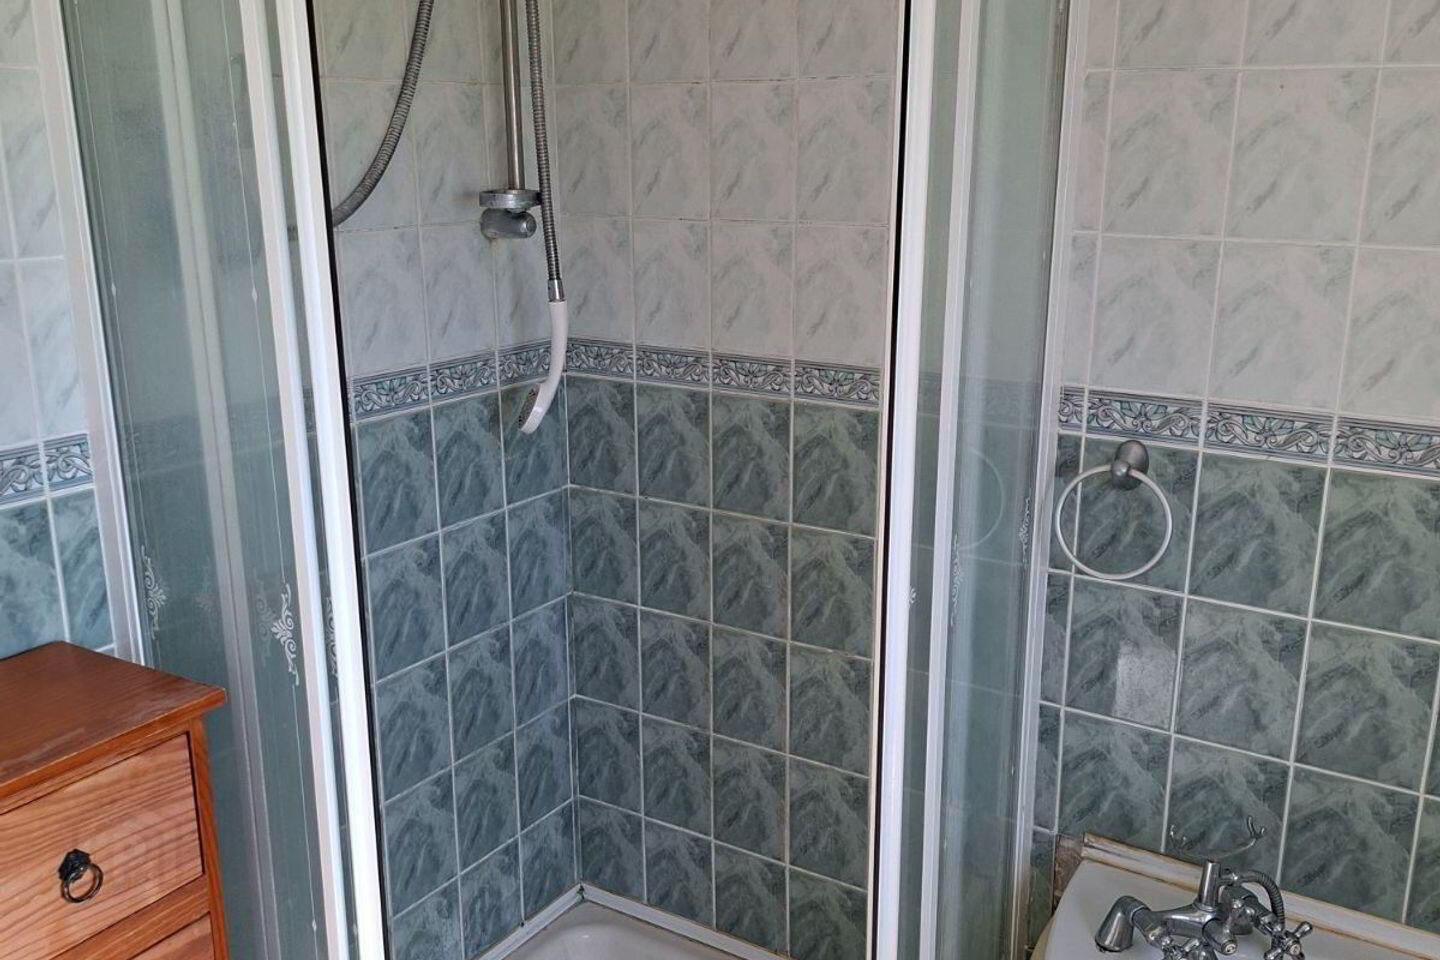
Master bedroom 13' 6" x 10' 6", timber floor, curtains. En-suite 7' x 5' 6", tiled floor / ceiling, shower, toilet and W.H.B., walk in wardrobe 13' 6" x 4', shelving.
Double bedroom 12' x 11', timber floor.
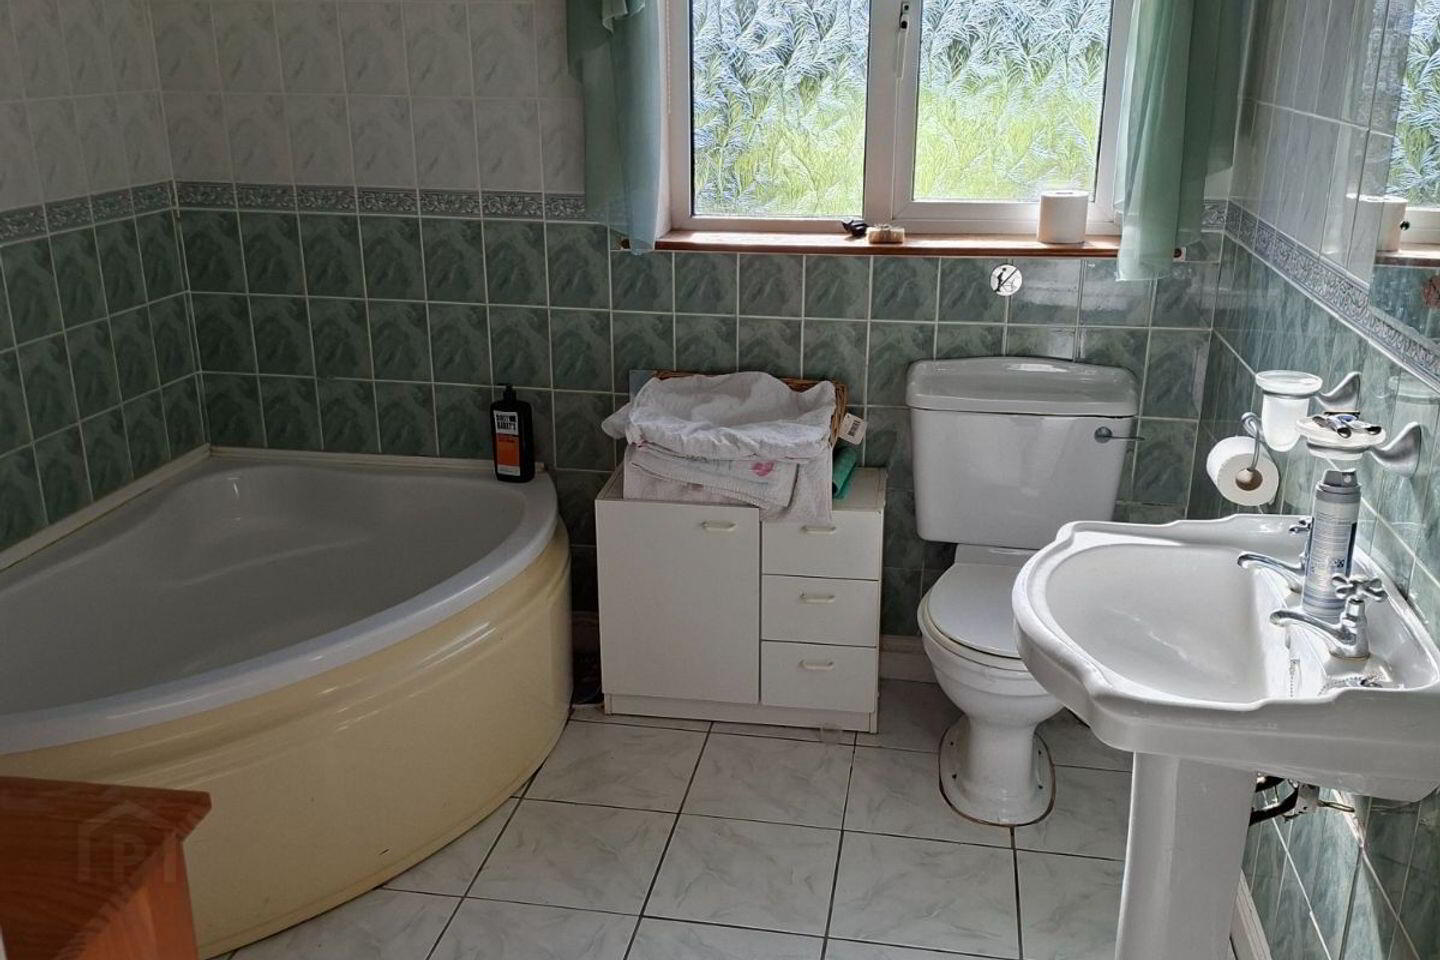
Bathroom 11' x 8' 3", tiled floor / ceiling, corner bath and separate shower.
BER Details
BER Rating: C
BER No.: 119558393
Energy Performance Indicator: Not provided
Travel Time From This Property

Important PlacesAdd your own important places to see how far they are from this property.
Agent Accreditations
Not Provided

Marketed by Charles O'Brien
PSR Licence: 002135
+353 69 79931




