Glencar Road, Letterkenny, F92N79E
4 Bed Detached House
Asking Price €395,000
Property Overview
Status
For Sale
Style
Detached House
Bedrooms
4
Bathrooms
3
Property Features
Size
123 sq m (1,324 sq ft)
Tenure
Not Provided
Energy Rating
Property Financials
Stamp Duty
€3,950*²

Marketed by Hills Property
PSR Licence: 004930
+353 85 177 3362

Propertynews Currency Partner - helping you transfer money for property purchases in Ireland & Northern Ireland. Speak to an expert
Additional Information
- Detached, 4 Bedroom's
- Built circa 1962
- Mature 0.27-acre site
- South-west facing rear garden
- Detached garden shed
- Walking distance to Letterkenny Town Centre
- Close to schools, shops and recreational facilities
- Excellent family home or investment opportunity
- Ample off-street parking
- BER: E
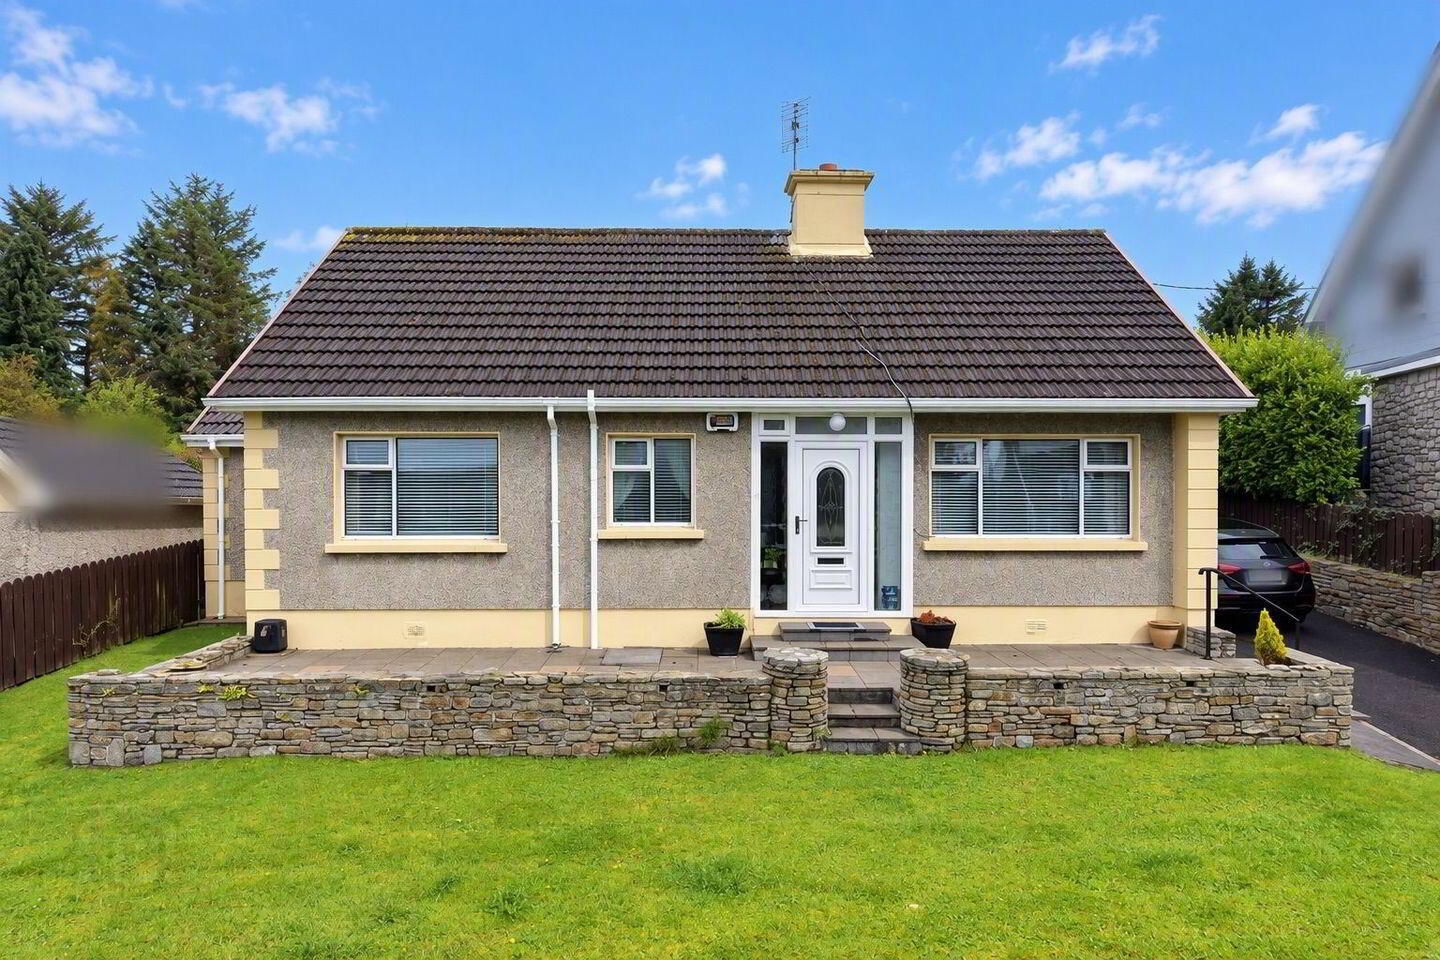
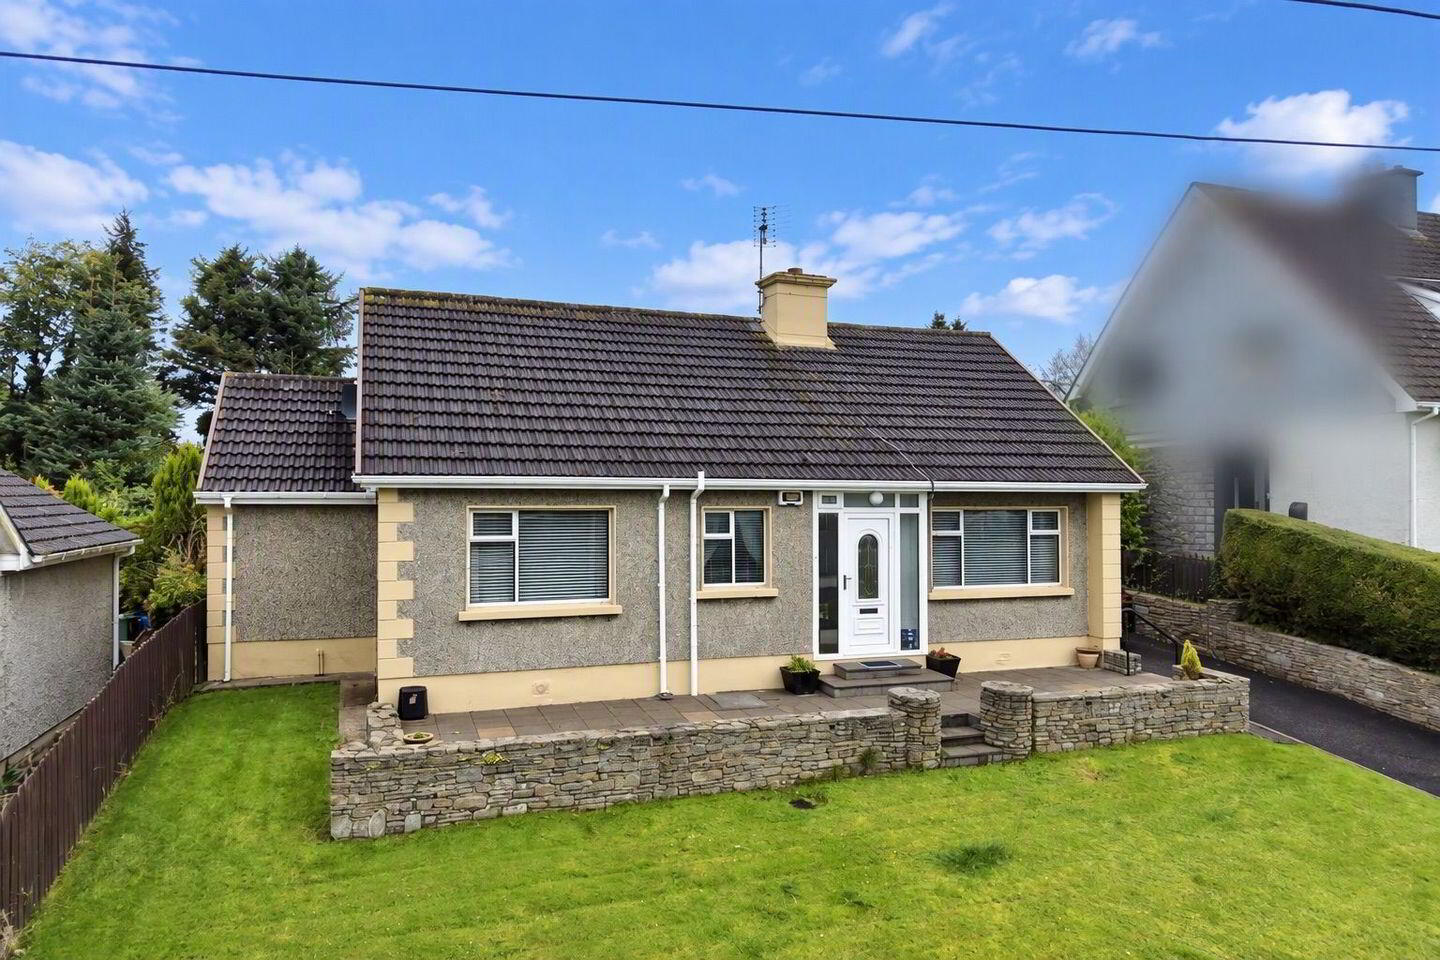
Brendan Kearns, Hills Property, is pleased to present this attractive four-bedroom detached property to the market.
Located on Glencar Road, the property enjoys a highly convenient location within walking distance of Letterkenny Town Centre, Letterkenny University Hospital, Atlantic Technological University, a range of primary and secondary schools, supermarkets, cafes, restaurants and sporting facilities. The property also benefits from easy access to the N56 and N13 road networks, making commuting throughout Donegal straightforward.
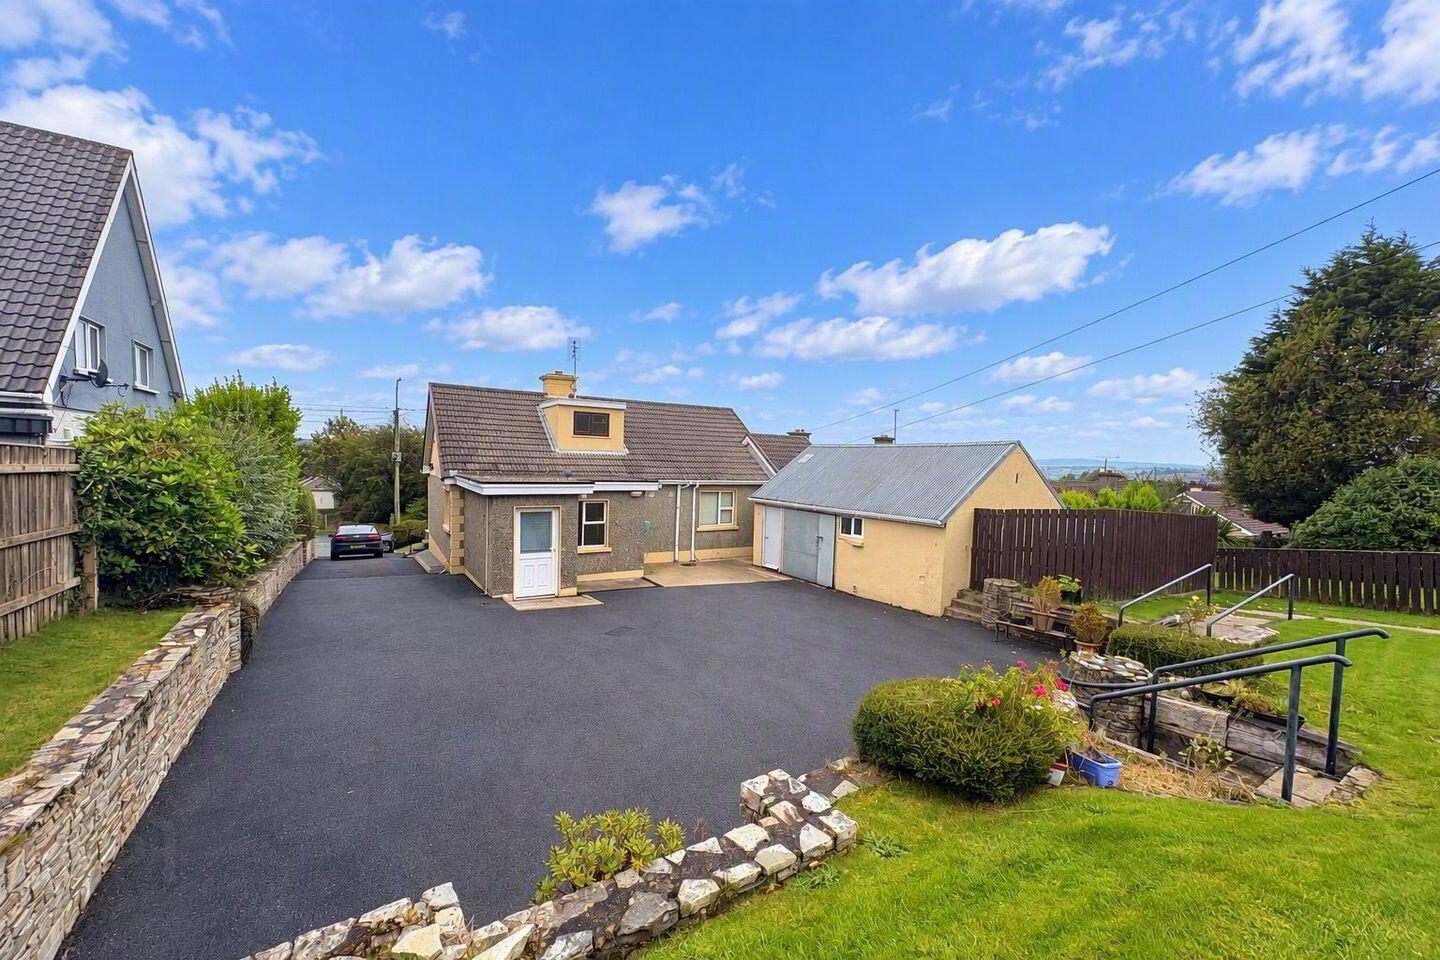
Extending to approximately 123 sq.m (1,324 sq.ft), this well-maintained family home occupies a generous 0.27-acre south-west facing site with mature lawns, extensive parking and a detached shed. The property enjoys an excellent position just minutes from Letterkenny Town Centre and within easy reach of schools, shops, sporting facilities and all local amenities.
Internally, the accommodation is bright and spacious throughout and comprises a welcoming entrance hall, large living room, kitchen/dining area, four generously proportioned bedrooms and three bathrooms. The property has been well cared for over the years and offers excellent potential for a purchaser to modernise and personalise to their own tastes while immediately benefiting from comfortable accommodation in a prime residential location.
Externally, the mature gardens provide excellent outdoor space together with a paved patio area and a detached shed offering useful storage. The south-west orientation ensures the rear garden enjoys afternoon and evening sunshine throughout much of the year.
This is an ideal opportunity for first-time buyers, growing families or investors seeking a detached home in one of Letterkenny's most convenient and established residential locations.
Accommodation:
Ground Floor:
Entrance Porch:
Covered entrance porch leading to the main front door.
Entrance Hallway:
Welcoming central hallway with staircase to first floor accommodation and access to all principal ground floor rooms.
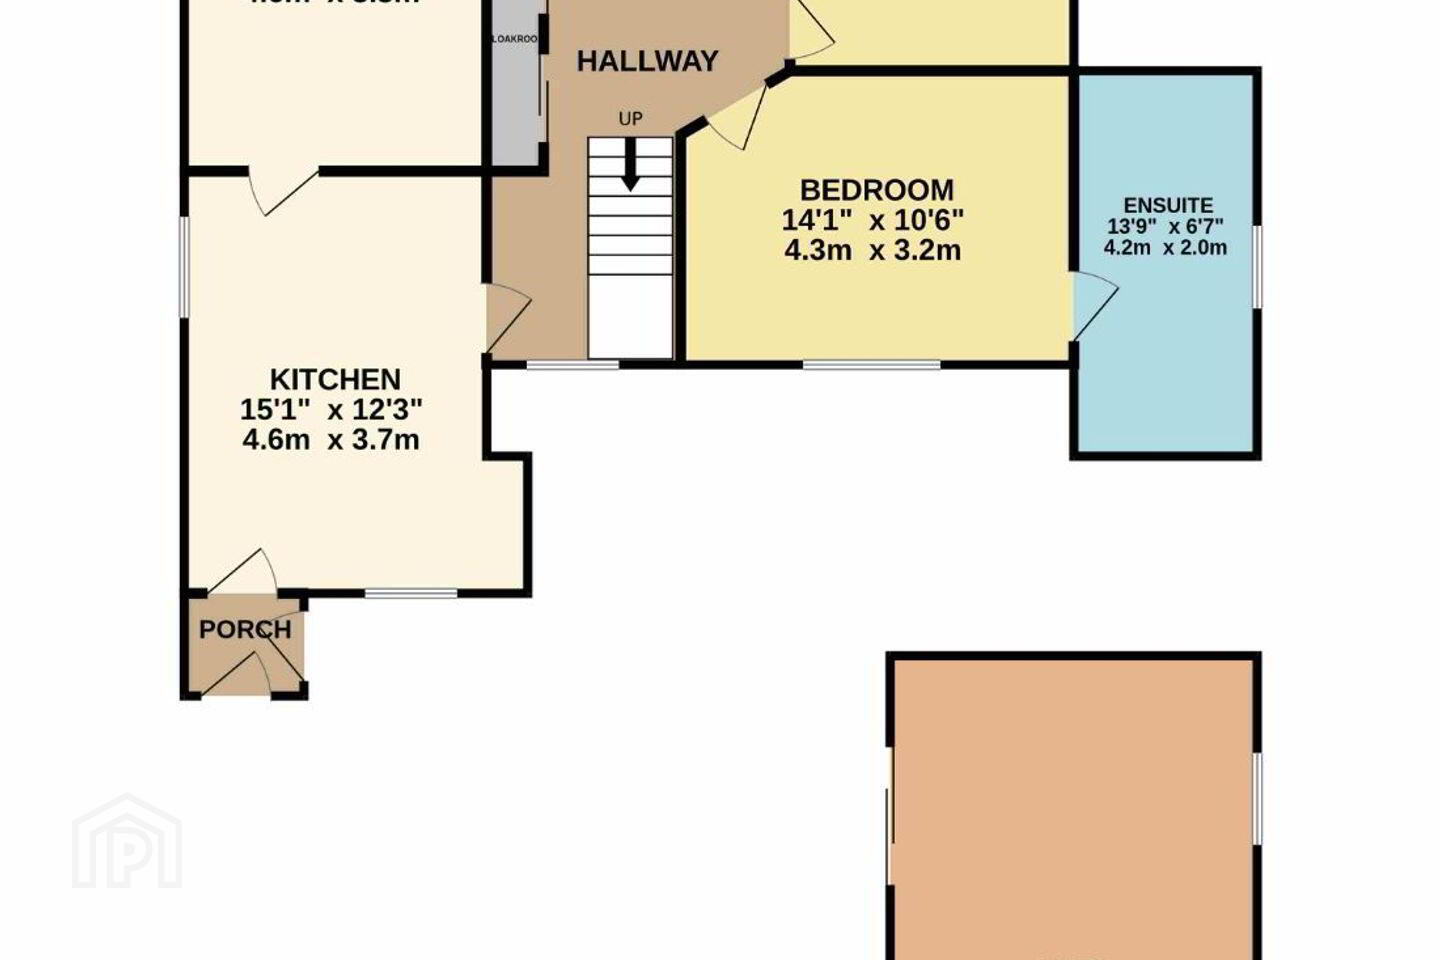
Sitting Room:4.6m x 3.3m (15'1" x 10'10")
Bright and spacious reception room overlooking the front garden.
Kitchen / Dining Room:
4.6m x 3.7m (15'1" x 12'3")
Generous kitchen and dining area with direct access to the rear porch and gardens.
Rear Porch:
Practical entrance providing access to the garden.
Bedroom 1:
4.3m x 3.2m (14'1" x 10'6")
Large ground floor double bedroom with ensuite facilities.
Ensuite:
4.2m x 2.0m (13'9" x 6'7")
Bedroom 2:
3.5m x 3.1m (11'6" x 10'2")
Well-proportioned ground floor bedroom suitable for guest accommodation, home office or family use.
Bathroom:
2.5m x 1.6m (8'2" x 5'5")
Ground floor family bathroom.
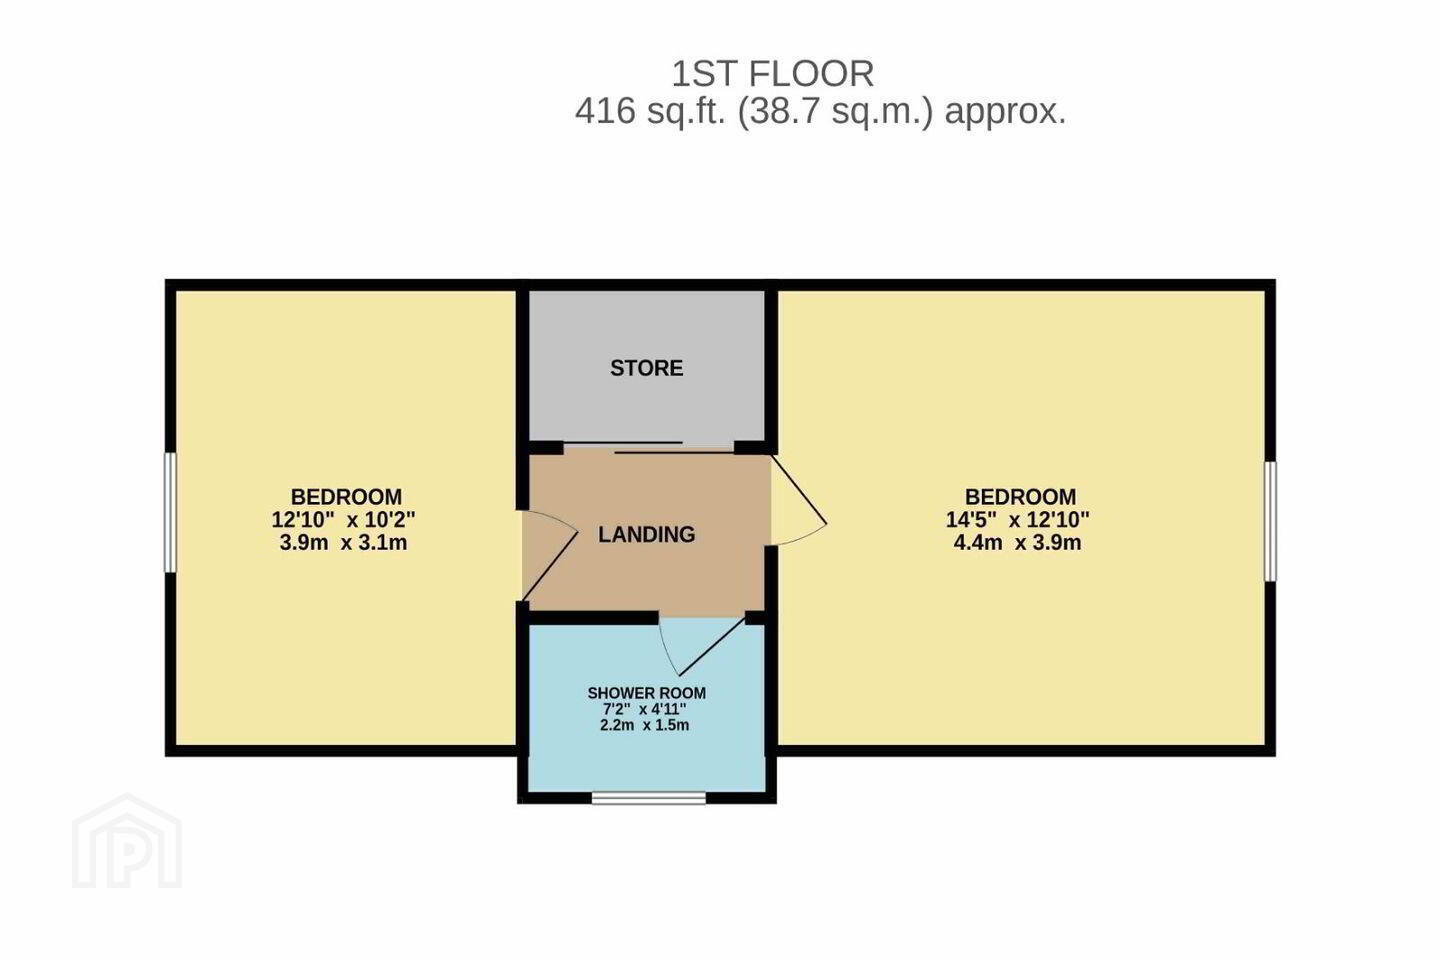
First Floor:
Landing:
Central landing providing access to all first floor accommodation and storage room.
Bedroom 3:
4.4m x 3.9m (14'5" x 12'10")
Spacious double bedroom.
Bedroom 4:
3.9m x 3.1m (12'10" x 10'2")
Additional generously sized double bedroom.
Shower Room:
2.2m x 1.5m (7'2" x 4'11")
Convenient first floor shower room.
Store:
Useful storage area accessed from the landing.
Accommodation Summary:
A spacious detached residence extending to approximately 123 sq.m (1,324 sq.ft) comprising:
Entrance Porch
Hallway
Sitting Room
Kitchen / Dining Room
4 Bedrooms (2 Ground Floor / 2 First Floor)
Ensuite
Family Bathroom
First Floor Shower Room
Store Room
The layout offers excellent flexibility with two bedrooms located on the ground floor, making the property particularly suitable for families, downsizers, or those requiring future-proof accommodation. The generous first floor bedrooms and additional shower room further enhance the practicality of this well-proportioned home.
Viewing by appointment only. For all enquiries, please contact Brendan at Hills Property on 085 1773362.
BER Details
BER Rating: E
BER No.: 119926186
Energy Performance Indicator: 325.0 kWh/m²/yr
Travel Time From This Property

Important PlacesAdd your own important places to see how far they are from this property.
Agent Accreditations
Not Provided

Marketed by Hills Property
PSR Licence: 004930
+353 85 177 3362




