
For sale
Added 8 hours ago
Glenavon, College Road, Western Road, T12VYC9
5 Bed Detached House
Asking Price €750,000
Property Overview
Status
For Sale
Style
Detached House
Bedrooms
5
Bathrooms
1
Property Features
Size
24,463 sq m (263,317.3 sq ft)
Tenure
Not Provided
Energy Rating
Property Financials
Stamp Duty
€7,500*²

Marketed by DNG O’Connor Finn
PSR Licence: 003905
+353 21 489 7300

Speak to our Currency Partner about your options.
Additional Information
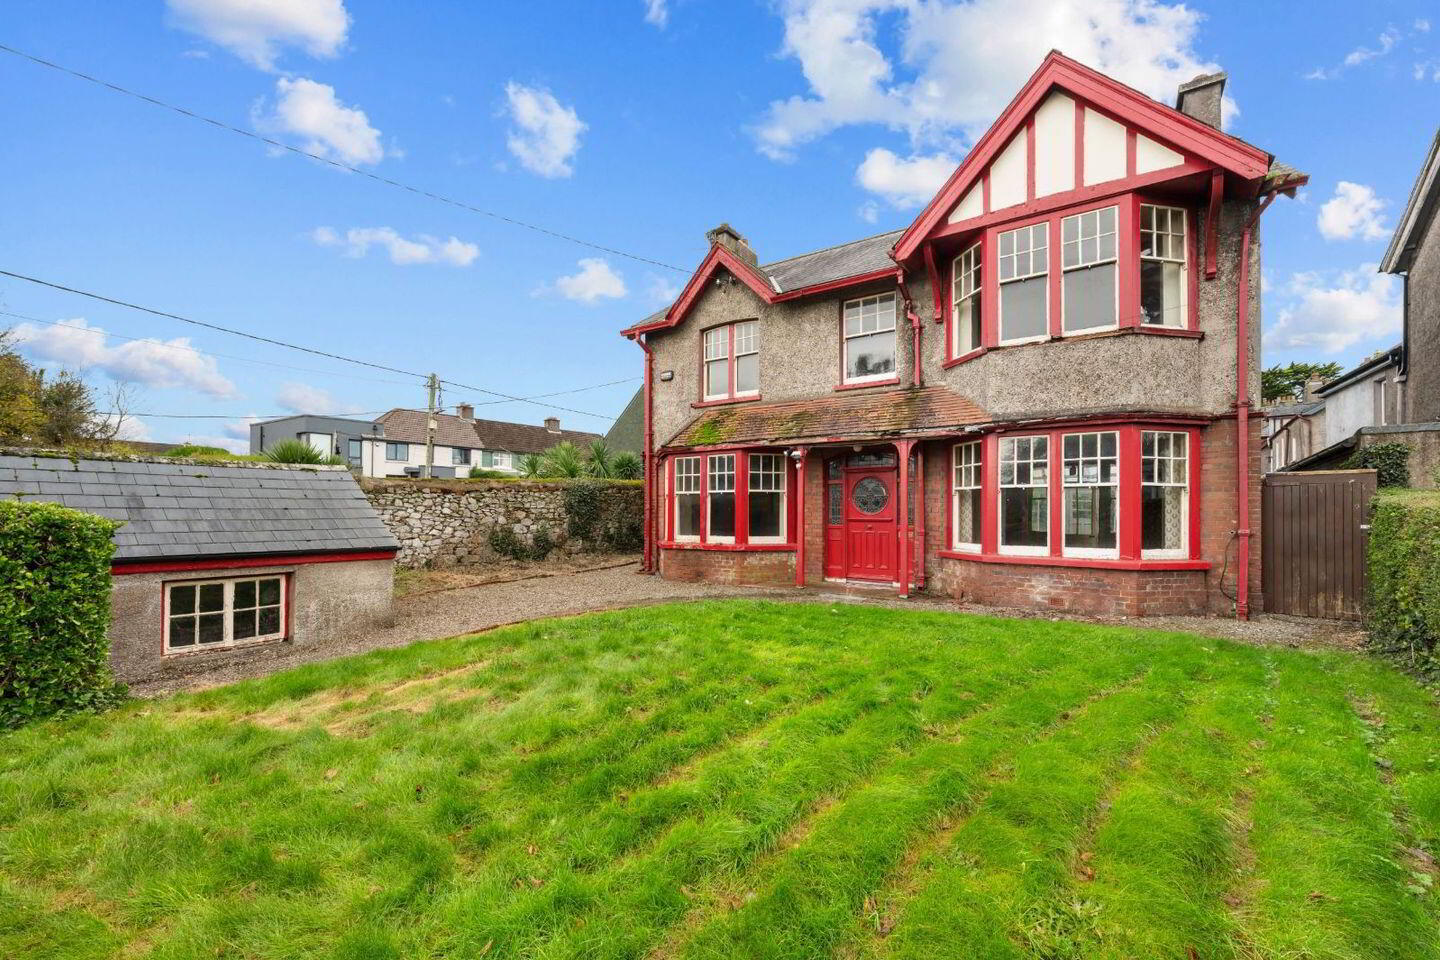
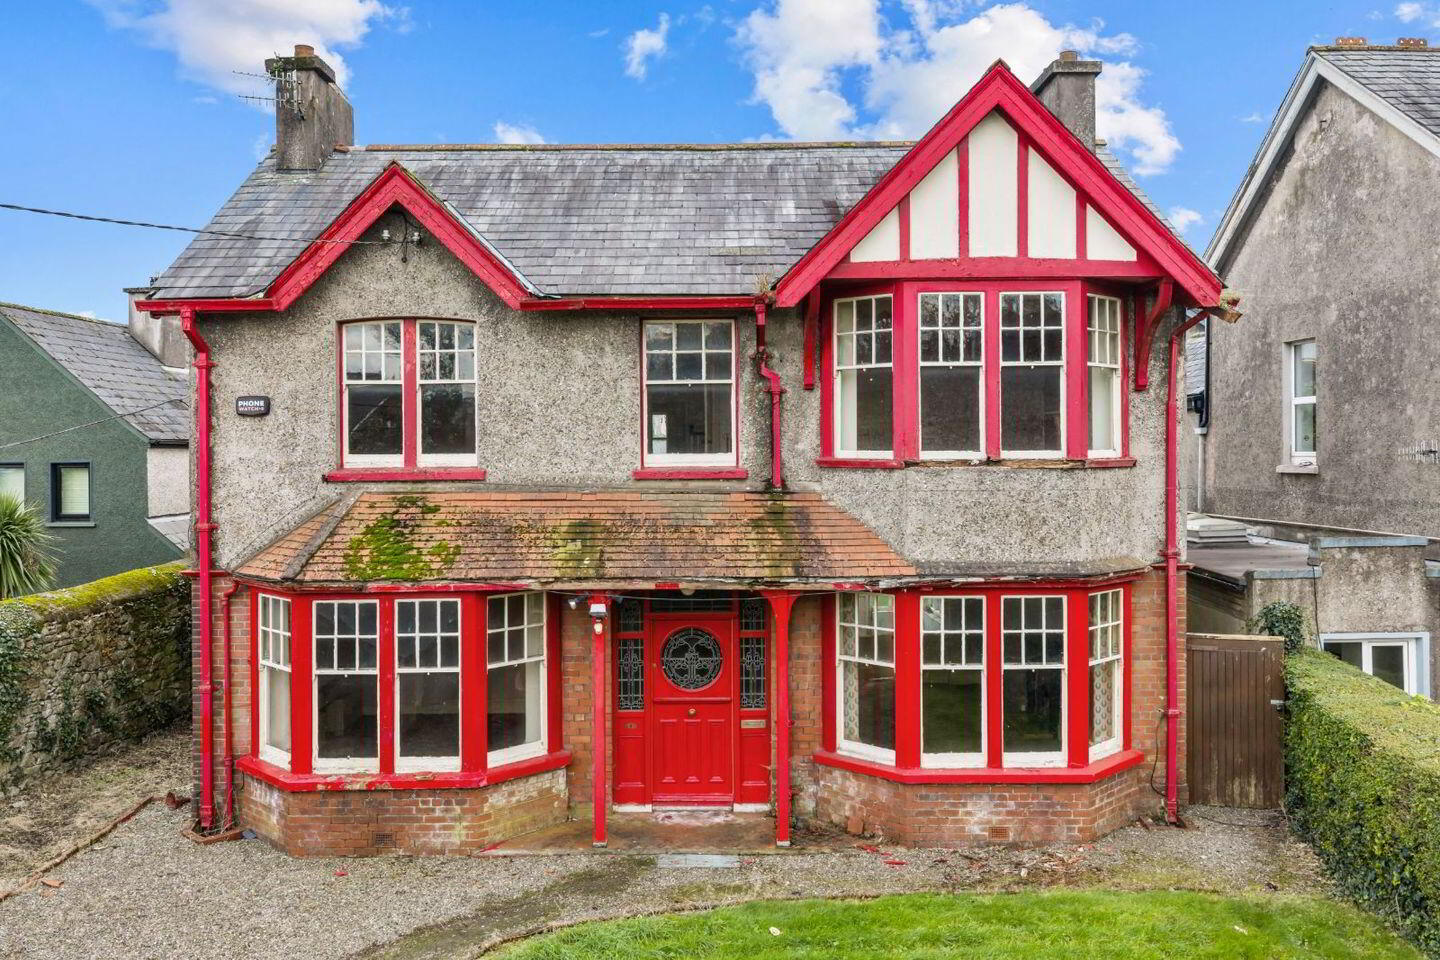
- Substantial 5-bedroom period detached property
- Extending to approx. 244.63 sq. m. / 2,633 sq. ft.
- Constructed circa 1920
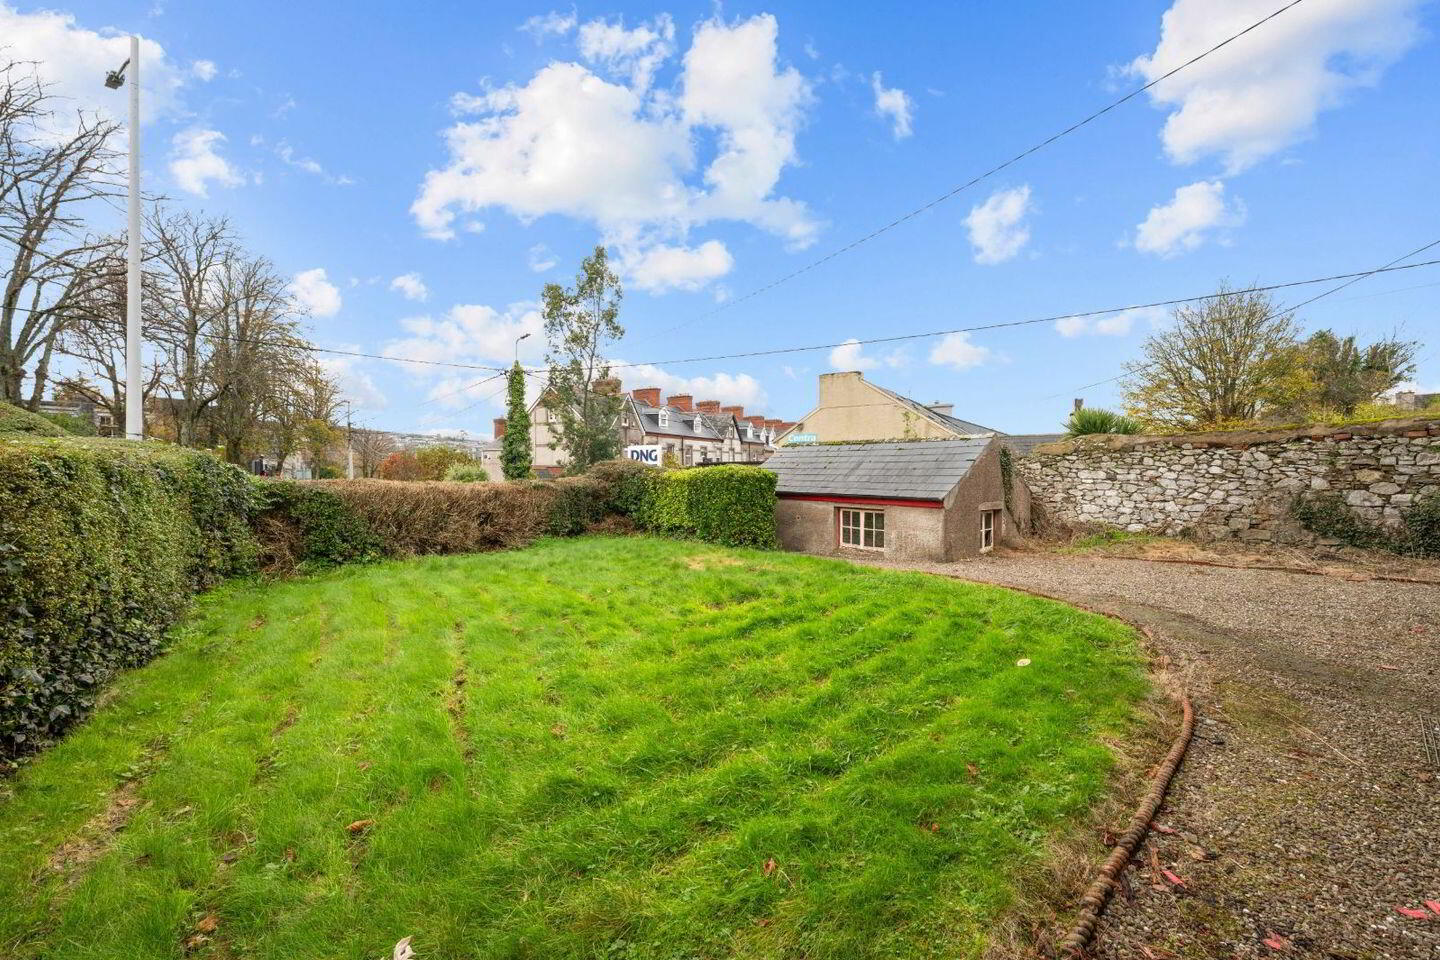
- Spacious south facing rear garden
- Private site
- Fully detached garage with parking for 1 car.
- Holds Immense potential
- Located in prime city centre location
- Within walking distance to UCC & Bons secours Hospital.
- Ber rating E
Glenn O’Connor & Michelle Kenneally of DNG O’Connor Finn Auctioneers are delighted to present to the market Glenavon, an impressive five-bedroom detached period residence dating back to circa 1920, extending to approx. 244.63 sq.m/2,633 sq.ft and occupies a substantial private site in a superb and highly sought-after location on College Road, Cork City.
This charming period property offers a rare and exciting opportunity to acquire a substantial detached residence in one of Cork City's most desirable and established residential locations. Boasting an abundance of character and immense potential, Glenavon presents the perfect canvas for those seeking to restore and transform a distinguished period home into a truly magnificent statement residence.
The property benefits from a detached garage with parking for one car, South facing private rear garden, BER rating of E, single glazed windows throughout, and a generous private site offering excellent outdoor space.
Ideally situated on College Road, Glenavon enjoys an outstanding location within walking distance of University College Cork (UCC), Bon Secours Hospital and Cork City Centre, together with an excellent selection of schools, shops, cafés, restaurants and recreational amenities. This highly convenient yet established residential setting offers the perfect combination of city living, accessibility and privacy.
Glenavon represents a unique opportunity to acquire a substantial period residence on a generous private site in a prime Cork City location, with the potential to create an exceptional forever home.
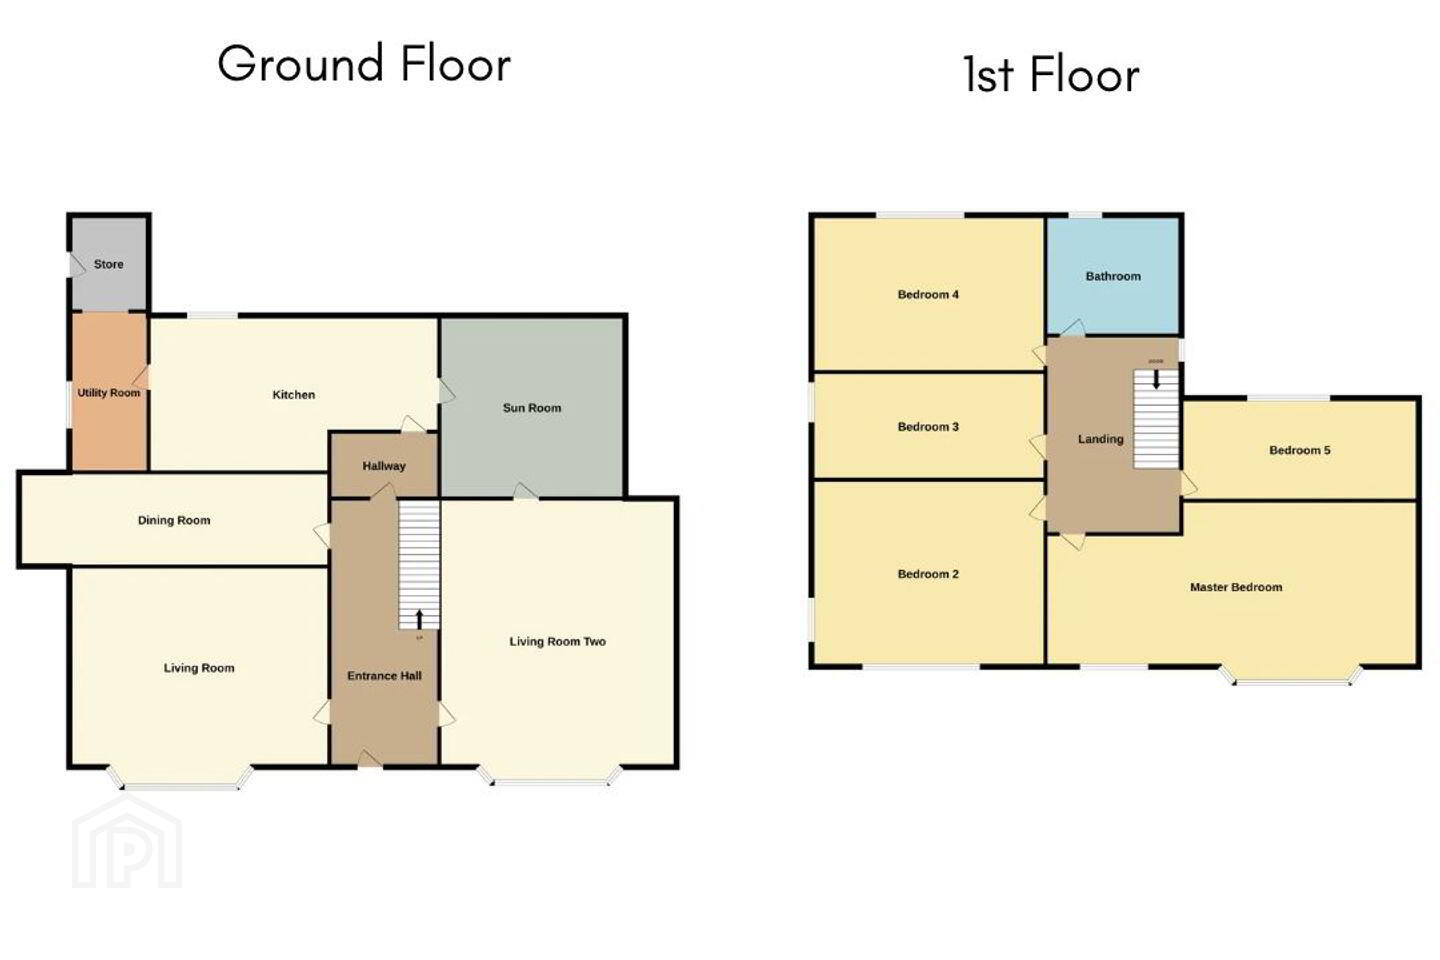
ACCOMMODATION CONSISTS OF:
Entrance Hallway (12.1m x 5.86m)
Spacious entrance hallway featuring original period mosaic floor tiling throughout.
Living room 1 ( 5.58m x 3.79m)
Bright and spacious living room featuring carpet flooring, an impressive large bay window overlooking the front of the property and an open fireplace.
Living room 2 ( 7.37m x 3.80m)
Bright and spacious living room featuring carpet flooring, an impressive large bay window overlooking the front of the property and an open fireplace. A doorway off this room leads to the Sunroom.
Sunroom (3.96m x 3.36m)
This room is located to the rear of the property with tiled flooring and surrounding glass panelling.
Dining room (5.46m x 2.74m)
Located just off the hallway this room features carpet flooring and open fireplace.
Kitchen (5.46m x 2.74m)
Located to the rear of the property featuring tiled flooring and one window.
Utility (3m x 2.13m)
Located off the kitchen featuring tile flooring and one window to the side.
Pantry
Located off the utility featuring tile flooring and a door to the side that leads out to the rear garden. Ideal storage space.
Landing (5m x 2.11m))
Split level landing featuring carpet flooring.
Main Bathroom (2.37m x 2.31m)
Located just off the first landing this room features vinal flooring, one window to the side, WC, wash hand basin and bath.
Bedroom Four (3m x 2.91m)
Double bedroom located to the rear of the property featuring, one window, carpet flooring and open fireplace.
Bedroom Three (3.82m x 2.74m)
Double bedroom located to the side of the property featuring, one window, carpet flooring and open fireplace.
Bedroom Two (4.34m x 3.83m)
Double bedroom located to the front of the property featuring, one window to the side and one to the front, carpet flooring and open fireplace.
Master Bedroom (6m x 3.10m)
Exceptionally large double bedroom located to the front of the property featuring carpet flooring, open fireplace with two windows to the front one large bay and one standard.
Bedroom Five (3m x 2.74m)
Double bedroom located to the front of the property featuring, one window to the side and one to the front, carpet flooring and open fireplace.
BER Details
BER Rating: E
BER No.: 120047352
Energy Performance Indicator: 207.95 kWh/m²/yr
Travel Time From This Property

Important PlacesAdd your own important places to see how far they are from this property.
Agent Accreditations
Not Provided

Marketed by DNG O’Connor Finn
PSR Licence: 003905
+353 21 489 7300


