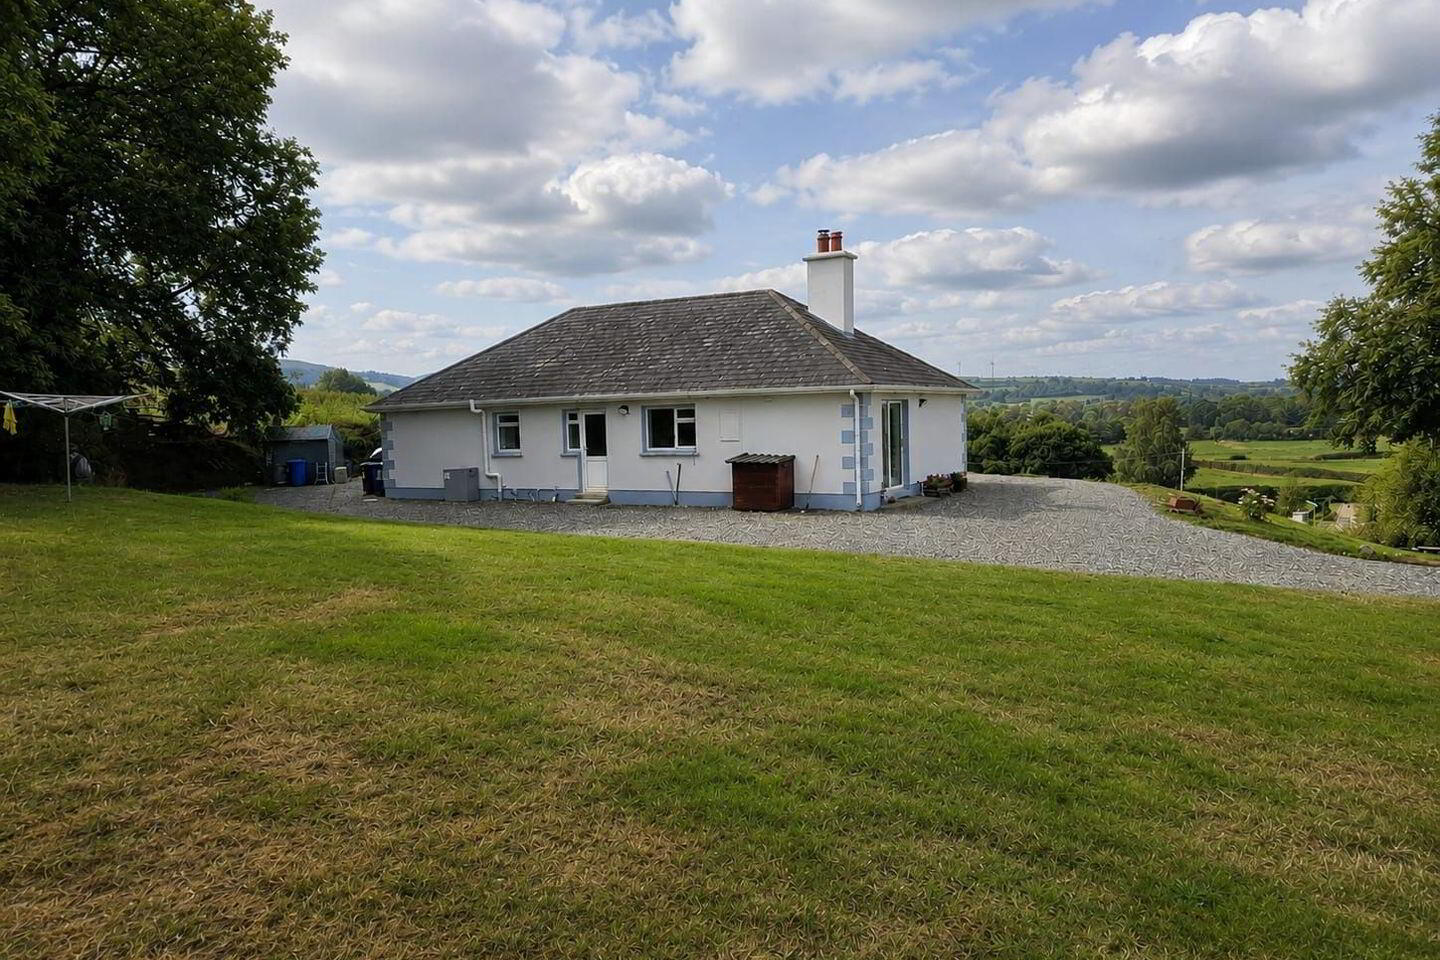
For sale
Added 3 days ago
Glenaguile, Toomevara, Nenagh, E45D376
3 Bed Bungalow
Asking Price €275,000
Property Overview
Status
For Sale
Style
Bungalow
Bedrooms
3
Bathrooms
1
Property Features
Size
102 sq m (1,097.9 sq ft)
Tenure
Not Provided
Energy Rating
Property Financials
Stamp Duty
€2,750*²

Marketed by Harry Brann Auctioneers & Valuers
PSR Licence: 001159
+353 61 376 380

Propertynews Currency Partner - helping you transfer money for property purchases in Ireland & Northern Ireland. Speak to an expert
Additional Information
- Services to include - Oil fired central heating (boiler upgraded in 2024). Private well & septic tank.
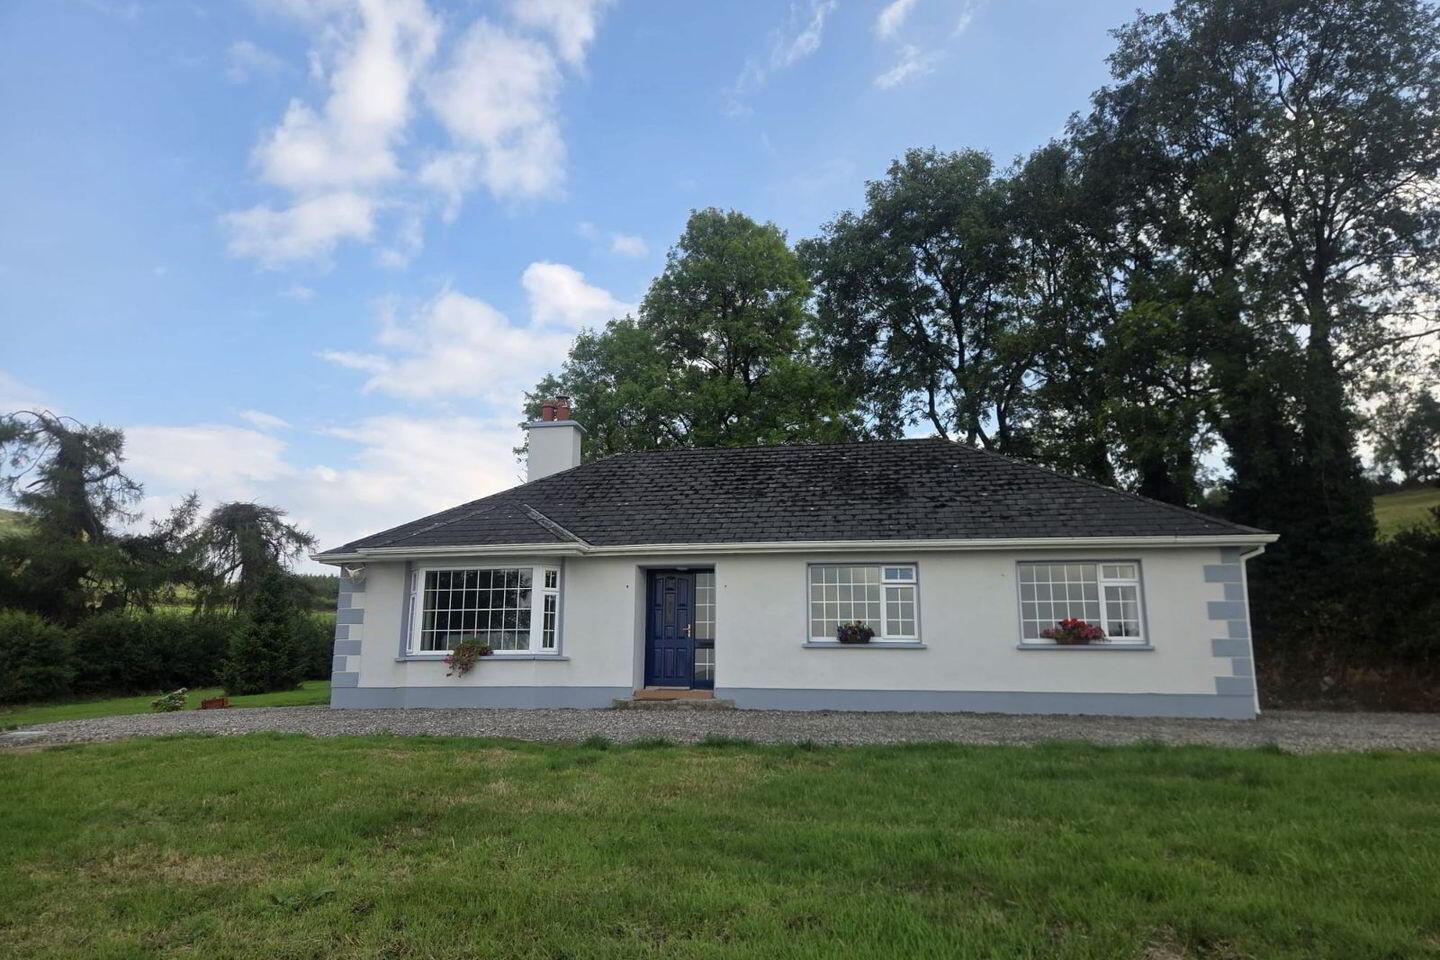
- PVC double glazed windows & side/rear entrance doors. Hardwood front entrance door.
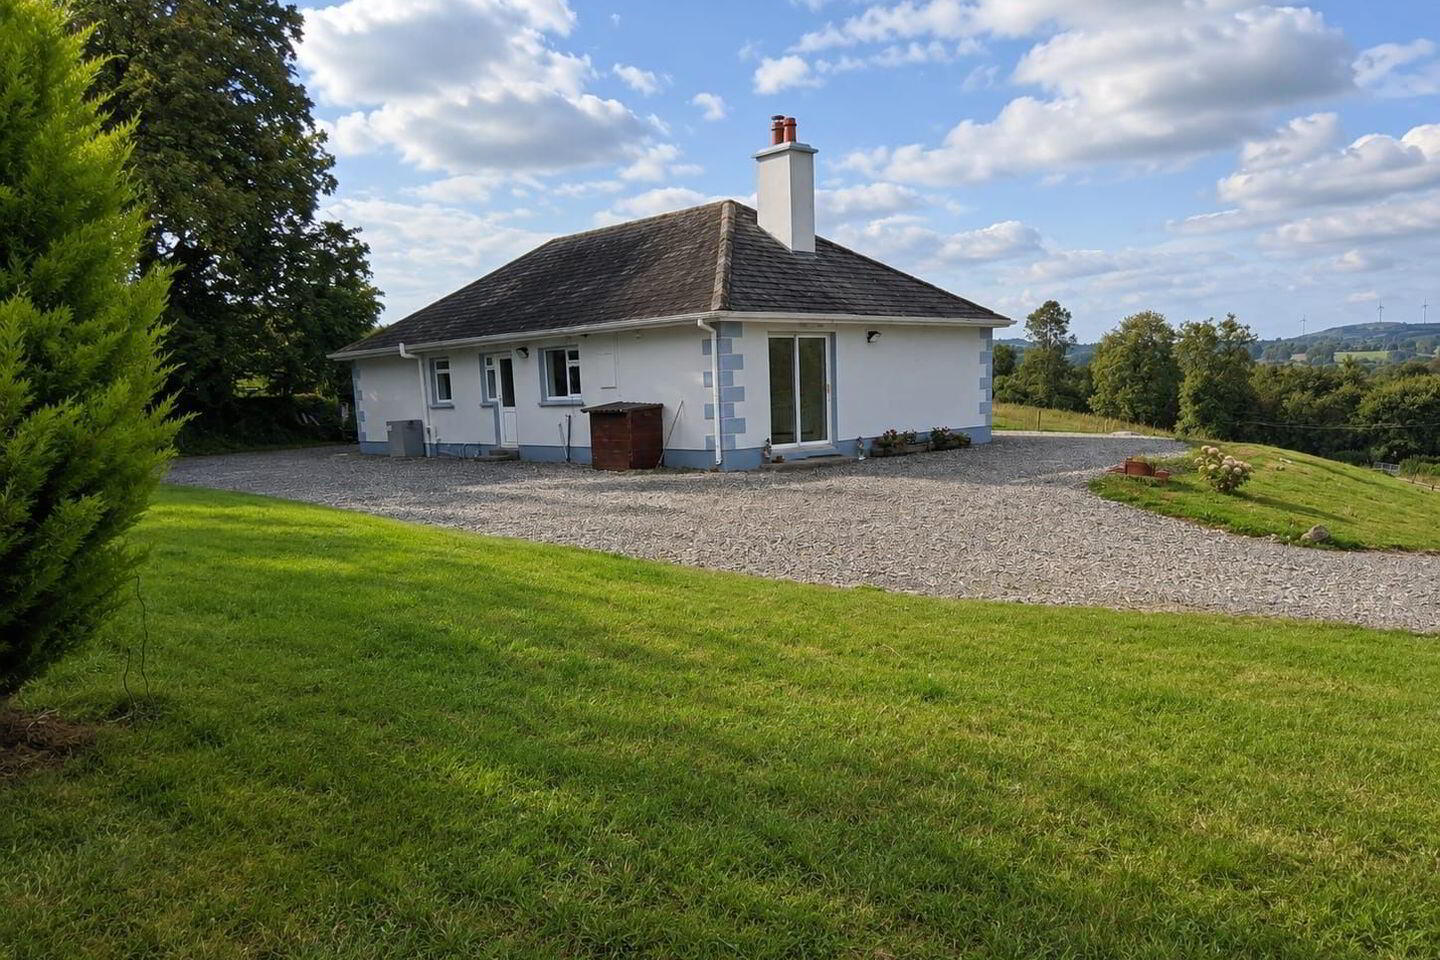
- Lawned gardens to the front, sides & rear. Gravelled driveway.
- Timber garden shed. Outside tap.
- Located - 11.1kms from J23, M7 Motorway, 12.2kms from Templemore & 18.3kms from Nenagh.
- The property is located 2km from Gurtagarry Primary School.
Harry Brann Auctioneers are delighted to present to the market, this 3 bedroomed detached bungalow built on an elevated circa 0.86-acre site, boasting panoramic views of the surrounding countryside & located circa 6.9kms from the village of Toomevara - set in tranquil surroundings, the property represents an ideal starter or down-sizer home for the would-be purchaser - Early viewing recommended.
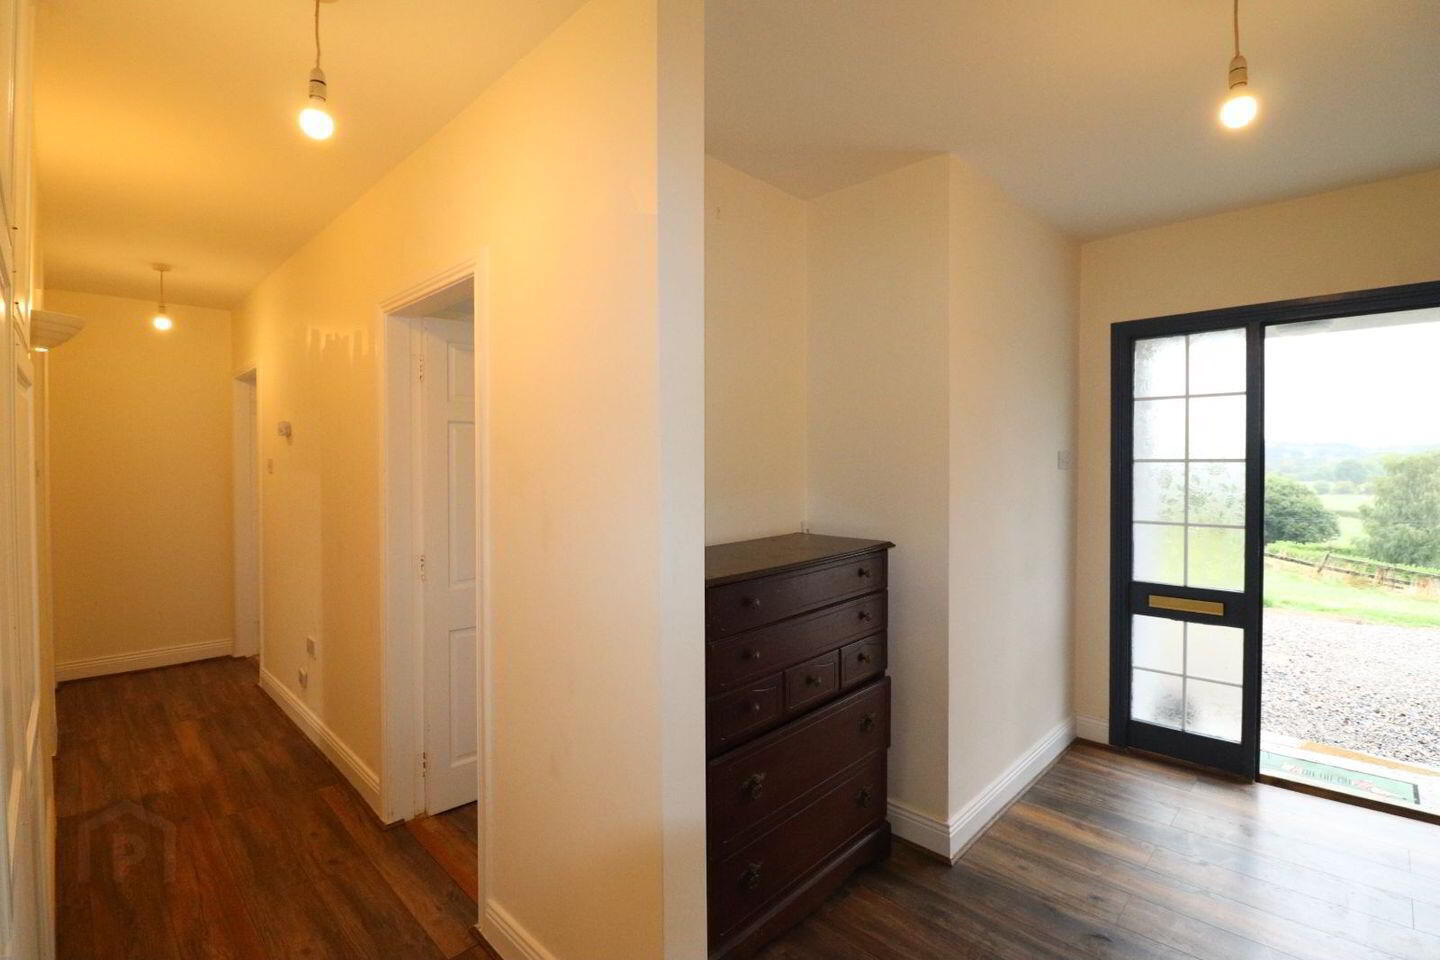
Entrance Hall: 4.92m x 1.00m & 3.76m x 1.80m - Laminated oak timber floor. Fully shelved hot-press. Wall light.
Lounge 4.84m x 4.13m & 2.31m x 0.45m - Laminated oak timber floor. Open fire in timber surround fireplace with cast iron insert. Picture-view bay window. TV point.
Kitchen/Dining Area: 6.37m x 3.34m - Ceramic tiled floor. Fully fitted units to include extractor & breakfast counter. Over-counter tiling.
Dual aspect windows to include sliding PVC door to side garden. Timber ceiling with recessed lighting. TV point.
Utility: 2.51m x 1.80m - Ceramic tiled floor. Plumbed for washing machine & dryer. Rear door access.
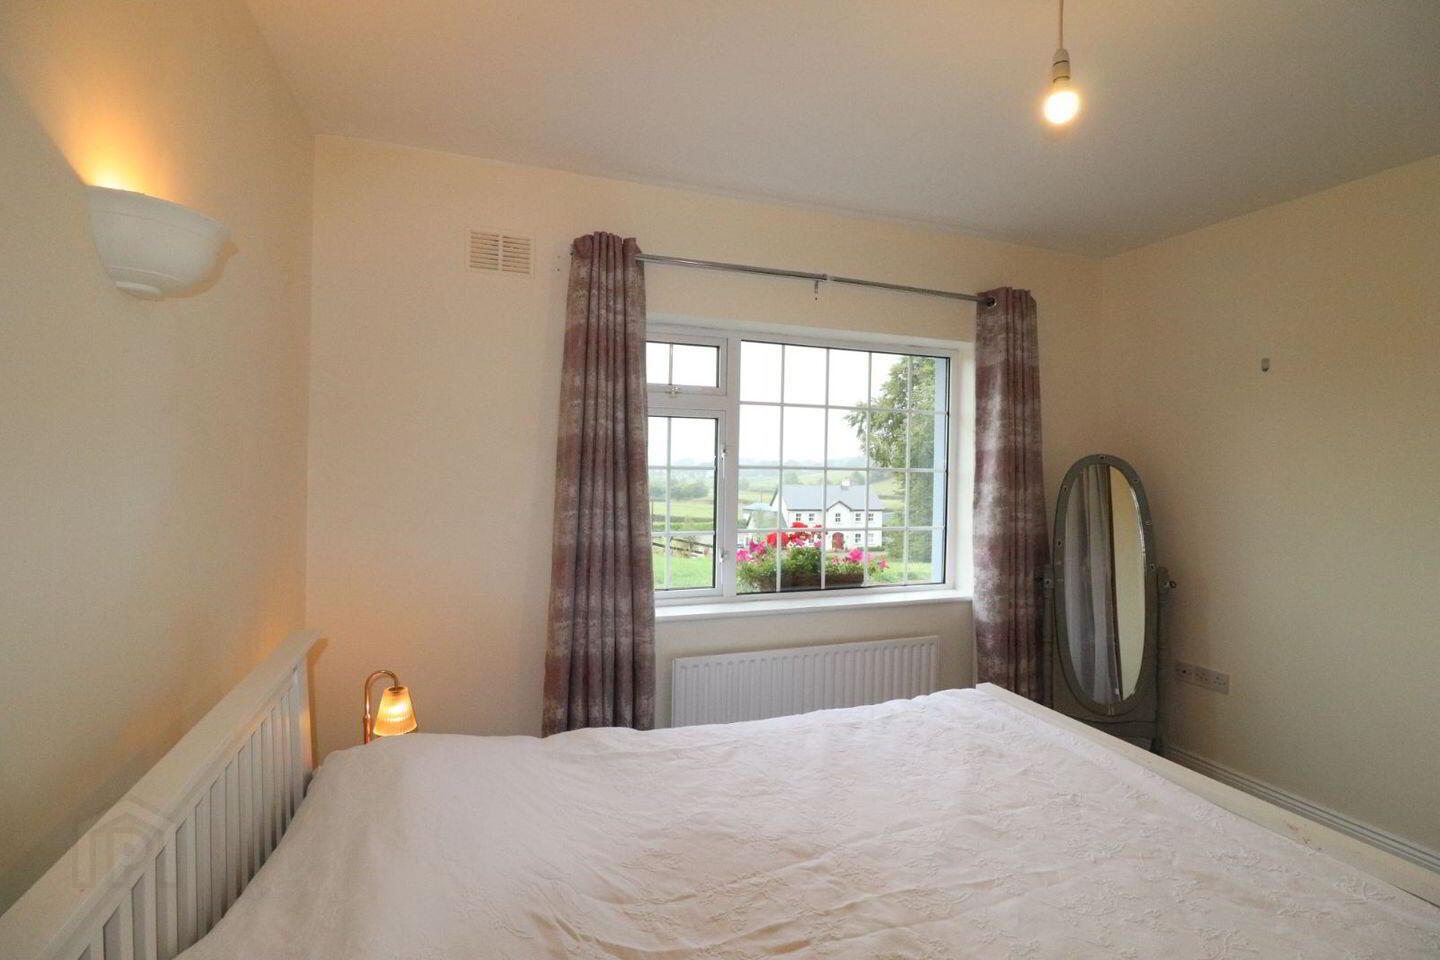
Bedroom 1: 3.65m x 3.01m - Laminated oak timber floor.
Bedroom 2: 3.62m x 3.56m - Laminated oak timber floor. Bult-in open wardrobes. TV point.
Bedroom 3: 3.84m x 3.80m - Laminated oak timber floor. Built-in open wardrobes.
Family Bathroom: 3.30m x 1.95m - Ceramic tiled floor & fully tiled around shower area. Large electric shower, corner bath, WC & WHB.
Timber ceiling with recessed lighting. Attic access
Viewing Strictly by Appointment - Contact Negotiator, John Phelan 061-376380 or (086)8181583
BER Details
BER Rating: C
BER No.: 117221580
Energy Performance Indicator: 216.55 kWh/m²/yr
Travel Time From This Property

Important PlacesAdd your own important places to see how far they are from this property.
Agent Accreditations
Not Provided

Marketed by Harry Brann Auctioneers & Valuers
PSR Licence: 001159
+353 61 376 380




