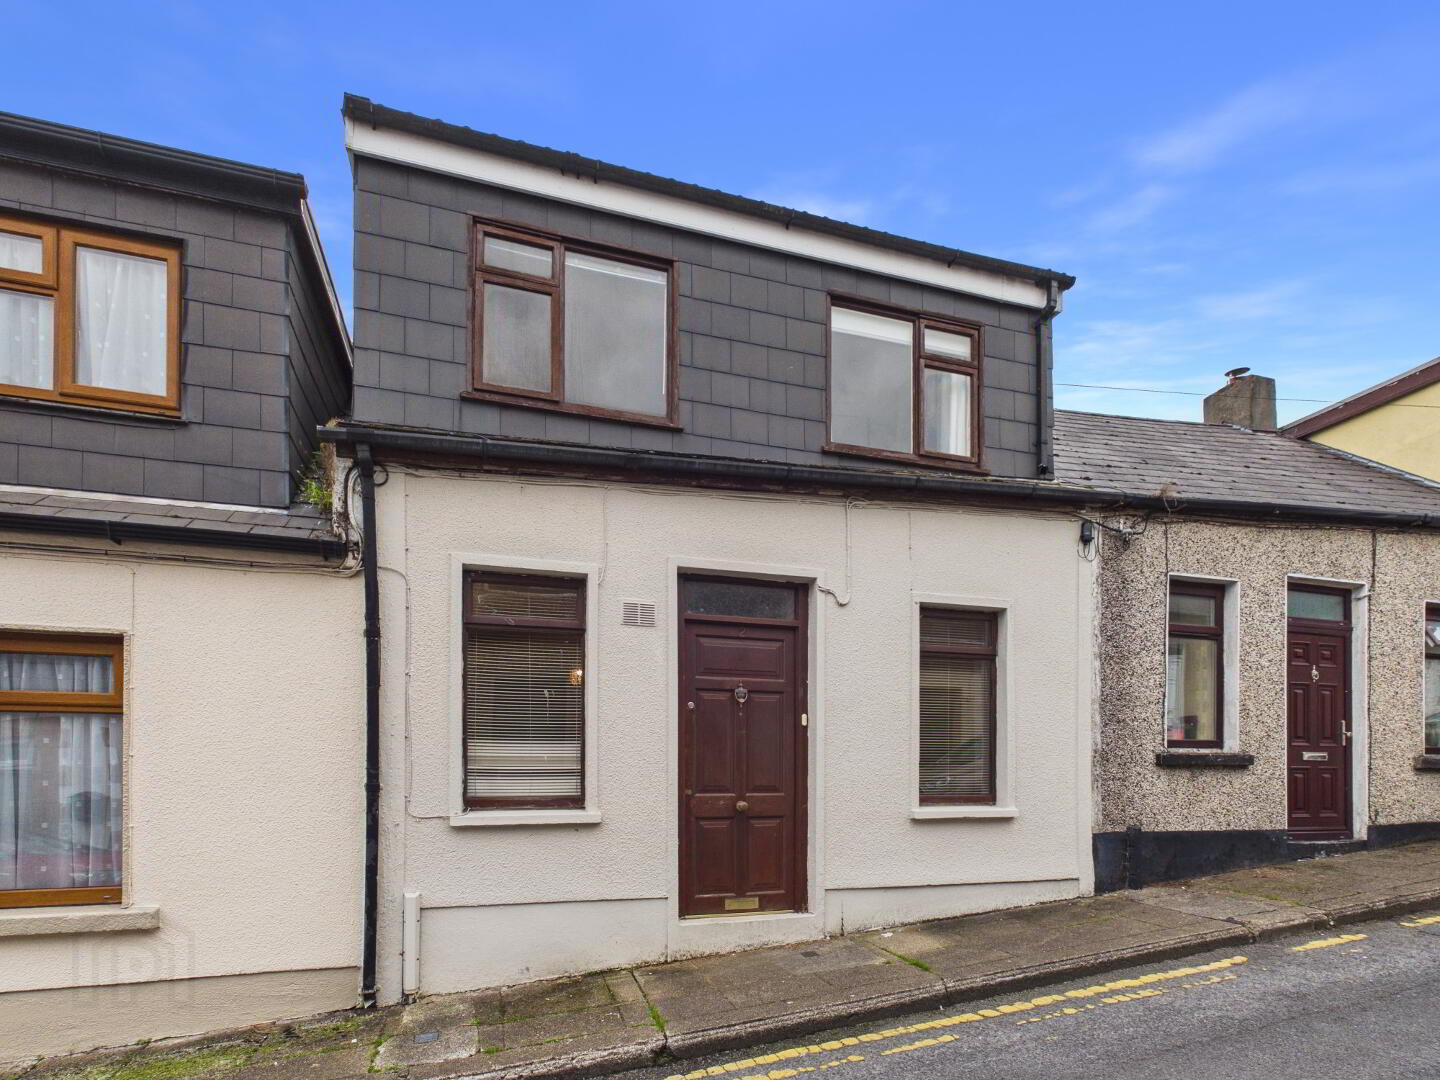
Glen Terrace, The Glen, Waterford, X91P20Y
3 Bed Mid-Terrace House
Guide Price €175,000
Property Overview
Status
For Sale
Style
Mid-Terrace House
Bedrooms
3
Bathrooms
1
Receptions
1
Property Features
Size
83.6 sq m (900 sq ft)
Tenure
Freehold
Energy Rating
Heating
Gas
Property Financials
Stamp Duty
€1,750*²

Marketed by O'Shea O'Toole (Waterford City)
PSR Licence: 004486
+353 51 876 757

Propertynews Currency Partner - helping you transfer money for property purchases in Ireland & Northern Ireland. Speak to an expert
Additional Information
O'Shea O'Toole are pleased to present 2 Glen Terrace to the market, a dormer-style house extending to approximately 900 sq.ft (84 sq.m) over 2 floors.
The property is located in a quiet residential cul de sac within a short walk of a wide range of amenities, including a supermarket, schools, bus services, the train station and Waterford City Centre.
Accommodation comprises an entrance porch, an open-plan living room, a kitchen and a bathroom at ground floor level, with 3 bedrooms at first floor level. The house has gas-fired central heating and is in reasonable condition throughout. There is a small yard to the rear.
The property will suit a range of buyers, including first-time purchasers, those looking to trade down and investors seeking a well-located home close to the city centre.
Accommodation
Ground Floor
Entrance Porch – 1.14m x 0.99m (3'9" x 3'3")
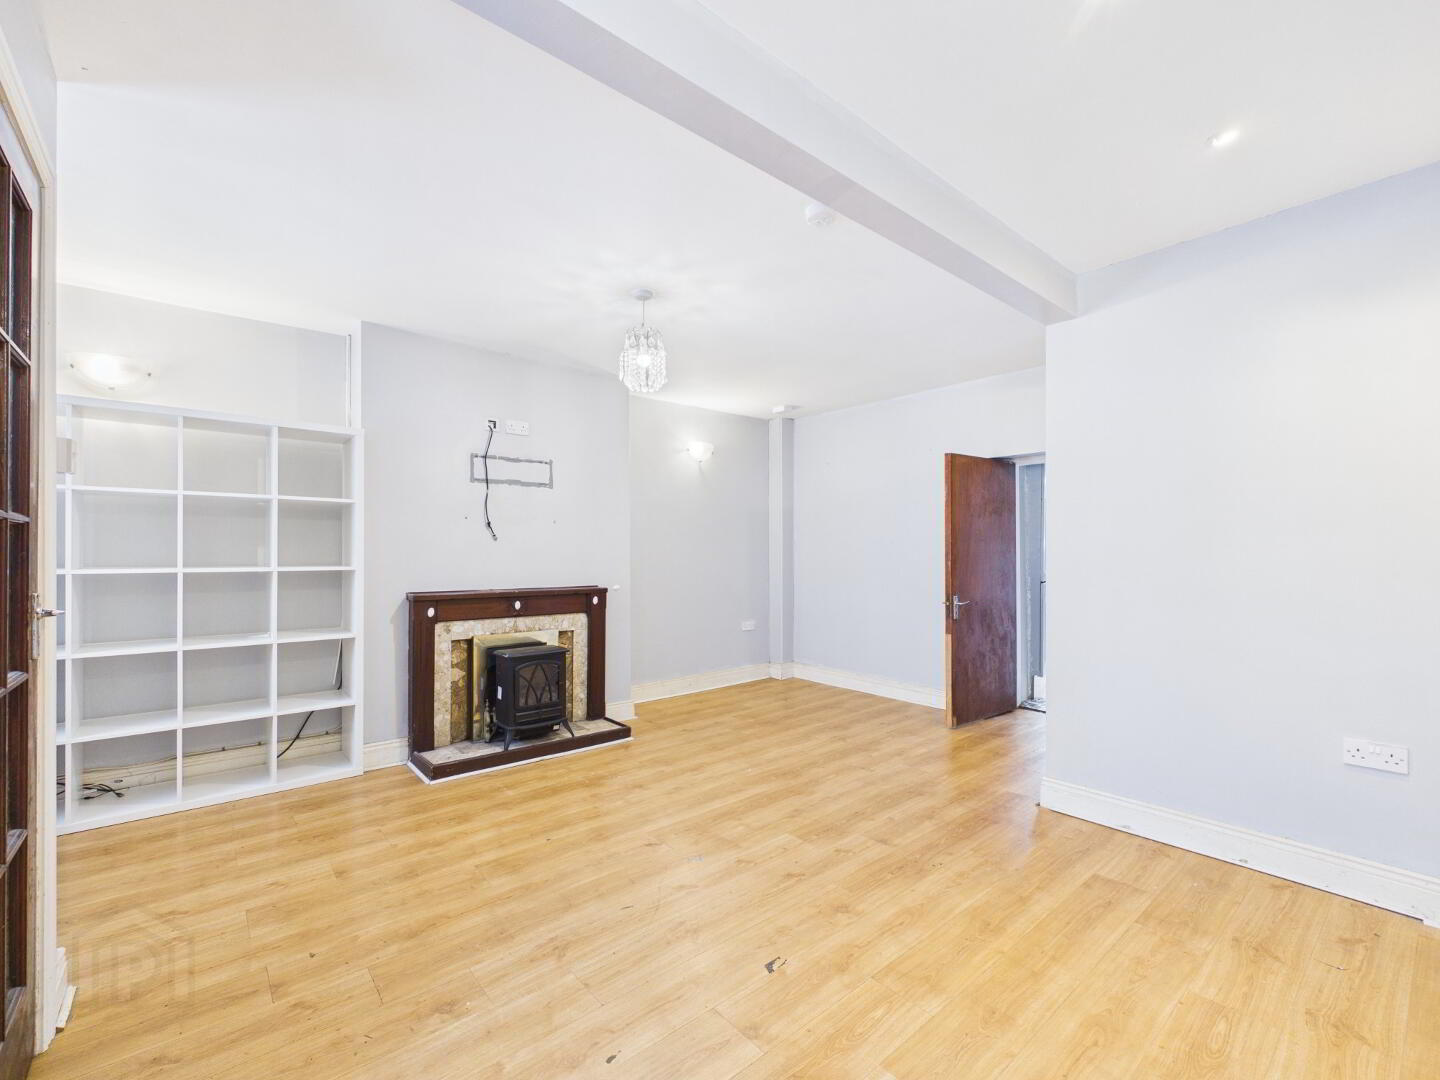
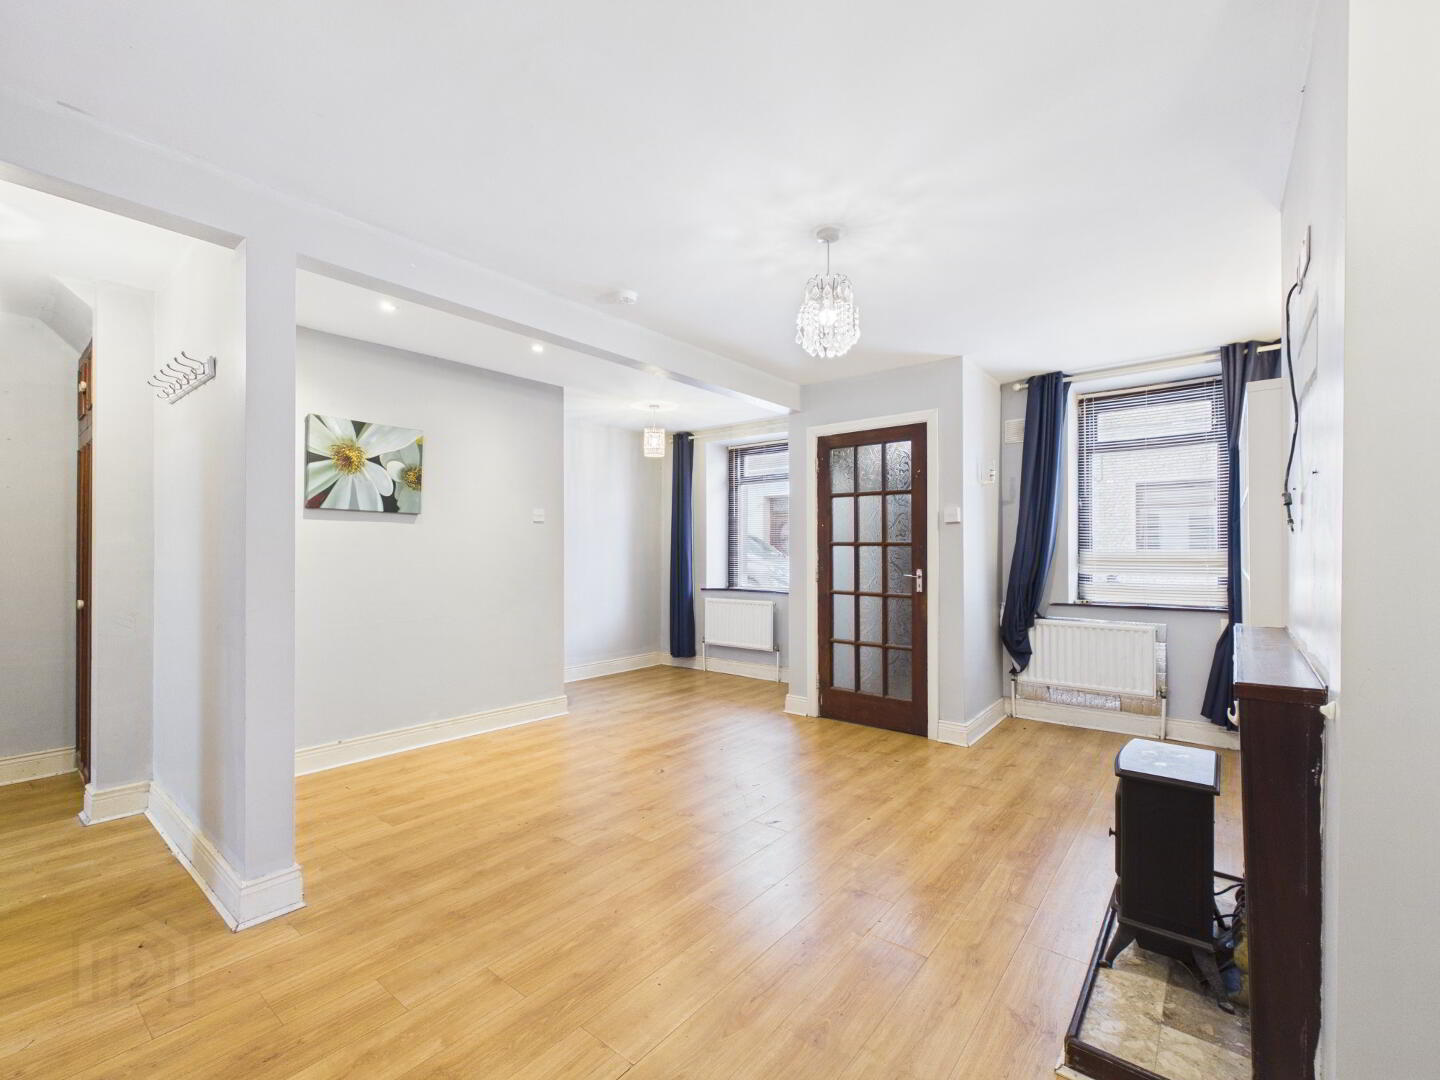
Living Room – 5.38m x 5.23m (17'8" x 17'2"). Open plan, laminate floor, fireplace with timber surround and electric stove insert, built-in shelving, recessed spotlights, understairs storage, stairs to first floor.
Kitchen – 3.02m x 2.46m (9'11" x 8'1"). Fitted floor and wall units, stainless steel sink unit, electric cooker, tiled splashback, tiled floor, door to rear yard.
Bathroom – 3.00m x 1.42m (9'10" x 4'8"). Bath with electric shower, WC, wash hand basin.
First Floor
Landing – 0.91m x 3.94m (3'0" x 12'11")
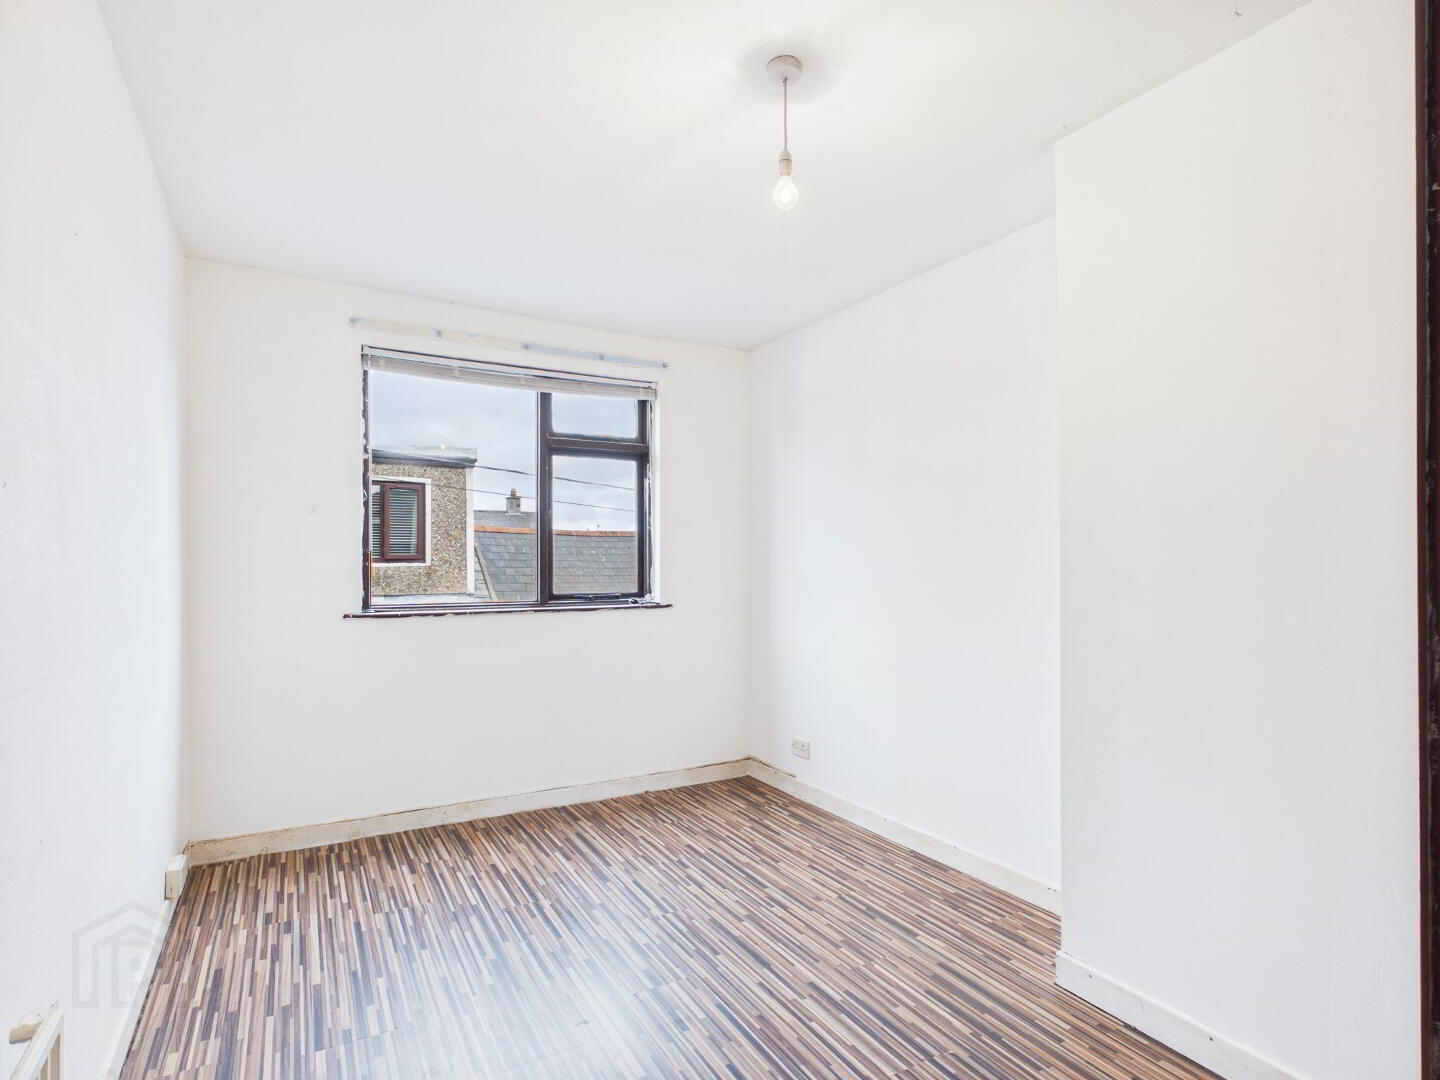
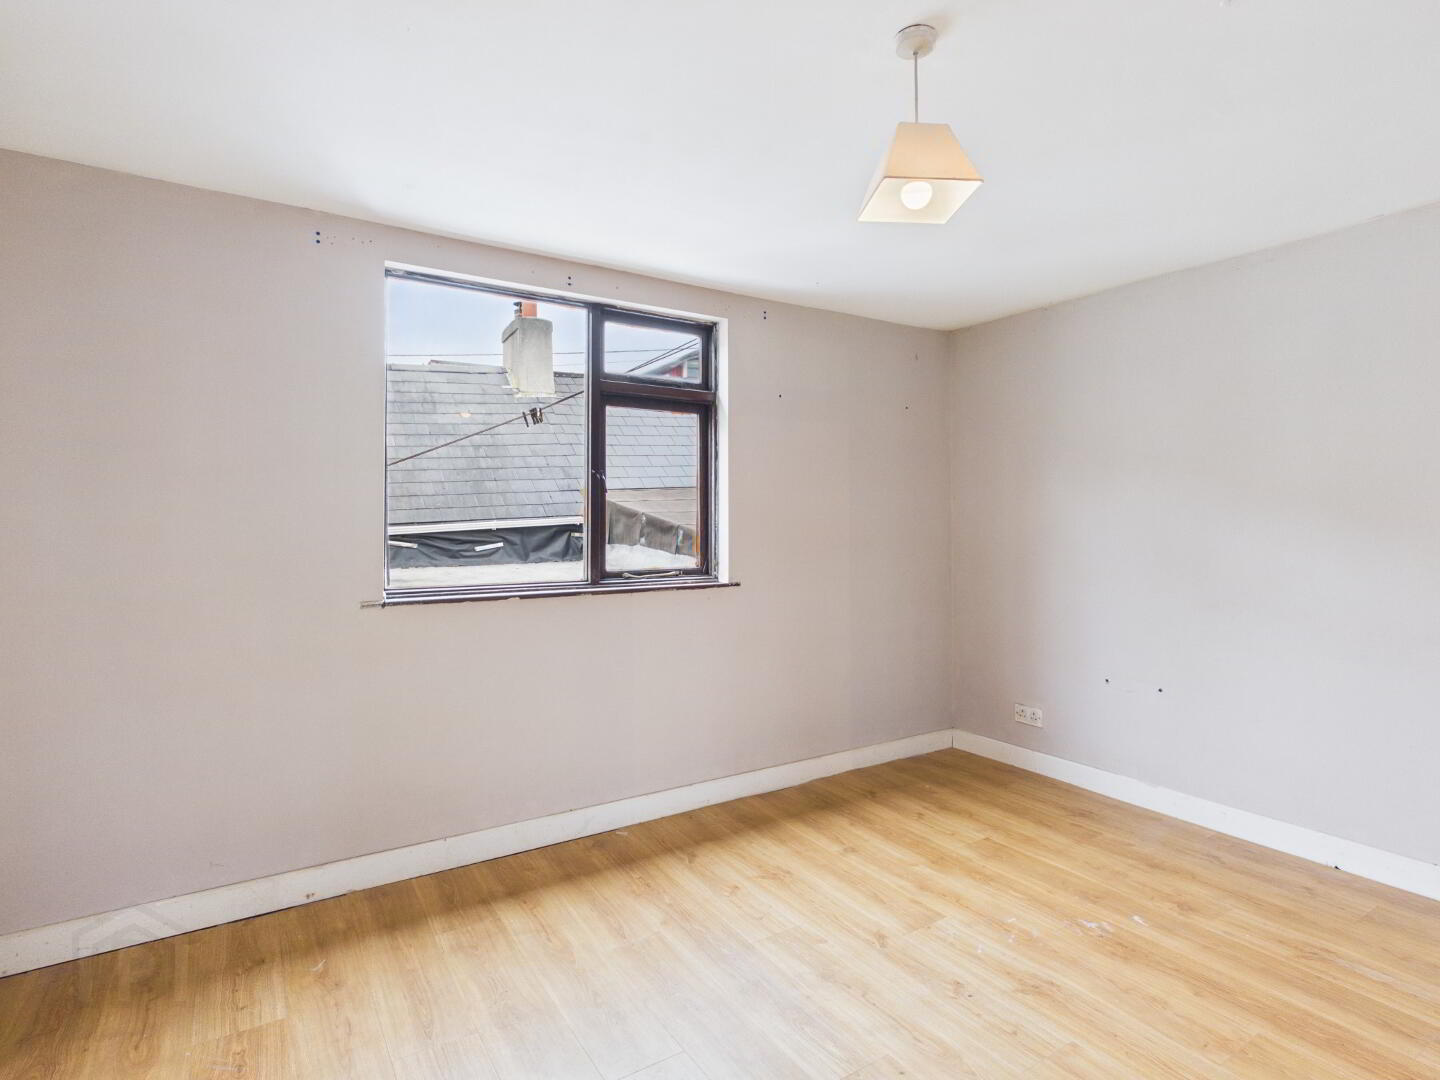
Bedroom 1 – 3.38m x 4.17m (11'1" x 13'8"). Laminate floor.
Bedroom 2 – 4.24m x 2.59m (13'11" x 8'6"). Built-in wardrobes and shelving, laminate floor.
Bedroom 3 – 4.24m x 1.60m (13'11" x 5'3"). Laminate floor.
Outside
Very small rear yard.
Features
Dormer-style home of approx. 900 sq.ft
3 bedrooms
Gas-fired central heating
Open-plan living room
Quiet cul de sac location
Short walk to Waterford City Centre
Viewing: Strictly by appointment with the sole agents.
BER Details
BER Rating: E
BER No.: 119924058
Energy Performance Indicator: 295.63 kWh/m²/yr
Travel Time From This Property

Important PlacesAdd your own important places to see how far they are from this property.
Agent Accreditations


Marketed by O'Shea O'Toole (Waterford City)
PSR Licence: 004486
+353 51 876 757




