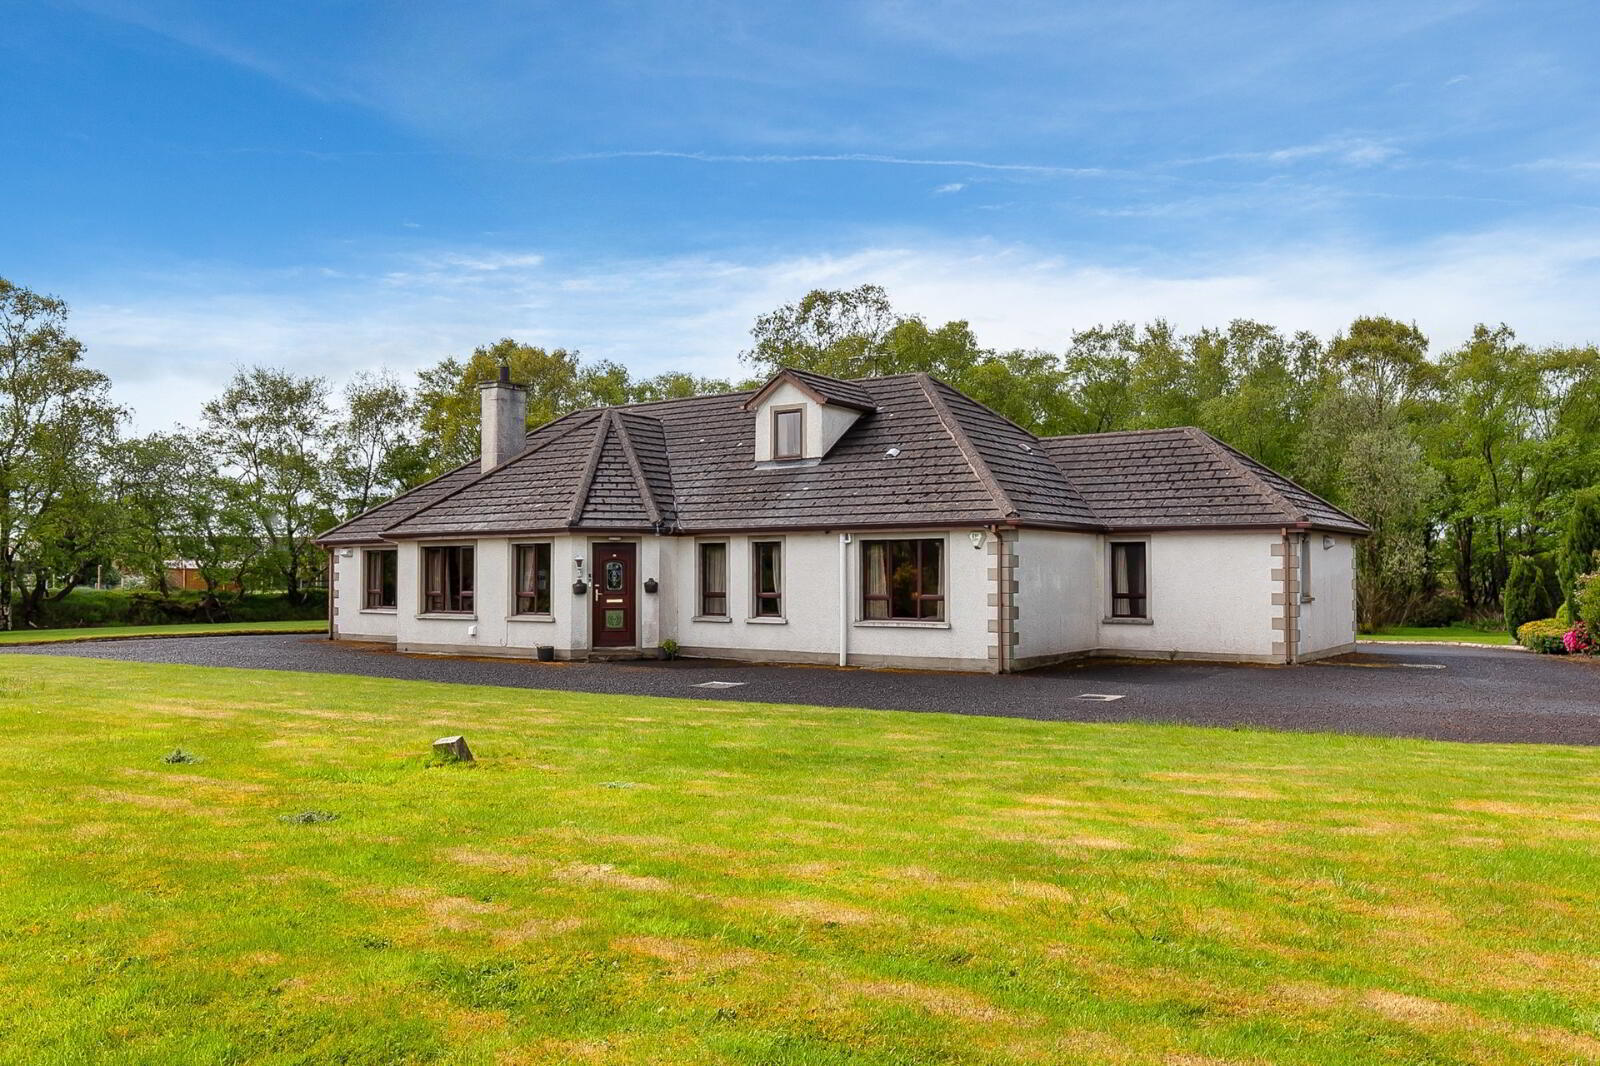
Glen Lodge, 93A Frosses Road, Ballymoney, BT53 7EJ
5 Bed Detached House
Offers Over £395,000
Property Overview
Status
For Sale
Style
Detached House
Bedrooms
5
Receptions
3
Property Features
Tenure
Not Provided
Energy Rating
Broadband Speed Checker
In partnership with
Property Financials
Stamp Duty
Rates
Not Provided*¹
Typical Mortgage


Marketed by Simon Brien (South Belfast)
+44 28 9066 8888

Propertynews Currency Partner - helping you transfer money for property purchases in Ireland & Northern Ireland. Speak to an expert
Additional Information
- Attractive Detached Home
- Currently Operating as a successful Bed and Breakfast
- Registered with NI Tourist Board
- Deceptively Spacious Accommodation
- Five Double Bedrooms [ All with Ensuite Shower Rooms ]
- Three Reception Rooms
- Kitchen/Dining
- Additional Bathroom
- Utility Room and Cloakroom
- Oil Fired Central Heating
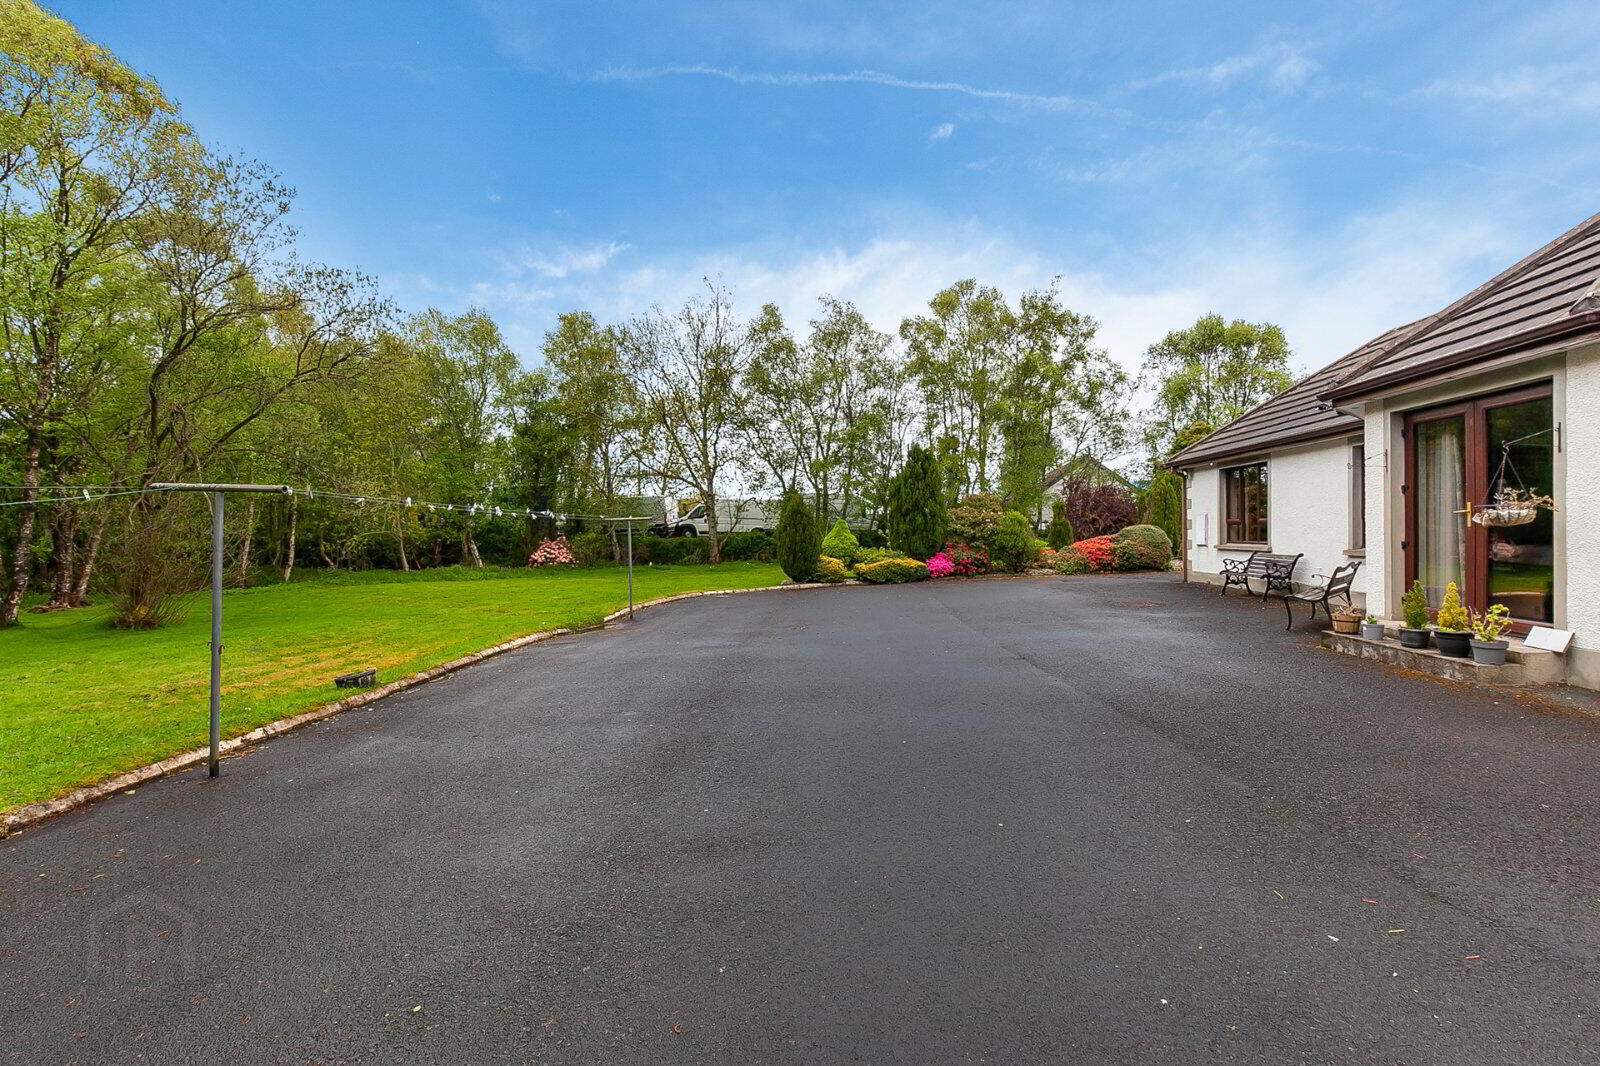
- Spacious Site with Large Gardens
- Detached Garage and Generous Parking Facilities
- Planning Permission To Be Applied For
- Short Drive to North Coast
- Ballymoney Town Centre 5 miles, Belfast City Centre 40 miles, International Airport 30 miles
- Viewing Strictly by Private Appointment
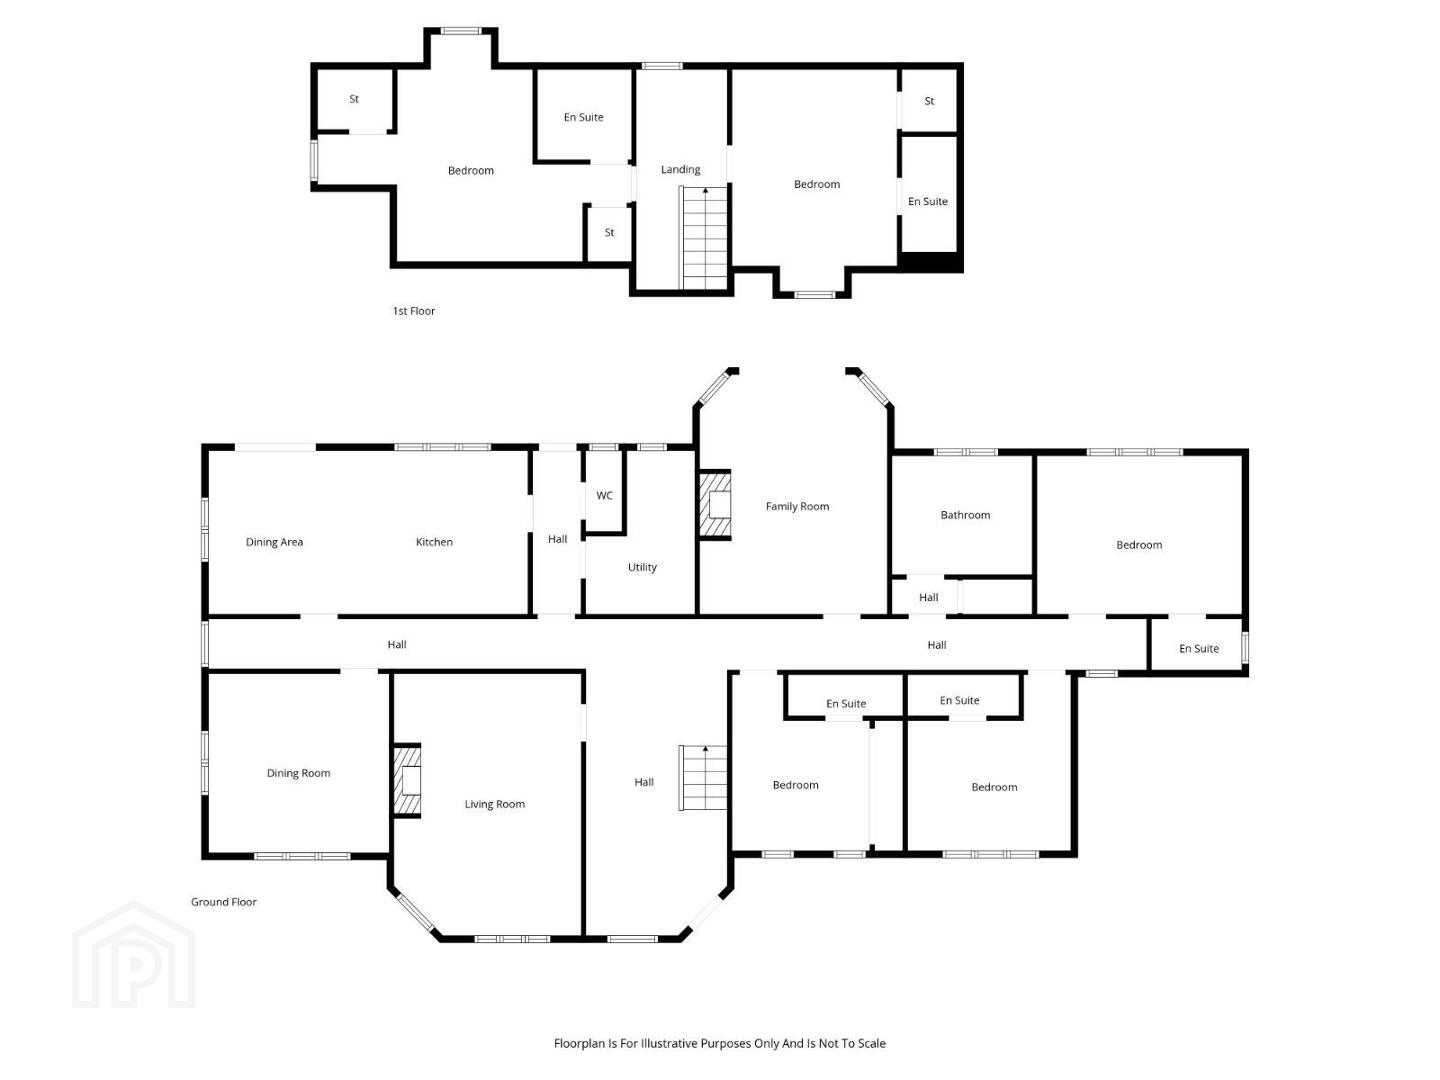
The subject property which is currently operating as a successful Bed and Breakfast [ registered by NI Tourist Board ] and has spacious accommodation comprising of five generous bedrooms [ all with ensuite shower rooms ], three reception rooms, kitchen/dining, additional bathroom, utility room and cloakroom.
Externally the property is positioned on a superb site with large gardens, detached garage, and generous parking.
Viewing is by private appointment through our Belfast Office on 02890 668888.
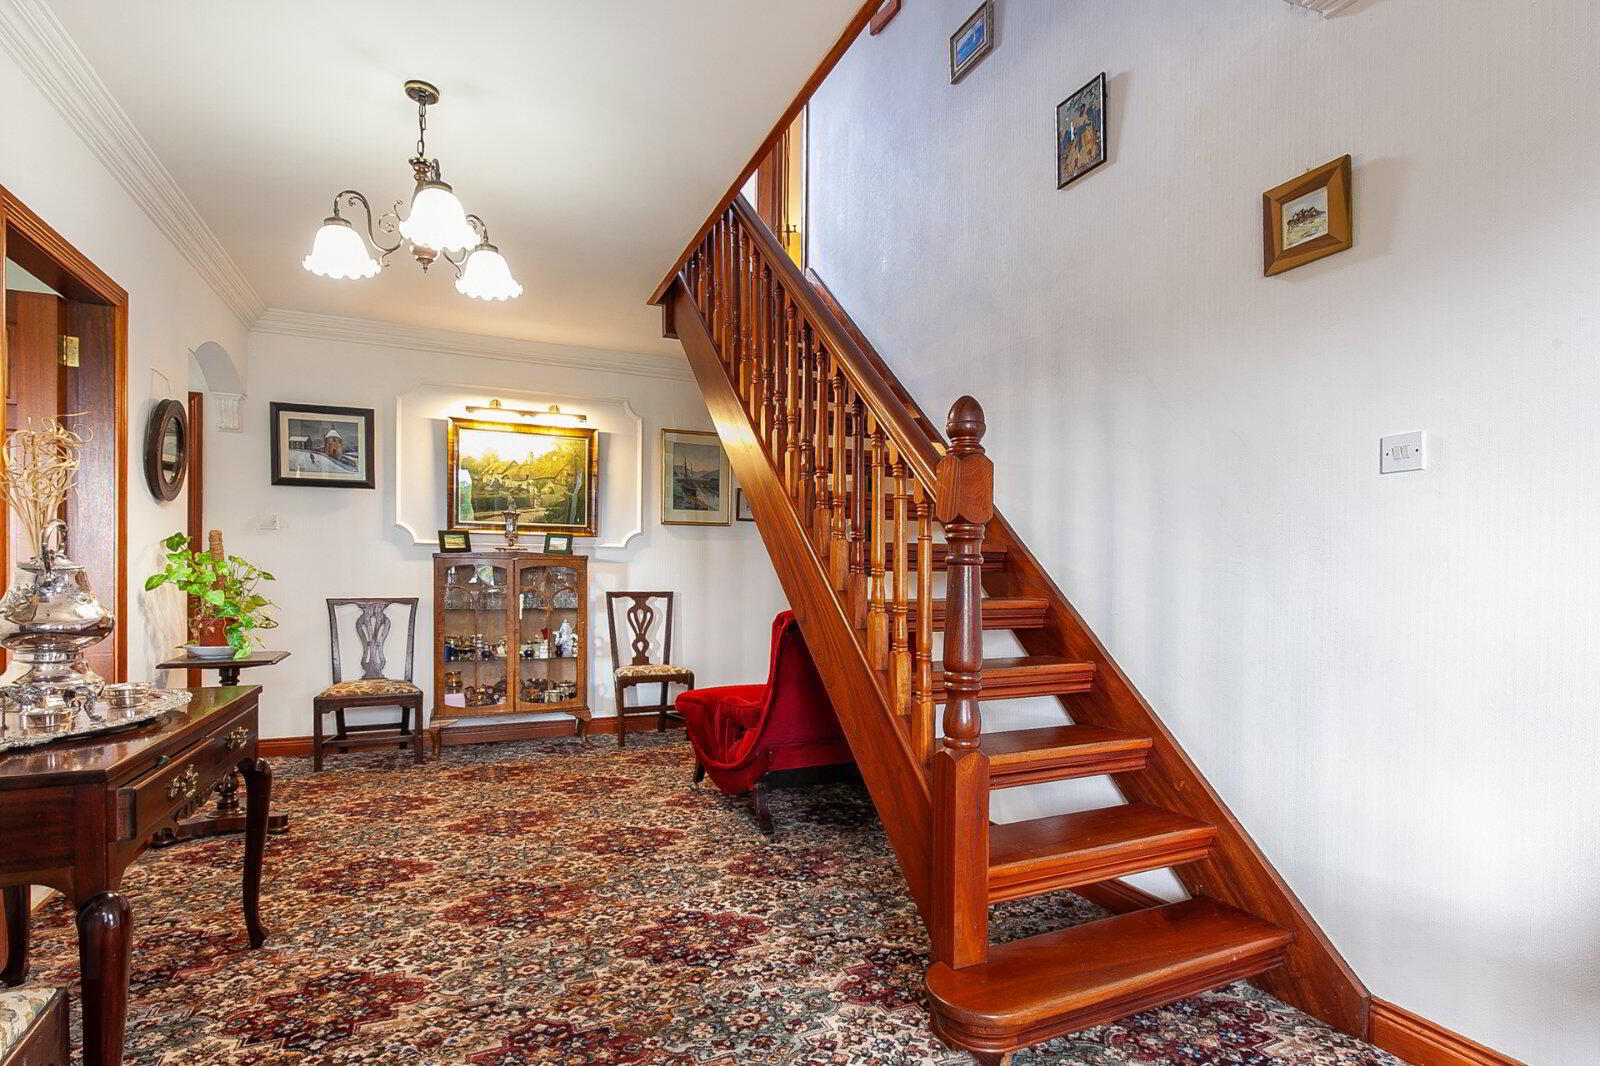
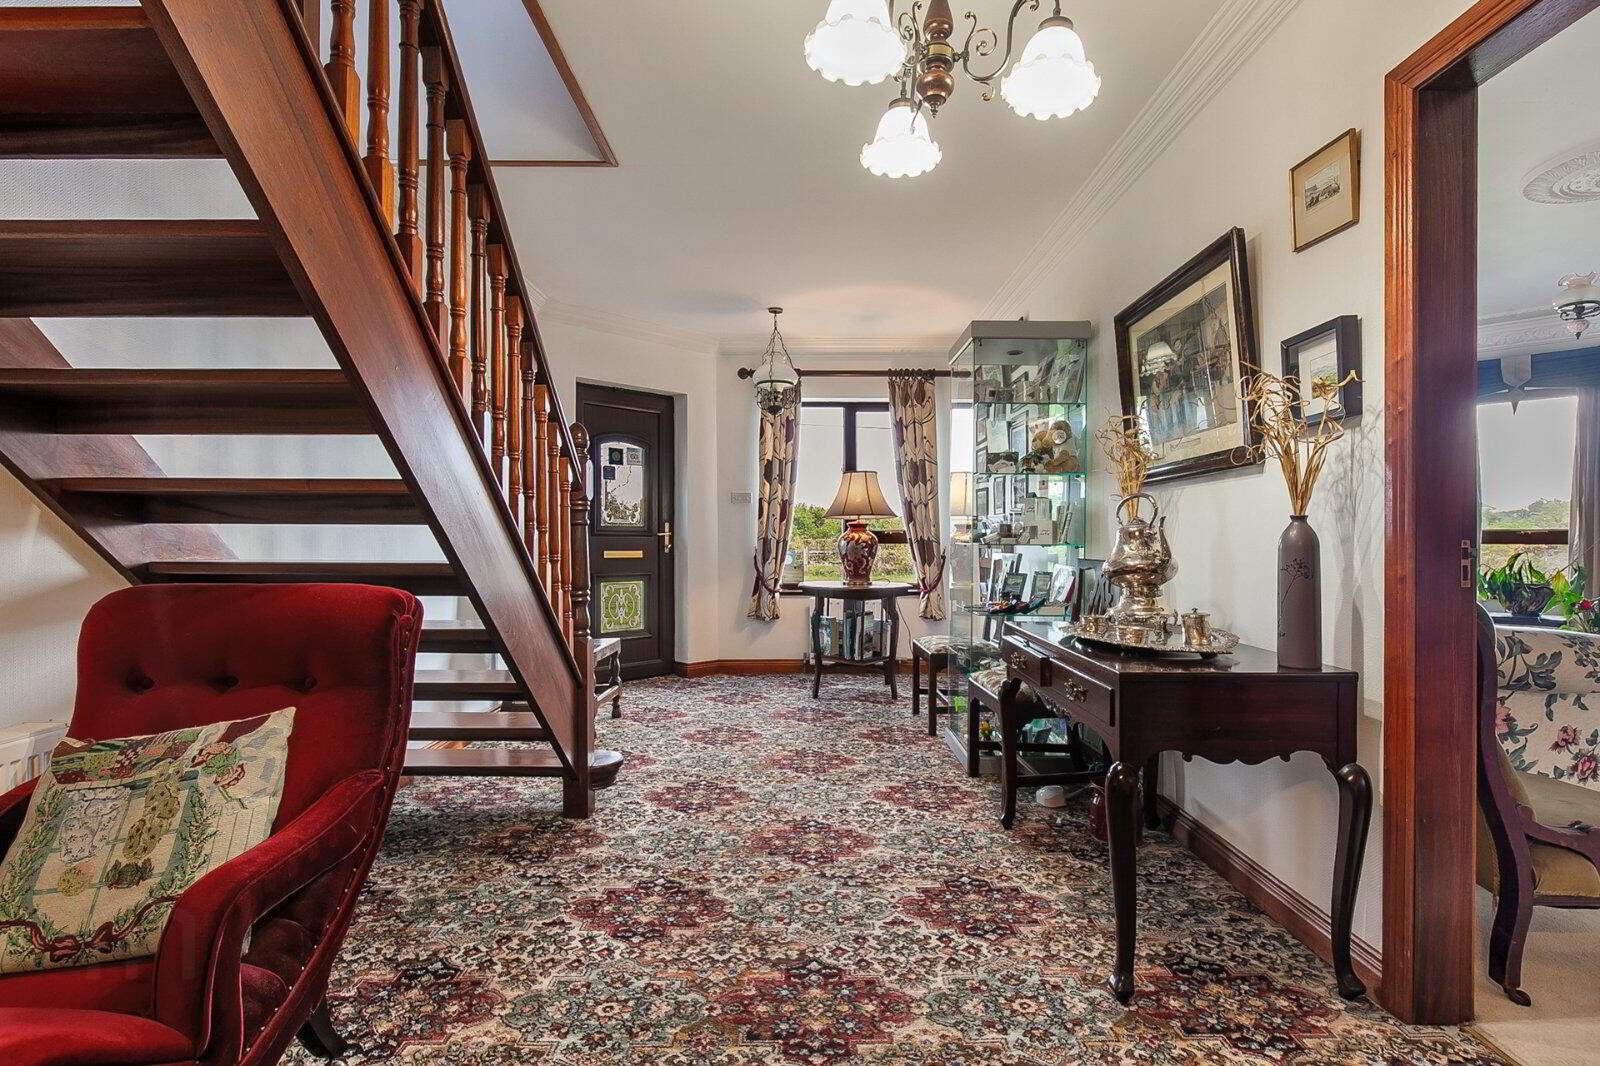
- Entrance Hall
- Living Room
- 5.69m x 4.06m (18'8" x 13'4")
- Dining Room
- 3.92m x 3.90m (12'10" x 12'10")
- Kitchen/Dining Area
- 6.91m x 3.55m (22'8" x 11'8")
- WC
- Utility Room
- 3.56m x 2.36m (11'8" x 7'9")
- Family Room
- 5.20m x 4.07m (17'1" x 13'4")
- Bedroom
- 4.46m x 3.44m (14'8" x 11'3")
- Ensuite
- Bedroom
- 3.83m x 3.0m (12'7" x 9'10")
- Ensuite
- Bedroom
- 3.83m x 3.54m (12'7" x 11'7")
- Ensuite
- Bathroom
- First Floor Landing
- Bedroom
- 5.59m x 3.47m (18'4" x 11'5")
- Ensuite
- Storage
- 1.63m x 1.31m (5'4" x 4'4")
- Bedroom
- 4.83m x 3.69m (15'10" x 12'1")
- Ensuite
- Storage
- 1.36m x 1.29m (4'6" x 4'3")
- Outside
Travel Time From This Property

Important PlacesAdd your own important places to see how far they are from this property.
Agent Accreditations




Marketed by Simon Brien (South Belfast)
+44 28 9066 8888




