
Click here to view the 3D tour
Click here to view the 3D tour
Click here to view the 3D tour
For sale
Added 2 days ago
Gleann Na Nean, Cullencastle, Tramore, X91WR50
3 Bed Bungalow
Price €415,000
Property Overview
Status
For Sale
Style
Bungalow
Bedrooms
3
Bathrooms
1
Property Features
Tenure
Freehold
Property Financials
Stamp Duty
€4,150*²

Marketed by Griffin Auctioneers
PSR Licence: 001644
+353 51 330 569

Propertynews Currency Partner - helping you transfer money for property purchases in Ireland & Northern Ireland. Speak to an expert
Additional Information
Ground Floor:
Entrance Hall:
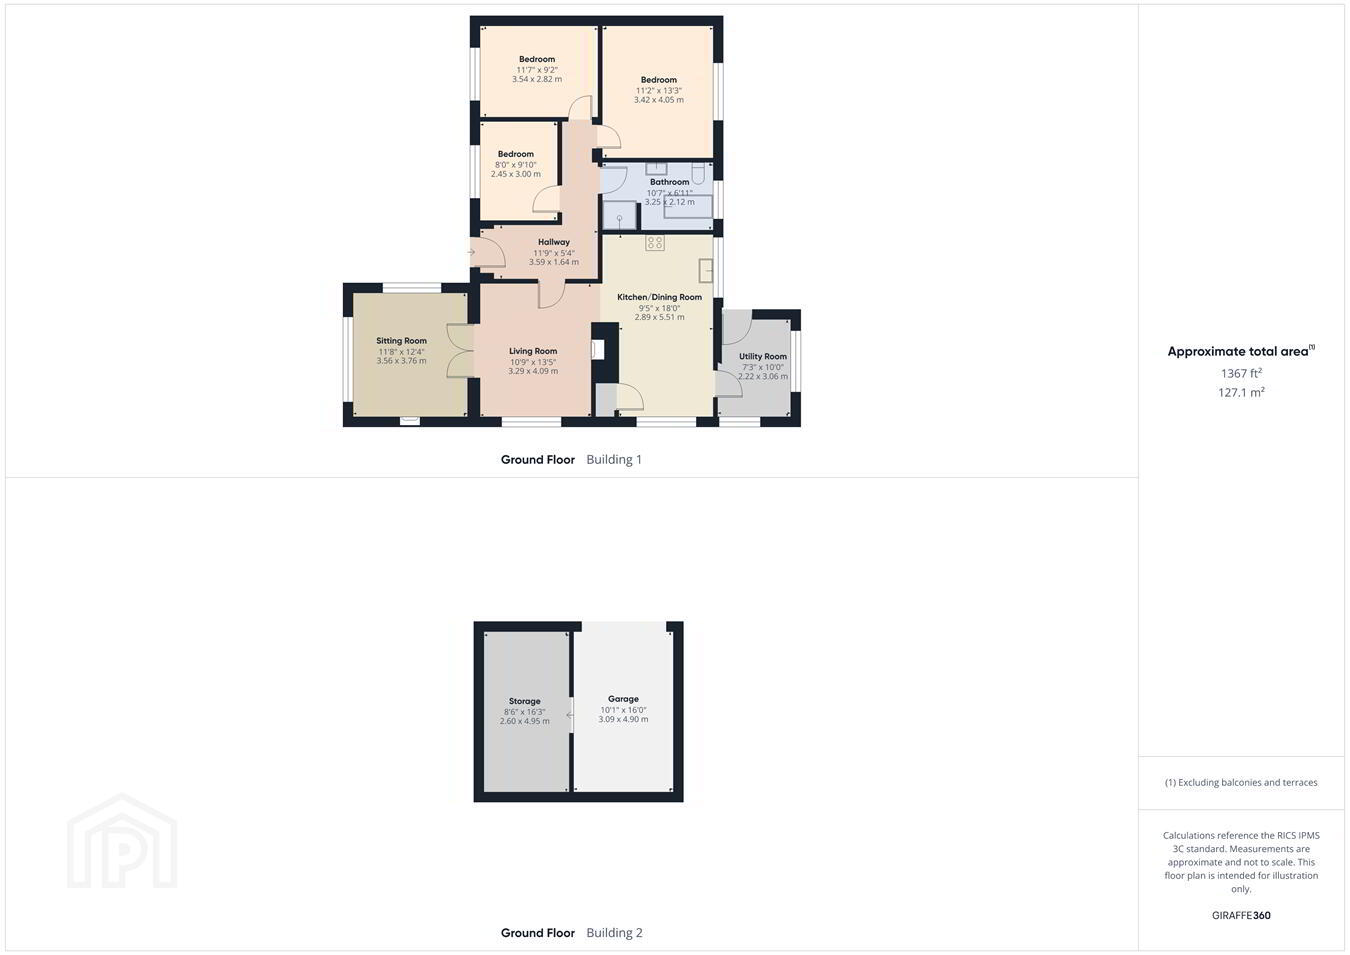
1.14m x 4.84m (3' 9" x 15' 11") A bright and welcoming entrance hall featuring large grey floor tiles, crisp white décor and recessed ceiling lighting.
Living Room:
3.29m x 4.09m (10' 10" x 13' 5") Bright and comfortable sitting room featuring a Waterford Stanley solid fuel stove with back boiler, attractive herringbone-style laminate flooring, recessed ceiling lighting and a large window providing plenty of natural light. Double doors open into the adjoining reception room, creating a lovely flow between the two spaces.
Sitting Room:
3.56m x 3.76m (11' 8" x 12' 4") Bright and spacious sitting room featuring an attractive marble fireplace with solid fuel open fire, laminate flooring and recessed ceiling lighting. Large windows provide plenty of natural light, while glazed double doors open into the adjoining living room.
Kitchen/Dining Room:
2.89m x 5.51m (9' 6" x 18' 1") Bright and well appointed kitchen, featuring timber-effect and white cabinetry, generous worktop space and tiled flooring. Recessed lighting and large windows enhance the space, with a large breakfast bar with ample storage overlooking the rear garden.
Utility Room:
Bedroom 1:
3.42m x 4.05m (11' 3" x 13' 3") A bright, well-presented spacious double bedroom overlooking the rear garden, with neutral décor and laminate wood-effect flooring. A large window provides ample natural light.
Bedroom 2 :
3.54m x 2.82m (11' 7" x 9' 3") A bright double bedroom with neutral décor, grey laminate wood-effect flooring and a large window overlooking the front garden.
Bedroom 3:
2.45m x 3.00m (8' 0" x 9' 10") A bright double bedroom with neutral décor overlooking the front garden, with grey laminate wood-effect flooring and a large window.
Bathroom:
3.25m x 2.12m (10' 8" x 6' 11") Spacious, bright, fully tiled bathroom featuring a corner bath, separate shower enclosure, wash hand basin and WC.
Garage:
3.09m x 4.90m (10' 2" x 16' 1") A garage with double metal gates, concrete flooring and overhead lighting provides useful space for garden equipment, tools and bicycles.
Storage Room:
2.60m x 4.95m (8' 6" x 16' 3") An adjoining storage area offers further room for household and outdoor items.
Outside and Services
Features:
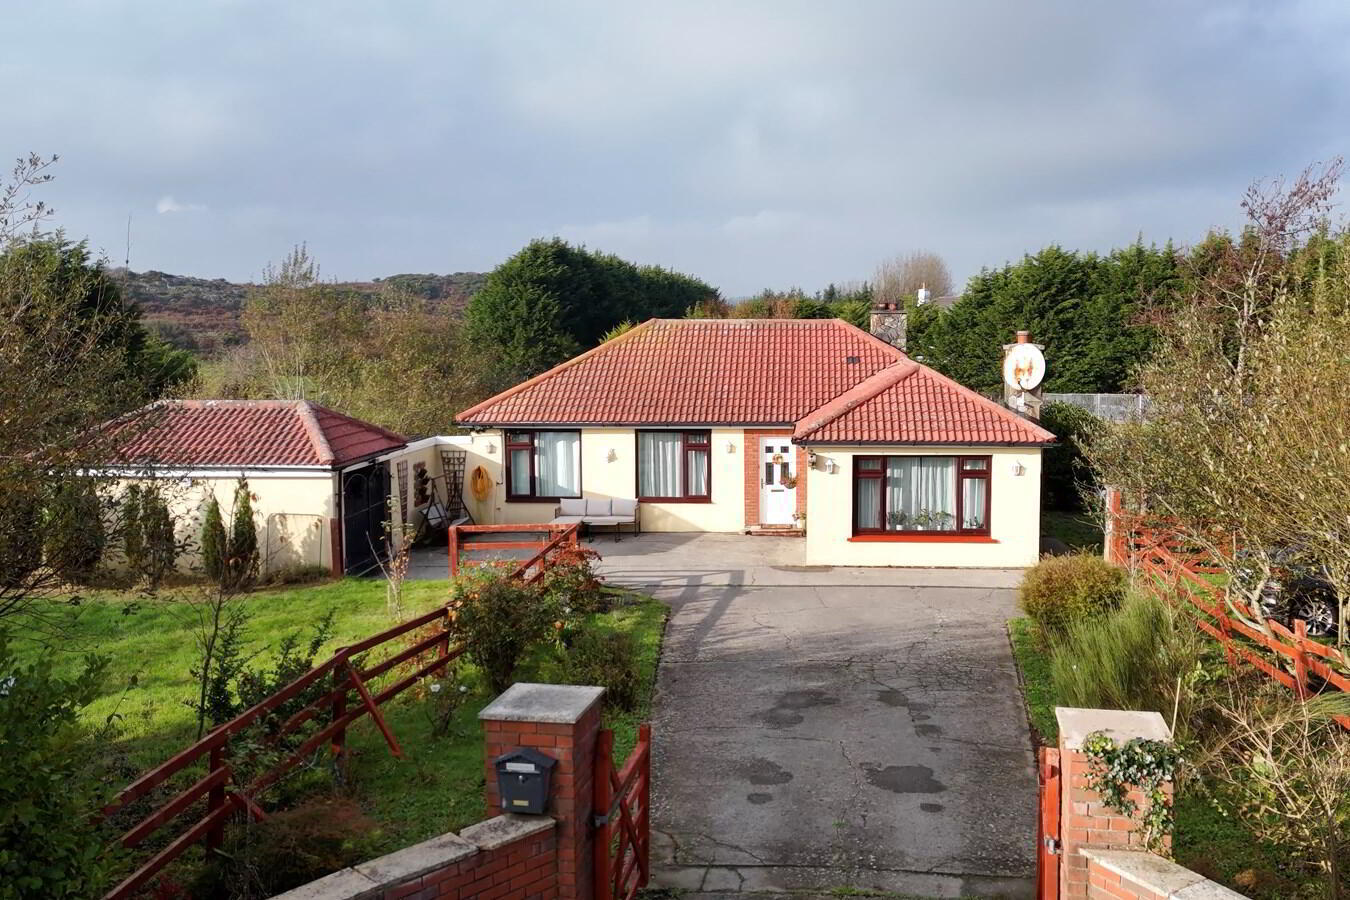
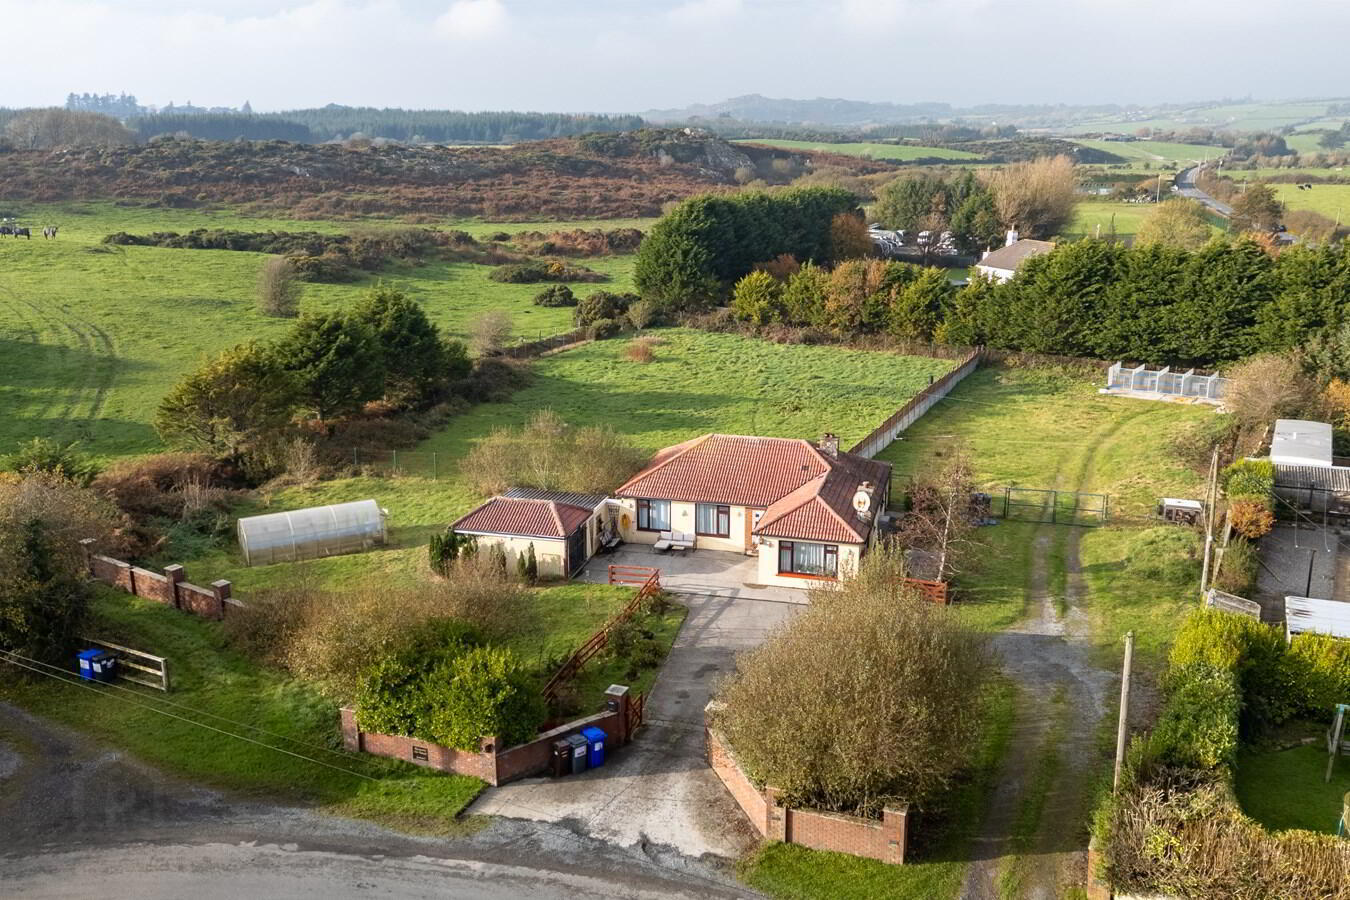
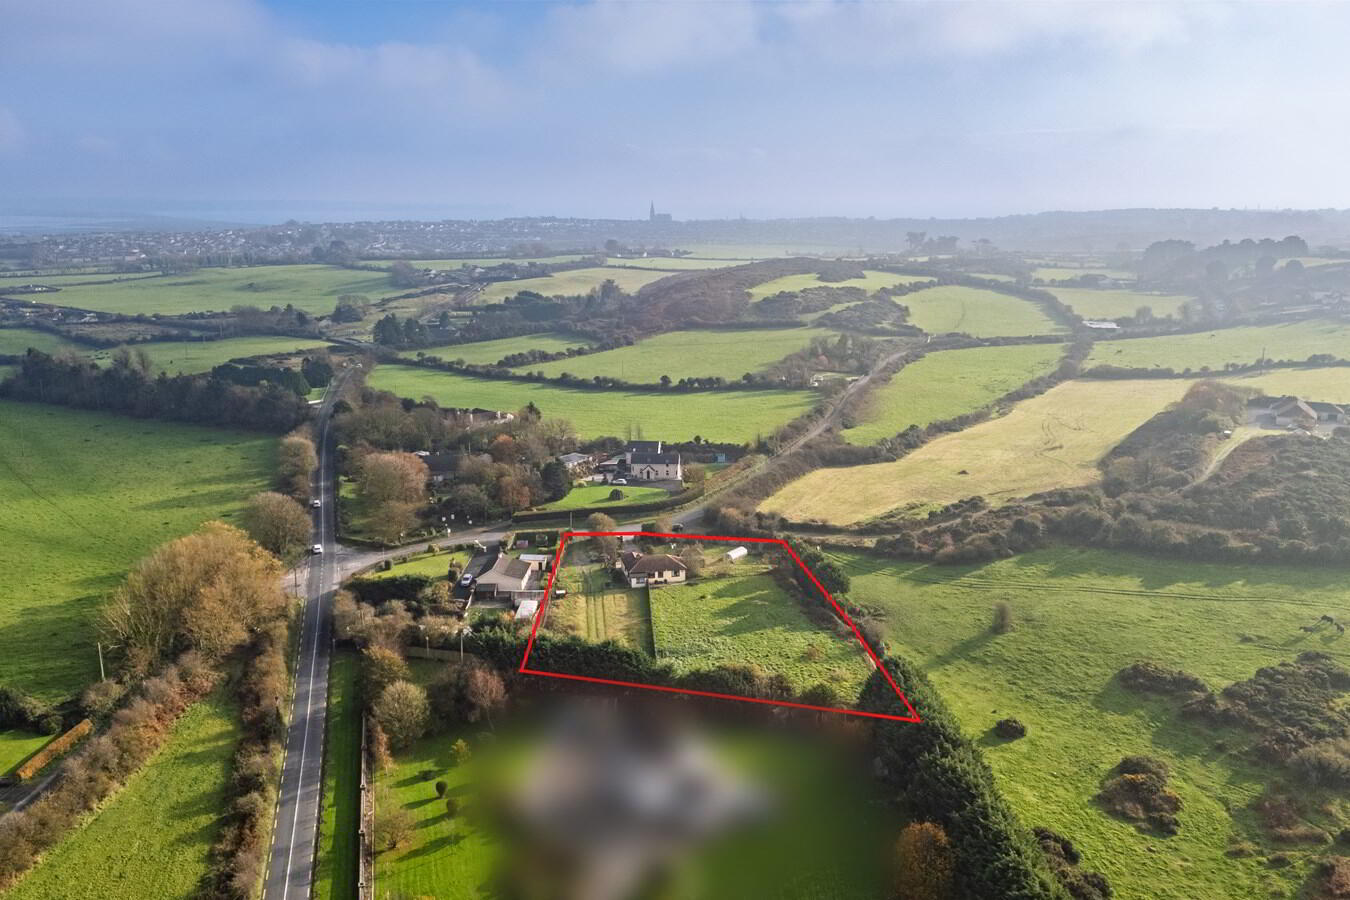
Attractive detached bungalow set on a substantial site of approximately 1.3 acres.
Peaceful countryside setting yet just a five-minute drive from Tramore.
Sweeping gated driveway with generous mature front and rear gardens.
Ample off-street parking.
Substantial detached garage and workshop.
uPVC double glazing.
Oil-fired central heating and a solid fuel stove with back boiler.
Septic tank.
Mains water and private well.
External wall insulation and attic insulation.
Excellent potential for further development, subject to the necessary planning permission
Just 3.5km from Tramore and 10km from Waterford city
Entrance Hall:
1.14m x 4.84m (3' 9" x 15' 11") A bright and welcoming entrance hall featuring large grey floor tiles, crisp white décor and recessed ceiling lighting.
Living Room:
3.29m x 4.09m (10' 10" x 13' 5") Bright and comfortable sitting room featuring a Waterford Stanley solid fuel stove with back boiler, attractive herringbone-style laminate flooring, recessed ceiling lighting and a large window providing plenty of natural light. Double doors open into the adjoining reception room, creating a lovely flow between the two spaces.
Sitting Room:
3.56m x 3.76m (11' 8" x 12' 4") Bright and spacious sitting room featuring an attractive marble fireplace with solid fuel open fire, laminate flooring and recessed ceiling lighting. Large windows provide plenty of natural light, while glazed double doors open into the adjoining living room.
Kitchen/Dining Room:
2.89m x 5.51m (9' 6" x 18' 1") Bright and well appointed kitchen, featuring timber-effect and white cabinetry, generous worktop space and tiled flooring. Recessed lighting and large windows enhance the space, with a large breakfast bar with ample storage overlooking the rear garden.
Utility Room:
2.22m x 3.06m (7' 3" x 10' 0") A useful storage space with wood-effect flooring, a large window providing natural light and a external door leading out to the garden.
Bedroom 1:
3.42m x 4.05m (11' 3" x 13' 3") A bright, well-presented spacious double bedroom overlooking the rear garden, with neutral décor and laminate wood-effect flooring. A large window provides ample natural light.
Bedroom 2 :
3.54m x 2.82m (11' 7" x 9' 3") A bright double bedroom with neutral décor, grey laminate wood-effect flooring and a large window overlooking the front garden.
Bedroom 3:
2.45m x 3.00m (8' 0" x 9' 10") A bright double bedroom with neutral décor overlooking the front garden, with grey laminate wood-effect flooring and a large window.
Bathroom:
3.25m x 2.12m (10' 8" x 6' 11") Spacious, bright, fully tiled bathroom featuring a corner bath, separate shower enclosure, wash hand basin and WC.
Garage:
3.09m x 4.90m (10' 2" x 16' 1") A garage with double metal gates, concrete flooring and overhead lighting provides useful space for garden equipment, tools and bicycles.
Storage Room:
2.60m x 4.95m (8' 6" x 16' 3") An adjoining storage area offers further room for household and outdoor items.
Outside and Services
Features:
Attractive detached bungalow set on a substantial site of approximately 1.3 acres.
Peaceful countryside setting yet just a five-minute drive from Tramore.
Sweeping gated driveway with generous mature front and rear gardens.
Ample off-street parking.
Substantial detached garage and workshop.
uPVC double glazing.
Oil-fired central heating and a solid fuel stove with back boiler.
Septic tank.
Mains water and private well.
External wall insulation and attic insulation.
Excellent potential for further development, subject to the necessary planning permission
Just 3.5km from Tramore and 10km from Waterford city
Travel Time From This Property

Important PlacesAdd your own important places to see how far they are from this property.
Agent Accreditations

Marketed by Griffin Auctioneers
PSR Licence: 001644
+353 51 330 569


