
Click here to view the video
Click here to view the video
Click here to view the video
For sale
Added 9 hours ago
Garryvadden, Castletalbot, Blackwater, Y21PW94
4 Bed Bungalow
Asking Price €650,000
Property Overview
Status
For Sale
Style
Bungalow
Bedrooms
4
Bathrooms
3
Property Features
Size
213 sq m (2,293 sq ft)
Tenure
Not Provided
Energy Rating
Property Financials
Stamp Duty
€6,500*²

Marketed by Sherry FitzGerald Radford - Wexford Town
PSR Licence: 001313
+353 53 914 6046

Propertynews Currency Partner - helping you transfer money for property purchases in Ireland & Northern Ireland. Speak to an expert
Additional Information
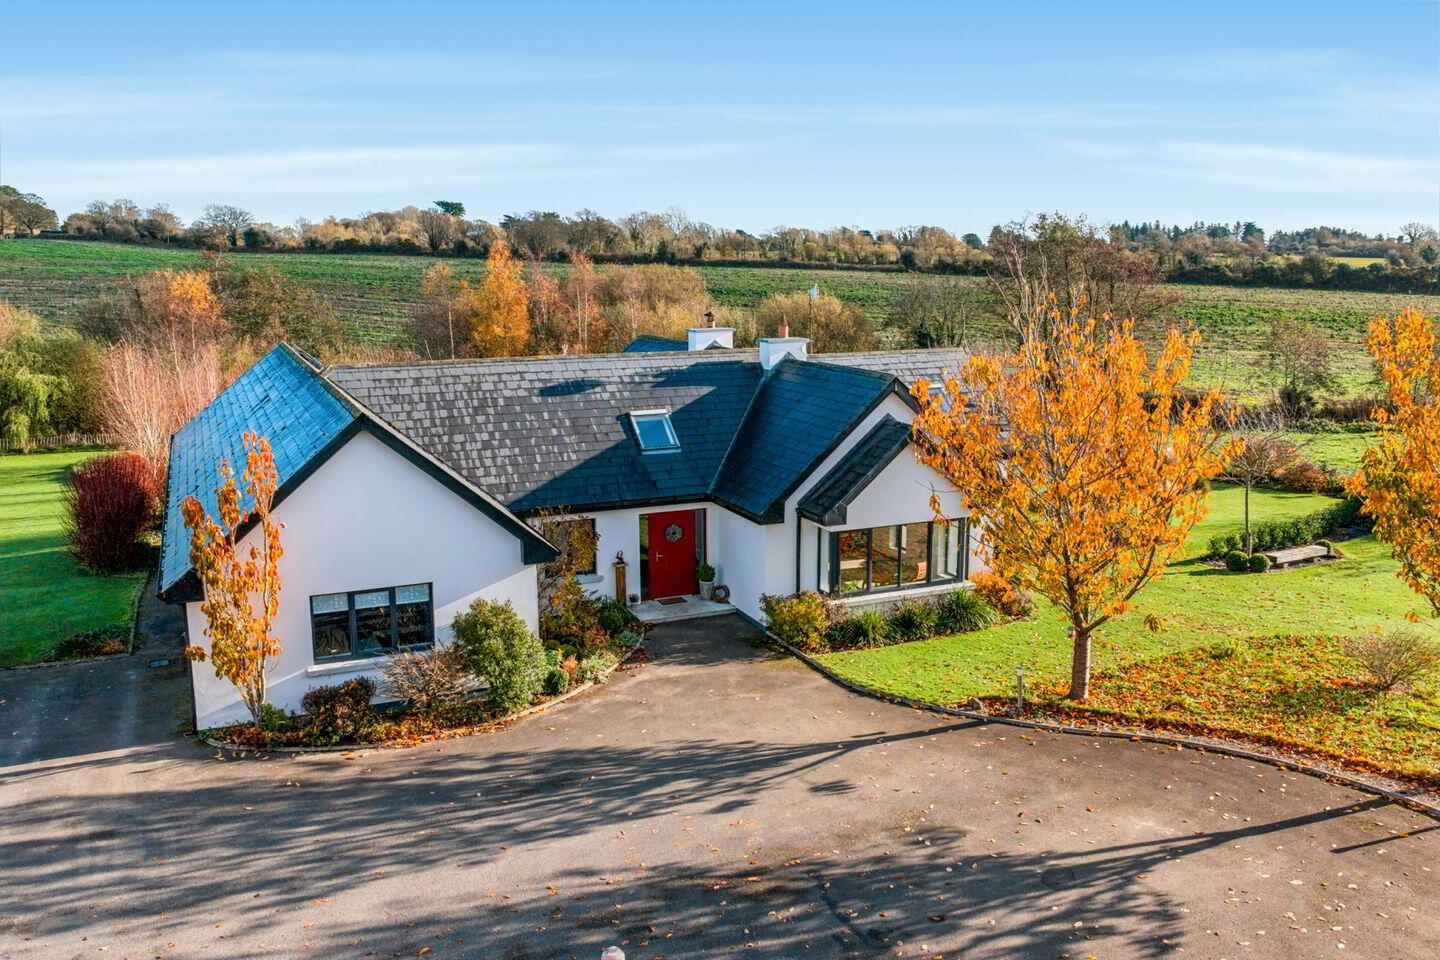
- Architecturally designed split level detached residence
- Generous proportions throughout 213 sq mt (2293 sq ft)
- Set on an impressive c. 1.16 acres of mature landscaped gardens
- Exceptional outdoor amenities including wildlife pond, orchard and half-court
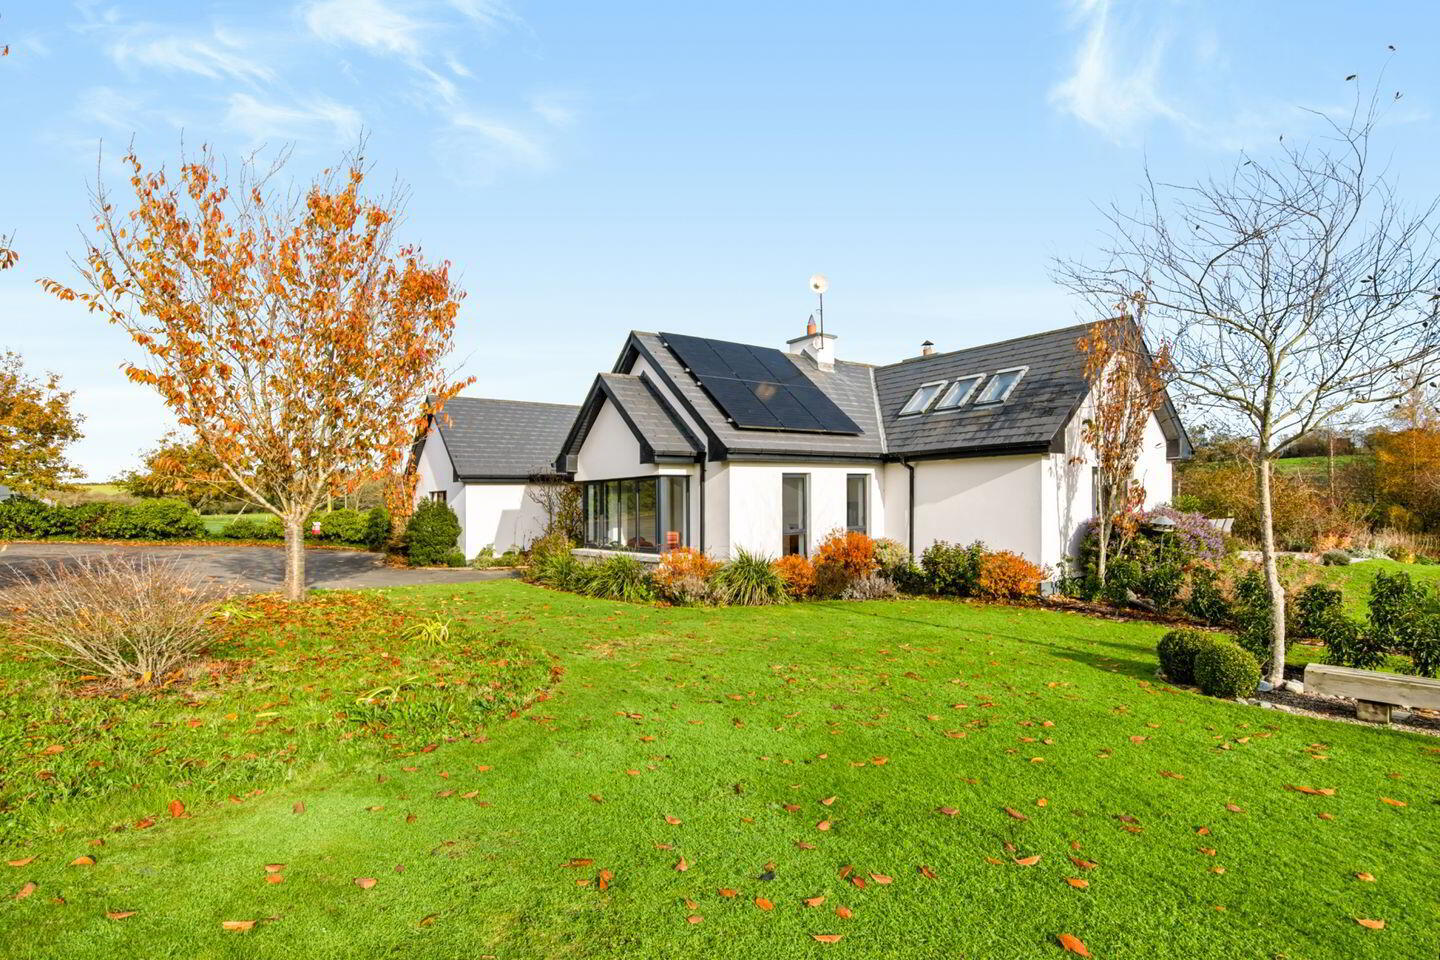
- Energy-efficient air-to-water heating system, heat recovery ventilation system and solar panels
- EV charging point and generous off-street parking
- Peaceful countryside setting close to village amenities and fabulous beaches
- Enchanting treehouse with electricity
- Private septic tank and well water
Seeking Offers in Excess of €650,000
Once you arrive at this exceptional architecturally designed split-level detached residence, you will soon realise that you have discovered something truly special. Set along a quiet residential road, this wonderful home enjoys a peaceful countryside setting while remaining conveniently close to a vibrant village offering an excellent range of amenities, including a National School, pub, GAA club, Spar shop, church and restaurant, with fabulous beaches also within easy reach.
Bathed in natural light and enjoying sunshine throughout the day, the generously proportioned accommodation has been thoughtfully designed to create a wonderful sense of space, balance and flow. Presented with flair and an exceptional attention to detail, the quality of workmanship, bespoke fittings and carefully considered finishes are immediately evident.
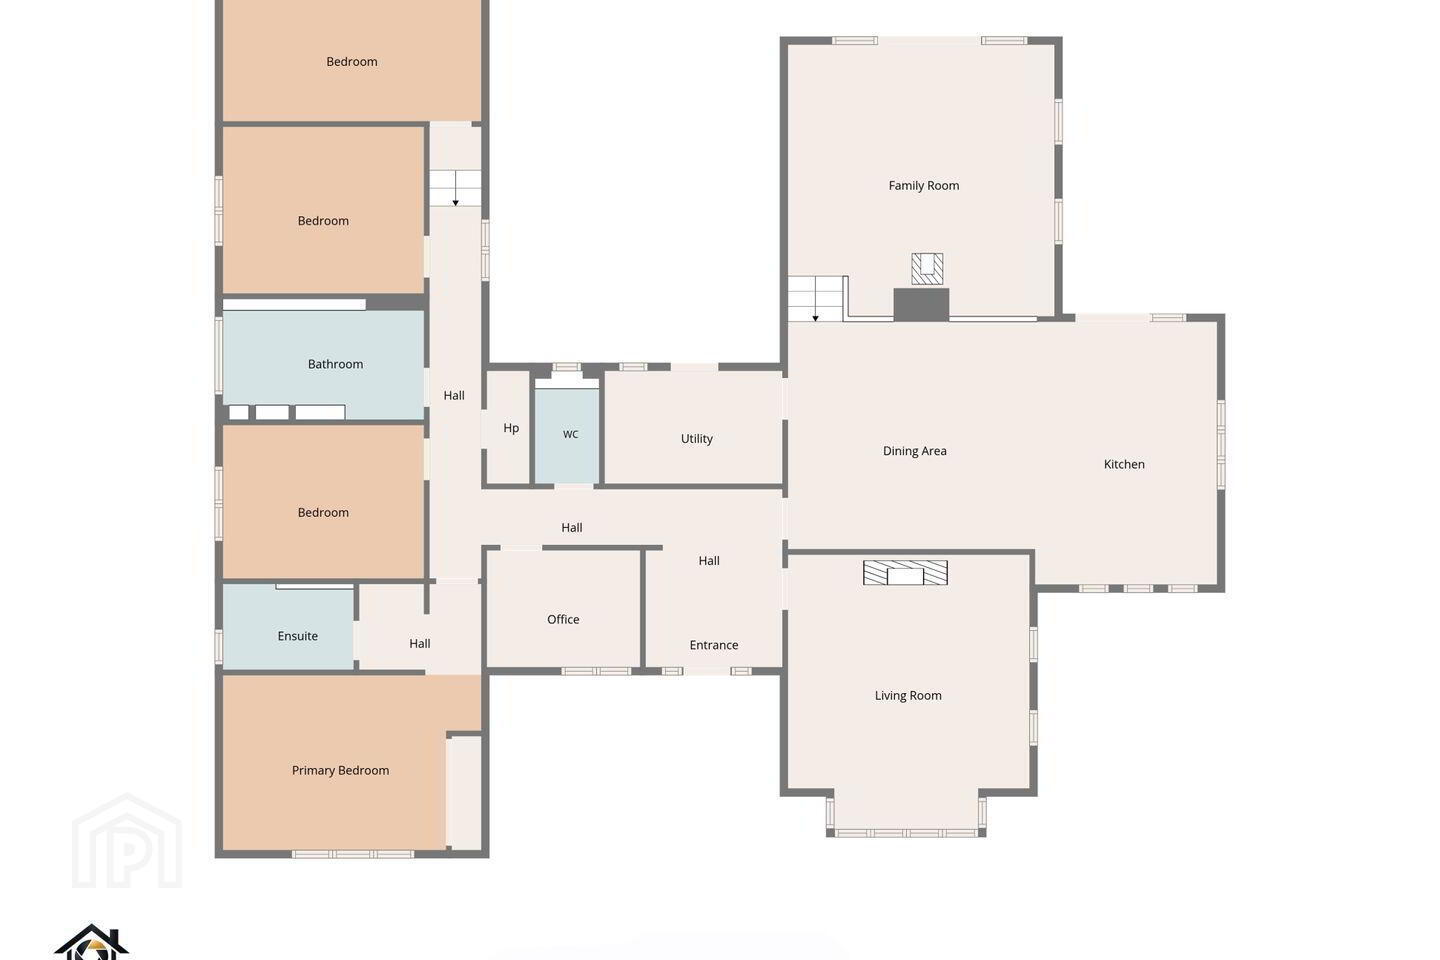
The accommodation briefly comprises an entrance hall, guest WC, living room, impressive split level open-plan kitchen/dining/living area, utility room, study, four bedrooms, master ensuite and family bathroom. Further features include an air-to-water heating system, solar panels providing both hot water and electricity, private well and septic tank.
Occupying an impressive c. 1.16 acres, the grounds are every bit as remarkable as the house itself. Beautifully established and surrounded by mature foliage, the gardens offer a wonderful sense of privacy and tranquility, creating a truly idyllic setting to enjoy outdoor living. Designed with both relaxation and family enjoyment in mind, the grounds boast a wildlife pond, two separate patio areas, half basketball court, an enchanting treehouse with electricity, orchard, solar-powered outdoor lighting, generous off-street parking and an EV charging point.
This location will suit many people with Wexford Town only 20km, Gorey 25km and Dublin 99 km.
A truly special home, combining thoughtful architectural design, beautifully appointed accommodation and outstanding grounds. Early viewing is highly recommended to fully appreciate all that this wonderful property has to offer.
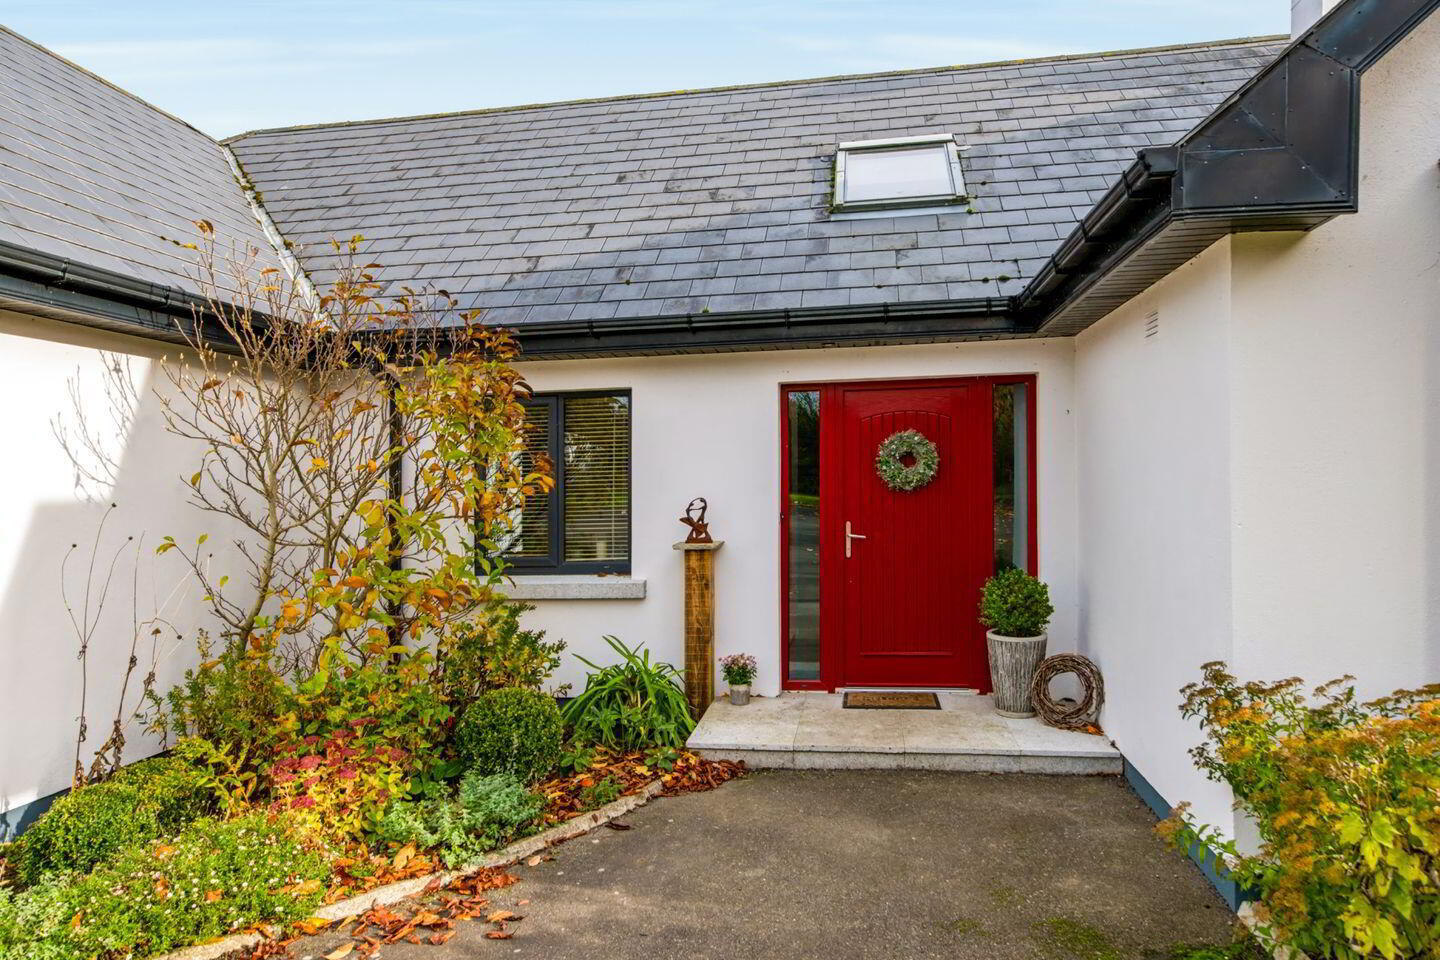
Entrance Hall 3.41m x 2.79m + 1.08m x 4.53m + 0.97m x 8.79m. Vaulted ceiling, tiled floor, hatch to attic, shelved hotpress
Guest WC 2.08m x 1.27m. Fully tiled suite comprising wall hung wash hand basin, with mirror overhead, wc, urinal
Living Room 5.09m x 4.79m. Box bay window (2.85m x 0.79m) dual aspect, feature fireplace with open fire, cast iron inset, granite hearth, wooden surround
Open plan Kitchen / Dining / Living Room
Kitchen / Dining Room 8.65m x 4.96m. Vaulted ceiling with spot lights and velux windows, fitted wall and floor units, stainless steel sink unit with drainer, built in 5 ring gas hob, extractor fan, double oven, built in fridge / freezer, built in dishwasher, island with drawer storage and breakfast bar, wooden countertop, tiled floor, tiled splashback, double door to rear, steps down to
Living Room 5.59m x 5.09m. Dual aspect with double doors to rear, vaulted ceiling with exposed beams, wooden flooring, wood burning stove
Utility Room 3.47m x 2.08m. Fitted wall and floor units, plumbed for washing machine, stainless steel sink unit with drainer, fitted storage, tiled splashback, tiled flooring, door to rear
Study 2.84m x 2.16m. Picture window to front
Master suite 5.28m x 5.10. Comprising - Picture window to the front, fitted wardrobes
Walk through wardrobe (1.66m x 1.42m)
Ensuite 2.33m x 1.66m. Fully tiled suite comprising wall hung wash hand basin with mirror overhead, wc, step in shower unit featuring a waterfall shower head with handheld, recessed lighting
Bedroom 2 4m x 2.98m. Picture window to the side
Bathroom 3.98m x 2.37m. Fully tiled suite comprising wall hung wash hand basin with mirror overhead, wc, bath, step in shower unit featuring a waterfall shower head with handheld, recessed lighting, chrome towel radiator
Bedroom 3 4m x 2.98m. Picture window to side
Bedroom 4 5.1m x 3.37m. Picture window to the rear
Steel Shed 5.17m x 3.01m. Wired for electricity
BER Details
BER Rating: A3
BER No.: 117119933
Energy Performance Indicator: 52.8 kWh/m²/yr
Travel Time From This Property

Important PlacesAdd your own important places to see how far they are from this property.
Agent Accreditations
Not Provided

Marketed by Sherry FitzGerald Radford - Wexford Town
PSR Licence: 001313
+353 53 914 6046


