SALE AGREED
SALE AGREED
SALE AGREED
SALE AGREED
SALE AGREED
SALE AGREED
SALE AGREED
SALE AGREED
SALE AGREED
SALE AGREED
SALE AGREED
SALE AGREED
SALE AGREED
SALE AGREED
SALE AGREED
SALE AGREED
SALE AGREED
SALE AGREED
SALE AGREED
SALE AGREED
SALE AGREED
SALE AGREED
SALE AGREED
SALE AGREED
SALE AGREED
SALE AGREED
SALE AGREED
SALE AGREED
SALE AGREED
SALE AGREED
SALE AGREED
SALE AGREED
SALE AGREED
SALE AGREED
SALE AGREED
SALE AGREED
SALE AGREED
SALE AGREED
SALE AGREED
SALE AGREED
SALE AGREED
SALE AGREED
SALE AGREED
SALE AGREED
SALE AGREED
SALE AGREED
SALE AGREED
SALE AGREED
SALE AGREED
SALE AGREED
SALE AGREED
SALE AGREED
SALE AGREED
SALE AGREED
SALE AGREED
SALE AGREED
SALE AGREED
SALE AGREED
SALE AGREED
SALE AGREED
SALE AGREED
SALE AGREED
SALE AGREED
SALE AGREED
SALE AGREED
SALE AGREED
SALE AGREED
SALE AGREED
SALE AGREED
SALE AGREED
SALE AGREED
SALE AGREED
SALE AGREED
SALE AGREED
SALE AGREED
SALE AGREED
SALE AGREED
SALE AGREED
SALE AGREED
SALE AGREED
SALE AGREED
SALE AGREED
SALE AGREED
SALE AGREED
SALE AGREED
SALE AGREED
SALE AGREED
SALE AGREED
SALE AGREED
SALE AGREED
SALE AGREED
SALE AGREED
SALE AGREED
SALE AGREED
SALE AGREED
SALE AGREED
Galliagh Terrace, Enniskillen, BT74 6BN
3 Bed Semi-Detached House
Sale agreed
Property Overview
Status
Sale Agreed
Style
Semi-Detached House
Bedrooms
3
Bathrooms
2
Receptions
1
Property Features
Size
79 sq m (850.3 sq ft)
Tenure
Not Provided
Energy Rating
Heating
Oil
Broadband Speed Checker
Property Financials
Price
Last listed at Offers Over £168,000
Rates
£802.00 pa*¹

Marketed by McGovern Estate Agents Ltd
+44 28 6632 8282

Propertynews Currency Partner - helping you transfer money for property purchases in Ireland & Northern Ireland. Speak to an expert
Additional Information
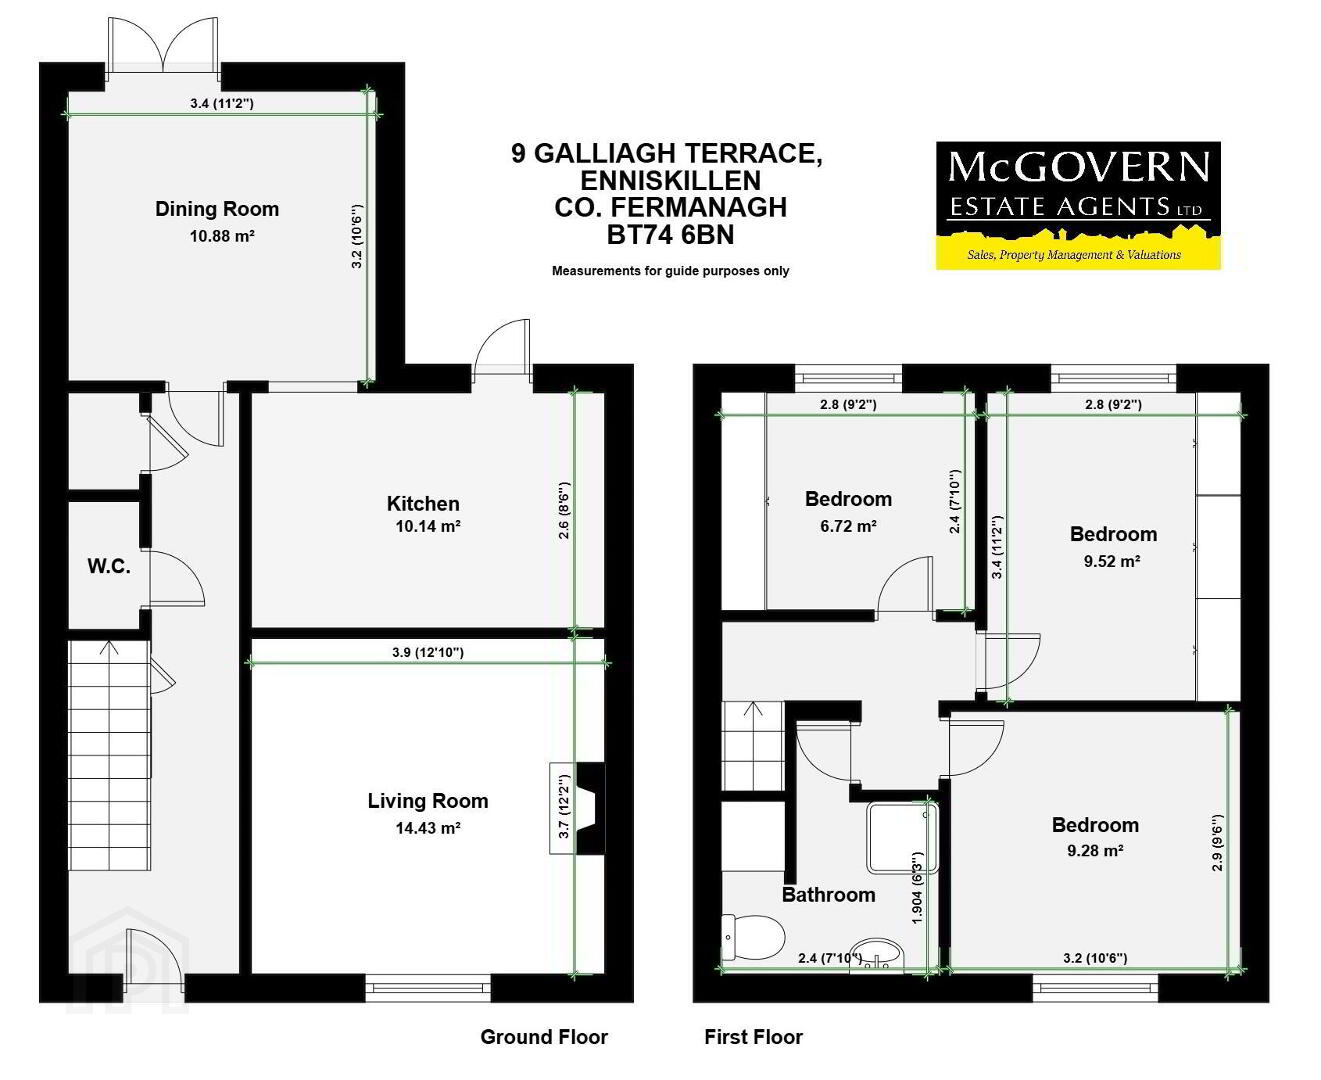
The living room is bright with views towards the lough, finished with herringbone flooring, ceiling coving and a back boiler fireplace currently fitted with an electric fire. A long hallway leads through the ground floor, incorporating a downstairs toilet and storage before opening into the rear extension, which provides a generous dining area with double doors to the paved rear garden and an open archway to the fitted kitchen. The hallway, dining area and kitchen share tiled flooring for a continuous, easy care finish. The kitchen includes a new oven, built in dishwasher and integrated fridge, along with a door to the patio.
Upstairs are three bedrooms, two with built in wardrobes, along with a modern wet room style bathroom.
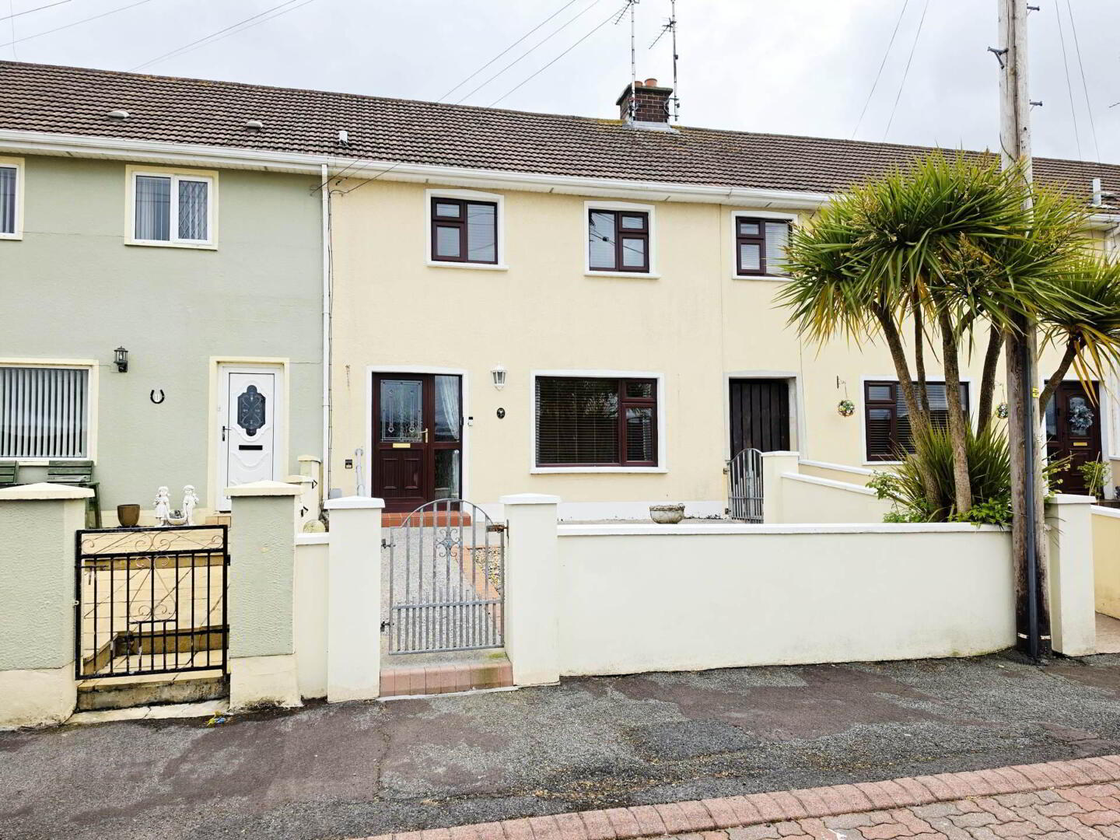
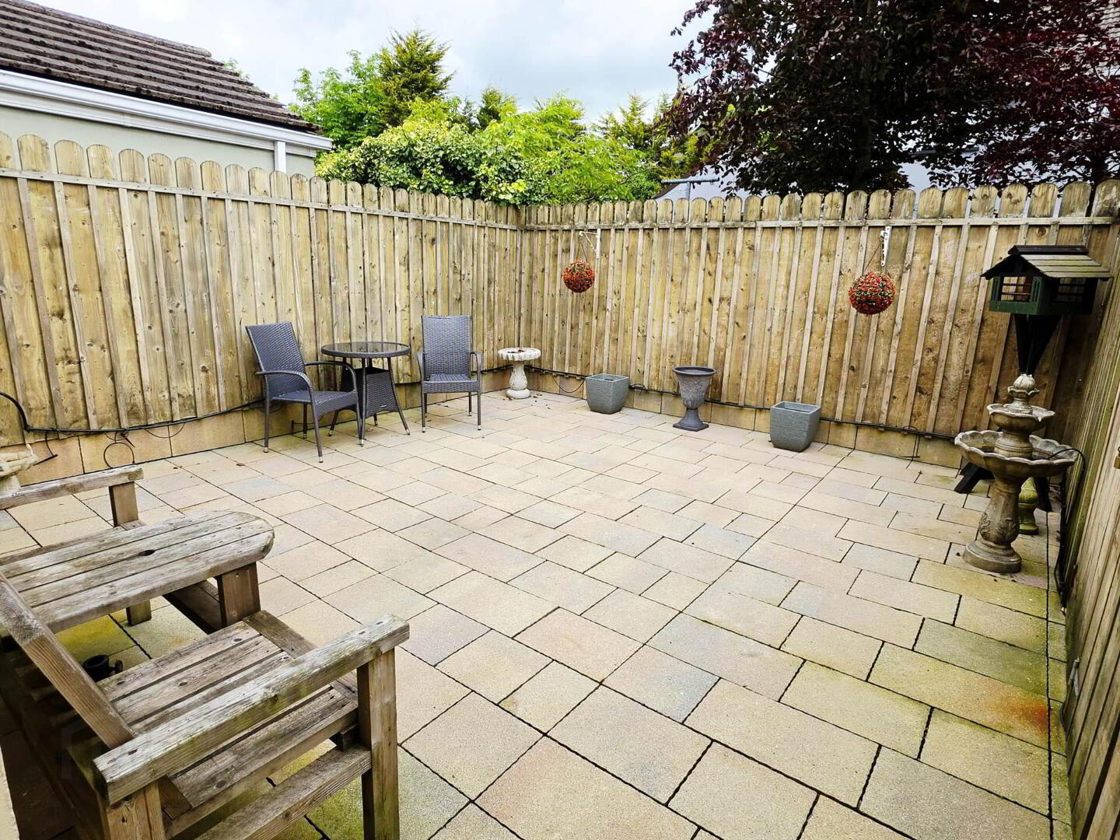
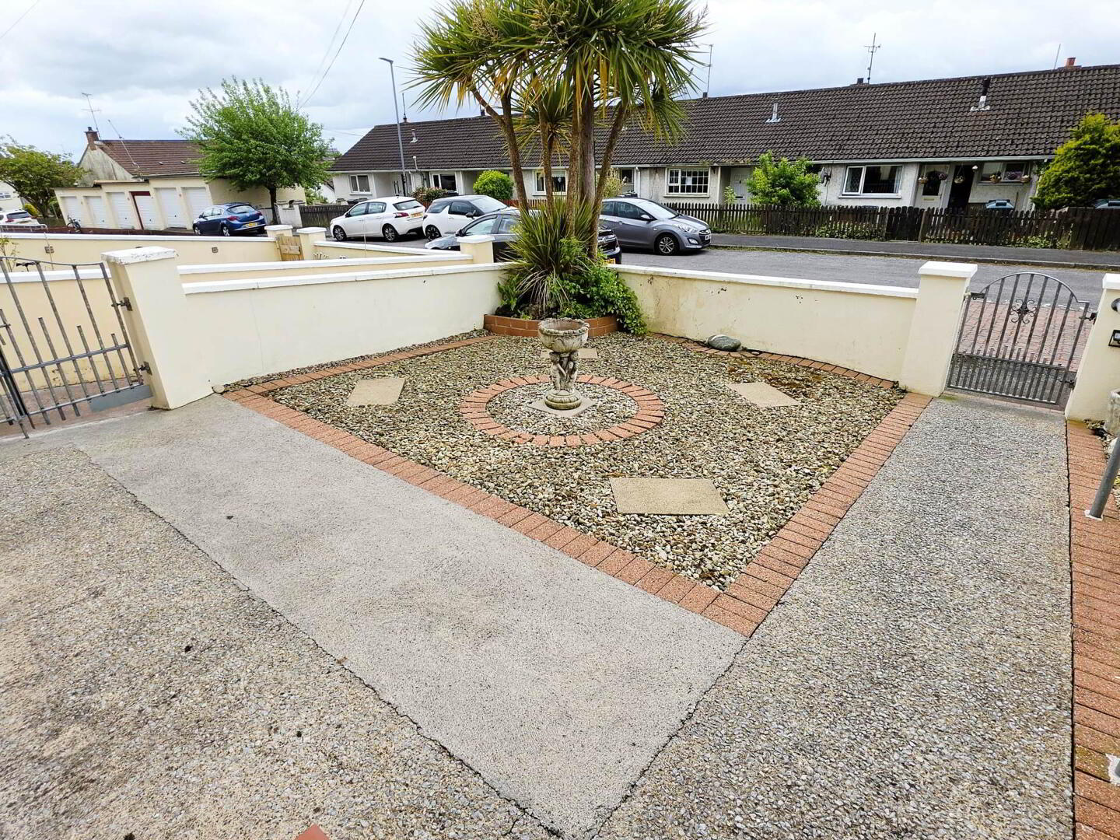
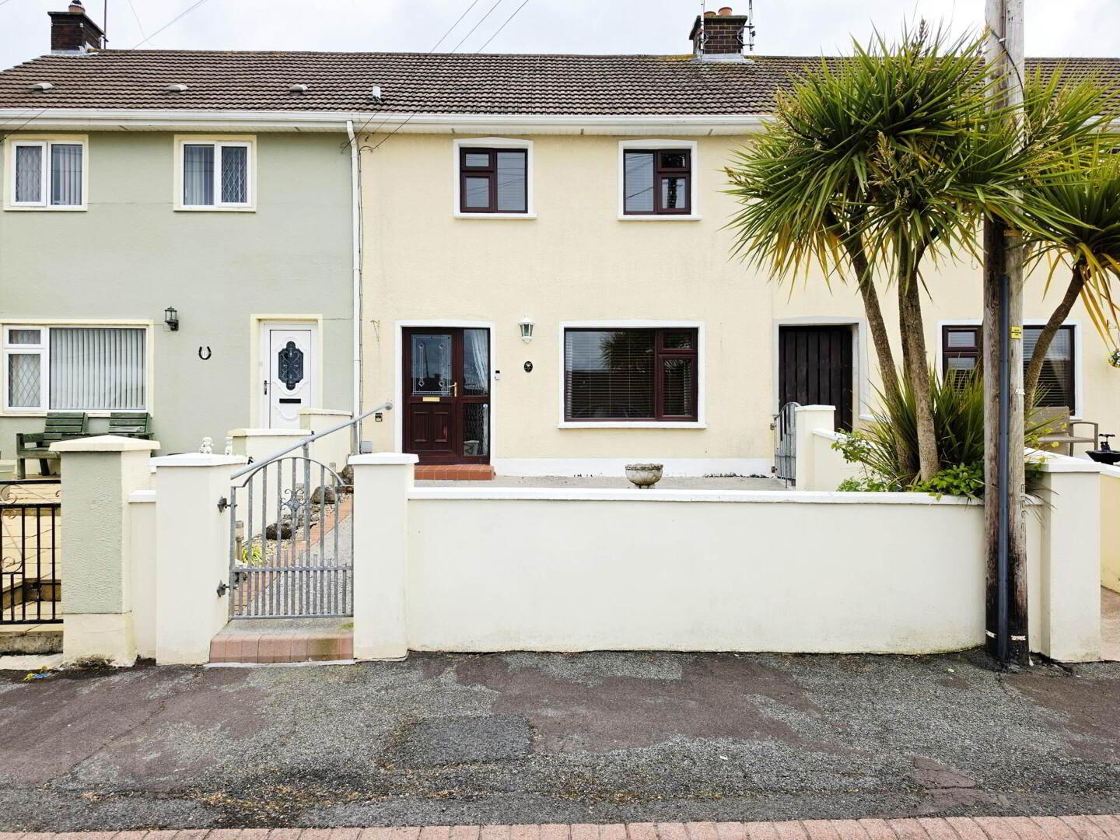
The rear of the property is fully enclosed with high fencing, finished in low maintenance paving and includes two sheds for storage while the front of the home is neatly finished with paving and finished stone and also benefits from ample off street parking.
A well kept, private home offering space, convenience and a turnkey finish right in the heart of Enniskillen.
Layout and dimensions are available on the floor plan.
Viewing Strictly by Appointment Only
Telephone McGovern Estate Agents Ltd 028 6632 8282
Notice
Please note we have not tested any apparatus, fixtures, fittings, or services. Interested parties must undertake their own investigation into the working order of these items. All measurements are approximate and photographs provided for guidance only.
Travel Time From This Property

Important PlacesAdd your own important places to see how far they are from this property.
Agent Accreditations


Marketed by McGovern Estate Agents Ltd
+44 28 6632 8282




