
For sale
Added 2 days ago
Galgorm Barn, Galgorm Road, Ballymena, BT42 1AA
Guest House
Price £399,950
Property Overview
Status
For Sale
Style
Guest House
Property Features
Energy Rating

Marketed by Rainey and Gregg
+44 28 2564 5225

Propertynews Currency Partner - helping you transfer money for property purchases in Ireland & Northern Ireland. Speak to an expert
Additional Information
Prime Commercial Opportunity: 69a Galgorm Road, Ballymena
Exceptional Turnkey Self Contained Accommodation with Proven Yield Potential
Positioned in one of Ballymena’s most desirable and accessible locations, 69a Galgorm Road presents a rare opportunity: a recently constructed, detached family home paired with a flourishing, turnkey hospitality business.
The current vendor reports strong earnings and consistent year-round demand, driven heavily by its proximity to the region’s hotel and wedding venues—including the world-renowned Galgorm Resort & Spa, Leighinmohr House Hotel, and Tullyglass House Hotel.
Property Highlights
• Spacious Living Accommodation: Designed with flexibility in mind, featuring four generous double bedrooms and two reception rooms.
• Master Suite & Bathrooms: Includes a luxury master suite with an ensuite, a ground-floor WC, and a contemporary family bathroom complete with both bath and shower facilities.
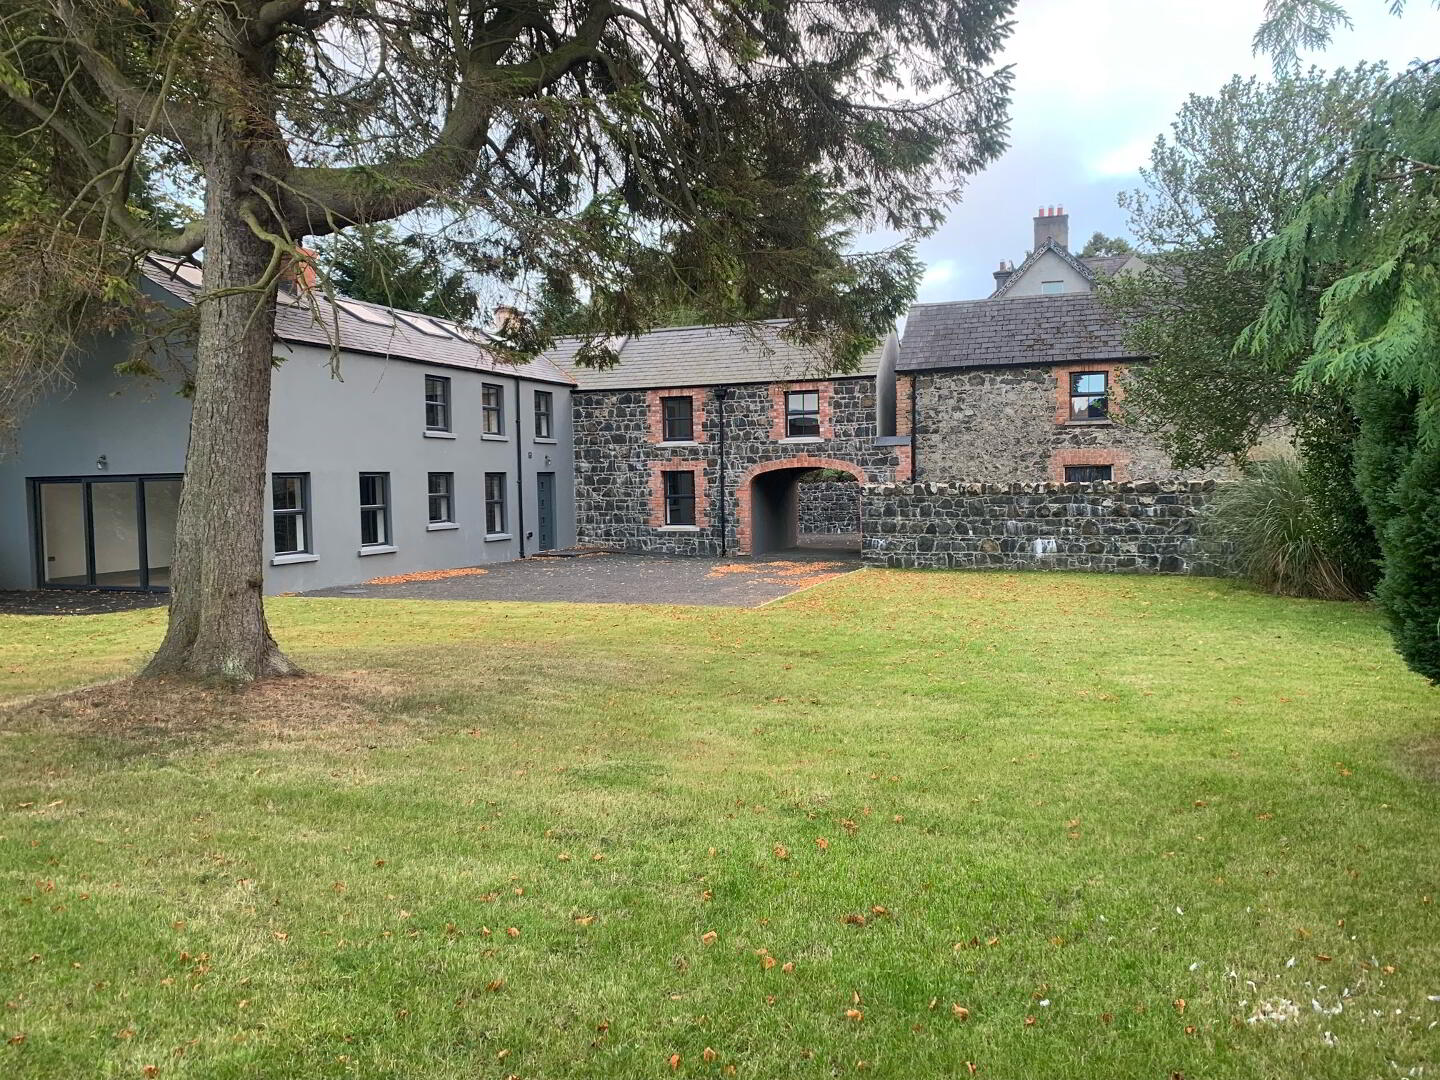
• Expansive Private Site: Positioned neatly on a generous plot with impressive, beautifully maintained rear gardens.
• Growth Potential: The extensive outdoor space offers an immediate opportunity for prospective purchasers to develop a outdoor entertaining area or leisure zone —further enhancing guest experience and driving bookings.
Whether you are an investor seeking a proven income generator with expansion potential, or a home buyer looking for a modern family residence with built-in yield potential for short-stays.
Currently operating as a successful concern across major booking platforms including Airbnb and Booking.com, this property has quickly established a strong trading history
Viewing strictly by appointment. Early inspection is highly recommended to fully appreciate the quality of the finish and the strength of the underlying business model.
First floor
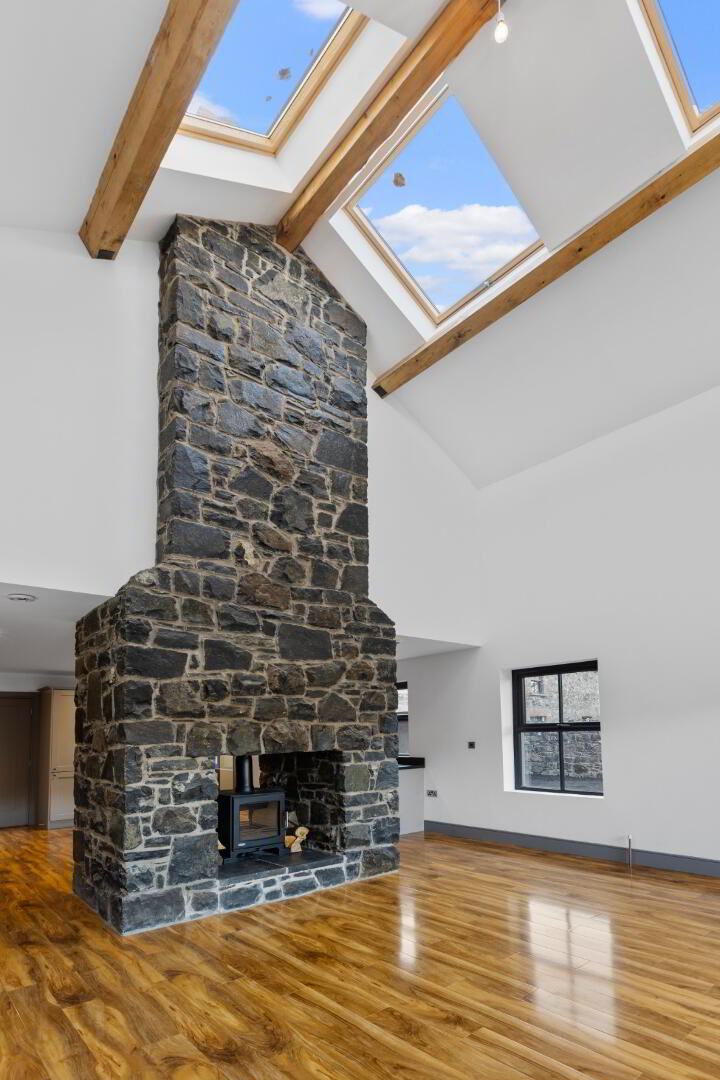
Landing ;- Dolce Walnut effect flooring. Spotlights. Feature beam ceiling. Glass panelled rails.
Bedroom 1 4.48m x 3.82m (14’8’’ x 12’6’’) :- Dolce Walnut effect flooring. Feature beam ceiling. Velux window.
Dressing room 3.81m x 0.96m (12’6” x 3’2”) :- Dolce Walnut effect flooring.
En-suite 3.80m x 1.52m (12’6” x 5’0”) :- Includes white lfwc and whb with grey Subway style splash back tiling. Double 5” walk in shower unit with grey Subway style tiling. Rain shower head and separate attachment. Black porcelain tiled flooring and up-stands. Beam ceiling. Velux window.
Bedroom 2 5.03m x 2.93m (16’6’’ x 9’7’’) :- Dolce Walnut effect flooring. Feature beam ceiling. Velux window.
Bedroom 3 3.63m x 3.22m (11’11’’ x 10’7’’) :- Dolce Walnut effect flooring. Beam ceiling.
Bedroom 4 3.30m x 2.43m (10’10” x 8’0”) :- Dolce Walnut effect flooring. Beam ceiling.
Bathroom 3.71m x 1.61m (12’2’’ x 5’3’’) :- Includes white suite comprising lfwc, vanity basin with grey units, and free standing roll top bath with claw feet. Chrome accessories including telephone tops to bath. Splash back tiling to whb. Double shower cubicle with Rain head and separate attachment. Grey Subway style tiling to shower. Traditional Victorian style towel rail. Velux window. Feature beam ceiling. Black porcelain tiled flooring and up-stands.
External
Front :- Stone pillared entrance leading to gravel driveway. Gravel parking area. Vehicular access to rear.
Integral Garage 5.51m x 3.61m (18’1” x 11’10”) :- Roller door.
Rear :- Mature gardens with gravel parking area for numerous vehicles. Flagged patio area. Enclosed with wall and evergreen hedges.
Additional Features
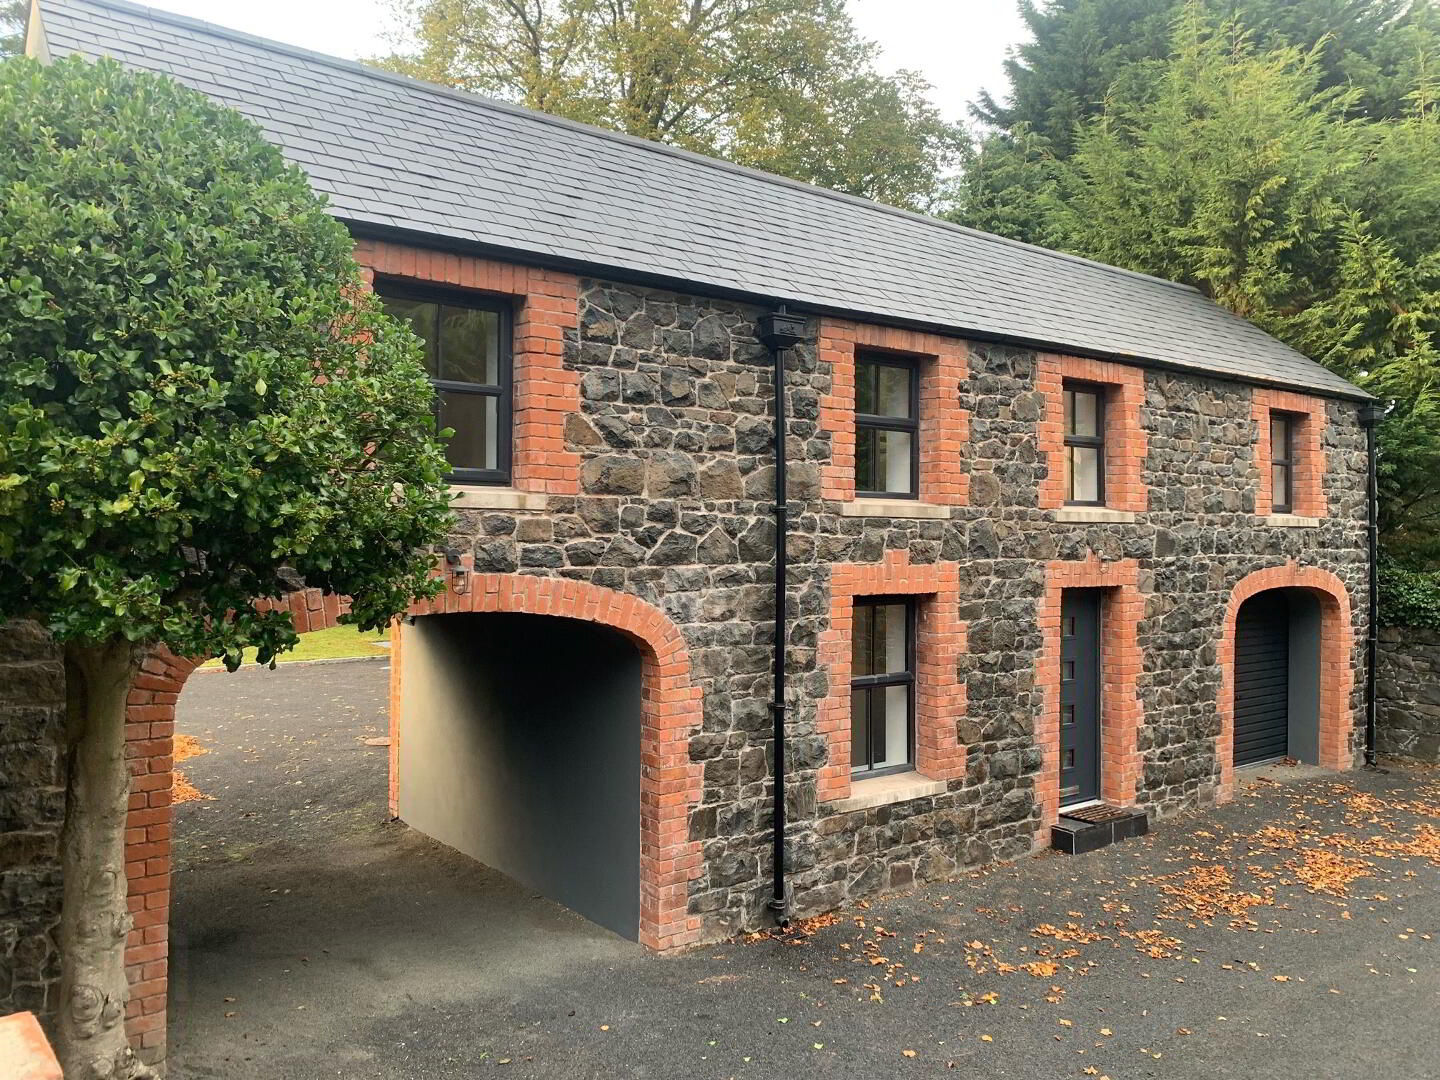
• Standard cavity built construction with Basalt facing.
• Seamless black guttering and downpipes.
• uPVC Anthracite double glazed windows.
• Anthracite composite front door.
• Oil fired central heating system with condensing boiler.
• Zoned thermostatic heating controls.
• Traditional Victorian style radiators.
• Generous electrical specification.
• Completed internal and external painting.
• 2200 SQ FT (approx)
• Approximate rates calculation - TBC
• Freehold assumed.
• All measurements are approximate
• Viewing strictly by appointment only
• Free valuation and mortgage advice available.
N.B. Please note that any services, heating system, or appliances have not been tested and no warranty can be given or implied as to their working order.
IMPORTANT NOTE
We endeavour to ensure our sales brochures are accurate and reliable. However, they should not be relied on as statements or representatives of fact and they do not constitute any part of an offer or contract. The seller does not make any representation or give any warranty in relation to the property and we have no authority to do so on behalf of the seller.
Travel Time From This Property

Important PlacesAdd your own important places to see how far they are from this property.
Agent Accreditations

Marketed by Rainey and Gregg
+44 28 2564 5225




