Furmoyle, Louisburgh, F28PF30
4 Bed Detached House
Asking Price €450,000
Property Overview
Status
For Sale
Style
Detached House
Bedrooms
4
Property Features
Tenure
Not Provided
Heating
Oil
Property Financials
Stamp Duty
€4,500*²

Marketed by O'Toole & Co Chartered Surveyors
PSR Licence: 001318
+353 98 28000

Propertynews Currency Partner - helping you transfer money for property purchases in Ireland & Northern Ireland. Speak to an expert
Additional Information
- Conveniently located just 2 kms west of Louisburgh
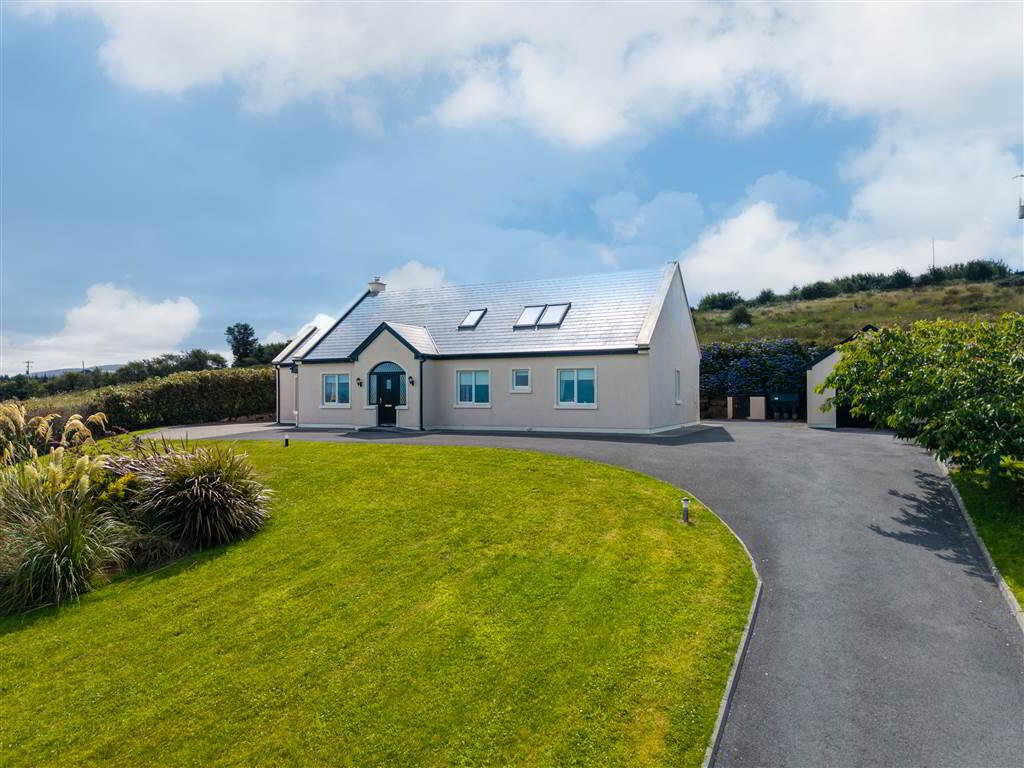
- Substantial, well-maintained 4 / 5 bedroomed detached dormer bungalow
- Oil fired central heating and double glazing
- Fully landscaped grounds with tarmacked drive
- Detached garage
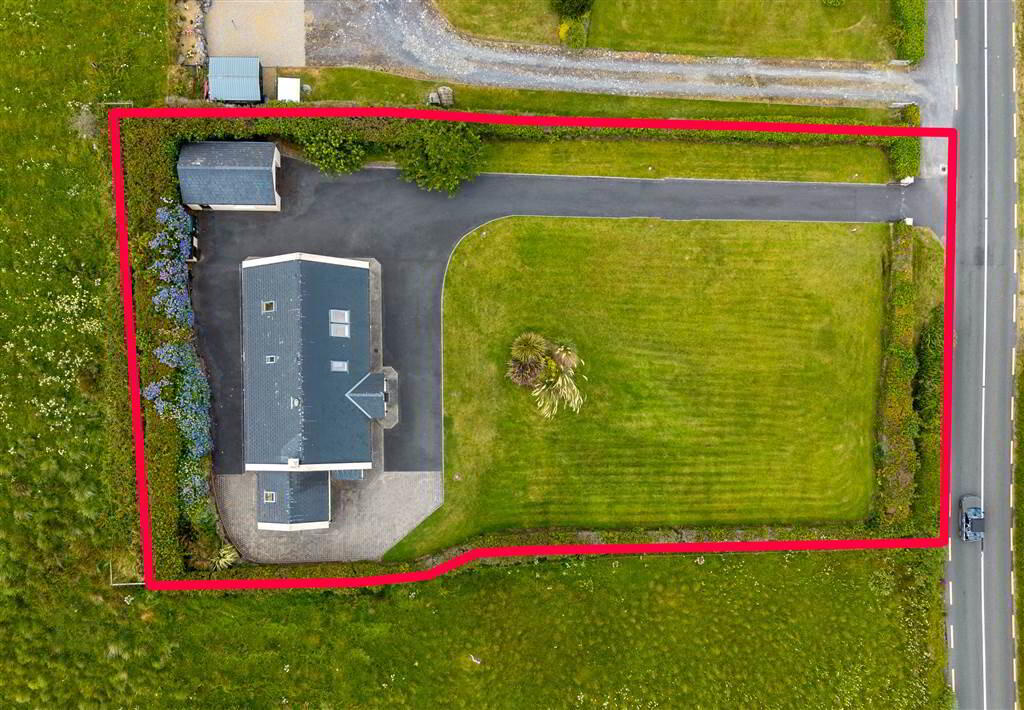
Make sure you include the piece of land in front of the house!
LOCATION
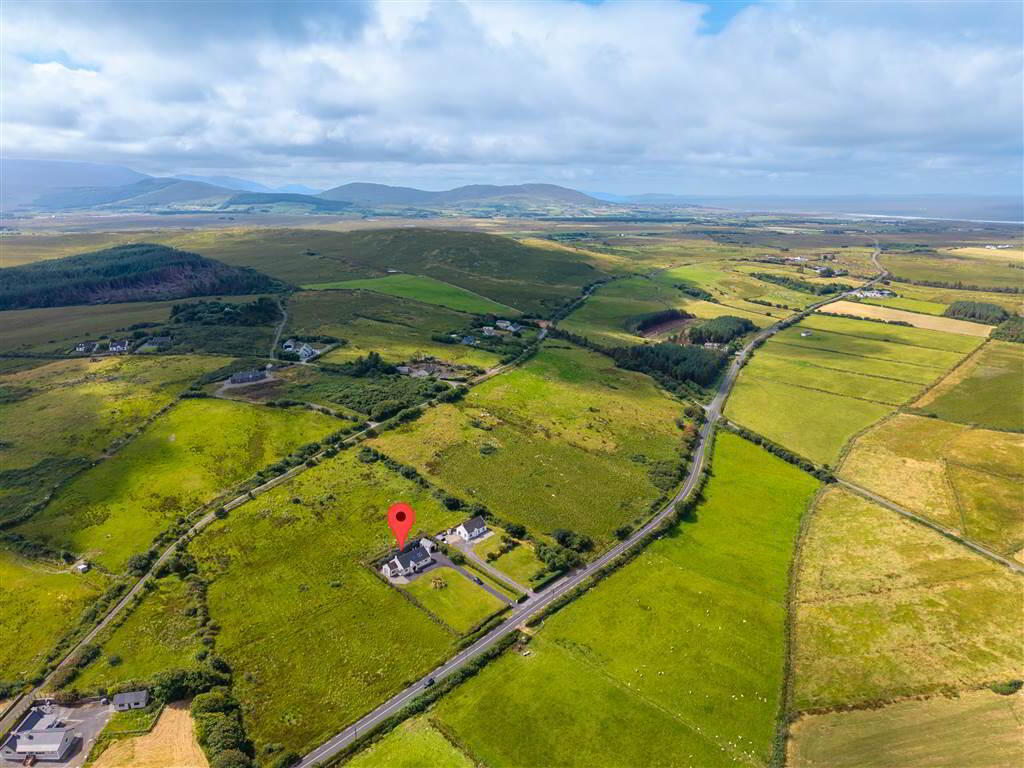
This property is in an idyllic location just 2 kms west of Louisburgh on the R378. This is a pleasant rural location benefitting from its good proximity to Louisburgh which is a charming coastal town located on the south side of Clew Bay. The surrounding area comprises of farmland interspersed with one-off detached house.
This is an idyllic and scenic part of west Mayo on the Wild Atlantic Way and local amenities include blue flag beaches, Croagh Patrick, water sports and fishing on Clew Bay and championship golf at Westport and Mulranny and access to Clare Island and Inishturk.
DESCRIPTION
Comprising a substantial 4/5 bedroom detached dormer bungalow constructed about 20 years ago and maintained to a high standard by the current owners. Constructed of rendered concrete block with double glazed uPVC windows and doors, a number of Velux windows, all under a slate roof. In addition to the main residence there is a substantial block built detached garage.
The grounds are extensive, with the site extending to 0.24 hectares (0.59 acres, being fully landscaped with large front lawn, entrance driveway with block built pillars, steel gates and a tarmacked drive.
The interior provides open plan and light-filled accommodation with polished timber floors, large open plan kitchen with a particularly impressive conservatory and 3 bedrooms. At first floor there is a further bedroom together with a room which is well-suited for those working from home and a particularly large open-plan, multi-purpose room.
SERVICES
We understand the property has the following services:-
Sewerage On-site septic tank
Water Mains
Electricity Mains
Heating Oil fired central heating
Telecoms Unknown
TITLE
The property has a registered Freehold title held within Folio MY56236F.
PRICE
Ground Floor
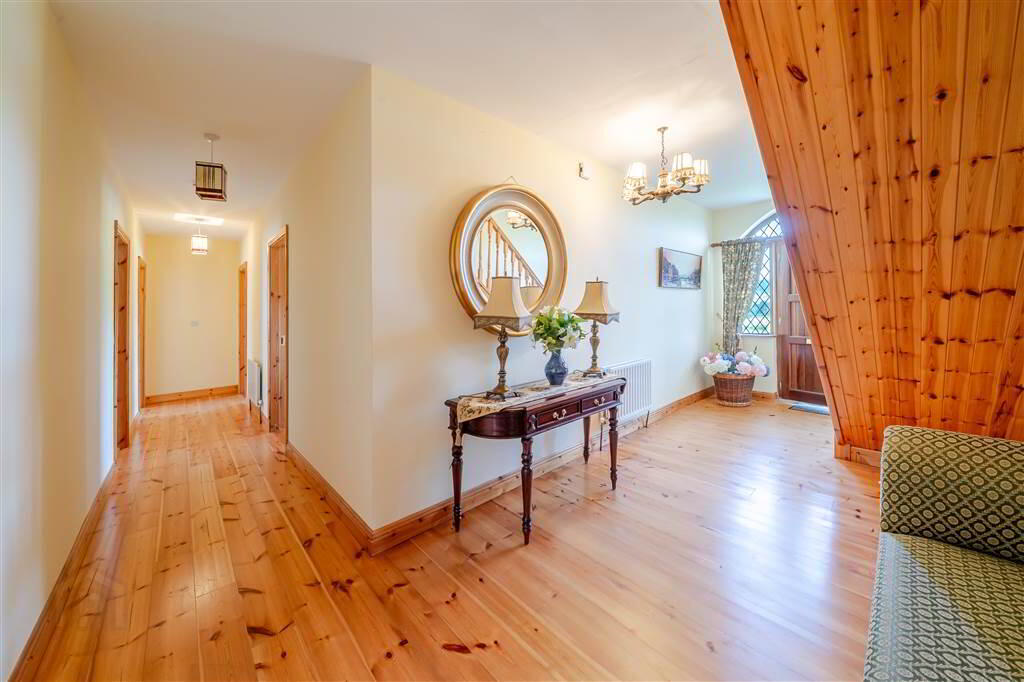
- ENTRANCE HALL:
- 6.1m x 2.38m (20' 0" x 7' 10")
Plastered and painted walls, polished timber floor - HALLWAY:
- 6.m x 1.18m (19' 8" x 3' 10")
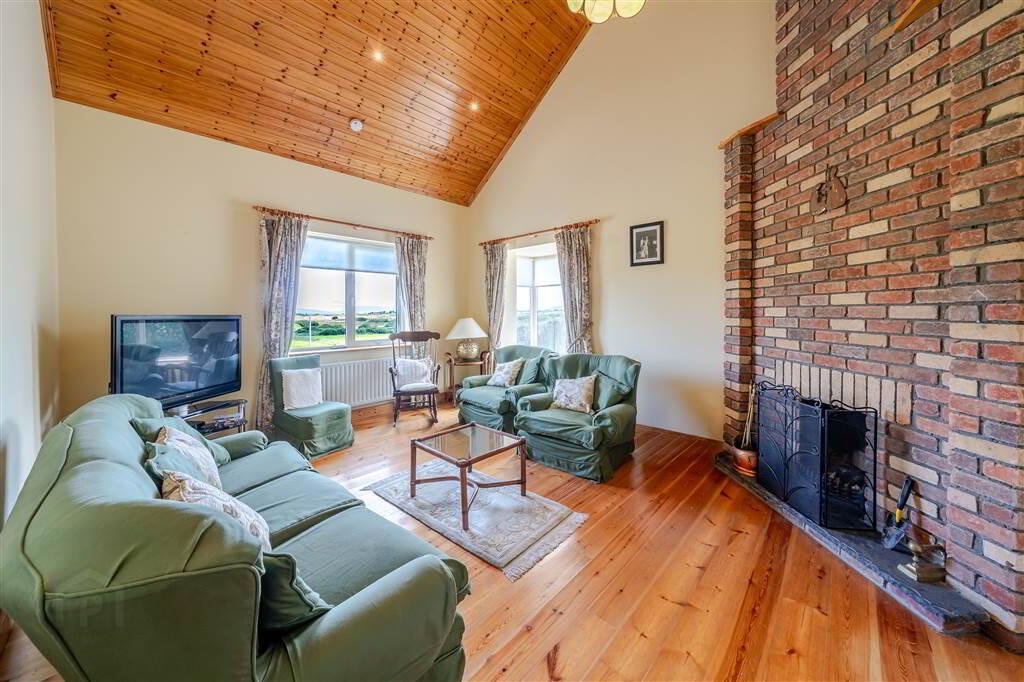
Polished timber floor - LIVING ROOM:
- 3.96m x 4.88m (12' 12" x 16' 0")
Polished timber floor, timber panelled vaulted ceilings with recessed spotlights, pointed brick open fireplace - KITCHEN:
- 3.37m x 6.64m (11' 1" x 21' 9")
Pine floor and eye level units, tiled splash back, Formica worktop, stainless steel sink, 4 ring electric hob, extractor fan, double Electrolux cooker, slate tiled floor Double glazed doors through to Dining Room - DINING ROOM / CONSERVATORY:
- 4.16m x 4.17m (13' 8" x 13' 8")
Plastered walls, timber panelled vaulted ceiling, slate tiled floor - UTILITY ROOM:
- 1.8m x 3.37m (5' 11" x 11' 1")
Slate tiled floor, Formica worktop, fitted cupboards, door to back yard - BEDROOM (1):
- 3.58m x 3.39m (11' 9" x 11' 1")
Polished timber floor - ENSUITE SHOWER ROOM:
- 0.96m x 2.56m (3' 2" x 8' 5")
Shower, wc, whb, tiled walls and floor - BEDROOM (2):
- 3.58m x 4.m (11' 9" x 13' 1")
Polished timber floor - ENSUITE SHOWER ROOM:
- 1.16m x 2.67m (3' 10" x 8' 9")
Double shower, wc, whb, tiled walls and floor - BEDROOM (3):
- 4.18m x 3.38m (13' 9" x 11' 1")
Polished timber floor - BATHROOM:
- 3.35m x 2.26m (10' 12" x 7' 5")
Jack & Jill – accessible from Hallway Jacuzzi bath with shower overhead, wc, whb, tiled walls and floor
First Floor
- Access to first floor is via a softwood timber staircase
- LANDING:
- 1.09m x 4.34m (3' 7" x 14' 3")
Polished timber floor - HOTPRESS:
- 1.82m x 1.67m (5' 12" x 5' 6")
Walk-in - BATHROOM:
- 1.9m x 2.4m (6' 3" x 7' 10")
Shower, wc, whb, vaulted ceiling with integrated Velux window, tiled walls and floor - BEDROOM (4)/ OFFICE:
- 4.27m x 2.16m (14' 0" x 7' 1")
Polished timber floor, vaulted ceiling with integrated Velux window - OPEN PPLAN GAMES ROOM / RECEPTION ROOM:
- 6.59m x 5.71m (21' 7" x 18' 9")
Polished timber floor, vaulted ceiling with 3 integrated Velux windows
Directions
Located on the R38 2 km west of Louisburgh. Follow google maps directions for Eircode F28 PF30
Travel Time From This Property

Important PlacesAdd your own important places to see how far they are from this property.
Agent Accreditations

Marketed by O'Toole & Co Chartered Surveyors
PSR Licence: 001318
+353 98 28000




