
Click here to view the video
Click here to view the video
Click here to view the video
"Fuchsia Cottage", Blackhall, Killurin, Y21RD29
2 Bed Detached House
Asking Price €199,000
Property Overview
Status
For Sale
Style
Detached House
Bedrooms
2
Bathrooms
1
Property Features
Size
46 sq m (495.1 sq ft)
Tenure
Not Provided
Energy Rating
Property Financials
Stamp Duty
€1,990*²

Marketed by Kehoe & Associates
PSR Licence: 002141
+353 53 914 4393

Propertynews Currency Partner - helping you transfer money for property purchases in Ireland & Northern Ireland. Speak to an expert
Additional Information
- Built in 1934.
- Two bedrooms.
- Extending to c. 46 sq.m / 495 sq.ft.
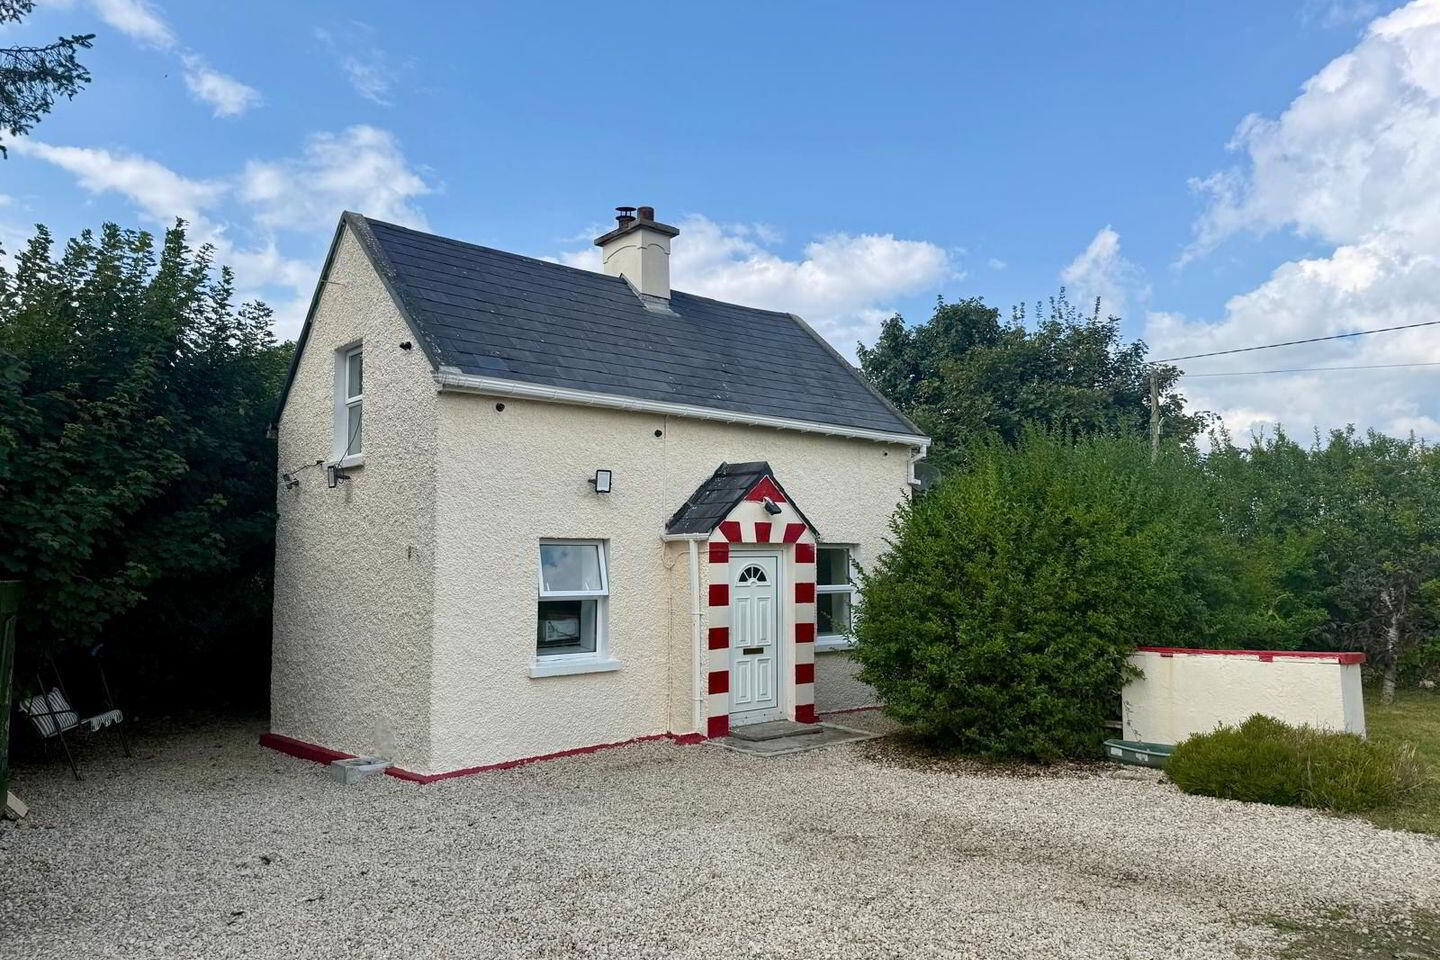
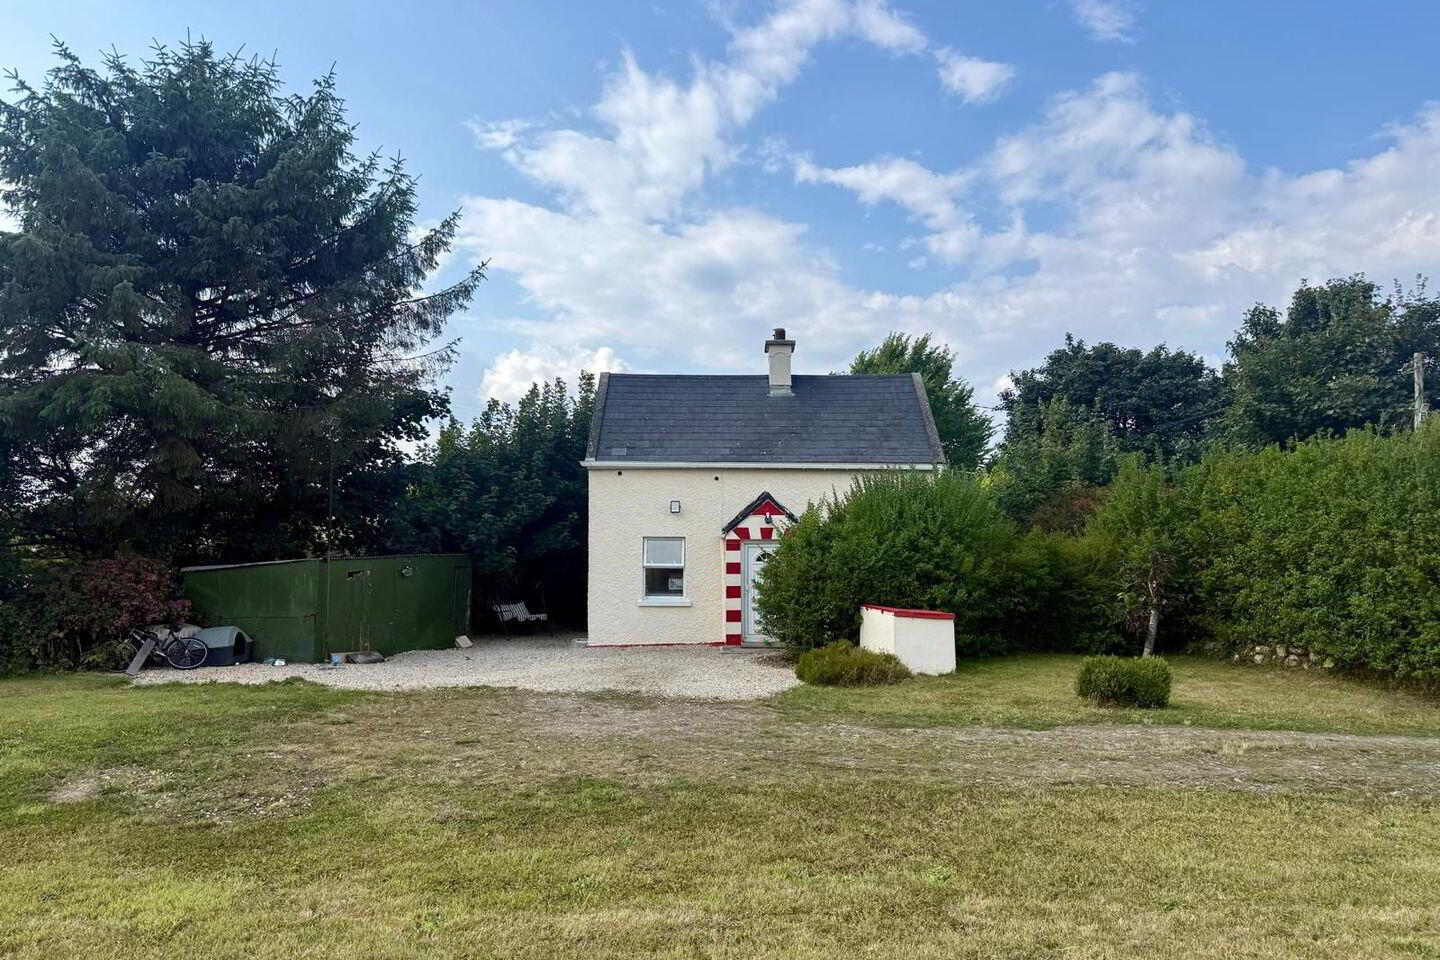
“Fuchsia Cottage” is a traditional two-bedroom cottage dating from circa 1934, set on approximately 0.54 acres in a peaceful rural location. Extending to approximately 46 sq. m., the property retains its original character and offers excellent potential as a permanent home, weekend retreat or renovation project, subject to planning permission.
Accommodation comprises an entrance porch, sitting room, kitchen with solid-fuel stove and WC beneath the stairs. Upstairs are two bedrooms, one of which includes a sink and shower.
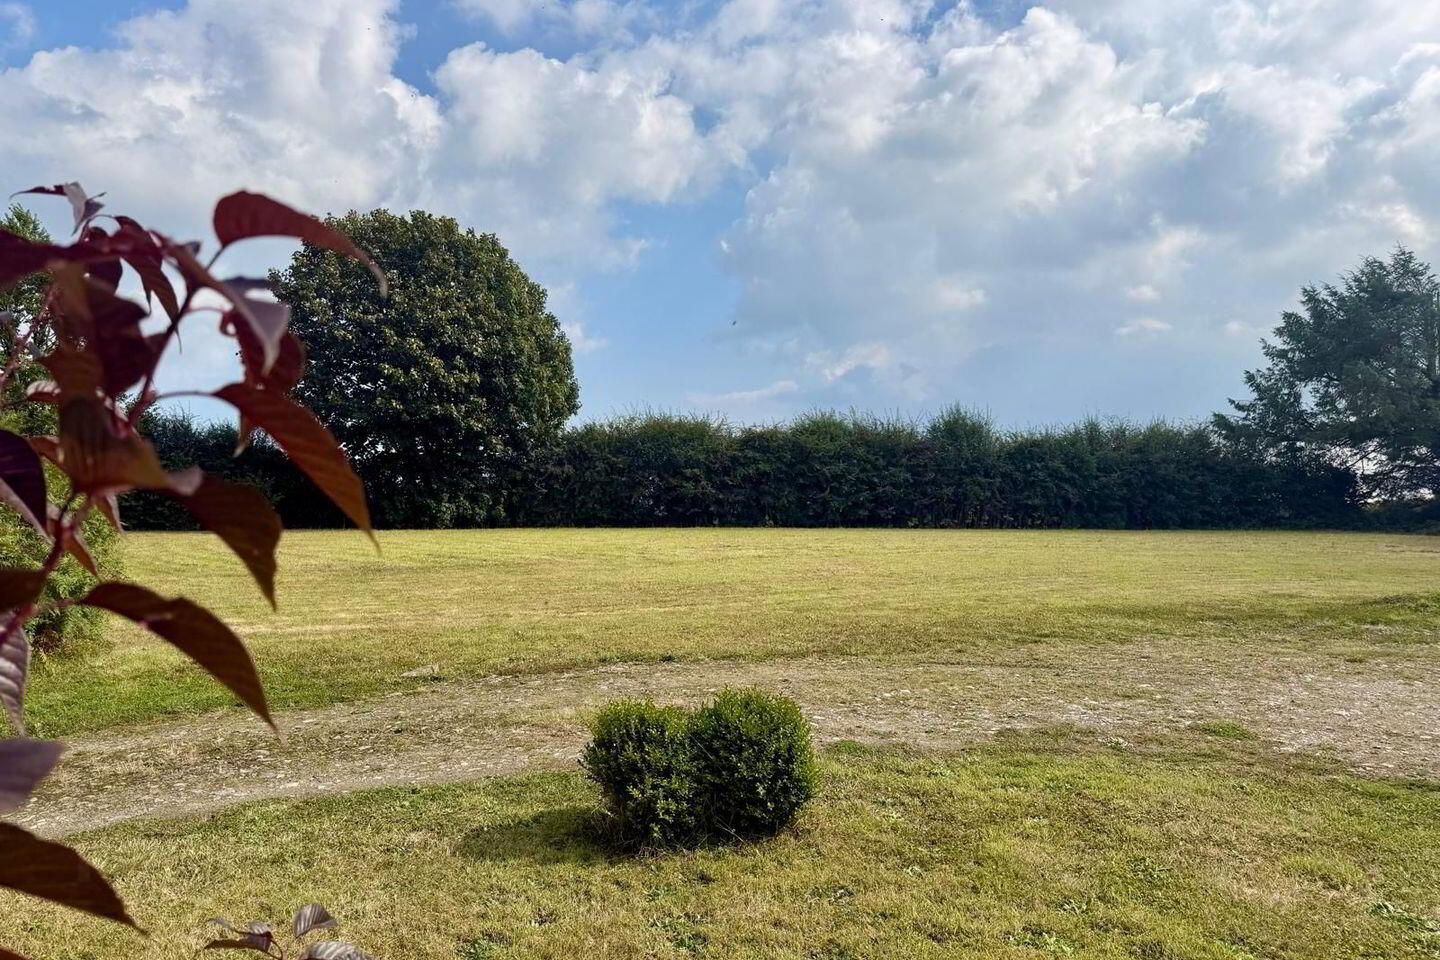
The generous site provides scope for gardens, outdoor living and further development, subject to the necessary permissions. The property is situated in a welcoming community with access to local NS and GAA facilities, a rowing club and Community Youth Group. Forest walks and hikes are available nearby, while the surrounding countryside and waterways offer opportunities for walking, cycling, and recreation.
Wexford Town is within easy reach, providing a wide range of shopping, educational, cultural, sporting and professional amenities. The beaches and coastline are also readily accessible. Local Link bus services operate from Glynn Village to Wexford Town, providing an additional transport connection.
Combining traditional cottage charm, generous grounds and a convenient location close to Wexford Town and the coast, Fuchsia Cottage offers considerable potential in an attractive and well-connected part of County Wexford.
It is highly recommended, to arrange a suitable viewing time, please contact the sole selling agents, Kehoe & Assoc., at 053 9144393.
ACCOMMODATION
Entrance Hallway 1.84m x 0.92m Tiled flooring.
Door leading through to:
Sitting Room 3.58m x 2.27m Carpeted flooring, traditional cottage fireplace, coving, ceiling panels, splayed window with double glazed aluminium windows overlooking front garden area.
Off the Hallway:
Kitchen/Dining Area 3.07m x 3.64m Lino flooring, counter space with stainless sink and drainer, drawers and cabinetry storage area, tall press for fridge freezer (please note the Hotpoint fridge freezer and Bosch dishwasher are not included in the sale), splayed window with aluminium double glazed window timber panelling overhead, solid fuel stove with back boiler serving all the radiators throughout. Under staircase is the pressure pump valves for the back boiler and hot-press and w.c.
Carpeted staircase leading to:
First Floor:
Landing Area 1.34m x 1.10m Carpeted flooring.
Bedroom 1 3.01m x 3.82m Timber floors and built in wardrobes, shower and w.h.b, aluminium window double glazed window overlooking side garden.
Bedroom 2 364m x 2.33m Carpeted flooring, aluminium double-glazed window with slayed reveals overlooking rolling countryside views and forestry views.
Total Floor Area: c. 46 sq.m / 495 sq.ft.
Outside
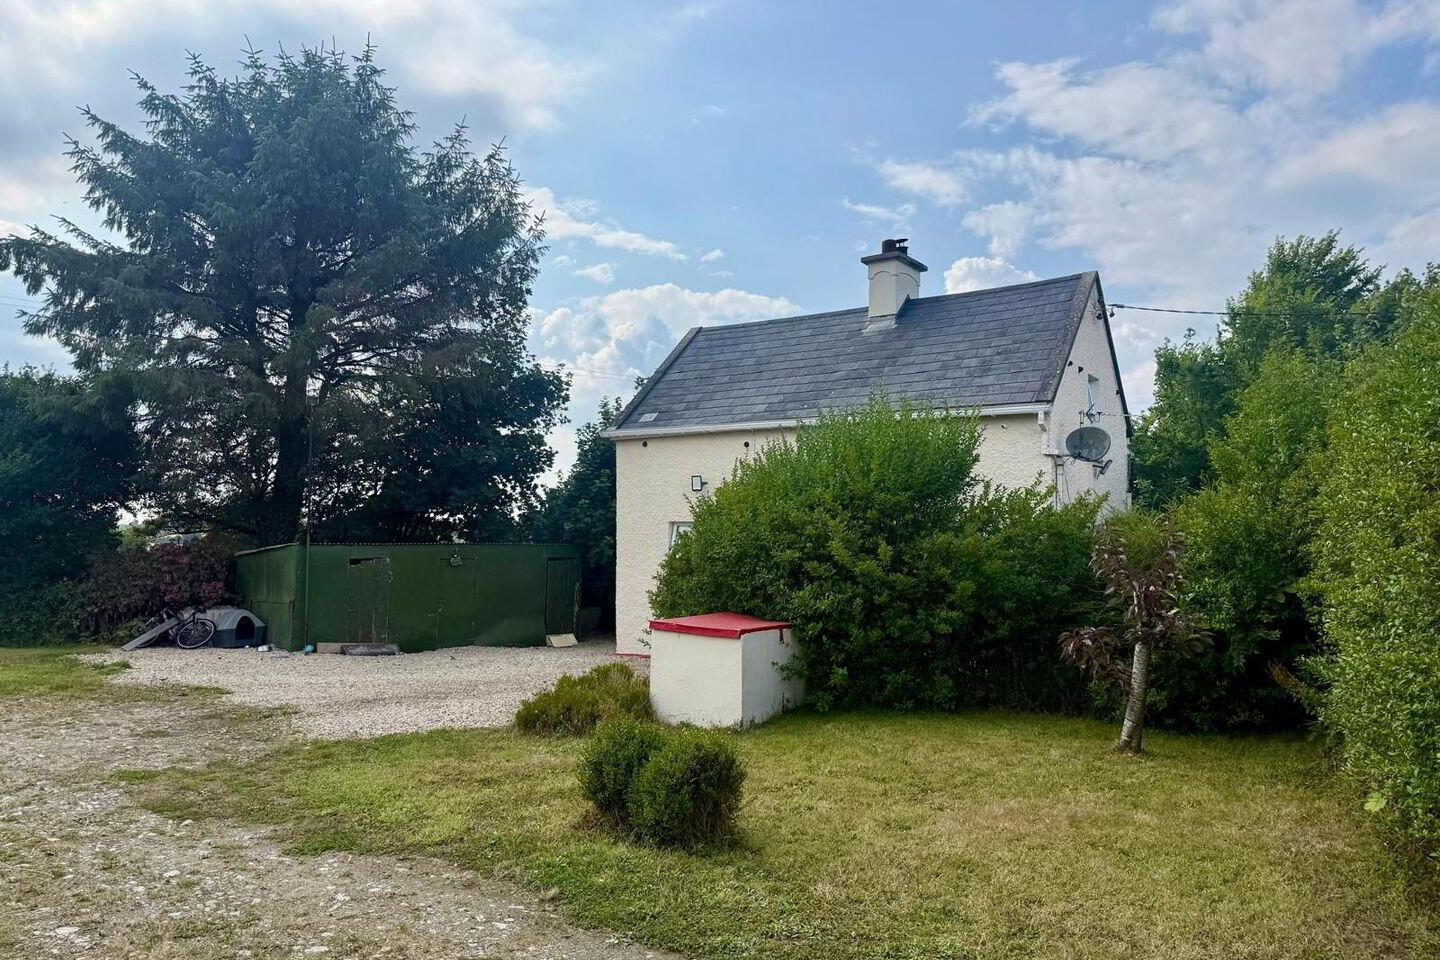
• Site area 0.54 acres.
• Gardens in lawn.
• Mature boundaries.
• Garden shed.
• Further outbuildings to rear.
Services
• Private well.
• Septic tank (to the right).
• Solid fuel stove.
• Fibre broadband available.
BER Details
BER Rating: G
BER No.: 115590325
Energy Performance Indicator: 697.39 kWh/m²/yr
Travel Time From This Property

Important PlacesAdd your own important places to see how far they are from this property.
Agent Accreditations
Not Provided

Marketed by Kehoe & Associates
PSR Licence: 002141
+353 53 914 4393




