
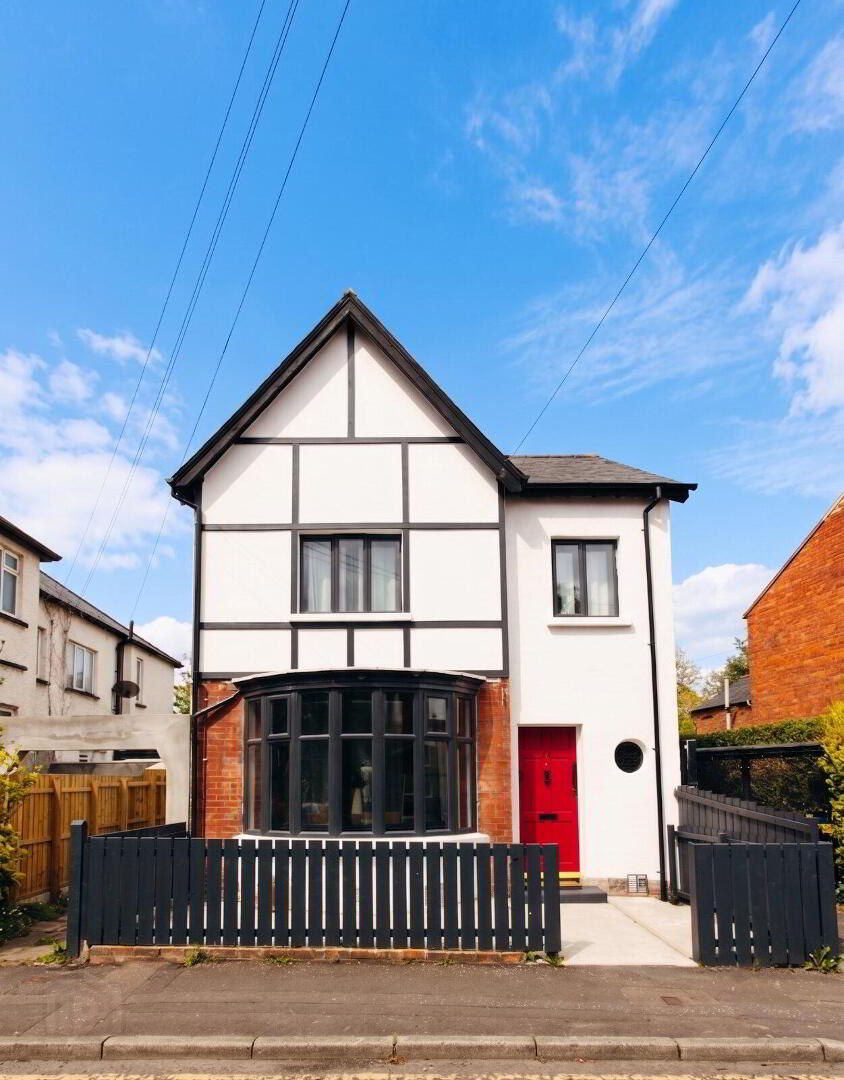
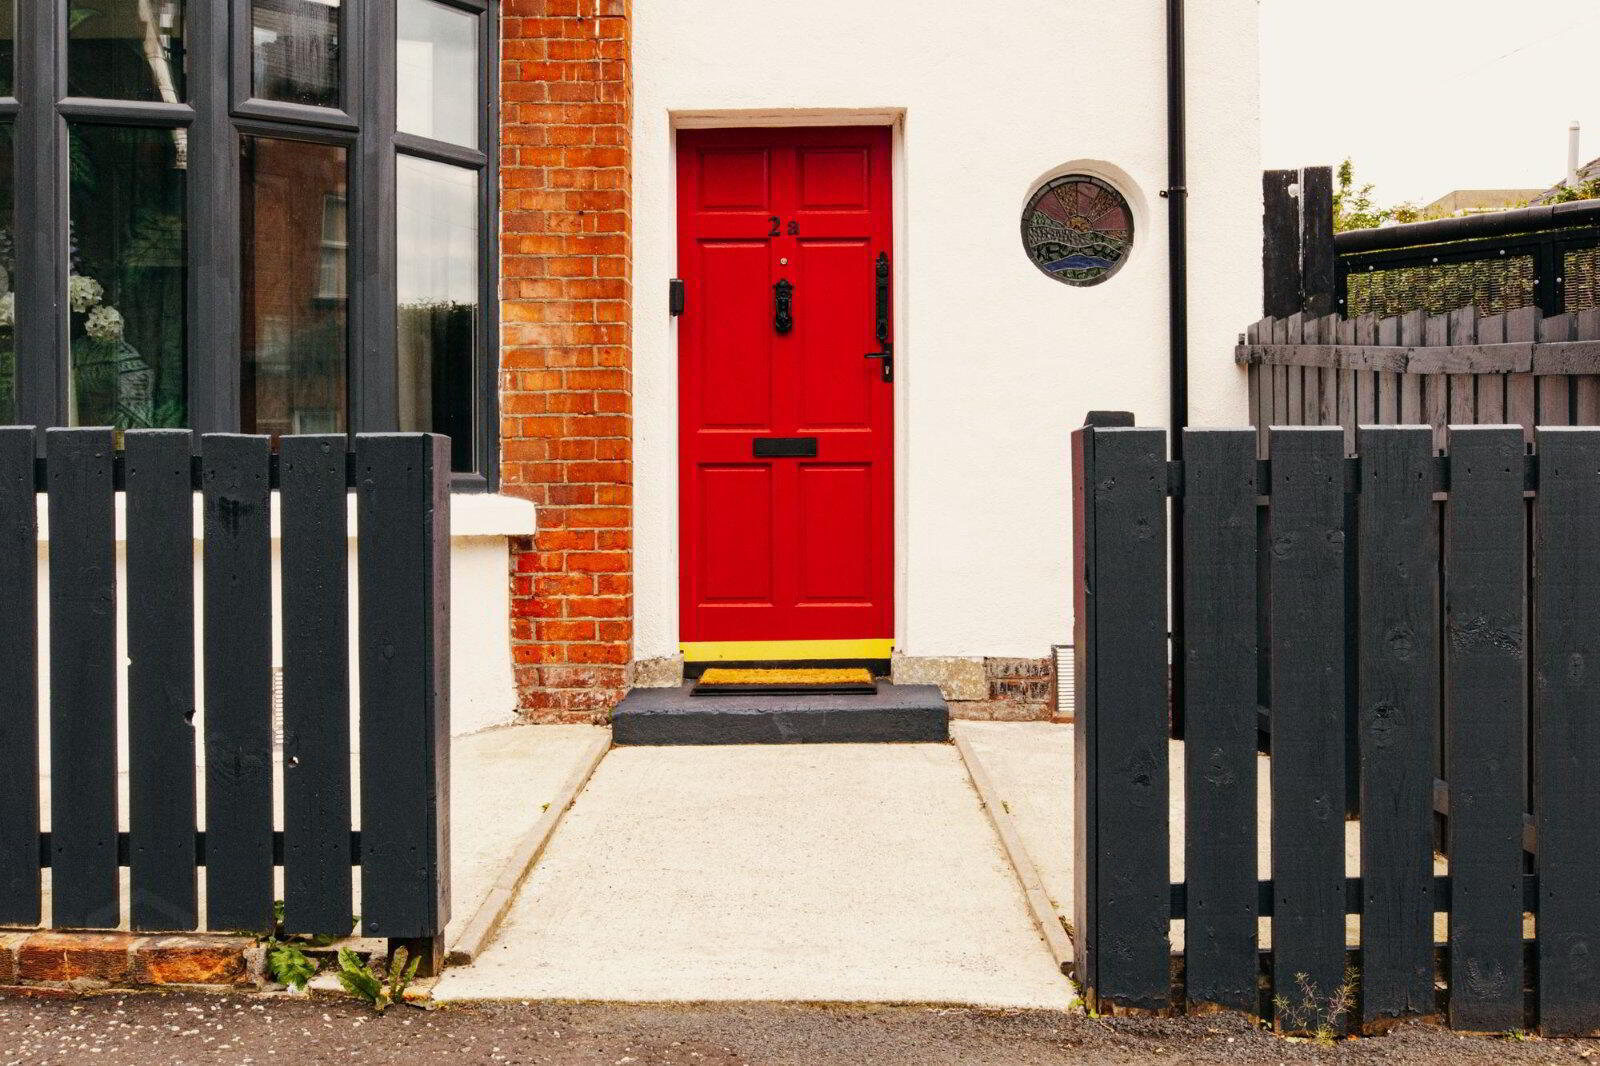
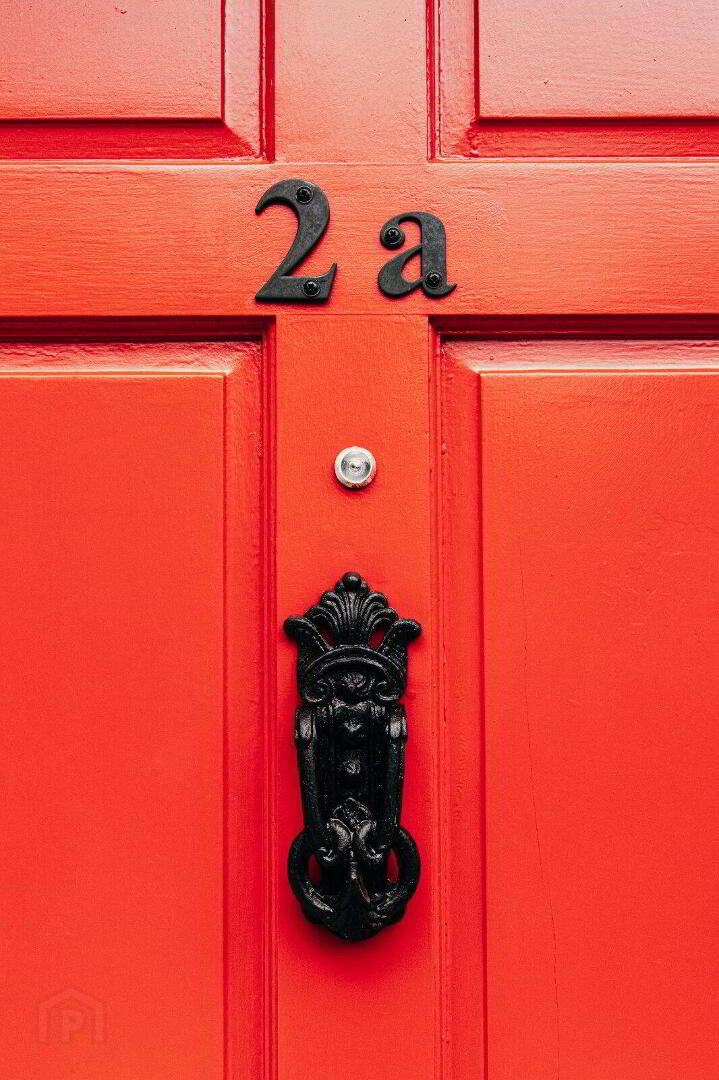
Friars Bush House, Landseer Street, Belfast, BT9 5AL
4 Bed Detached House
£2,250 per month
Property Overview
Status
To Let
Style
Detached House
Bedrooms
4
Bathrooms
1
Receptions
1
Available From
1 Sep 2026
Property Features
Furnishing
Furnished
Energy Rating
Broadband Speed Checker

Marketed by Reeds Rains (Ormeau)
+44 28 9068 0420
Additional Information
- Fully HMO Compliant
- Well Presented Detached Home
- Popular And Convenient Location, Close To Queens University
- Two Reception Rooms
- Open Plan Kitchen and Dining Area
- Four Bedrooms
- Large Bathroom Suite
- Low Maintenance Garden To Rear
Stunning detached home located in the Stranmillis area of South Belfast, close to cafes, restaurants and Queens University.
A fully complaint HMO detached home with garage right in the heart of the University campus.
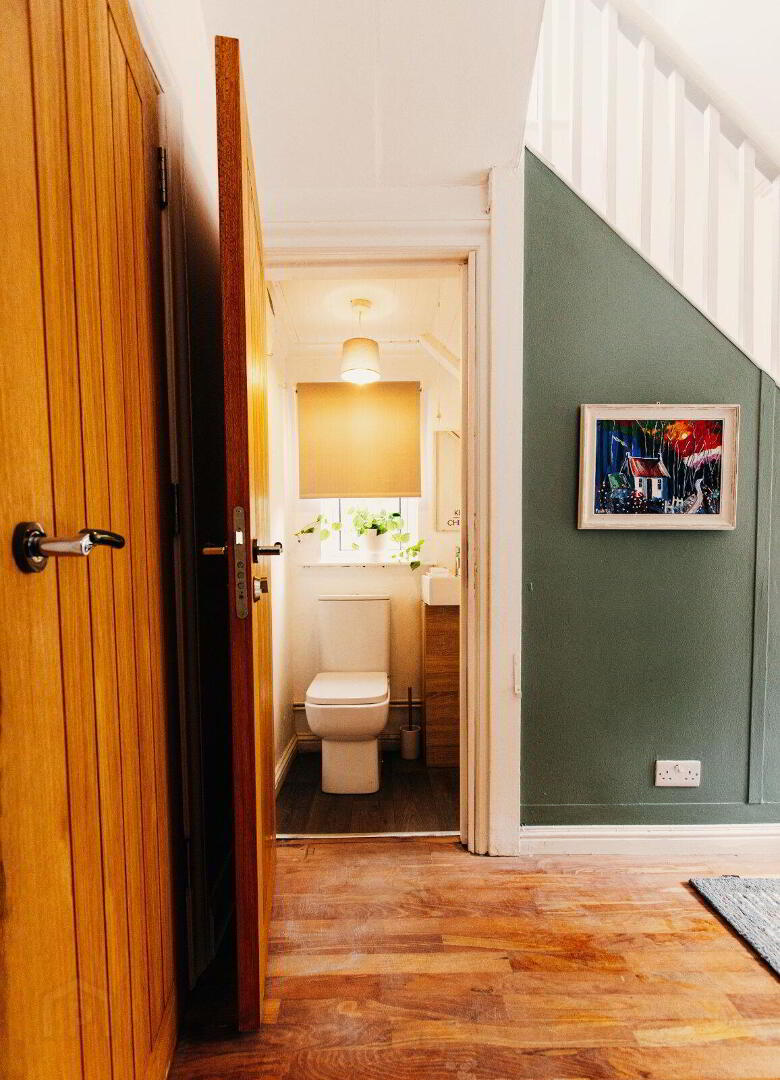
The property offers 4 bedrooms (one on the ground floor), family and dining room open plan to the kitchen, a bathroom with white suite and a downstairs cloakroom / WC.
The property is in excellent order and is ideal for anyone wanting easy access to the city centre, is on the doorstep of Queens University and provides a truly unique quality city living space.
Externally there is a lovely low maintenance enclosed garden area with seating.
Nearby Stranmillis village has a wide range of shops, cafes and restaurants and the city centre is within a short bus journey.
- GROUND FLOOR
- Living Room / Bedroom 4
- Fireplace.
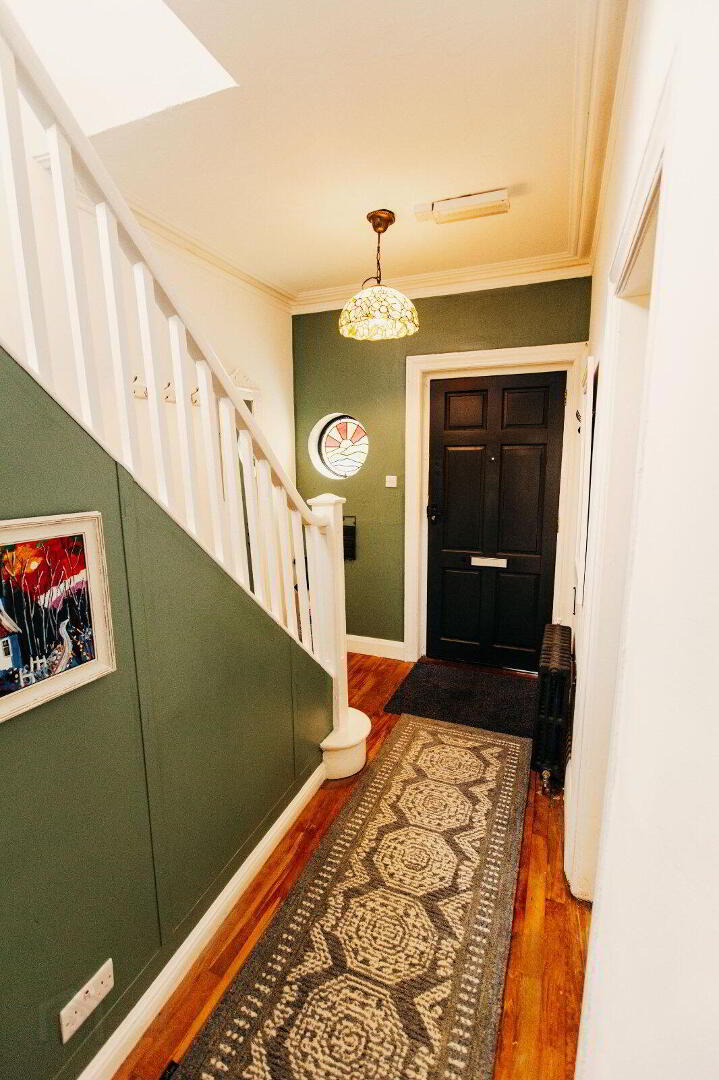
- Entrance Hall
- Low flush WC.
- Family Room
- 4.06m * 3.48m
Open plan to... - Dining Room
- 3.7m *3.43m
PVC patio door to rear garden. Open plan to kitchen - Kitchen With Excellent Range Of Units
- 4.22m * 8
Range of high and low level units, stainless steel sink unit. Range of appliances including built in oven and hob. - FIRST FLOOR
- Bedroom 1
- 12 * 3.48m
- Bedroom 2
- 3.48m * 11
- Bedroom 3
- Bathroom
- OUTSIDE
- Low maintenance garden to rear with ample space for entertaining.
- HEATING TYPE
- Gas heating.
Travel Time From This Property

Important PlacesAdd your own important places to see how far they are from this property.
Agent Accreditations





Marketed by Reeds Rains (Ormeau)
+44 28 9068 0420




