
SALE AGREED
SALE AGREED
SALE AGREED
SALE AGREED
SALE AGREED
SALE AGREED
SALE AGREED
SALE AGREED
SALE AGREED
SALE AGREED
SALE AGREED
SALE AGREED
SALE AGREED
SALE AGREED
SALE AGREED
SALE AGREED
SALE AGREED
SALE AGREED
SALE AGREED
SALE AGREED
SALE AGREED
SALE AGREED
SALE AGREED
SALE AGREED
SALE AGREED
SALE AGREED
SALE AGREED
SALE AGREED
SALE AGREED
SALE AGREED
SALE AGREED
SALE AGREED
SALE AGREED
SALE AGREED
SALE AGREED
SALE AGREED
SALE AGREED
SALE AGREED
SALE AGREED
SALE AGREED
SALE AGREED
SALE AGREED
SALE AGREED
SALE AGREED
SALE AGREED
SALE AGREED
SALE AGREED
SALE AGREED
SALE AGREED
SALE AGREED
SALE AGREED
SALE AGREED
SALE AGREED
SALE AGREED
SALE AGREED
SALE AGREED
SALE AGREED
SALE AGREED
SALE AGREED
SALE AGREED
SALE AGREED
SALE AGREED
SALE AGREED
SALE AGREED
SALE AGREED
SALE AGREED
SALE AGREED
SALE AGREED
SALE AGREED
SALE AGREED
SALE AGREED
SALE AGREED
SALE AGREED
SALE AGREED
SALE AGREED
Foxglove Cottage, 1 Tullyveery Road, Killyleagh, BT30 9TD
5 Bed Detached House
Sale agreed
Property Overview
Status
Sale Agreed
Style
Detached House
Bedrooms
5
Bathrooms
3
Receptions
3
Property Features
Tenure
Freehold
Energy Rating
Heating
Oil
Broadband Speed Checker
*³
Property Financials
Price
Last listed at Offers Over £495,000
Rates
£2,111.60 pa*¹

Marketed by Tim Martin & Co (Comber Office)
+44 28 9187 8956

Propertynews Currency Partner - helping you transfer money for property purchases in Ireland & Northern Ireland. Speak to an expert
Additional Information
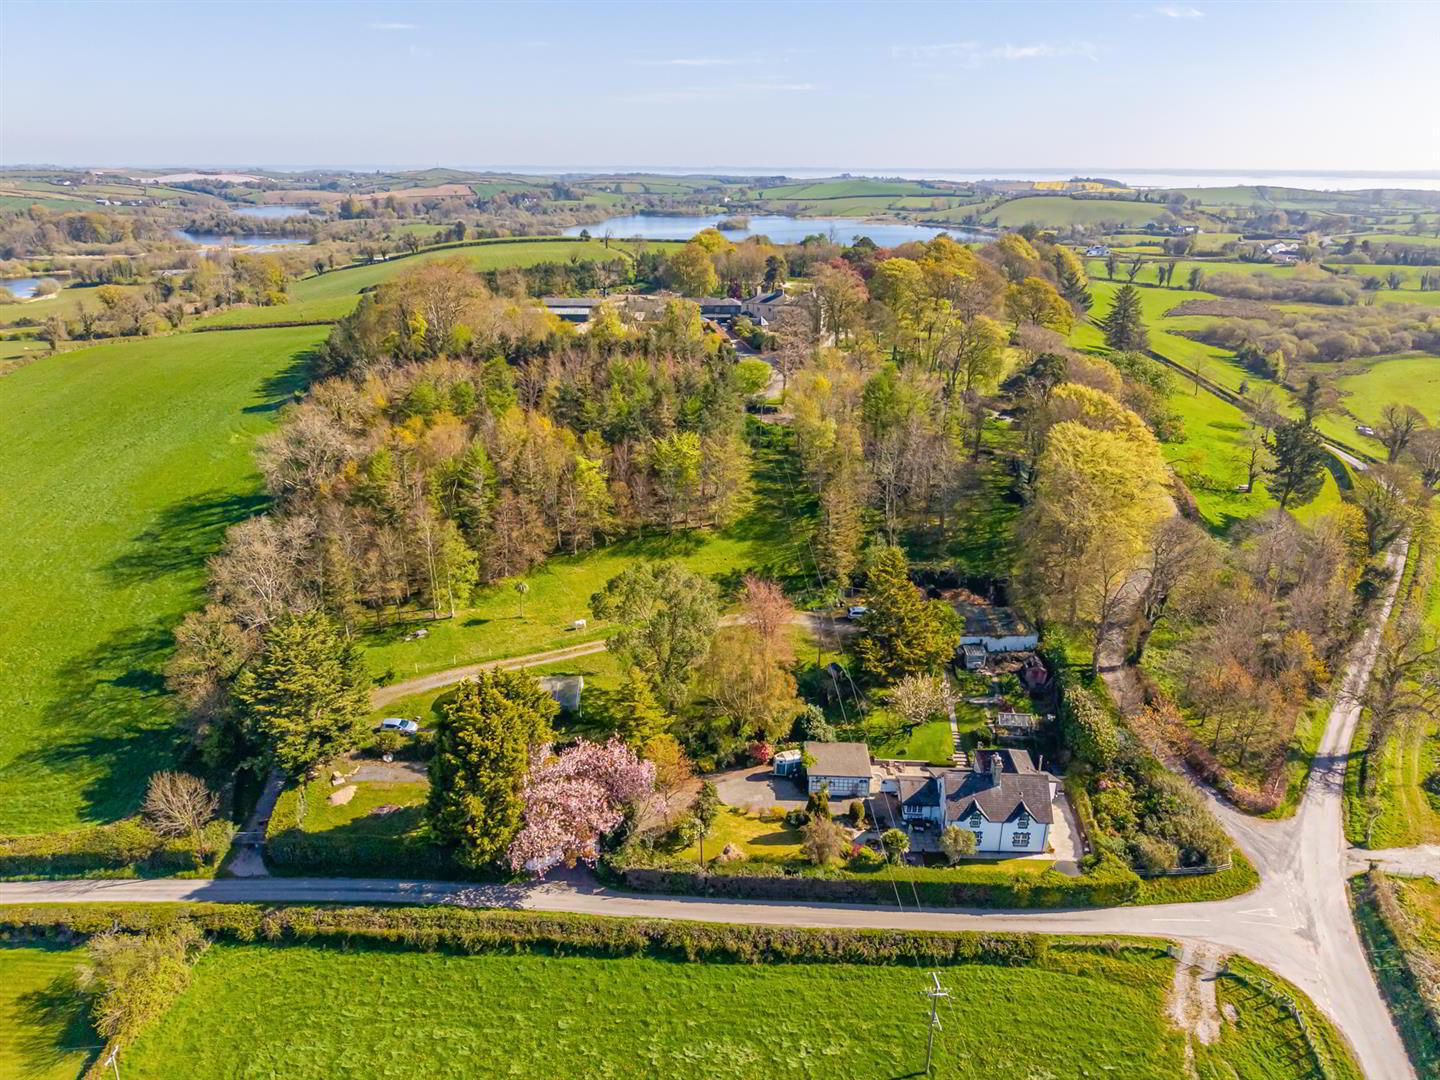
- An Idyllic Country Residence
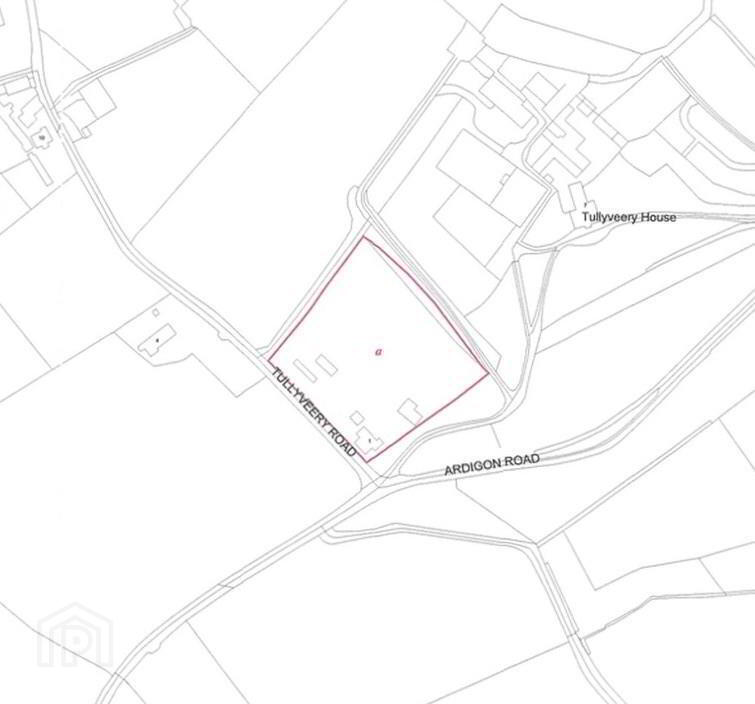
- Set in it's Own Delightful Mature Grounds Extending to Circa 2.777 Acres
- Spacious Ground Floor Living Including Dining Room, Drawing Room, Study / Bedroom 5 and Family Room
- Ground Floor Bathroom and Two First Floor Bathrooms
- Four / Five Bedrooms with Principle Suite En Suite
- Garaging, Feed / Tack Store, Stable Block and Open Fronted Forage Store
- Two Paddocks, Mature Gardens, Vegetable and Fruit Tree Plot and Woodland
- Oil Fired Heating and Partially Double Glazing
- Easy Commute to Comber, Saintfield and Belfast
- Within Close Proximity To Saintfield, Primary And Secondary Schools And Public Transport
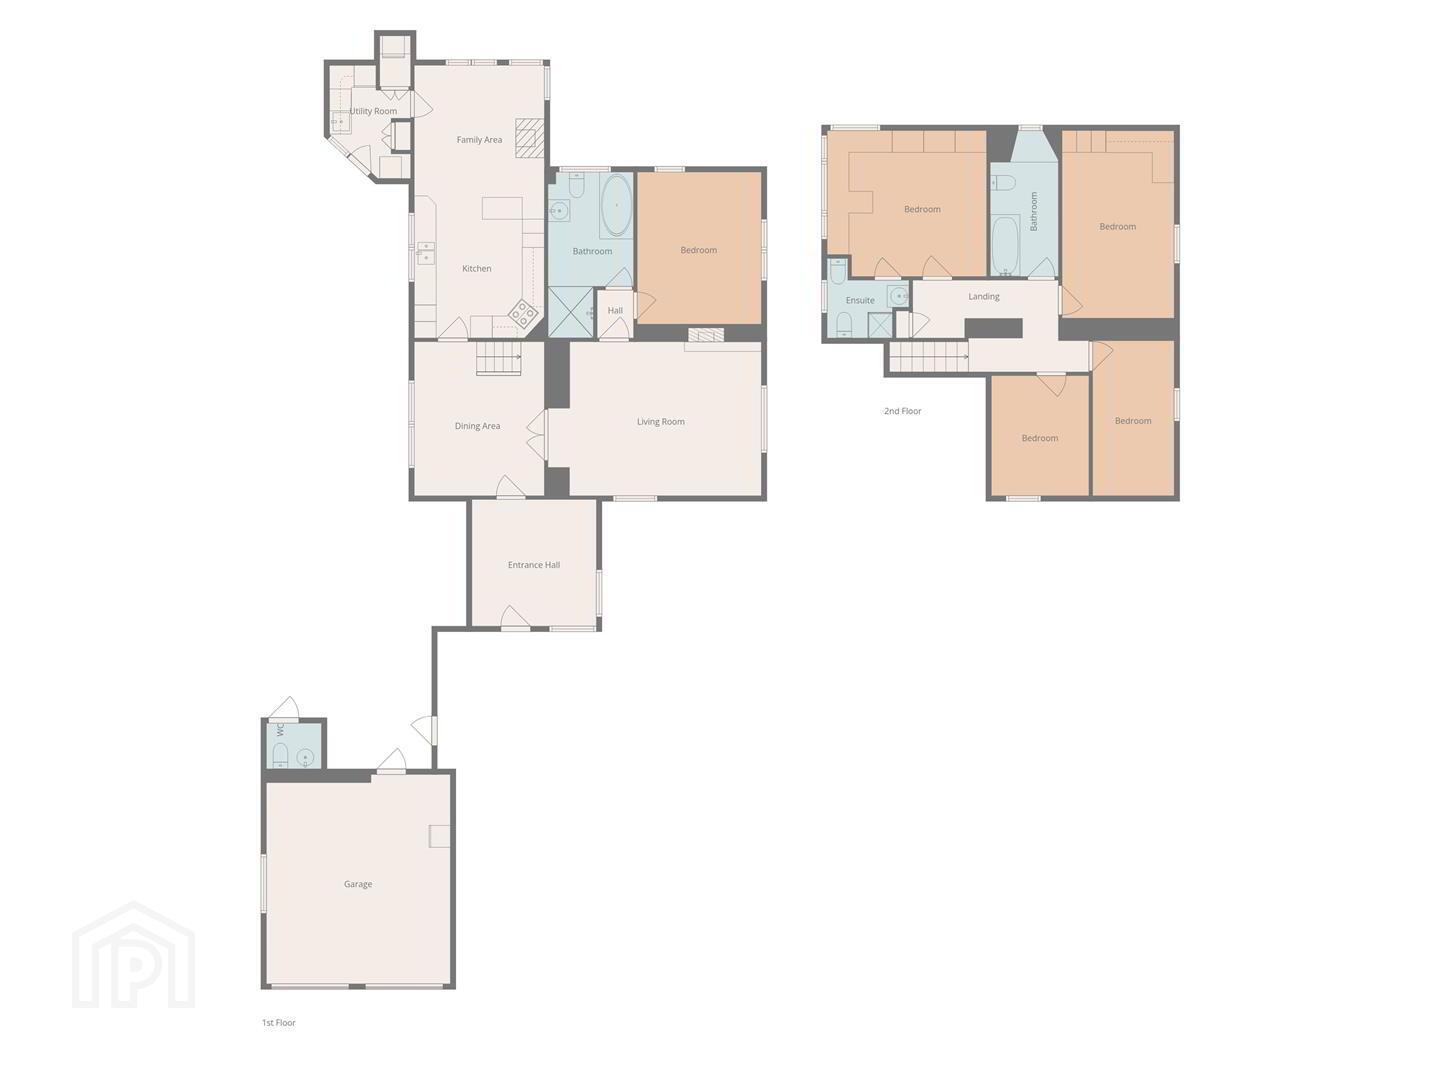
The property provides versatile well appointed accommodation on two floors to suit most families needs and includes three reception rooms, study / fifth bedroom, open plan kitchen / family room, adjoining laundry room and bathroom at ground floor. Four bedrooms, including principal bedroom, en suite, and second bathroom are at first floor level.
The property is full of charm and character with good use of natural timbers, open fireplaces and is fitted with oil fired heating and double glazing.
For those with a love of the outdoors, the delightful mature gardens have been created to provide colour and interest throughout the year and includes fruit trees, soft fruit bushes and versatile plots.
A separate entrance provides vehicle access to the stabling, paddocks and woodland which combine to create the perfect adventure playground for growing children, their ponies and friends!
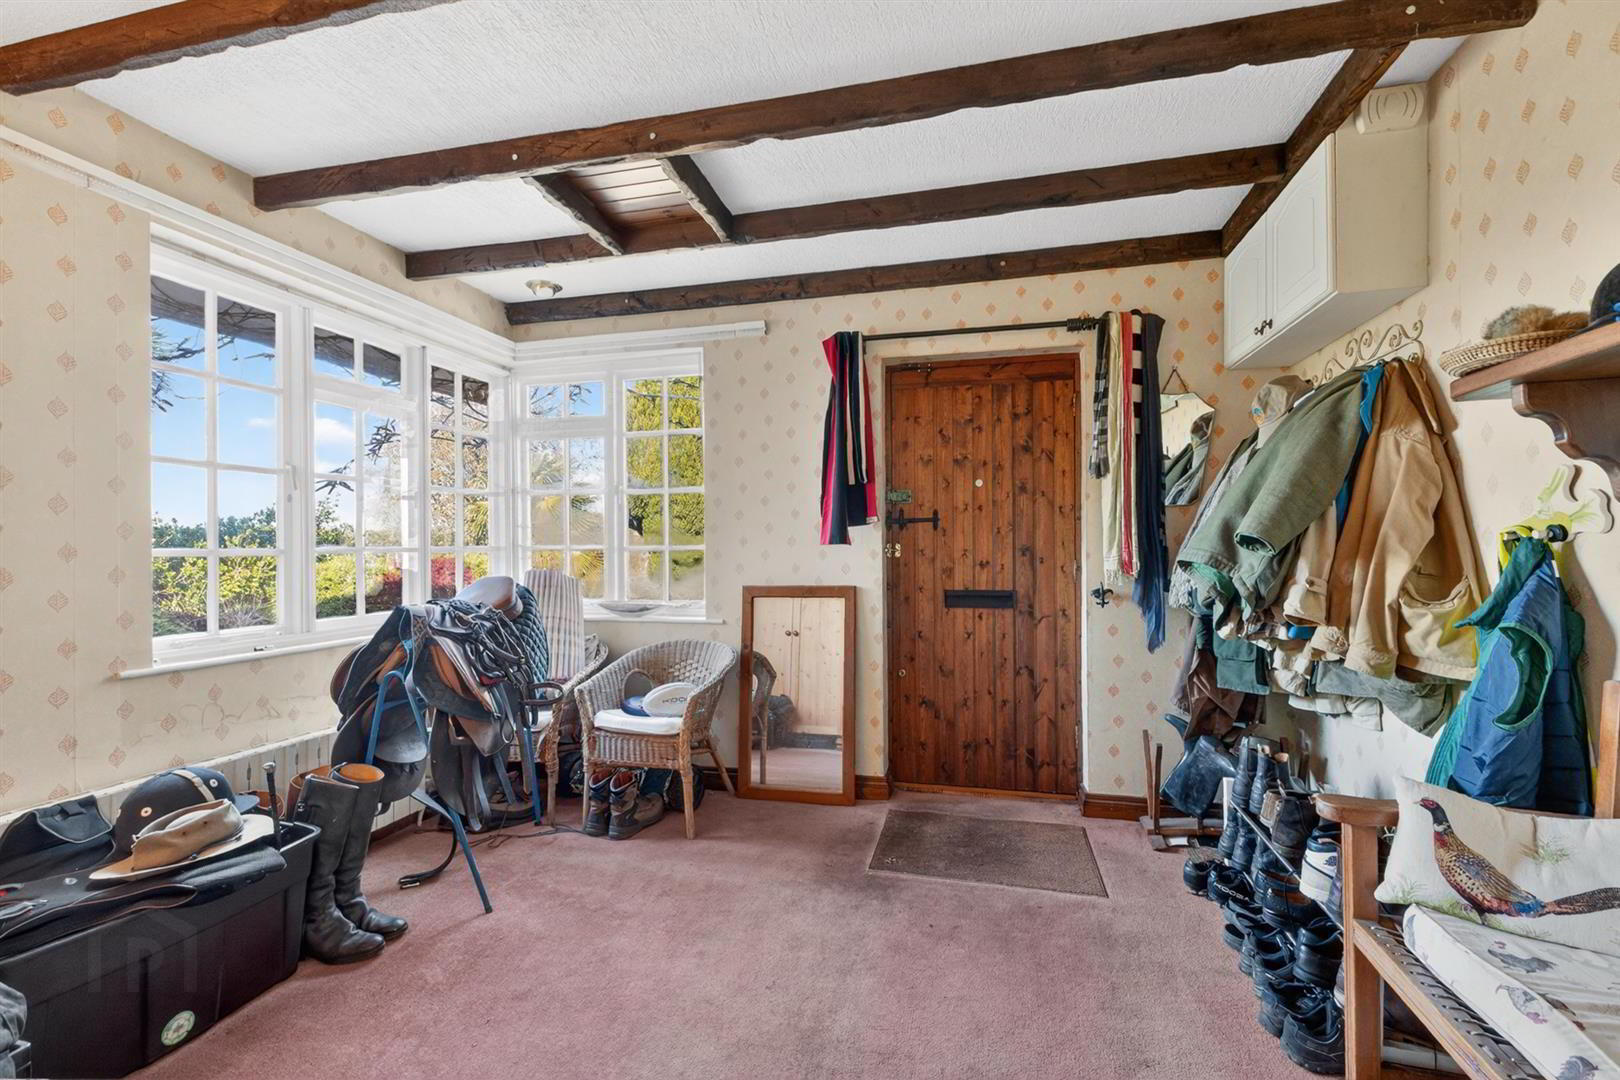
- Reception Hall 3.66m x 3.30m (12'0 x 10'10 )
- Timber beamed ceiling; mat recess.
- Dining Room 4.50m x 3.66m (14'9 x 12'0 )
- A frame beamed ceiling; hardwood open tread staircase to first floor; arched and glazed double doors to:-
- Drawing Room 5.49m x 4.17m (18'0 x 13'8 )
- Raised hole in the wall fireplace with cast iron dog grate on tiled hearth; canopy over; timber beam ceiling; bookshelf; glazed double doors to terrace.
- Side Hallway
- Leading to:-
- Study 4.22m x 3.28m (13'10 x 10'9 )
- LED spotlights.
- Bathroom 4.19m x 1.83m (13'9 x 6'0 )
- Coloured suite comprising tiled panel bath with gold plated taps and matching side handles; close coupled WC; pedestal wash hand basin with gold plated taps; bidet; ceramic tiled floor and part tiled walls; walk in wet room shower with Mira thermostatically controlled shower; extractor fan; pine tongue and groove ceiling; electric shaver socket.
- Kitchen 3.61m x 3.35m (11'10 x 11'0 )
- 1½ tub ceramic single drainer sink unit with brushed steel swan neck mixer taps; good range of pine eye and floor level cupboards and drawers; matching open display and bookshelves; formica worktops; integrated Neff electric oven and combi oven; Bosch 4 ring solid state electric hob with canopy concealing extractor unit and light over; integrated Bosch fridge; part tiled floor; LED ceiling; kickboard convector heater; spotlights; open plan to:-
- Family Room 3.76m x 3.56m (12'4 x 11'8 )
- Brick fireplace with enclosed cast iron stove with back boiler on quarry tiled hearth; timber beam mantle on corbels; ceramic tiled floor; glazed double doors to gardens; LED ceiling spotlights; dado rail door to:-
- Laundry Room 3.73m x 2.34m (12'3 x 7'8 )
- Maximum Measurements
Glazed Belfast sink with brushed steel mixer taps; range of formica eye and floor level cupboards; formica worktop; plumbed and space for washing machine and tumble dryer; boiler cupboard with Grant oil fired boiler; louvered doors; built in broom cupboard. - First Floor / Landing
- Hotpress with insulated copper cylinder and Willis type immersion heater.
- Bedroom 1 3.84m x 3.56m (12'7 x 11'8 )
- Double and single built in wardrobe; spacious workstation with formica worktops and nest of 4 drawers; fitted shelves.
- En Suite Shower Room 2.44m 2.01m (8'0 6'7)
- Maximum Measurements
Coloured suite comprising tiled shower cubicle with Mira Zest electric shower; etched glass sliding shower doors and side panels; vanity unit with fitted wash hand basin; cupboard under; close coupled WC; bidet; ceramic tiled floor; pine wainscot panelling to dado rail; extractor fan. - Principal Bathroom 2.95m x 1.96m (9'8 x 6'5 )
- Sanitan white suite comprising pine panel bath with brass mixer taps; pedestal wash hand basin with mixer taps; close coupled WC; part tiled walls; electric shaver socket; pine tongue and groove floor; pine timber beams ceiling.
- Bedroom 2 4.24m x 3.43m (13'11 x 11'3 )
- Range of built in furniture including glazed double wardrobe; matching single wardrobe with mirrored door; dressing table with two nests of three drawers and matching set of three drawers; built in bookshelves upholstered window seat.
- Bedroom 3 4.22m x 2.54m (13'10 x 8'4 )
- Upholstered window seat.
- Bedroom 4 3.20m x 2.87m (10'6 x 9'5 )
- Wall light; upholstered window seat.
- Outside
- Bellmouth entrance pillars; double wooden gates and bitmac drive providing good parking and leading to:-
- Garaging 6.50m x 5.79m (21'4 x 19'0 )
- Twin up and over doors; fluorescent light and power points; separate low flush WC and wash hand basin.
- Gardens
- The mature gardens surround the residence which have evolved over the years to create a peaceful private setting to the residence. The rolling lawns have been planted with a fine selection of ornamental and flowering bulbs and a selection of climbers which surround the flagged terrace, crazy paved patio with delightful garden pond and brick pavia path. The generous rear garden is planted with a selection of eating and cooking apples and pears with a Cedar glasshouse situated to one side.
A vegetable and soft fruit plot is situated at the top of the garden with a small propagating glasshouse close by. A spacious flagged patio covered log store and fuel bunker complete the picture.
Concrete steps leading from the rear garden rise to the stabling and paddock. - Stable Block 13.59m x 3.07m (44'7 x 10'1)
- Covered Walkway 14.50m x 3.07m (47'7 x 10'1 )
- Situated to the front of the stables providing good storage facilities for forage / rugs etc with ample area for tacking up and grooming; light and power points.
- Three Stables 3.66m x 3.48m (12'0 x 11'5 )
- Fitted hayrack.
- Tack / Feed Room 3.45m x 2.44m (11'4 x 8'0 )
- Fitted worktop, shelving, fluorescent light.
- Open Fronted Forage Store 7.42m x 3.07m (24'4 x 10'1 )
- Concrete yard to front of stables.
- Midden
- Paddock
- Laid down to permanent pasture, the paddock opens to a delightful woodland, planted with Birch, Beech, Scots Pine, Oak, Chestnut and Larch.
A gravelled drive leads from the County Road to service the stabling and paddock. - Paddock
- A small paddock laid down to grass is situated adjacent to the rear garden with:-
- Polytunnell 17 x 6 (55'9" x 19'8")
- With white and red grapevine's, two apricot trees and a fig tree.
- Tenure
- Freehold
- Capital / Rateable Value
- £200,000. Rates Payable = £2,112 Per Annum (Approx)
Travel Time From This Property

Important PlacesAdd your own important places to see how far they are from this property.
Agent Accreditations




Marketed by Tim Martin & Co (Comber Office)
+44 28 9187 8956


