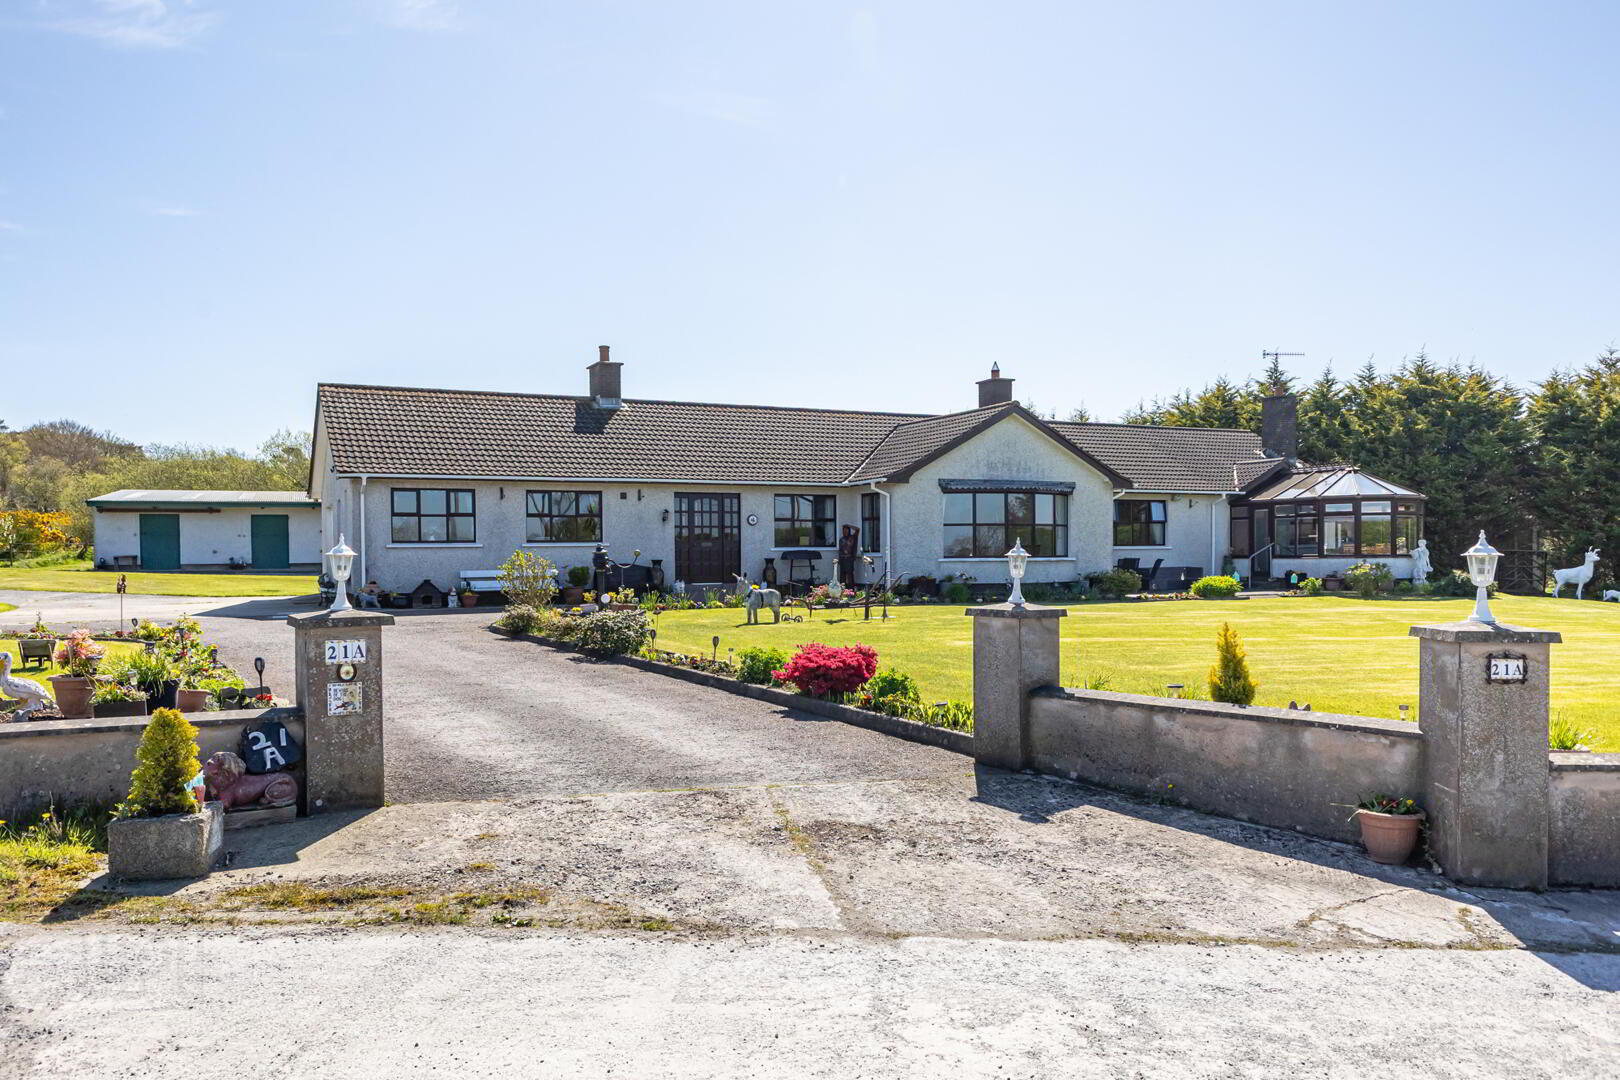
"Foxdale", 21A Cardy Road, Greyabbey, Newtownards, BT22 2LT
5 Bed Detached Bungalow
Offers Around £474,950
Property Overview
Status
For Sale
Style
Detached Bungalow
Bedrooms
5
Bathrooms
2
Receptions
4
Property Features
Size
188 sq m (2,024 sq ft)
Tenure
Freehold
Energy Rating
Heating
Oil
Broadband Speed Checker
*³
In partnership with
Property Financials
Stamp Duty
Rates
£2,248.65 pa*¹
Typical Mortgage


Marketed by John Minnis Estate Agents
+44 28 9188 8881

Propertynews Currency Partner - helping you transfer money for property purchases in Ireland & Northern Ireland. Speak to an expert
Additional Information
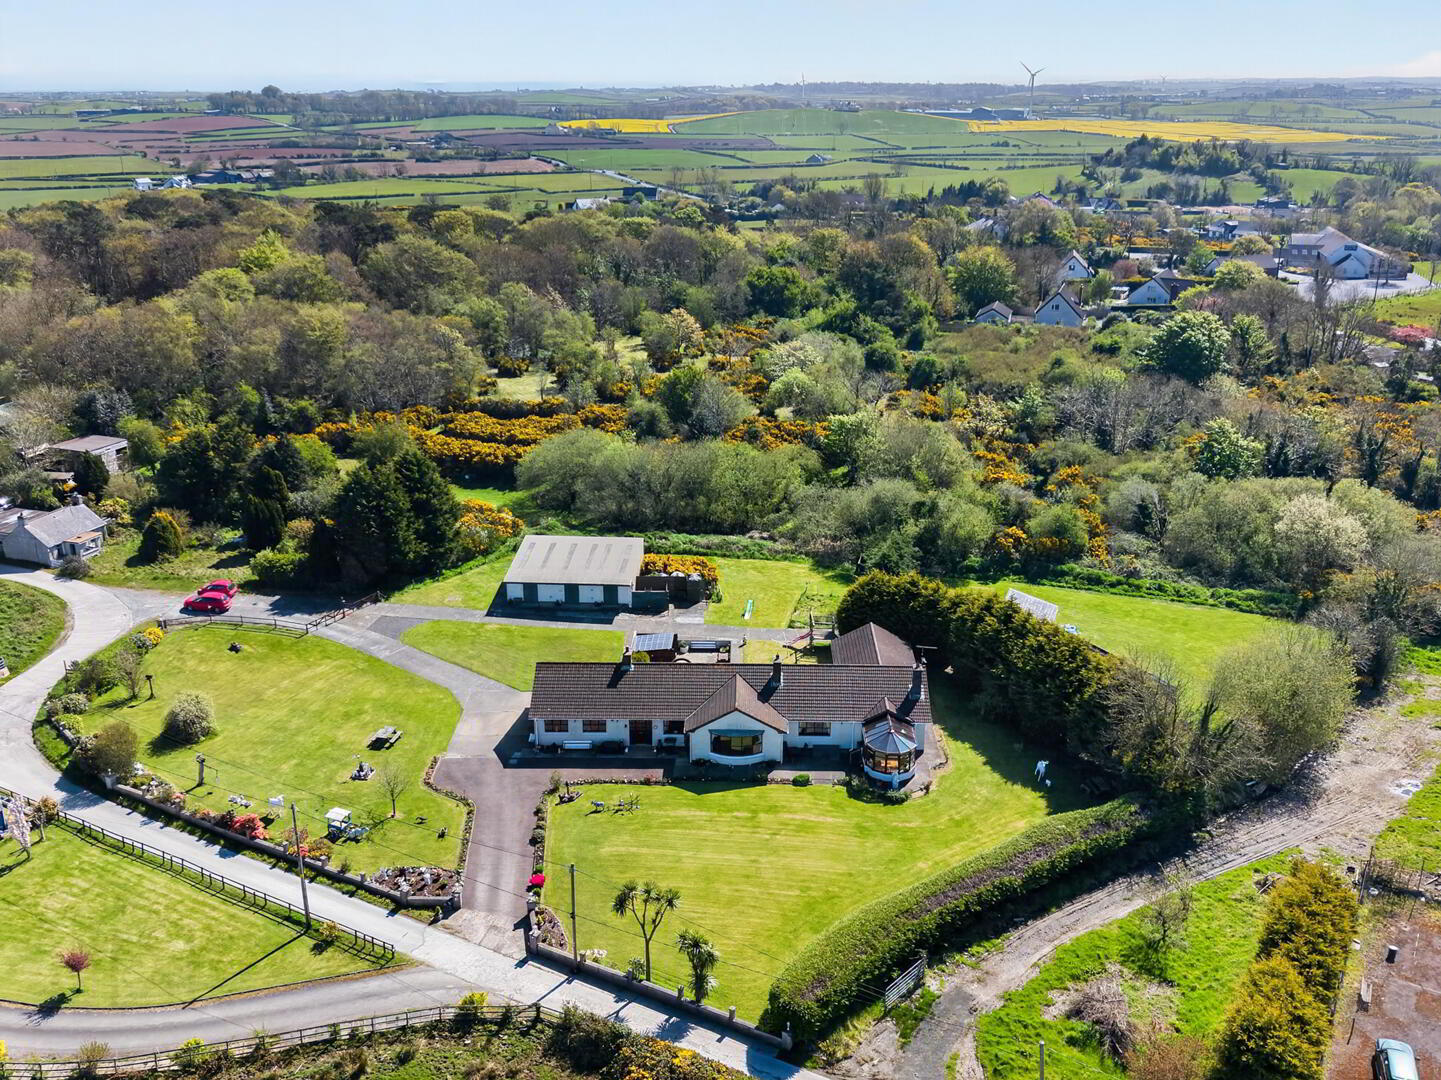
- Fantastic Detached Family Bungalow on Idyllic Semi Rural Site of Around 1.3 Acres
- Wide Range of Potential Uses Both Internally and Externally
- Bright, Spacious and Flexible Accommodation
- Main House Consists of Large Living Room with Solid Oak Floor, Fireplace and Open Fire
- Dining Room with Solid Oak Floor
- Good Size Kitchen with Casual Dining Area
- Playroom or Family Room with Double Glazed Sliding Patio Door to Outside
- Three Well Proportioned Bedrooms
- Bathroom with Four Piece Suite Which Includes Jacuzzi Jet Panelled Bath and Separate Shower
- Adjoining Annexe Which Could be Self Contained or Incorporated as Part of the Main Property
- Sitting Room with Solid Oak Floor, Fireplace and Open Fire
- Conservatory with Double Glazed Door to Outside
- Kitchen Area
- Two Additional Bedrooms
- Bathroom with Four Piece Suite to Include Panelled Bath with Jacuzzi Jets and Separate Shower
- Oil Fired Central Heating
- uPVC Double Glazed Windows
- Picturesque Country Views to Be Enjoyed Both Internally and Externally
- Mature Gardens in Lawns to Front, Side and Rear
- Two Access in Driveways Providing Parking Space for Cars, Caravans, Boats, Horse Boxes, etc
- Range of Outbuildings to Include Three Stables, Detached Larger Garage, Garage/Workshop and Hen Shed
- Property Also Has an Integral Garage
- Easy Access to Greyabbey, Carrowdore, Newtownards and Bangor
- Demand Anticipated to be High and From a Wide Range of Prospective Purchasers Including Those Who Want to Run a Business from the Property
- Early Viewing Essential
Outside does not disappoint either. Mature gardens in lawns surround the property to the front, side and rear and it has an array of colourful flowers, plants, trees and shrubs. A driveway with parking and additional vehicular access to the rear of the property provides space for cars, caravans, boats, horse boxes, etc. You also have three stables, an integral garage, an additional detached larger garage, another garage/workroom and a hen shed as well as a rear paved courtyard terrace. To the rear of the property you have a southerly aspect and excellent privacy making it ideal for children at play, outdoor entertaining or enjoying the sun.
Other benefits include oil fired central heating, uPVC double glazed windows and picturesque country views. This property is conveniently positioned with easy access to Carrowdore, Greyabbey, Newtownards and Bangor. Demand is anticipated to be high and from a wide range of prospective purchasers. We can therefore recommend a viewing at your earliest opportunity
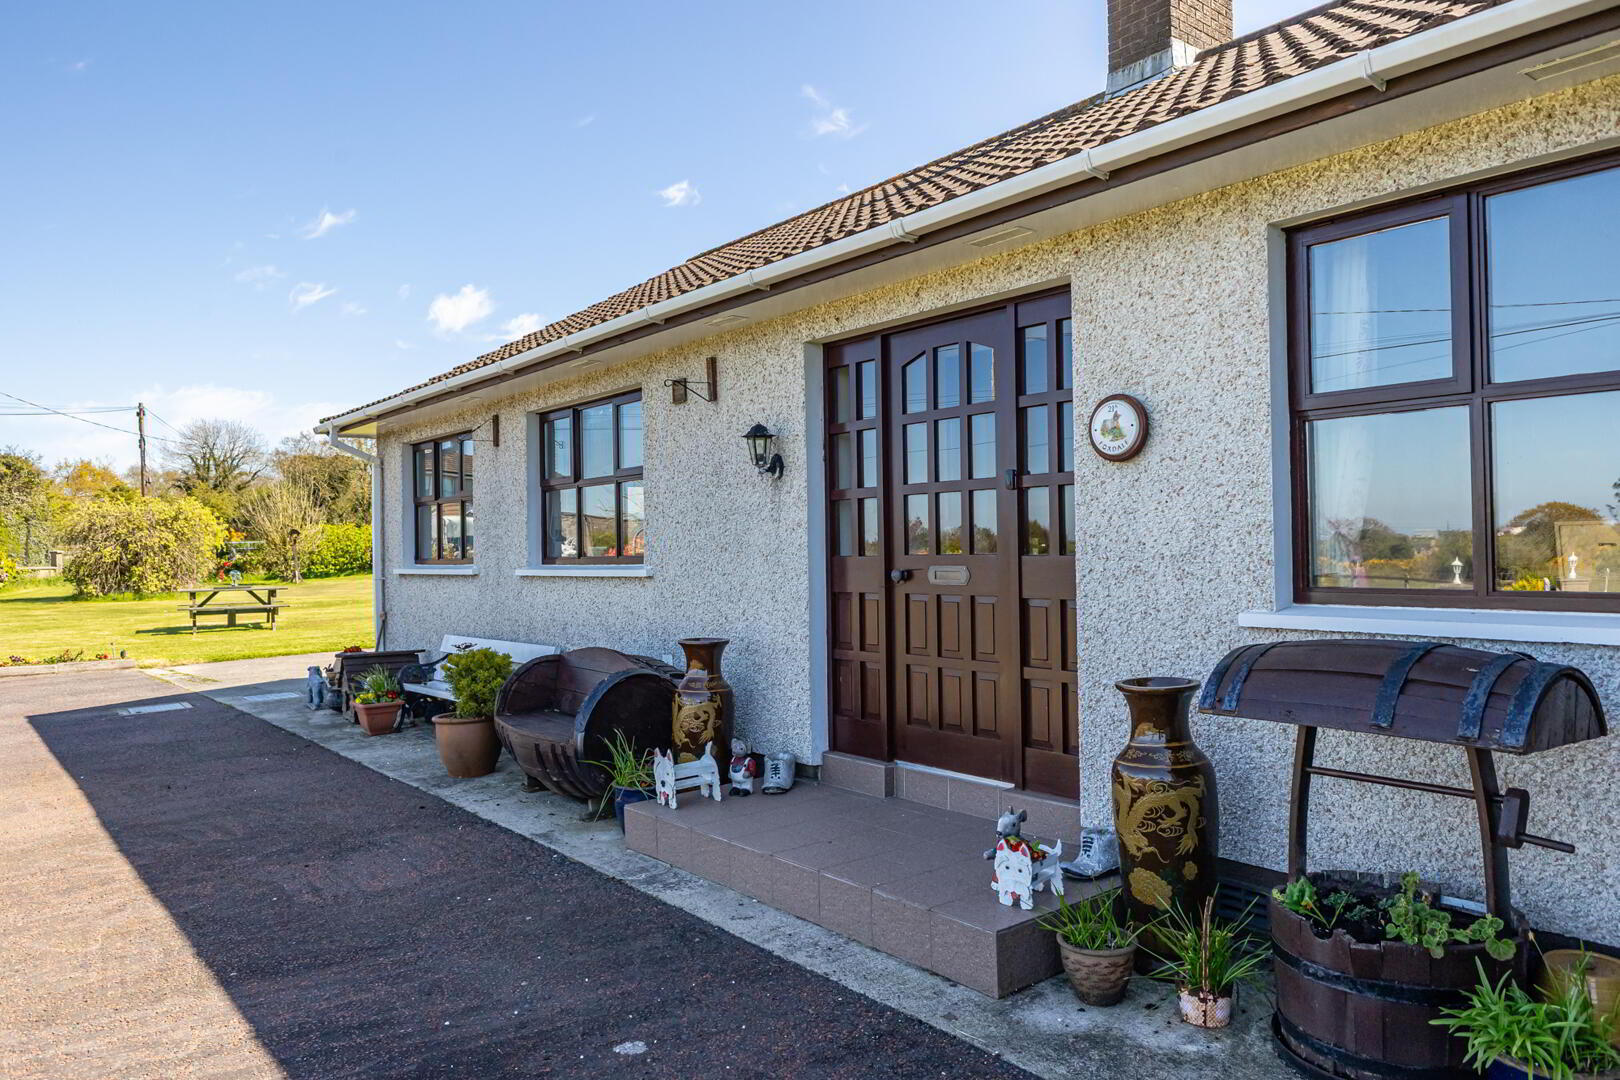
- Enclosed Entrance Porch
- Front door with glazed insets and glazed side panels to enclosed entrance porch.
Fully tiled floor, glazed and tiled door, glazed side panels to reception hall. - Reception Hall
- Solid oak floor, cornice ceiling.
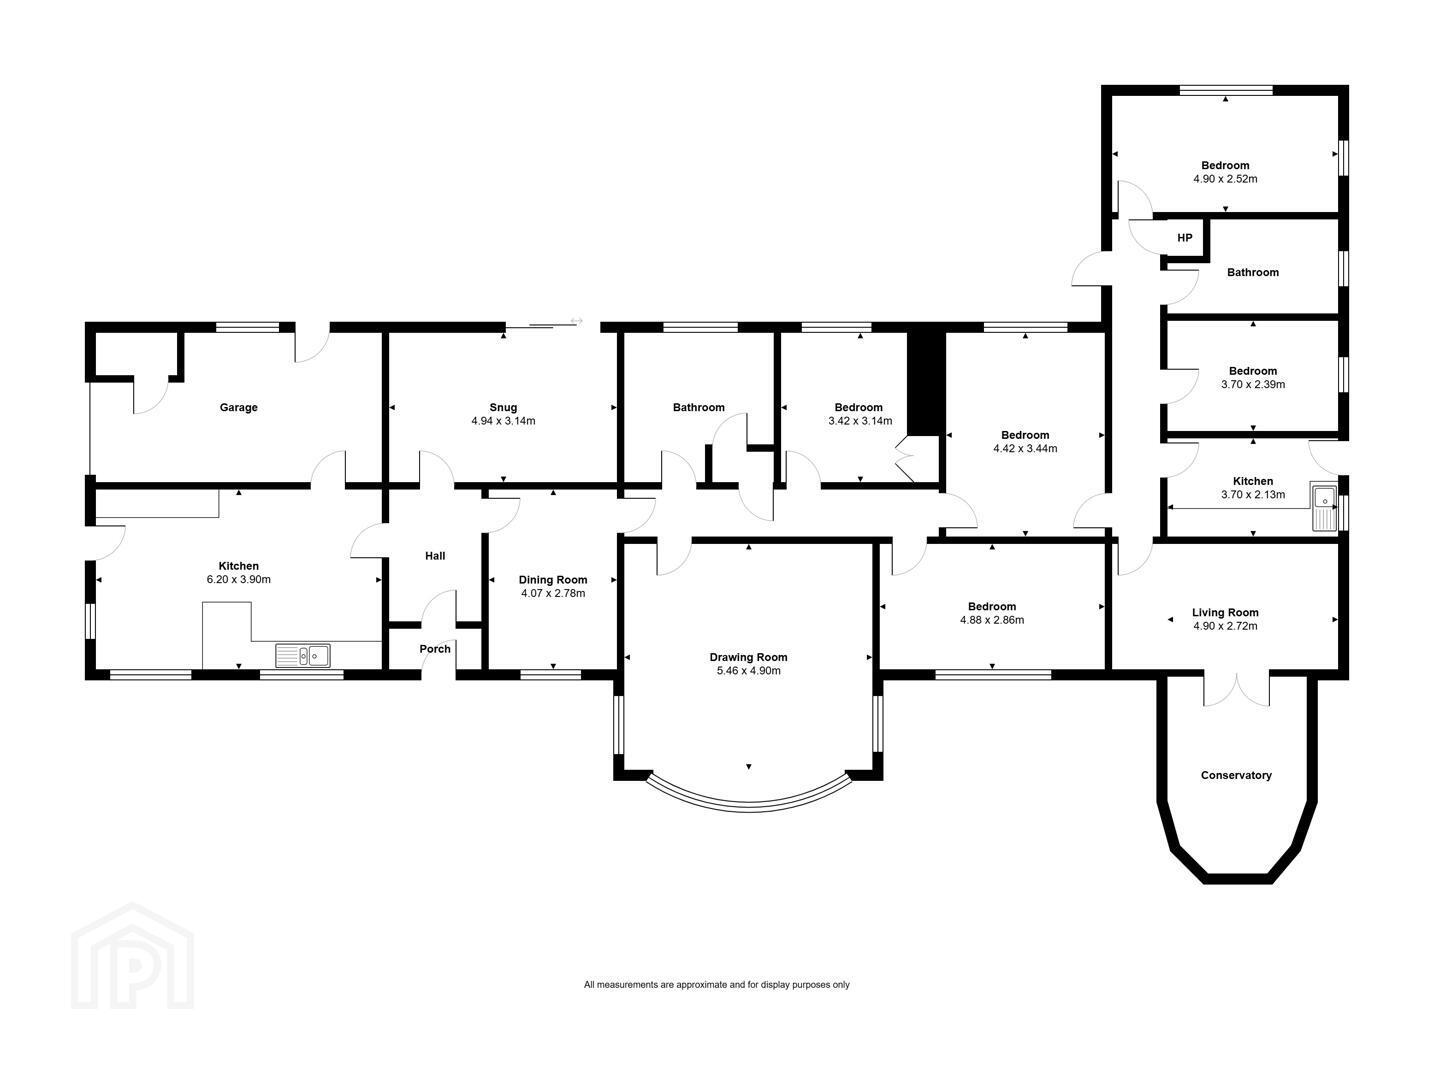
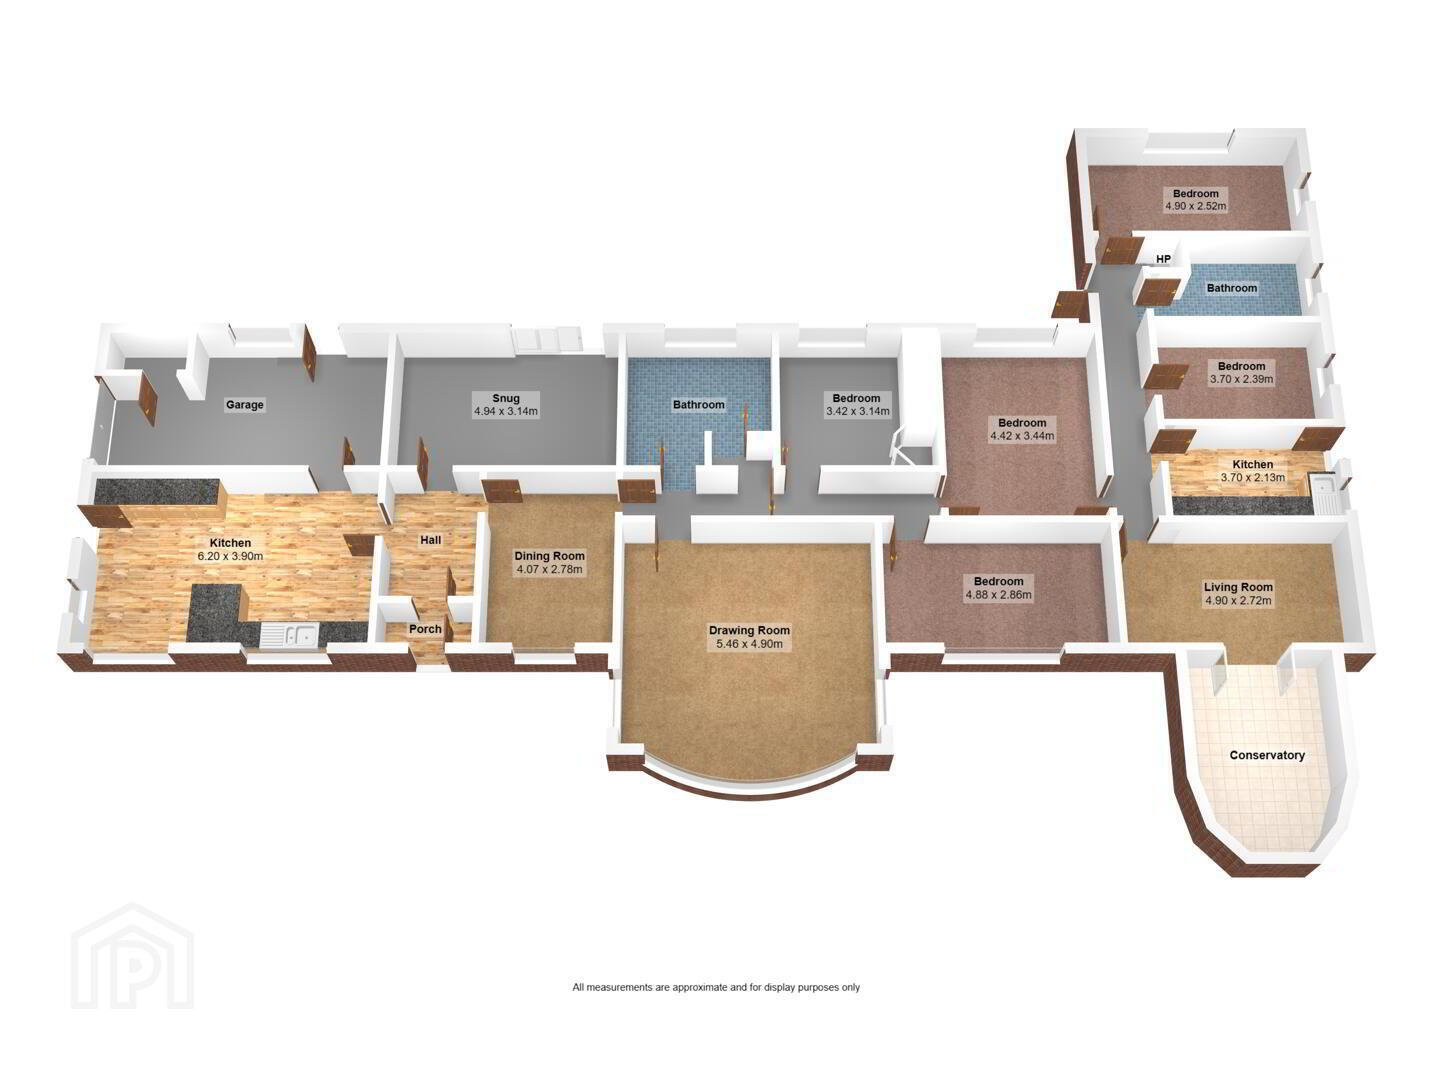
- Dining Room 4.22m x 2.95m (13'10 x 9'8)
- Solid oak floor, picturesque country views, plate display shelves.
- Inner Hallway
- Solid oak floor, cloakroom with shelved storage, cornice ceiling, access to roofspace
- Living Room 5.61m x 5.00m (18'5 x 16'5)
- Solid oak floor, Scrabo stone fireplace, tiled hearth, open fire, cornice ceiling, picturesque country views.
- Kitchen 5.99m x 4.01m (19'8 x 13'2)
- Range of high and low level units, granite effect work surfaces, one and a half bowl single drainer stainless steel sink unit with mixer tap, space for cooker range, tiled splashback, extractor fan above, integrated dishwasher, recess for fridge freezer, breakfast bar, fully tiled floor, part tiled walls integrated wine rack, concealed strip lighting, picturesque country views, door to integral garage.
- Play Room 5.05m x 3.23m (16'7 x 10'7)
- Double glazed sliding patio door to outside
- Bedroom One 4.93m x 3.05m (16'2 x 10)
- Laminate wood effect floor, picturesque country views, cornice ceiling.
- Bedroom Two 4.47m x 3.48m (14'8 x 11'5)
- Laminate wood effect floor, cornice ceiling, door to adjoining self contained accommodation.
- Bedroom Three 3.48m x 3.23m (11'5 x 10'7)
- Built-in wardrobe, cornice ceiling.
- Bathroom
- Four piece suite comprising Jacuzzi Jet panelled bath with mixer tap and hand shower, separate built-in fully tiled shower cubicle, wash hand basin with mixer tap, storage beneath, low flush WC, fully tiled floor, fully tiled walls, shelved linen cupboard.
- POTENTIAL SELF CONTAINED ACCOMMODATION
- Hallway
- Double glazed door to outside, cornice ceiling, access to roofspace, hotpress with lagged copper cylinder.
- Sitting Room 4.57m x 2.97m (15 x 9'9)
- Solid oak wooden floor, attractive carved fireplace surround, tiled inset, tiled and granite hearth, open fire, cornice ceiling, uPVC double glazed French doors to conservatory.
- Conservatory 4.27m x 3.05m (14 x 10)
- Fully tiled floor, double glazed door to outside.
- Kitchen
- Range of high and low level solid pine units, granite effect work surfaces, single bowl single drainer stainless steel sink unit with mixer tap, integrated four ring hob, tiled splashback, extractor fan above, integrated oven, integrated grill, space for fridge, glass display cabinets, breakfast bar, fully tiled floor, part tiled walls, double glazed door to outside, tongue and groove ceiling
- Bedroom Four 5.00m x 2.62m (16'5 x 8'7)
- Cornice ceiling.
- Bedroom Five 3.81m x 2.46m (12'6 x 8'1)
- Laminate wood effect floor, cornice ceiling, wash hand basin.
- Bathroom
- Four piece suite comprising panelled bath with Jacuzzi jets, mixer tap, separate built-in fully tiled shower cubicle, wash hand basin with mixer tap, storage beneath, low flush WC, fully tiled floor, fully tiled walls, tongue and groove ceiling, extractor fan.
- OUTSIDE
- Idyllic semi rural site of circa 1.3 acres, mature gardens in lawns to front, side and rear, flowerbeds in plants and shrubs, tarmac driveway providing excellent parking for cars, caravans, boats, horse box, etc, leading to additional parking area to the side in hard standing, additional vehicular access to the rear of the property.
Rear paved courtyard terrace, rear of the property has a southerly aspect and excellent degree of privacy making it ideal for children at play, outdoor entertaining or enjoying the sun. - Integral Garage 6.58m x 3.45m (21'7 x 11'4)
- Up and over door, light, power, oil fired boiler, WC, plumbed for washing machine.
- Detached Larger Garage 10.54m x 5.54m (34'7 x 18'2)
- Remote control roller shutter door, side and rear windows, light and power, timber pedestrian side doo
- Block Hen Shed 4.93m x 3.71m (16'2 x 12'2)
- Ideal dog kennel, light, power, water supply.
- Stable Block with Two Loose Boxes
- Stable One 4.42m x 3.51m (14'6 x 11'6)
- Drinker
- Stable Two 4.42m x 3.40m (14'6 x 11'2)
- Drinker
- Stable Three 4.42m x 3.99m (14'6 x 13'1)
- Garage Store 11.43m x 3.73m (37'6 x 12'3)
- light and power, sliding door.
- Greyabbey is a quaint village nestled on the shores of Strangford Lough. It's known for its historical significance, particularly the ruins of the Grey Abbey, which was founded in 1193. The village has an array of antique shops and eateries as well as a thriving local community.
Travel Time From This Property

Important PlacesAdd your own important places to see how far they are from this property.
Agent Accreditations



Marketed by John Minnis Estate Agents
+44 28 9188 8881




