
Click here to view the 3D tour
Click here to view the 3D tour
Click here to view the 3D tour
For sale
Added 8 hours ago
Fort House, Blackfort, Castlebar, F23PP27
4 Bed Semi-Detached House
Asking Price €499,500
Property Overview
Status
For Sale
Style
Semi-Detached House
Bedrooms
4
Bathrooms
3
Property Features
Size
182.2 sq m (1,961 sq ft)
Tenure
Not Provided
Energy Rating
Property Financials
Stamp Duty
€4,995*²

Marketed by Sherry FitzGerald Durcan
PSR Licence: 004215
+353 94 902 2039

Propertynews Currency Partner - helping you transfer money for property purchases in Ireland & Northern Ireland. Speak to an expert
Additional Information
- 4 beds / 3 baths + office + loft.
- 182.2 square metres / 1,961 square metres.
- B3 rated semi-detached house.
- Tasteful and neutral decor throughout.
- Private rear garden.
- Well-established residential area.
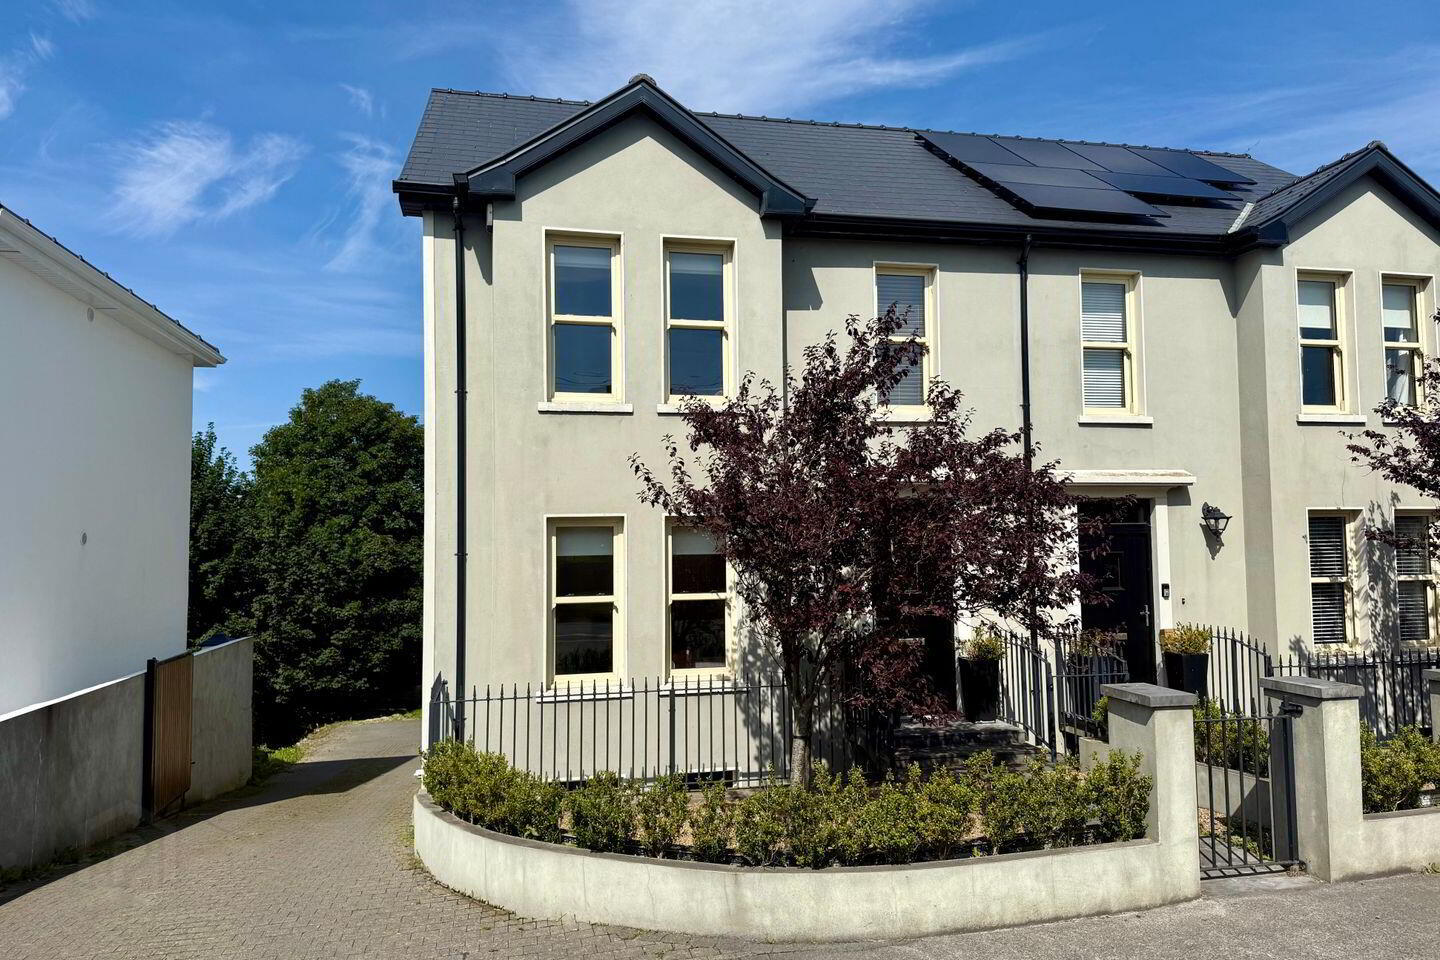
Fort House, Blackfort, is a beautifully renovated and exceptionally appealing four-bedroom family residence, offering an impressive combination of generous accommodation, abundant natural light, thoughtful design and a high standard of finish throughout. It stands on a wonderfully generous mature site within minutes walk of the Town Centre.
Extending to approximately 182.2 sq. metres and arranged over three substantial floors with an additional loft floor, this striking semi-detached home has been carefully upgraded and decorated to create a residence of real warmth, individuality and style, while remaining wonderfully practical for modern family living. From the moment you enter, there is a strong sense of space and character, with an attractive blend of timber flooring, decorative panelling, soft contemporary tones, elegant detailing and well-considered finishes creating a home that feels both refined and welcoming.
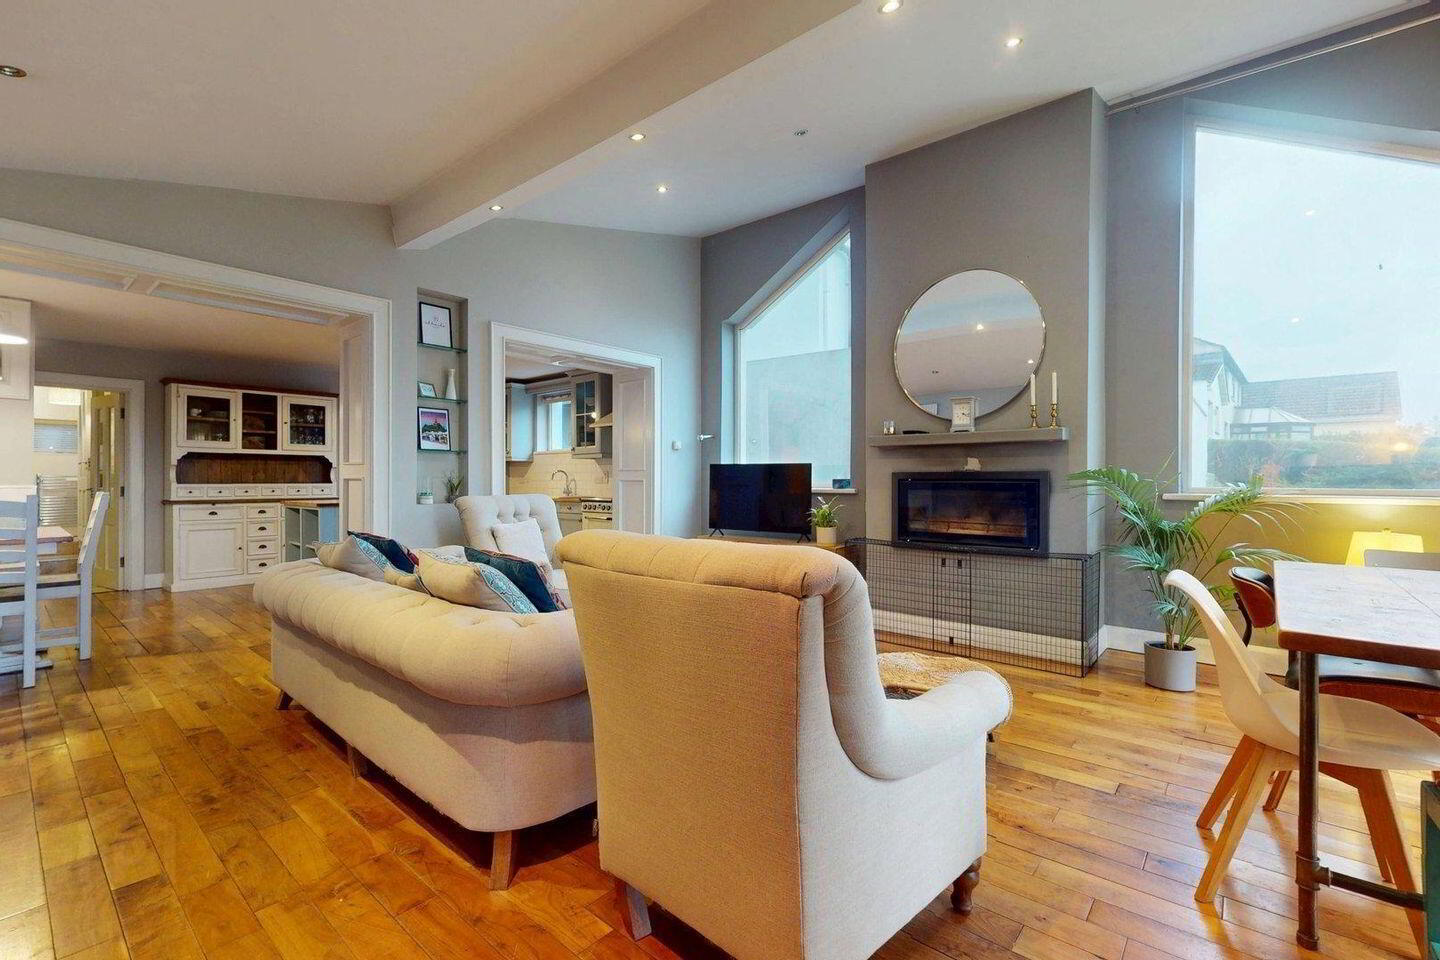
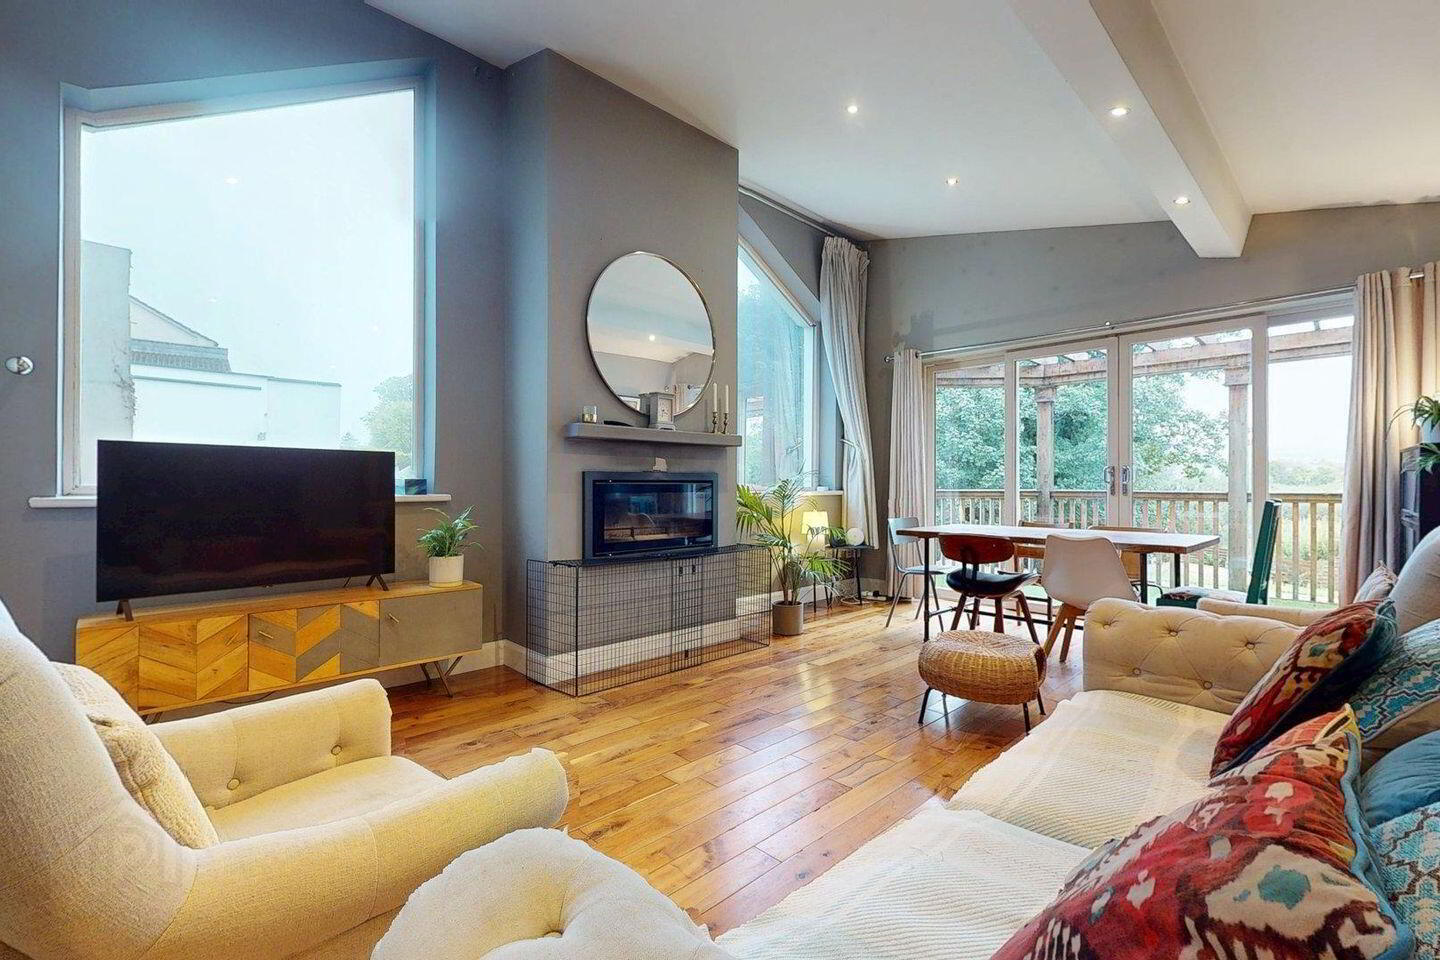
The principal living accommodation is particularly impressive. The superb rear living and dining room is flooded with natural light through extensive glazing and enjoys a wonderful sense of openness, with beautiful timber flooring, recessed lighting and a contemporary inset fireplace forming an attractive focal point. There is ample space for both comfortable family seating and a generous dining area, making this a room designed equally well for relaxed everyday living and entertaining. Doors open towards the rear garden and pergola, creating an appealing connection with the outdoor space and allowing light to pour into the room throughout the day.
The adjoining kitchen has been finished in a charming country-inspired style, with painted cabinetry, timber work surfaces, a central island, tiled splashbacks and excellent storage. Its characterful design complements the contemporary living space perfectly, while a separate utility area provides valuable additional storage and laundry facilities. The office is a very versatile space which can be easliy adapted to a formal dining room or a fifth bedroom. The overall ground-floor arrangement flows extremely well and has been thoughtfully designed to suit the demands of a busy household.
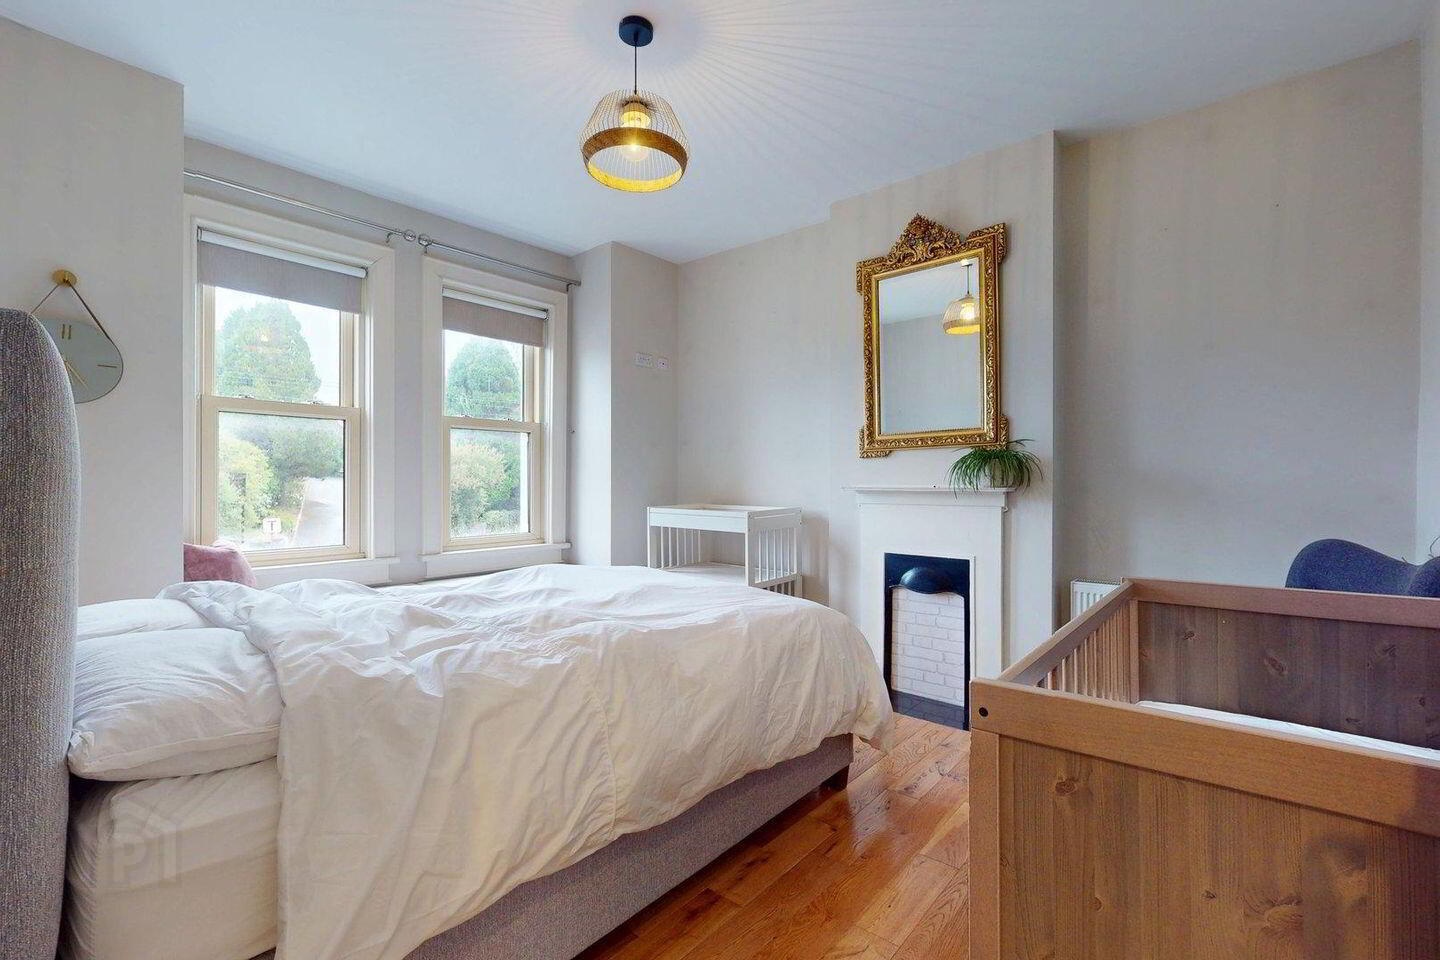
The bedroom accommodation is equally impressive, with four well-proportioned bedrooms arranged across the upper levels. Each has its own attractive decorative character, while large windows ensure excellent natural light. The bathrooms are particularly well presented, combining clean contemporary finishes with touches of traditional styling, including panelled walls, classic bathroom fittings and stylish shower and bath arrangements. The upper-floor loft is another superb feature, offering a bright and highly versatile additional space with a velux roof window and generous fitted storage.
Outside, the rear garden offers a private and appealing setting with a patio and pergola providing an ideal spot for outdoor dining and summer entertaining. The end-of-terrace position further enhances the sense of space and privacy.
With its generous 182.2 square metres / 1,961 square feet of accommodation, four to five bedrooms, three bathrooms, open living /dining/ kitchen, additional office and versatile loft space plus B3 energy rating, Forthouse represents an outstanding opportunity to acquire a distinctive, light-filled and beautifully finished family home. Ideally positioned in the well-established residential area of Blackfort, just a short distance from Castlebar town centre and its wide range of schools, shops, services and amenities, this is a property of real quality and personality, and one that is certain to leave a lasting impression.
Floor 1
Hallway 1.4m x 1.37m. with decorative ceramic floor tiling.
Dining Room 4.1m x 2.18m. with wood flooring and glazed french doors opening on to pergola patio.
Living Room 5.6m x 4.62m. with feature fireplace framed by two large, statement windows and wood flooring.
Kitchen 5.82m x 3.68m. with fitted cabinetry, generous worktop space, white subway tile backsplash, integrated appliances, a central island and built-in bench seating.
Office 3.5m x 3.68m. with wood flooring.
Laundry 2.2m x 2.77m. with extensive storage, laundry facilities and ceramic tile flooring.
Bathroom 2.2m x 0.97m. with wc, wash hand basin, heated towel rail and ceramic tile flooring.
Floor 2
Entry 2.36m x 5.36m. with decorative ceramic floor tiling.
Family Room 3.33m x 4.22m. with ornate fireplace surround inset with an electric fire and wood flooring.
Bedroom 3.18m x 3.66m. with wood flooring and ensuite.
Bathroom 2.36m x 2.06m. with wc, wash hand basin, bath with electric shower and laminate wood flooring.
Floor 3
Hallway 2.44m x 2.95m. with carpet flooring.
Bathroom 2.13m x 2m. with wc, wash hand basin, subway-tiled shower and laminate wood flooring.
Bedroom 3.35m x 4.04m. with original decorative sealed fireplace, window seat and wood flooring.
Bedroom 3.2m x 3.63m. with light laminate wood flooring.
Bedroom 2.67m x 2.36m. with light wood flooring.
Floor 4
Loft 5.46m x 3.7m. with carpet flooring, fitted shelving and velux window.
BER Details
BER Rating: B3
BER No.: 111123196
Energy Performance Indicator: 125.51 kWh/m²/yr
Travel Time From This Property

Important PlacesAdd your own important places to see how far they are from this property.
Agent Accreditations
Not Provided

Marketed by Sherry FitzGerald Durcan
PSR Licence: 004215
+353 94 902 2039




