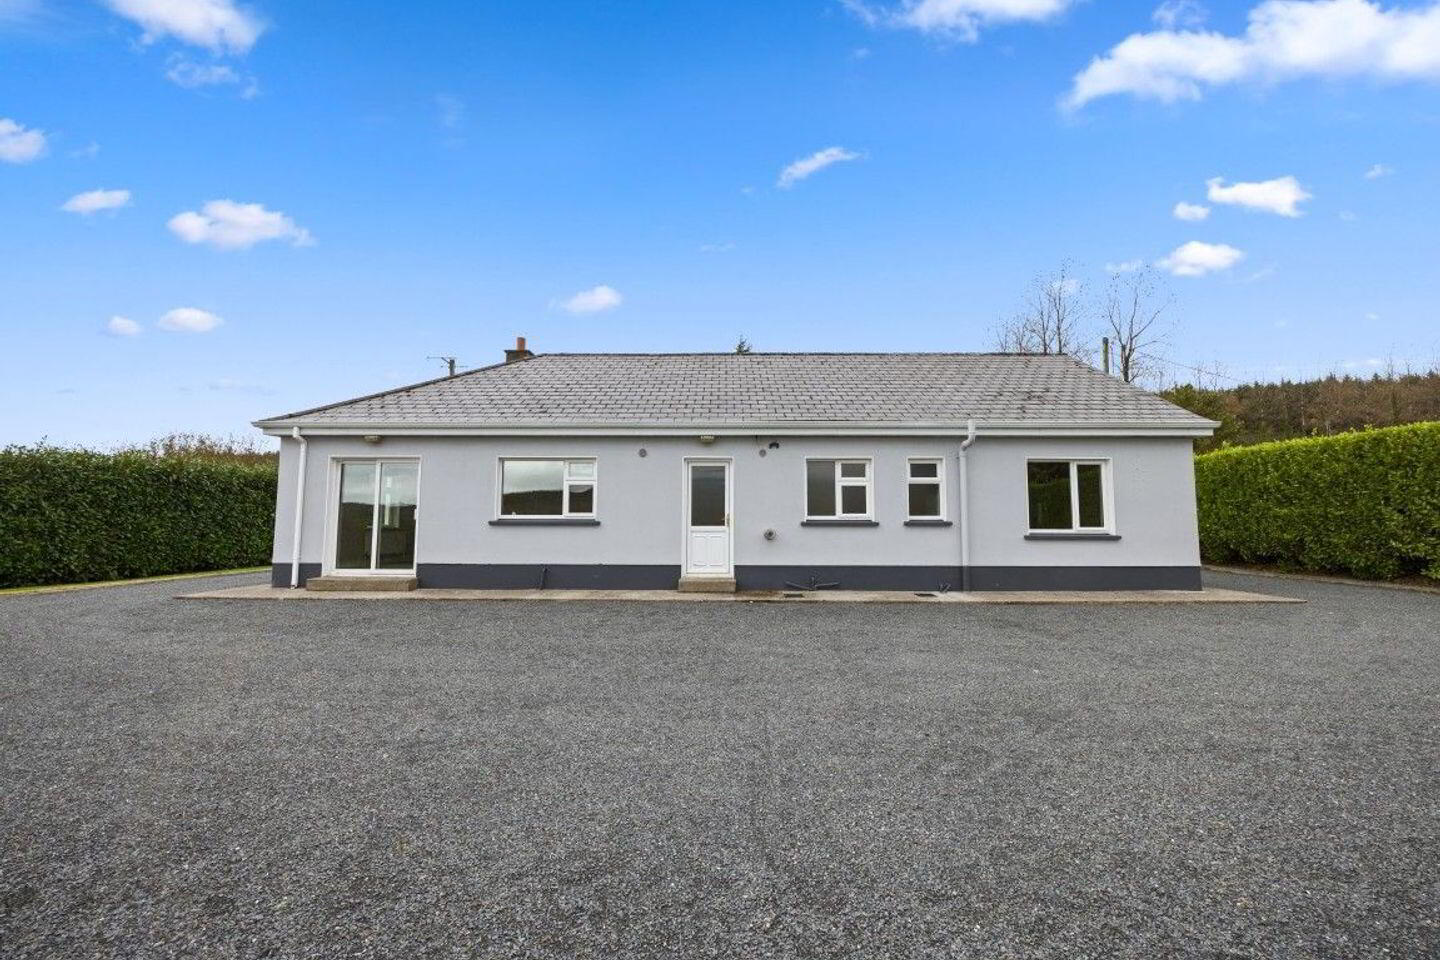
For sale
Added 12 hours ago
Forest View, Fanit, Newport, V94E4FA
4 Bed Bungalow
Asking Price €385,000
Property Overview
Status
For Sale
Style
Bungalow
Bedrooms
4
Bathrooms
2
Property Features
Size
120 sq m (1,291.7 sq ft)
Tenure
Not Provided
Energy Rating
Property Financials
Stamp Duty
€3,850*²

Marketed by Clare Tipp Properties
PSR Licence: 004057
+353 61 376 550

Propertynews Currency Partner - helping you transfer money for property purchases in Ireland & Northern Ireland. Speak to an expert
Additional Information
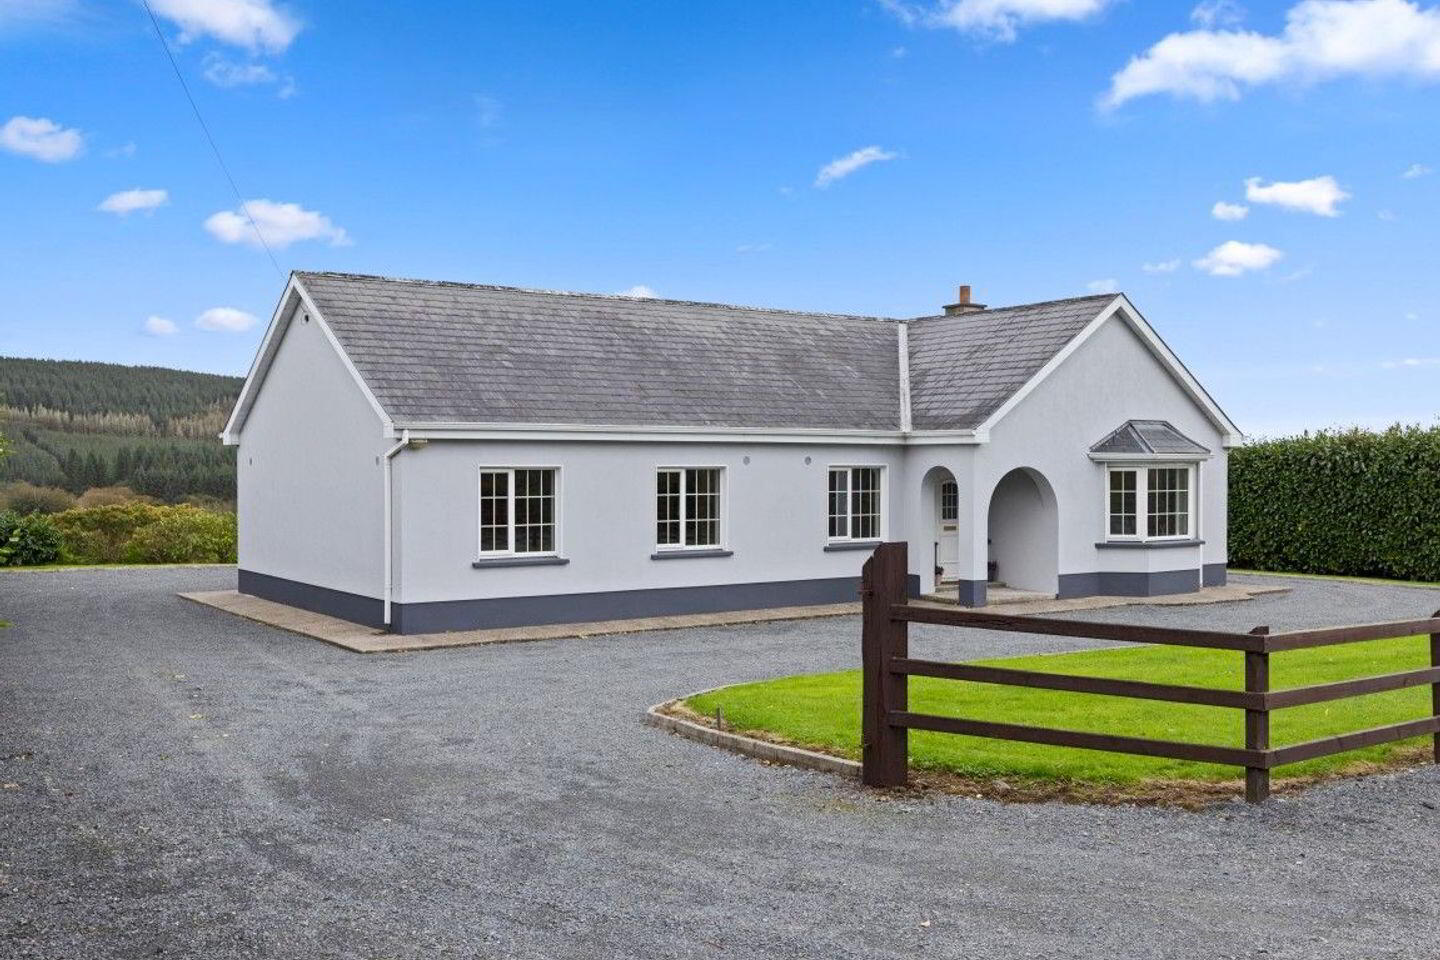
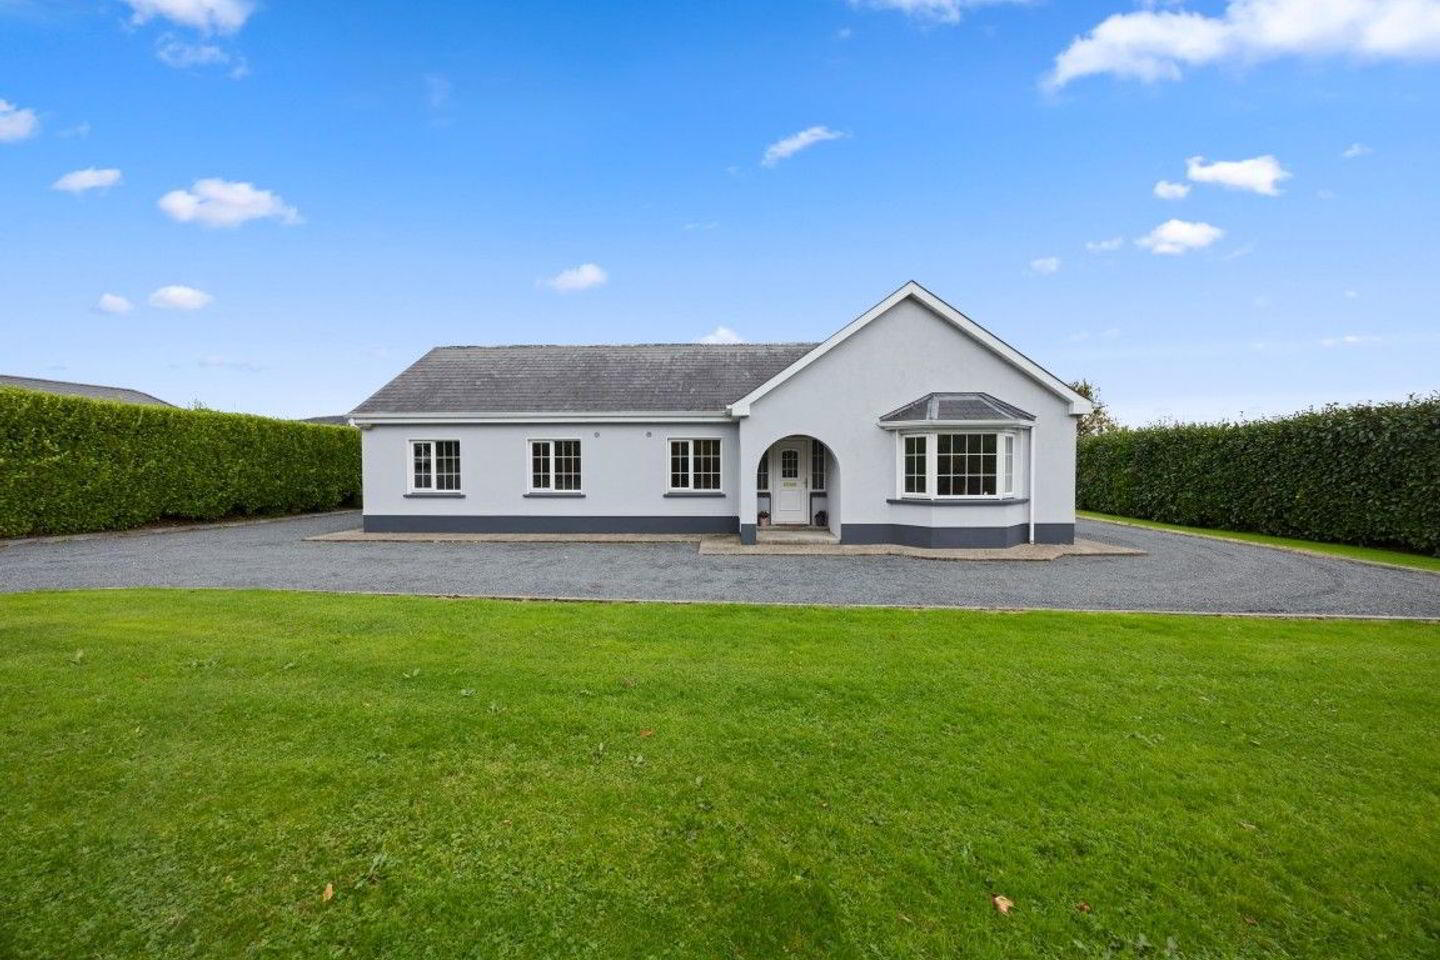
Clare Tipp Properties present this four bedroom detached bungalow just a short drive from the village of Newport. Situated on a site of 0.5 acres this home has ample outdoor space with views of surrounding countryside.
Four good sized bedrooms, master en suite and spacious kitchen dining room.
Viewing of this property is highly recommended to appreciate what this home has to offer.
Part glazed front door leads through to:
Hallway:
4.21m x 1.76m + 7.78m x 1.03m
Bright and spacious hallway which gives access to all rooms, solid wooden floor, wall lighting, access to attic and hot press.
Reception Room/Sitting Room:
5.3m x 4.8m
Front aspect bay window, open fireplace with wooden surround and marble base, ample natural light, double doors lead through to kitchen/dining room.
Kitchen/Dining Room:
7m x 4.2m
Range of base and eye level units with good storage space, tiled between units, built in oven/hob/extractor, plumbed for dishwasher. Tiled flooring throughout, sliding patio doors lead to the rear of the property and side aspect window in the dining area.
Utility Room:
2.3m x 1.7m
Base and eye level units, plumbed for washing machine, back door to exterior.
Hallway: Wooden flooring
Bedroom 1:
3m x 2.8m
Front aspect, wooden flooring, built in wardrobes.
Bedroom 2:
3m x 2.8m
Front aspect, wooden flooring, built in wardrobes.
Bedroom 3:
4.4m x 3.5m
Master bedroom, wooden flooring, built in wardrobes, rear aspect.
En suite:
1.6m x 1.45m
Tiled throughout, wc, whb, corner shower unit, rear aspect window.
Bedroom 4:
3m x 3m
Front aspect, wooden flooring, built in wardrobe.
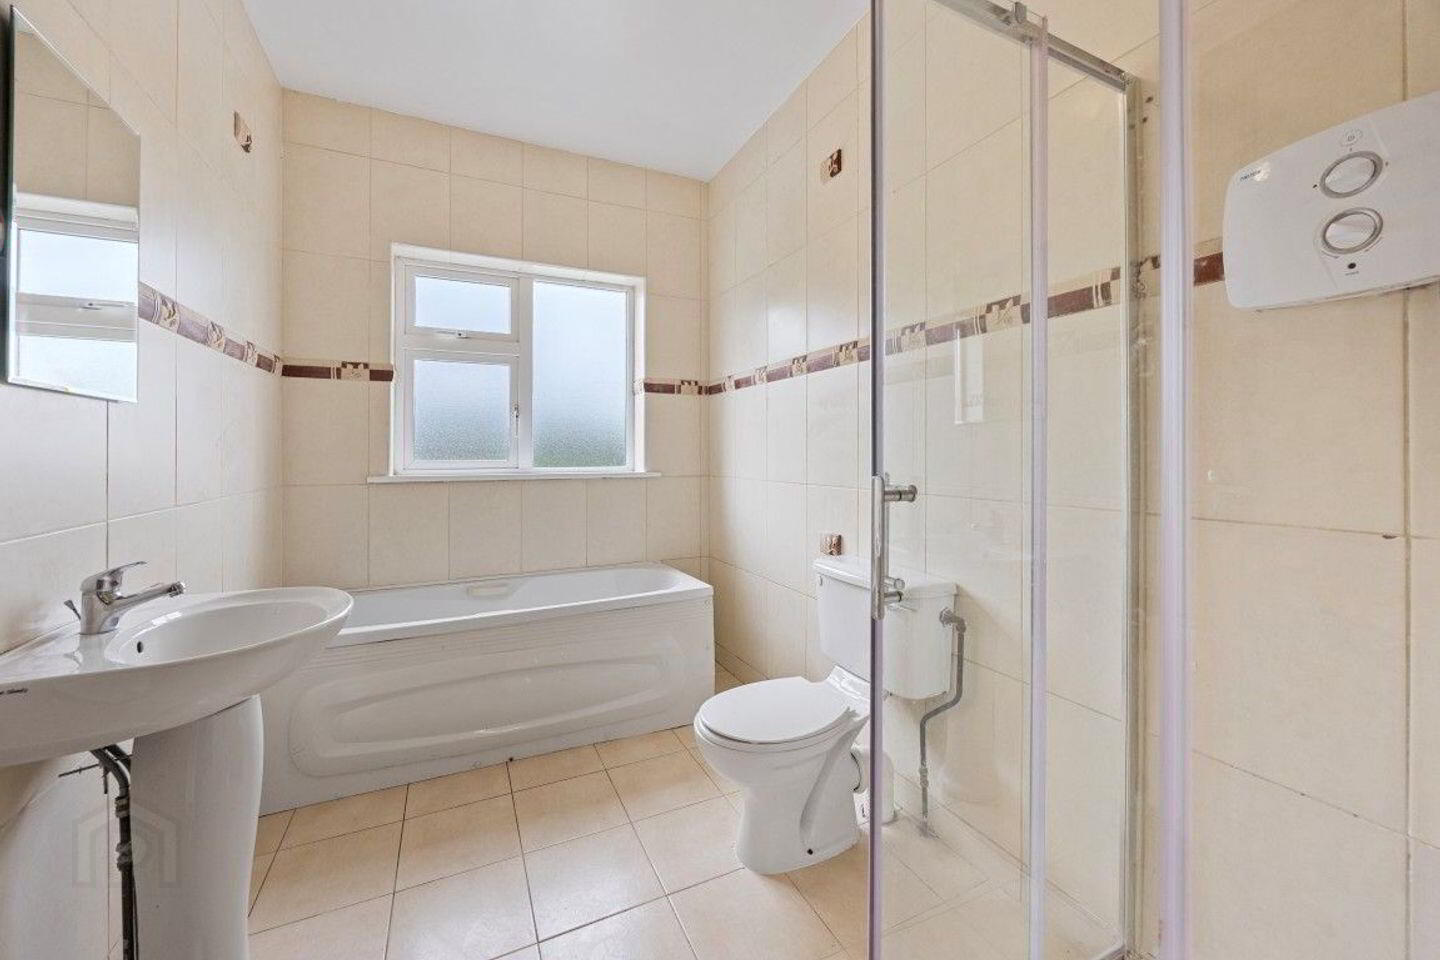
Bathroom:
1.8m x 1.7m
Tiled throughout, wc, whb with vanity unit, power shower off mains, rear aspect window.
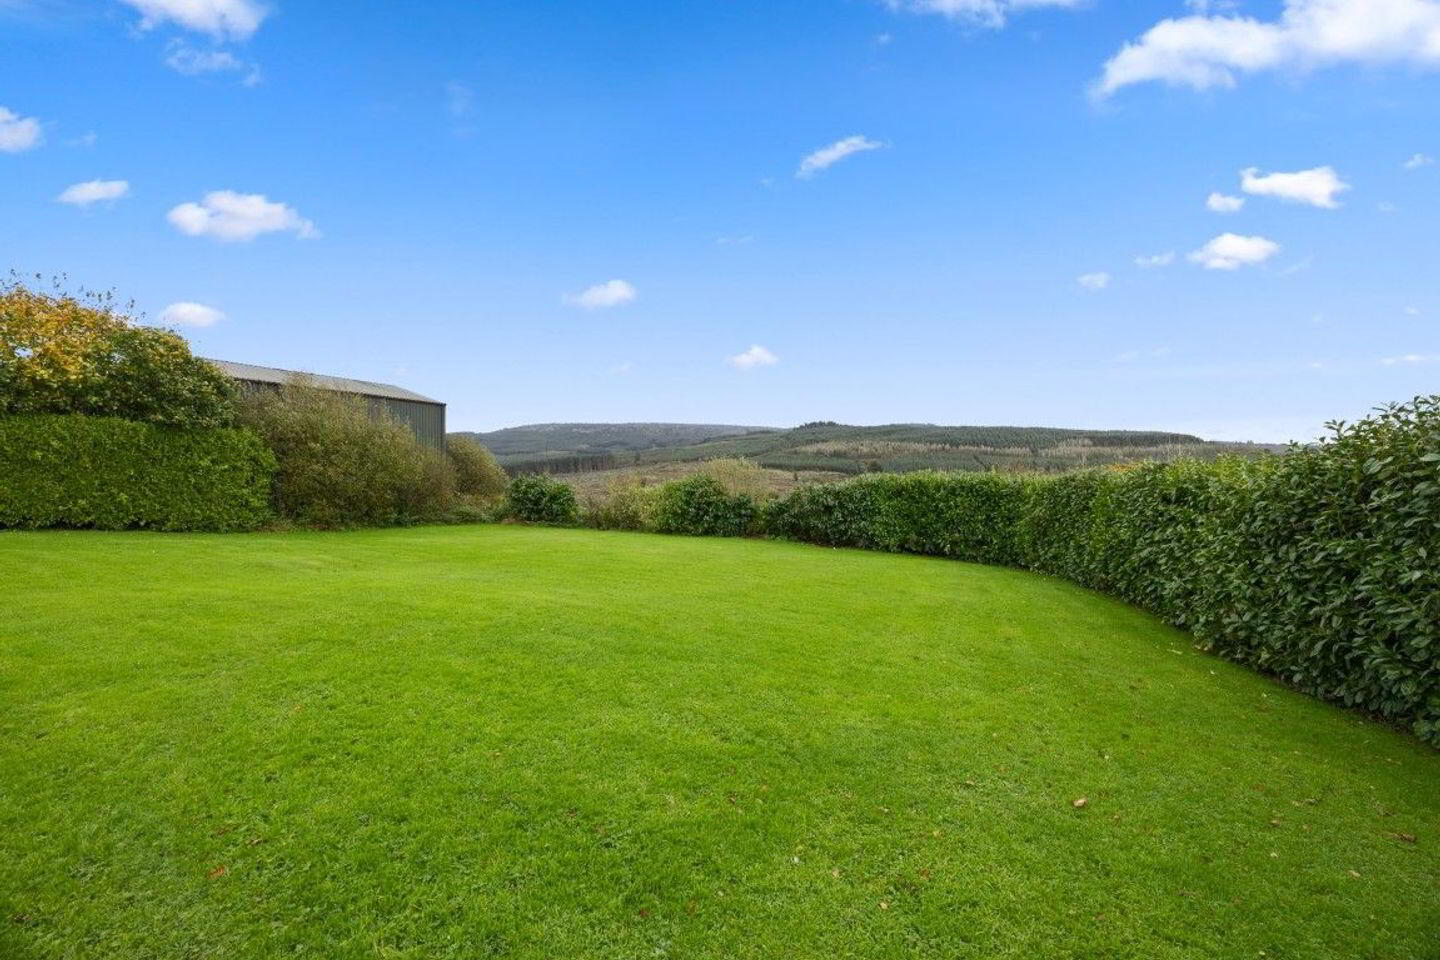
Site of 0.5 acres – 0.21 hectares, mostly laid to lawn, driveway and parking to the front and rear of the dwelling, clearly defined boundaries with fencing to the roadway and hedging to the rear garden.
Superb views of the surrounding countryside
Heating: Oil Fired
Overall internal area: 120 sqm 1300 sqft
BER Number :104622394
Group water scheme
Septic Tank
Attic has folding attic stairs for storage
Ample parking to front and rear of the property
Newport village 5.5 kilometers with local amenities and secondary school
Lackamore primary school 3 kilometers
For full internal and external pictures please go to www.daft.ie or www.claretipp.ie
Important notice to purchasers: Clare Tipp Properties endeavour to make these sales particulars accurate and reliable. However they do not constitute or form part of an offer or any contract and none is to be relied upon as statements or representation of fact. The services, systems and appliances if mentioned in this specification have not been tested by us and no guarantees as to their operating ability or efficiency is given. All measurements have been taken as a guide to prospective buyers only and are not precise. If you require clarification or further information on any point, please contact us, especially if you are travelling some distance to view.
BER Details
BER Rating: C
BER No.: 104622394
Energy Performance Indicator: Not provided
Travel Time From This Property

Important PlacesAdd your own important places to see how far they are from this property.
Agent Accreditations
Not Provided

Marketed by Clare Tipp Properties
PSR Licence: 004057
+353 61 376 550




