For sale
Added 2 days ago
Forchester, Inch, Gorey, Y25XR83
4 Bed Detached House
Asking Price €540,000
Property Overview
Status
For Sale
Style
Detached House
Bedrooms
4
Bathrooms
3
Property Features
Size
199 sq m (2,142 sq ft)
Tenure
Not Provided
Energy Rating
Heating
Oil
Property Financials
Stamp Duty
€5,400*²

Marketed by Property Partners O'Brien Swaine
PSR Licence: 004648
+353 53 948 1708

Propertynews Currency Partner - helping you transfer money for property purchases in Ireland & Northern Ireland. Speak to an expert
Additional Information
- Oil Fired Central Heating
- White Goods included
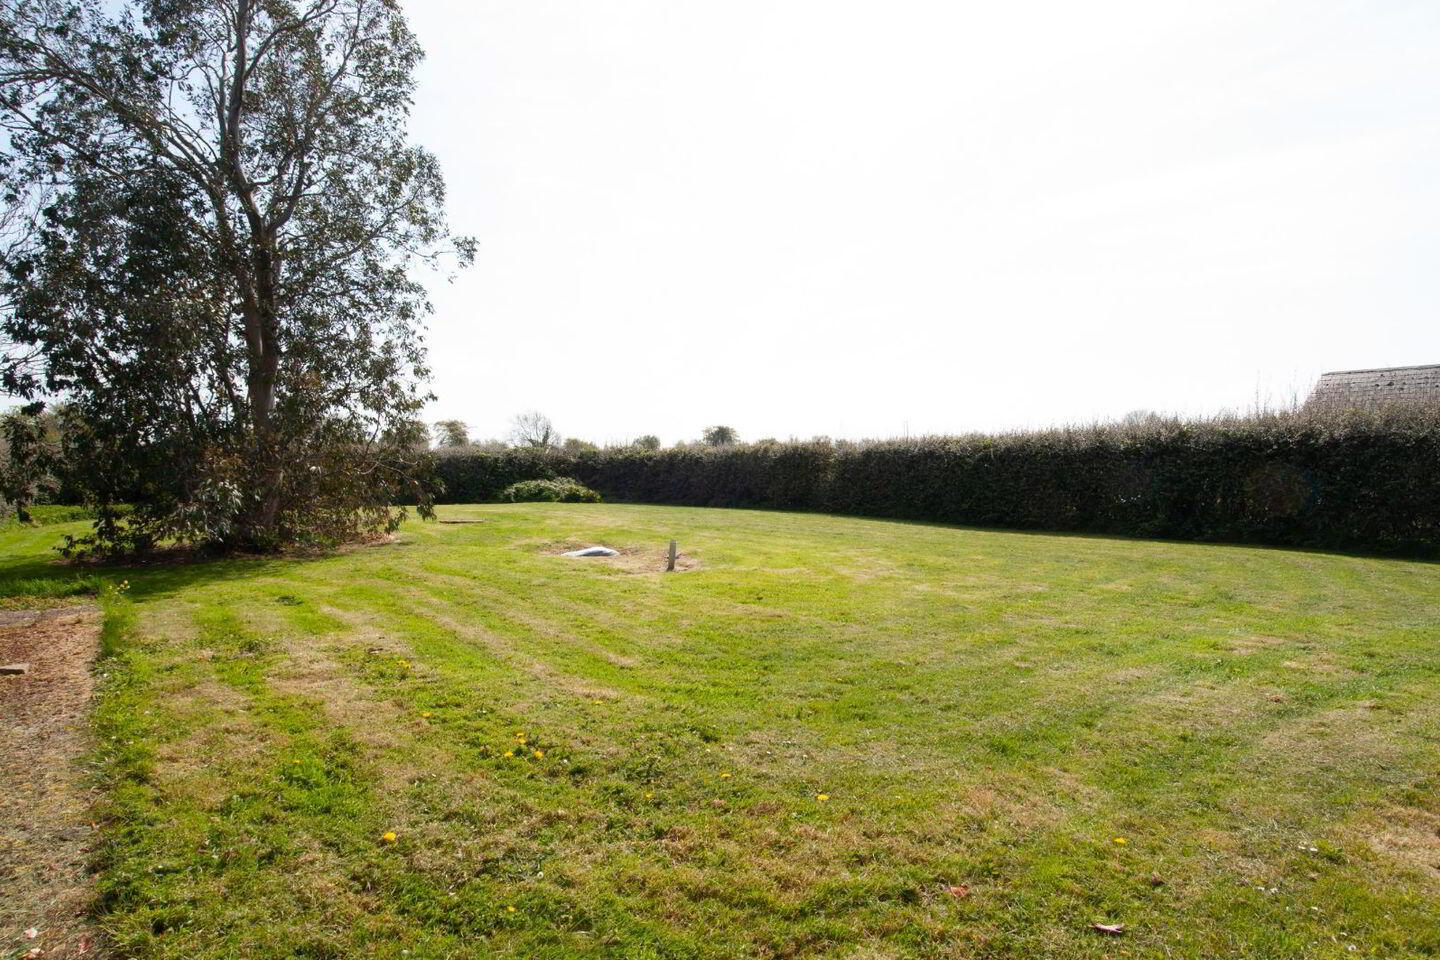
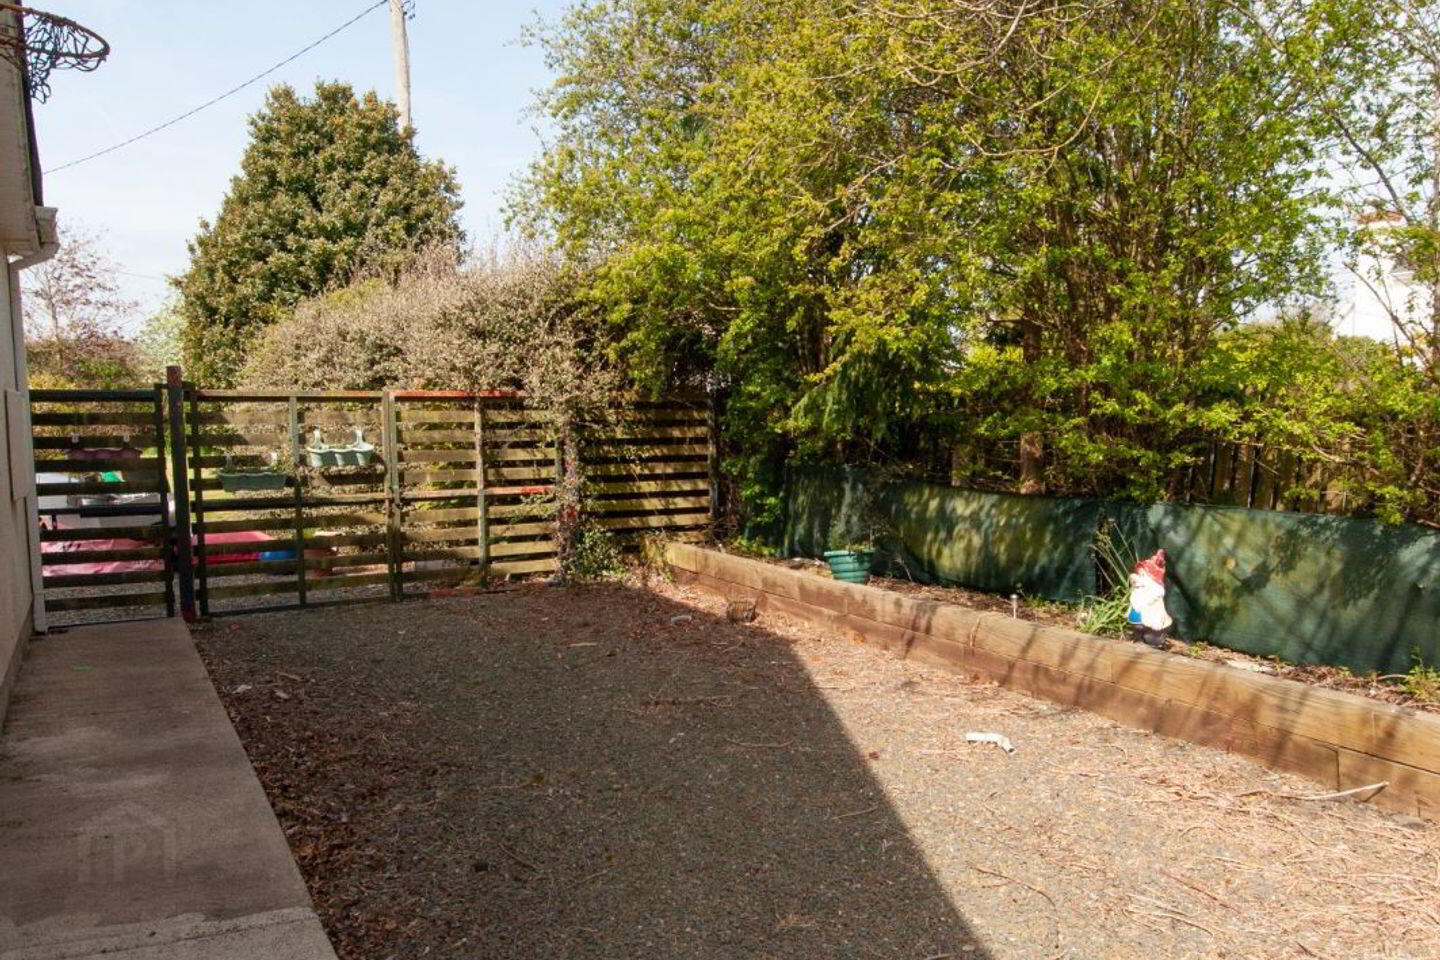
- C 0.75 acre South facing rear Garden
- Blinds and light fittings included
- Wrought Iron Gates Graveled Drive Way
- Radiator Covers included
- Oil burner recently serviced
- Storage Timber Shed
- Lawned Back Garden with Granite Table and Benches included
- Septic Tank & Well (New Pump - Serviced in Nov)
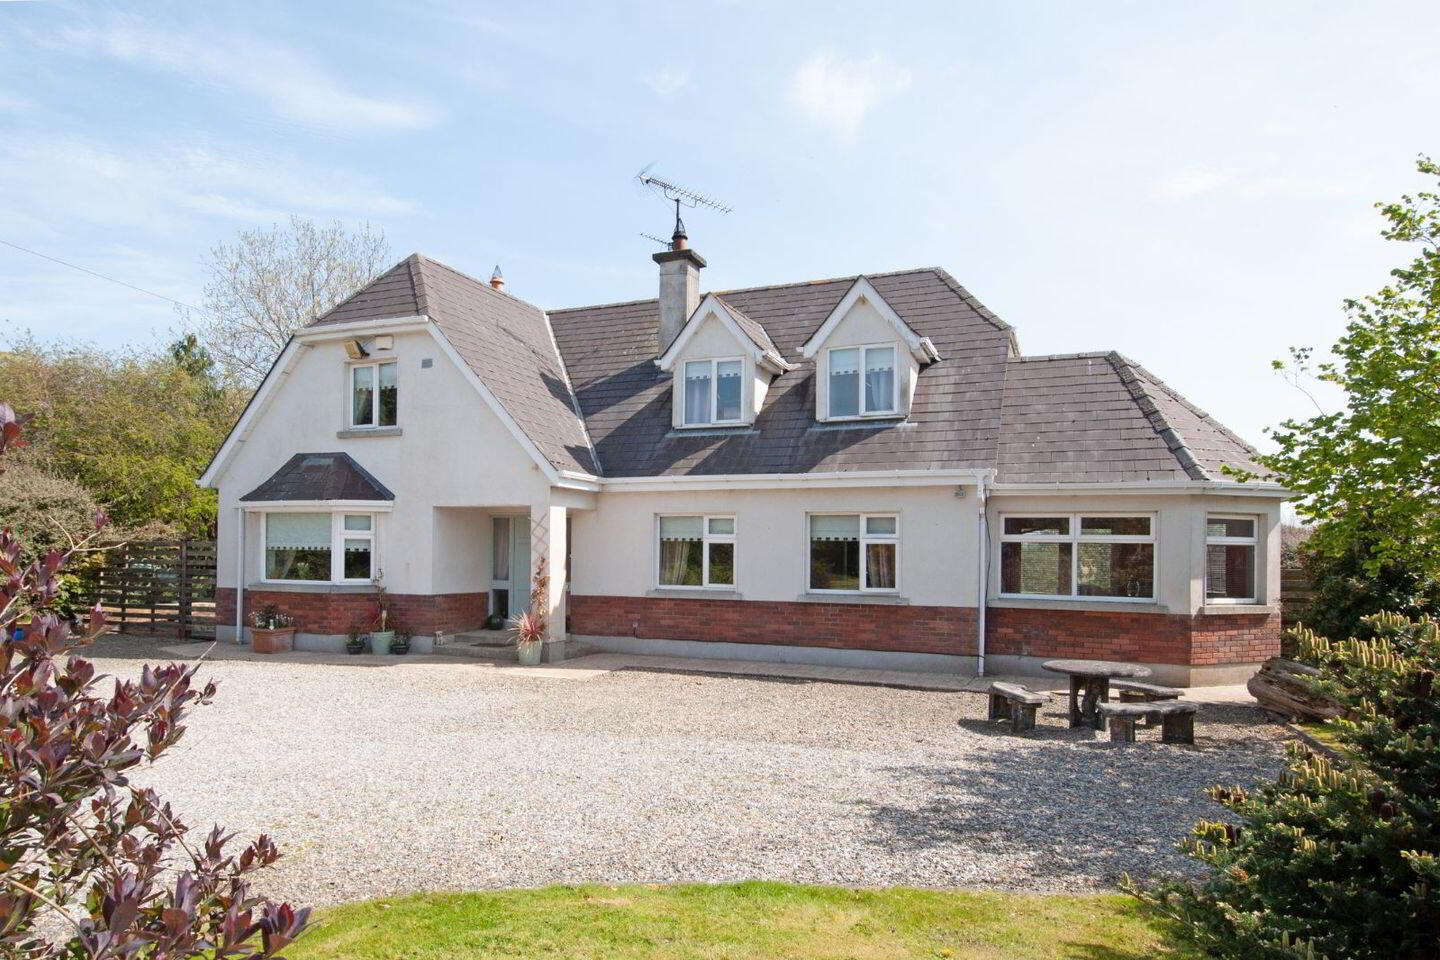
Set on an impressive c.0.75 acre site, this charming 4-bedroom detached residence offers the perfect blend of tranquil rural living and excellent connectivity, with easy access to the nearby motorway.
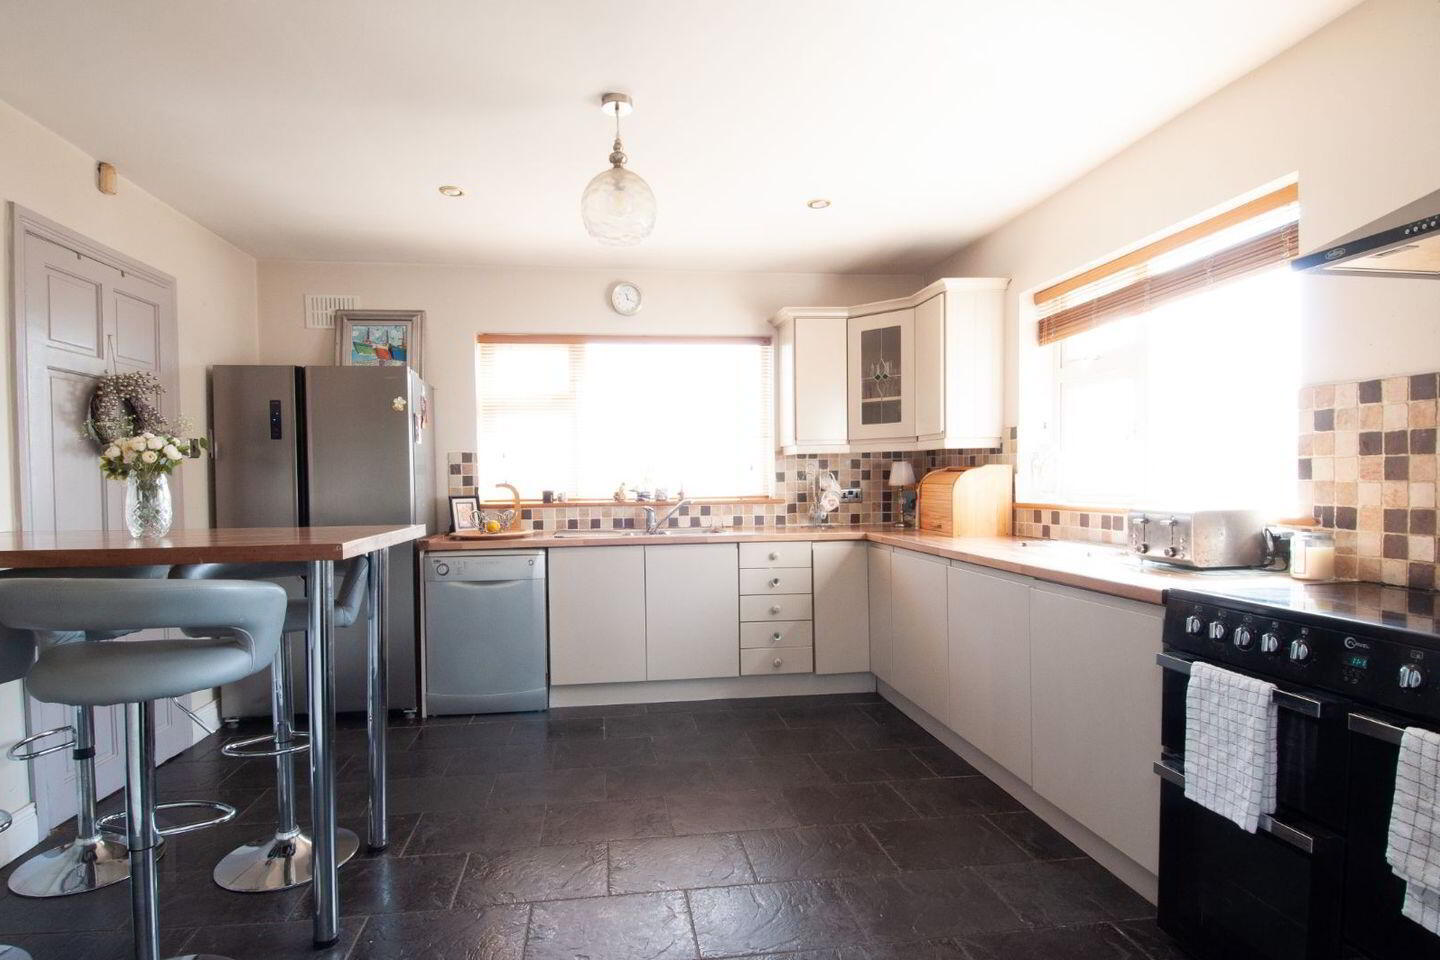
Extending to a well-proportioned and thoughtfully laid-out interior, the ground floor centres around a bright and spacious open-plan kitchen/dining/sitting area, ideal for modern family living. A sunroom to the rear floods the space with natural light and provides a seamless connection to the garden. A separate lounge offers a cosy retreat, perfect for relaxing or entertaining guests. Completing the ground floor is a versatile double bedroom and a family bathroom.
Upstairs, there are three generously sized bedrooms. The main bedroom benefits from a walk-in wardrobe, with the added advantage of plumbing already in place, offering excellent potential to convert this space into a stylish en-suite.
The outdoor space is a real highlight, with a south-facing rear garden designed to maximise sunlight throughout the day. A patio area provides the perfect setting for al fresco dining, while a timber shed offers practical storage. To the front, a pebbled driveway provides ample parking alongside a well-maintained lawn.
This is an ideal opportunity for those seeking a spacious family home in a peaceful setting, without compromising on convenience.
Accommodation
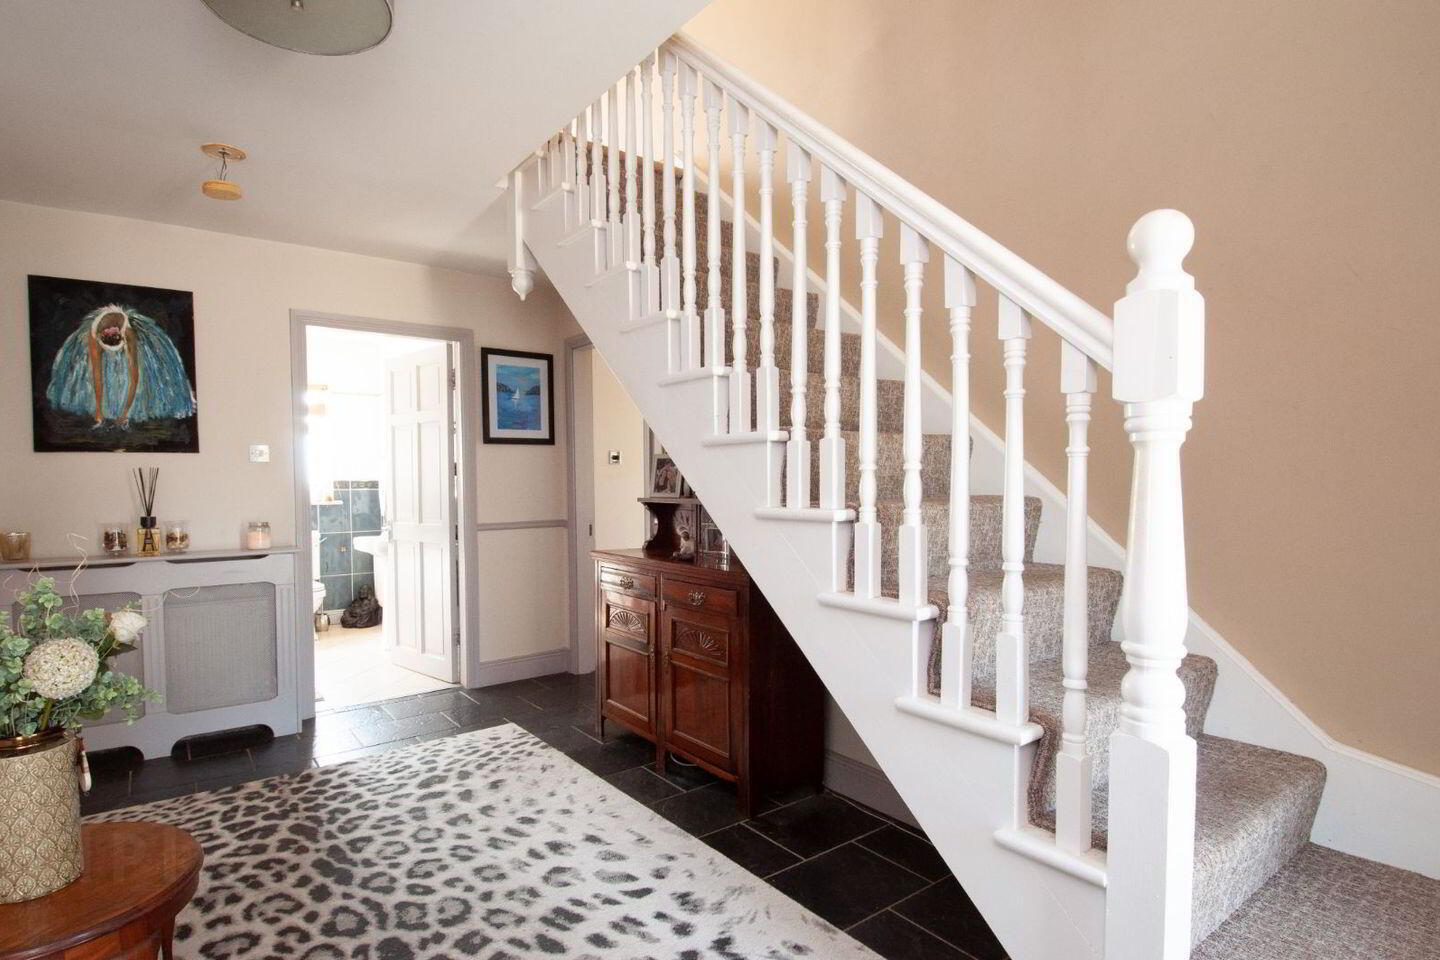
Hallway Tiled Floor
Stairs to 1st floor
Lounge (15.49ft x 13.88ft) Carpet, Open Fire place
Bay Window
Kitchen/Dining (12.99ft x 12.86ft) Fitted Kitchen Units, Breakfast Counter, Tiled Floor, White Goods - Cooker, Fridge Freezer, Dishwasher, Washing Machine, Dryer
Utility Room (8.30ft x 6.50ft) Tiled Floor, Storage Press, Door to rear garden
Living Room (18.21ft x 10.53ft) Tiled Floor, Wood Burning Stove
Sunroom (11.71ft x 11.68ft) Tiled Floor, French Doors to Patio area
Bedroom 2 (13.88ft x 13.09ft) Laminate Floor
Bathroom (8.23ft x 7.38ft) Tiled Floor, Shower, Bath WC WHB
Master Bedroom (18.21ft x 11.25ft) Carpet Floor, Walk in Wardrobe - can be returned to Ensuite - all plumbing in room
Bedroom 3 (15.52ft x 13.94ft) Carpet, Walk in Wardrobe
Bedroom 4 (12.47ft x 11.15ft) Carpet floor
Shower Room (9.19ft x 3.74ft) Tiled floor and walls, Shower, WC, WHB
BER Details
BER Rating: C
BER No.: 119451698
Energy Performance Indicator: Not provided
Travel Time From This Property

Important PlacesAdd your own important places to see how far they are from this property.
Agent Accreditations

Marketed by Property Partners O'Brien Swaine
PSR Licence: 004648
+353 53 948 1708




