Flowerhill, Ballyduff, P51AH6Y
6 Bed Detached House
POA
Property Overview
Status
For Sale
Style
Detached House
Bedrooms
6
Bathrooms
3
Property Features
Tenure
Not Provided
Energy Rating

Marketed by Collins O'Meara LTD
PSR Licence: 003795
+353 25 31000
Additional Information
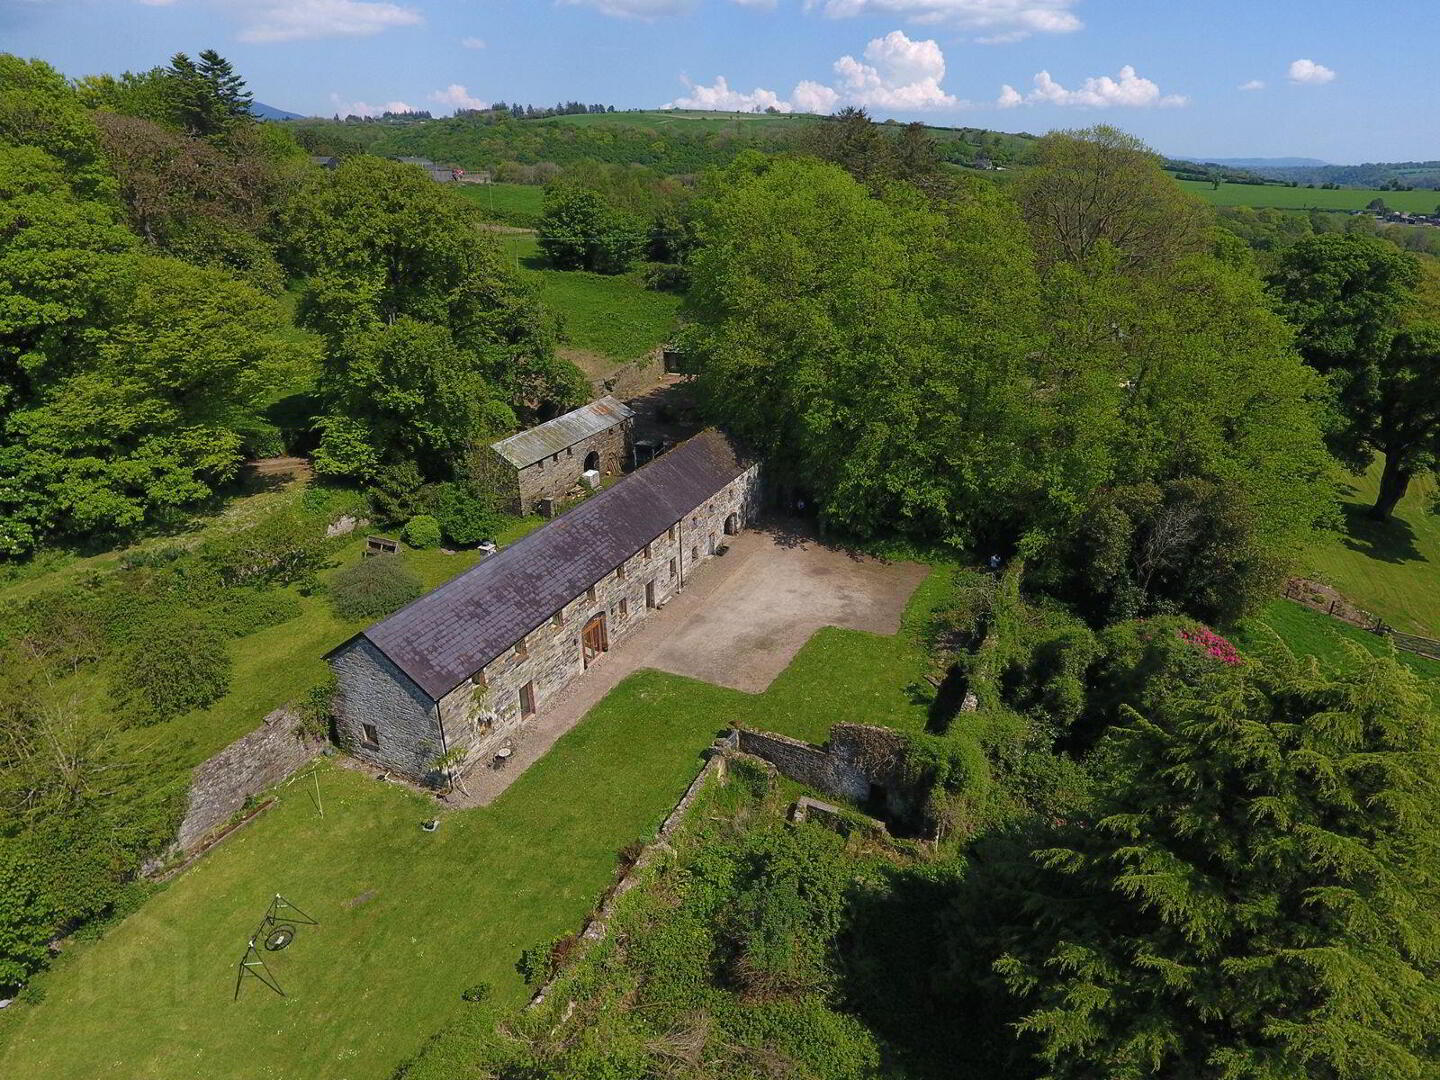
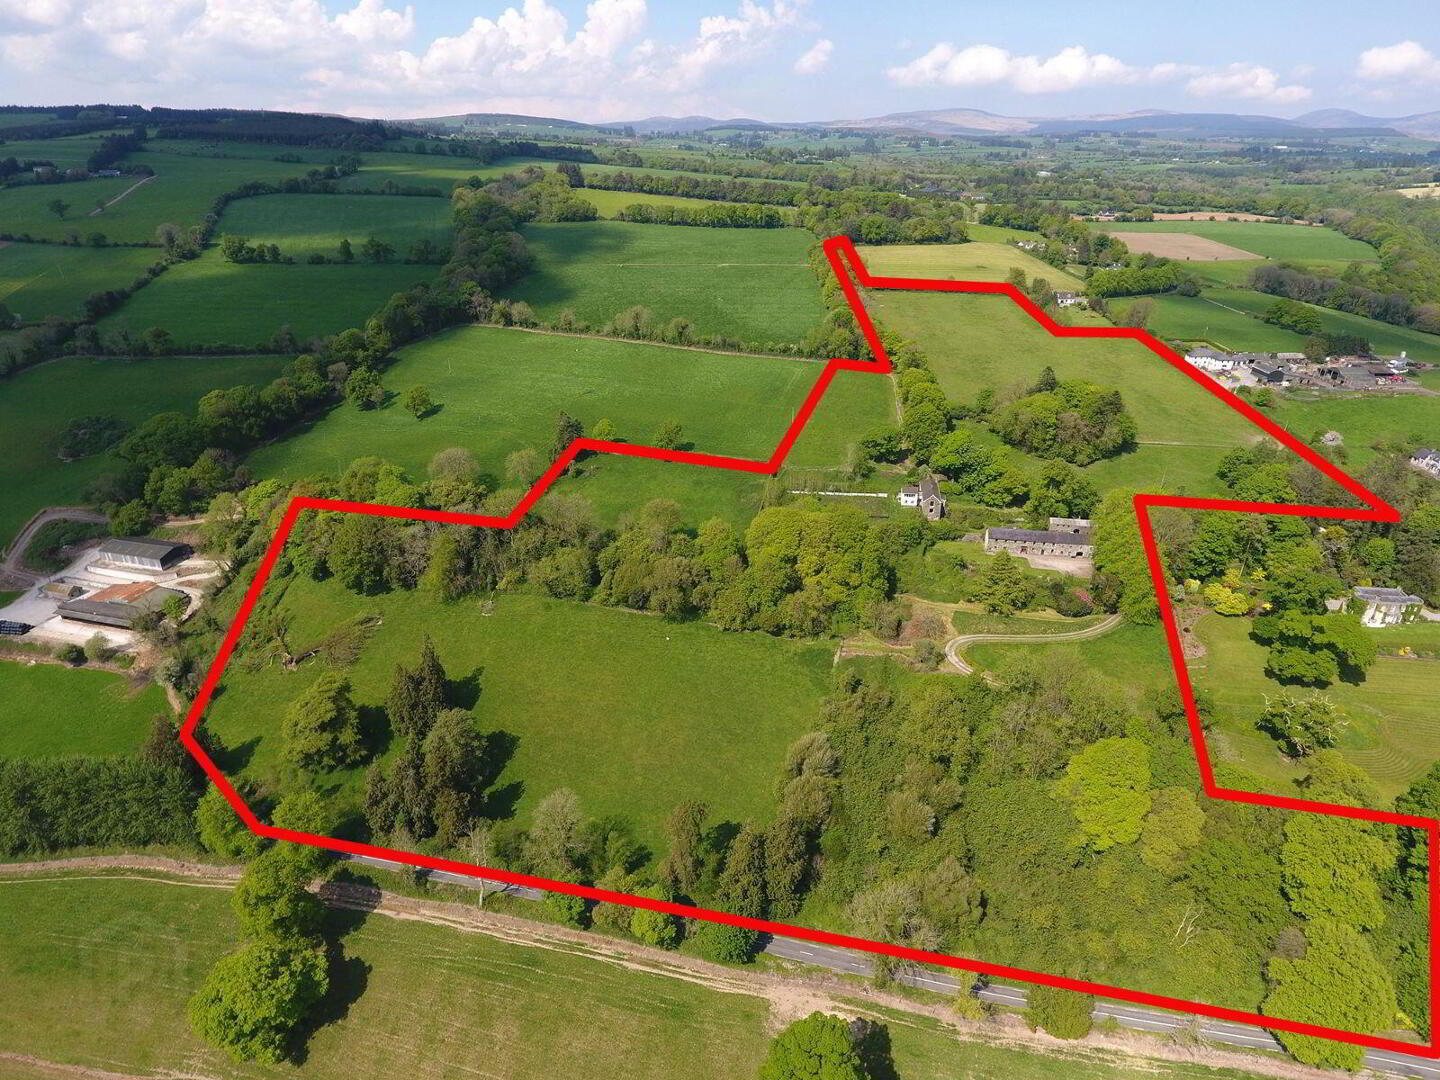
- Idyllic country property with two residential units including stunning courtyard conversion.
- Good quality grassland with four fenced paddocks, secure and watered, over-looking the Blackwater Valley.
- Beautiful tree-lined driveway with gated entrance and detached gate lodge (in need of renovation).
- Dual entrances to the property from two public roads.
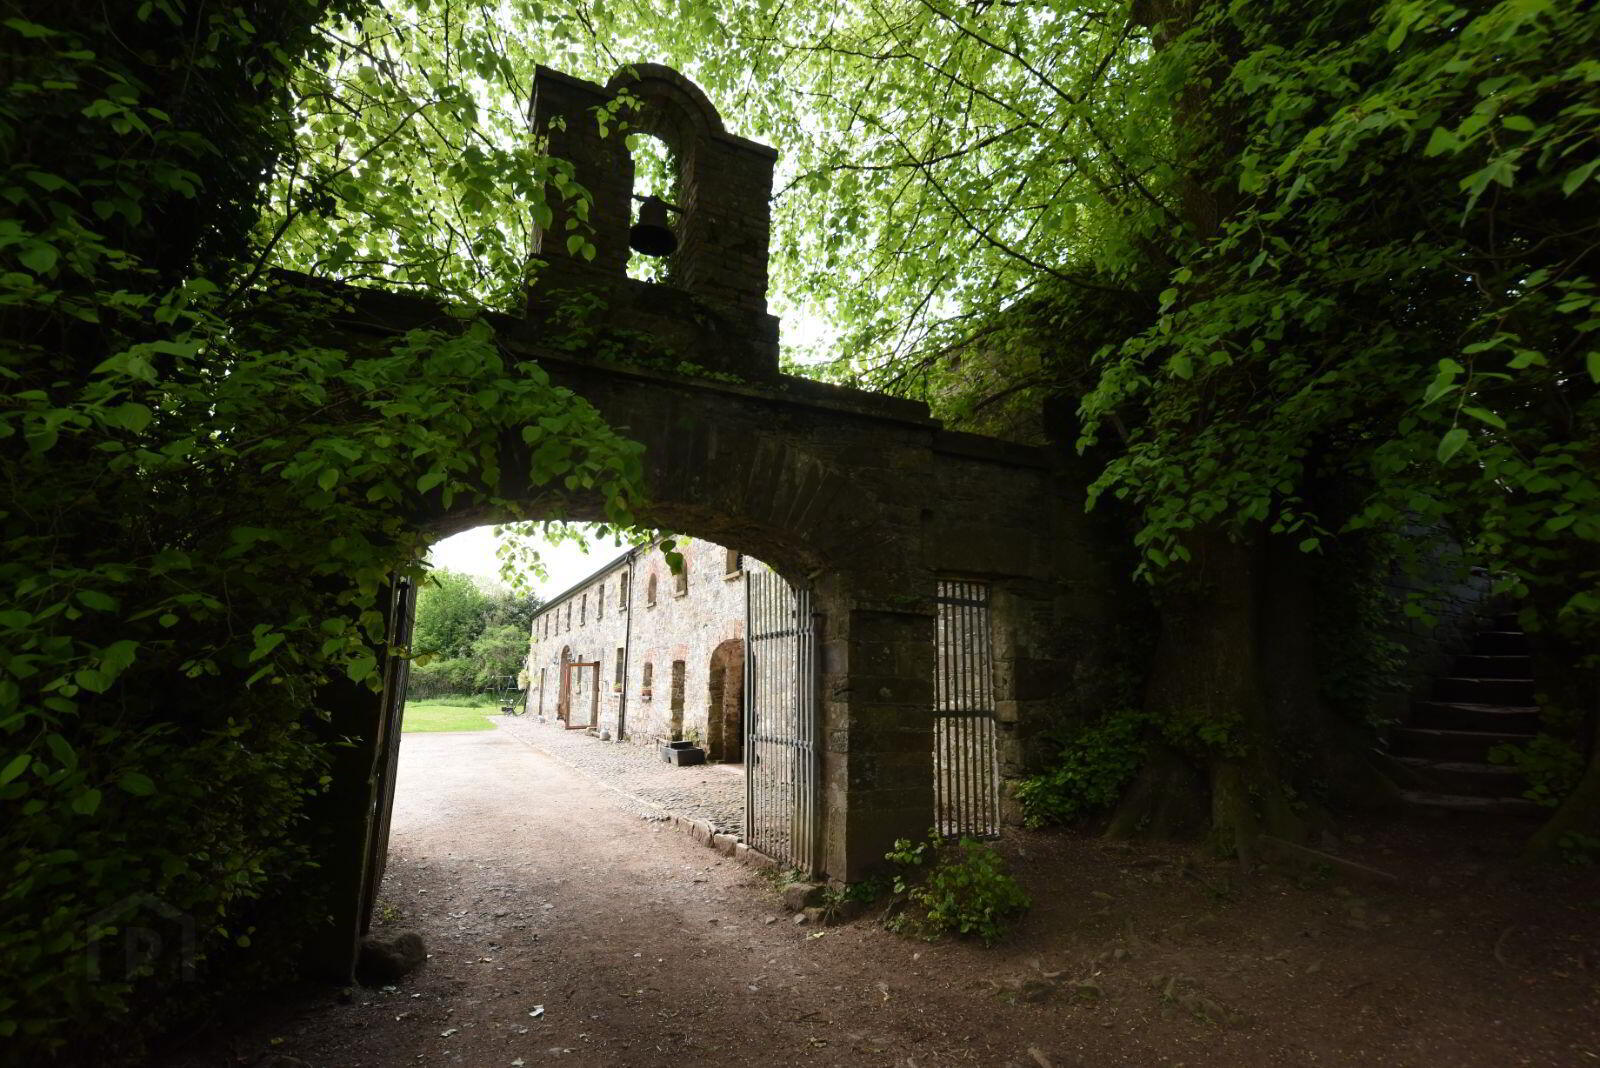
- Stone-cut buildings and outhouses dating back to 1818, situated within hand-cut stone archway.
- Equestrian facilities including four stables and secure turn-out yard.
- Array of mature gardens, natural forestry, habitat areas and stone-built enclosed walled garden.
- Convenient location just five mins drive from Ballyduff Upper and 5 mins from Lismore. Less than one hour to Cork Airport.
- Endless potential as a guest house / Airbnb / equestrian facility or private residence.
Seldom do such opportunities present themselves to acquire a one-off lifestyle purchase in a beautiful scenic part of Co. Waterford. Collins O’Meara Auctioneers are delighted to present Flower Hill to the market. Situated on a South-facing elevated site overlooking the stunning Blackwater Valley, this delightful property ticks all the boxes. Potential is endless for redevelopment as an agri-tourism business, equine enterprise, countryside accommodation
etc. as the property boasts c. 28.8 acres of land and three residential houses.
The land is a mixture of quality permanent pasture and native woodland and habitat areas. c. 20 acres is laid out in a series of paddocks, currently used for grazing horses and sheep with characteristic mature trees dotted throughout the property with well-defined, established boundaries. The orientation of the lands lends itself to endless walkways and leisurely country hacking by horseback.
The main dwelling house extends to 1,480 sq. ft. and is a split-level, three-storey detached residence in good habitable condition. It is positioned on an elevated site with stunning countryside views, enclosed stone-walled garden, and a unique restored water-mill. A second residence has been established in a beautiful stone courtyard, which is presented in excellent condition, boasting a host of old original features. Together both residential units present a wide variety of accommodation options for prospective purchasers with the added advantage of a stone-built gate lodge, ripe for redevelopment (may be eligible for Vacant Home Grant).
This picturesque and historic property, whilst private and secluded, is within close proximity of Ballyduff, Lismore and Cappoquin so all amenities are just a short drive away.
Viewing strictly by appointment.
Accommodation:
Main House
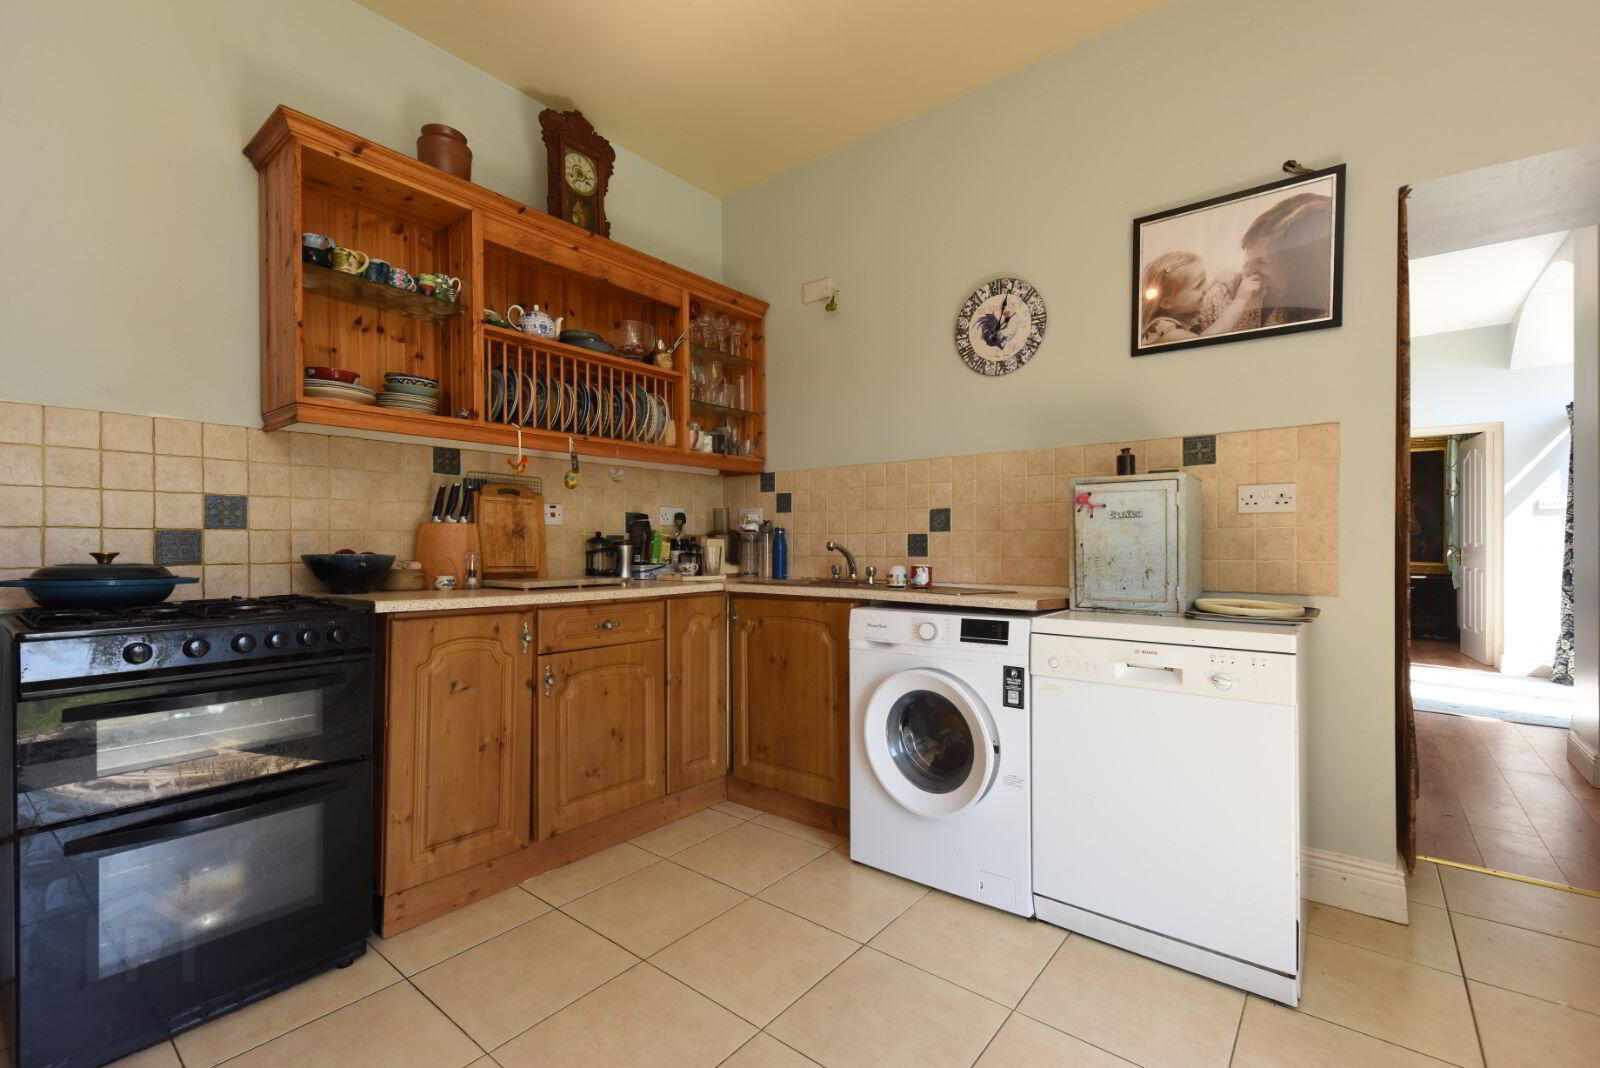
Kitchen
5.45m x 4.66m
Tile floor, floor and eye level units, tile splashback, Aga cooker, power points, access to rear.
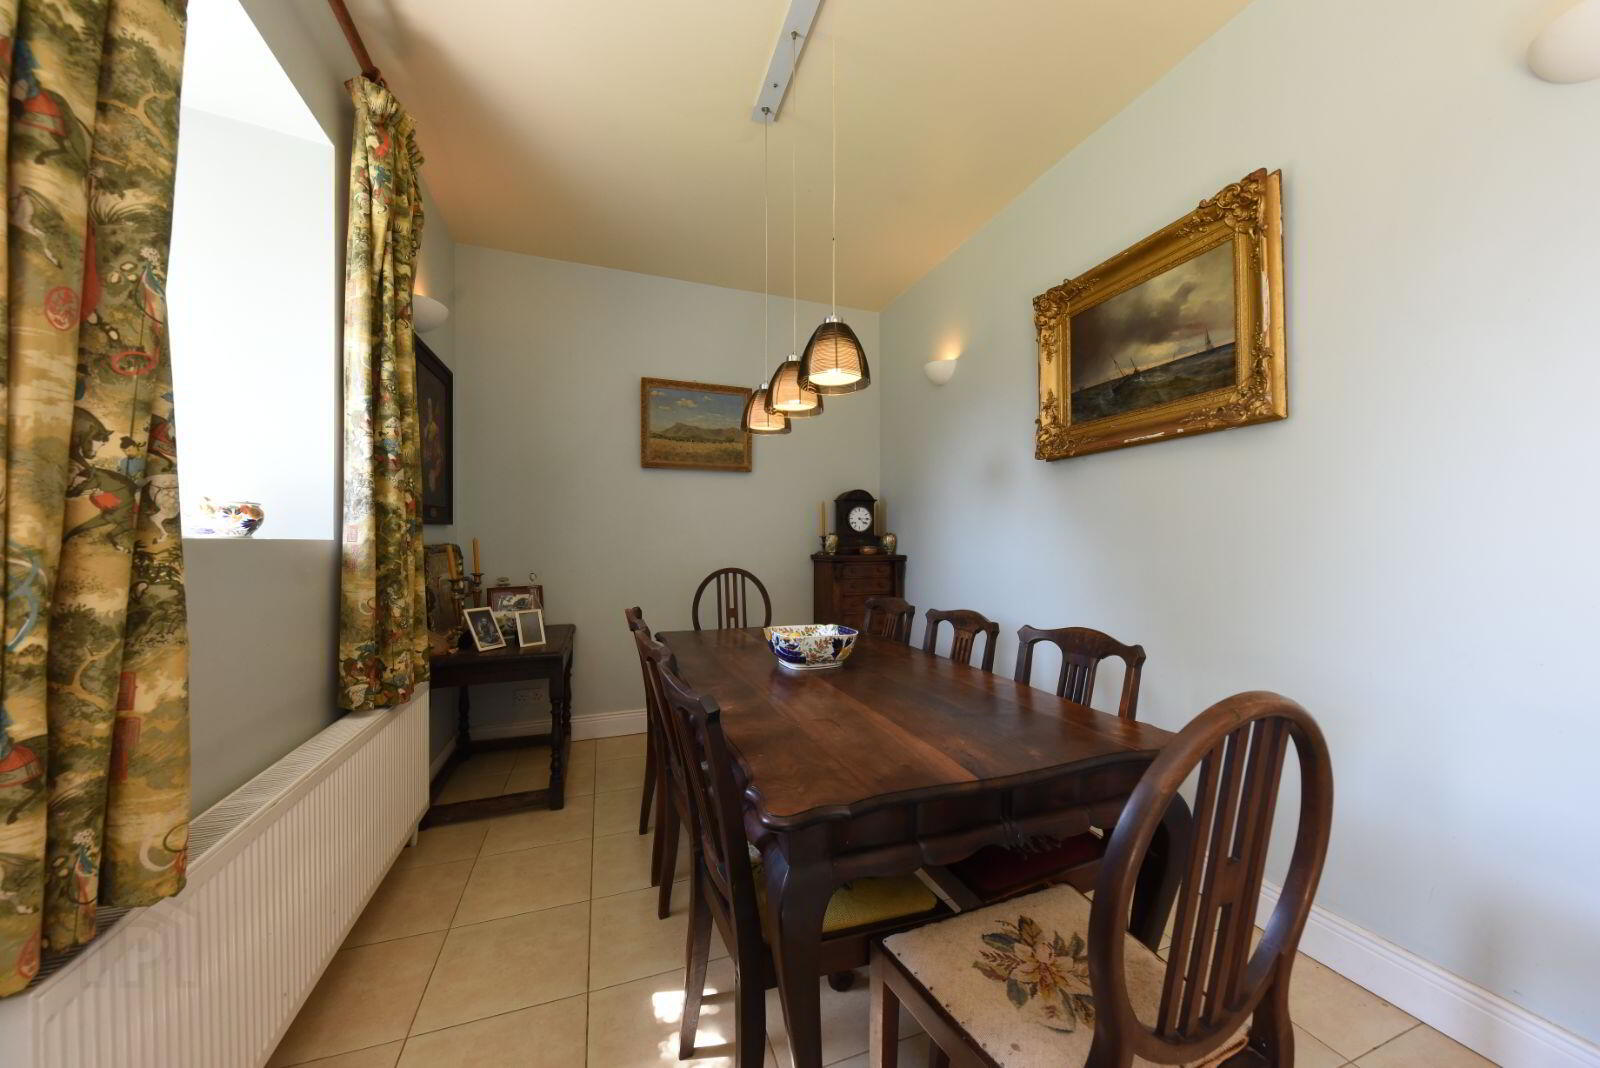
Dining Room
5.34m x 3.82m
Timber floor, power points, radiator.
W.C.
W.H.B. and W.C.
Living Room
6.16m x 4.93m
Timber floor, feature fireplace with stone surround, power points, radiator.
Sun Room
5.03m x 3.85m
Timber floor, power points, radiator, access to rear.
Bedroom 1
4.84m x 3.72m
Carpet floor, built-in-wardrobe, power points, radiator.
Bedroom 2
5.29m x 4.83m
Carpet floor, built-in-wardrobe, power points, radiator.
Bedroom 3
5.06m x 2.29m
Carpet floor, power points, built-in-wardrobes, radiator.
Bedroom 4
5.51m x 2.29m
Carpet floor, power points, fitted wardrobe, radiator.
Bathroom
3.80m x 2.32m
Carpet floor, shower unit, W.H.B., W.C., radiator.
Coach House
Living Room
5.12m x 4.26m
Timber floor, open fire with stove and back boiler, power points, T.V. point, radiator.
Kitchen/Dining Area
7.07m x 4.00m
Tile floor, floor and eye level units, power points, radiator, access to rear.
Bathroom
3.75m x 2.26m
Tile floor, W.H.B. W.C., radiator.
Bedroom 1
4.05m x 3.75m
Carpet floor, power points, radiator.
Bedroom 2
4.06m x 3.30m
Carpet floor, power points, radiator.
Bathroom
3.53m x 2.21m
Tiled floor, W.H.B., and W.C.
Services
Oil fired central heating in both properties.
Private septic tank serving both properties.
Private well water supply.
BER Details
BER Rating: D2
BER No.: 117853788
Energy Performance Indicator: 286.02 kWh/m²/yr
Travel Time From This Property

Important PlacesAdd your own important places to see how far they are from this property.
Agent Accreditations
Not Provided

Marketed by Collins O'Meara LTD
PSR Licence: 003795
+353 25 31000




