
SALE AGREED

SALE AGREED

SALE AGREED
SALE AGREED
SALE AGREED
SALE AGREED
SALE AGREED
SALE AGREED
SALE AGREED
SALE AGREED
SALE AGREED
SALE AGREED
SALE AGREED
SALE AGREED
SALE AGREED
SALE AGREED
SALE AGREED
SALE AGREED
SALE AGREED
SALE AGREED
SALE AGREED
SALE AGREED
SALE AGREED
SALE AGREED
SALE AGREED
SALE AGREED
SALE AGREED
SALE AGREED
SALE AGREED
SALE AGREED
SALE AGREED
SALE AGREED
SALE AGREED
Flat 8 Sans Souci Manor, 12A Sans Souci Park, Belfast, BT9 5JZ
1 Bed Apartment / Flat
Sale agreed
Property Overview
Status
Sale Agreed
Style
Apartment / Flat
Bedrooms
1
Bathrooms
1
Receptions
1
Property Features
Tenure
Not Provided
Energy Rating
Broadband Speed Checker
*³
Property Financials
Price
Last listed at Guide Price £100,000
Rates
£904.59 pa*¹

Marketed by Ulster Property Sales (Lisburn Road)
+44 28 9066 1929

Propertynews Currency Partner - helping you transfer money for property purchases in Ireland & Northern Ireland. Speak to an expert
Additional Information
- First Floor Apartment
- One Double Bedroom
- Kitchen Open Plan To Living Area
- Bathroom Suite With Bath & Shower
- Resident & Visitor Parking
- Over 55 Accommodation
- Electric Heating / Double Glazed
- Convenient Location Close To The Lisburn Road Shops, Transport Links & Belfast City Centre
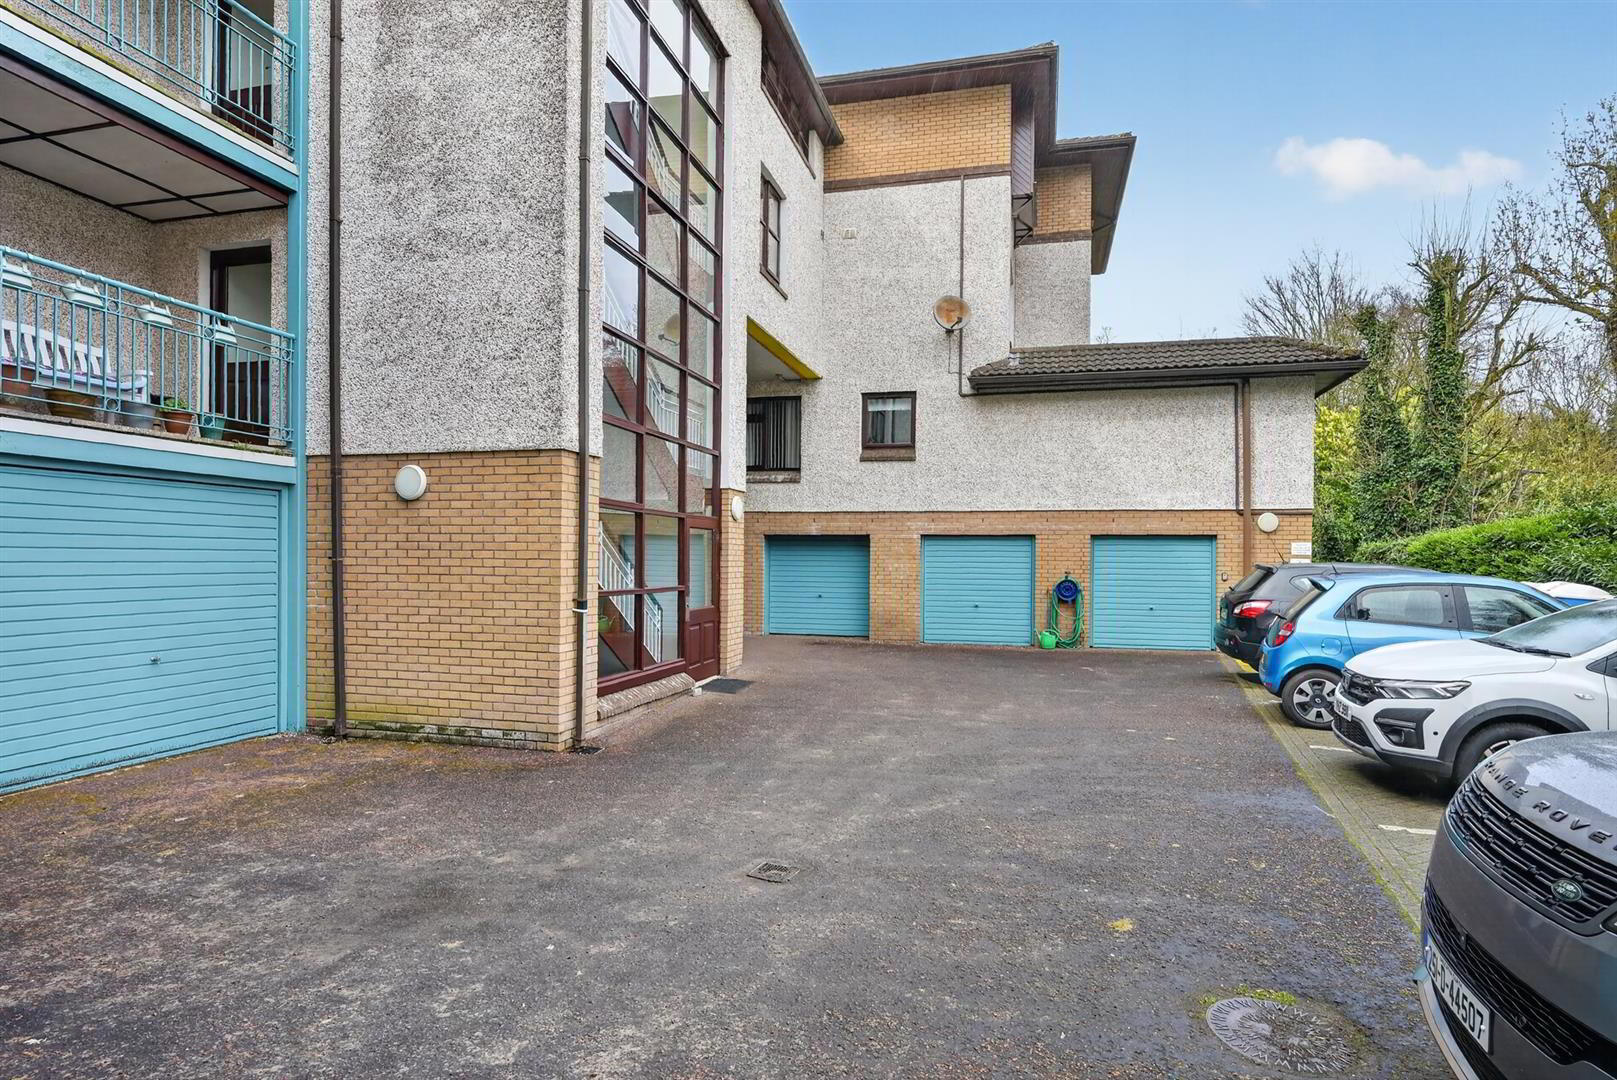
Conveniently located just off the Malone Road, this one-bedroom apartment offers an excellent opportunity for buyers looking to put their own stamp on a property. Exclusively available to those aged 55 and over, it provides a peaceful and well-suited living environment. With a well-proportioned layout, the accommodation comprises a bright living area open plan to kitchen, a comfortable double bedroom and a bathroom suite with bath & shower. The communal areas are well maintained and there is also resident and visitor parking outside.
- THE ACCOMMODATION COMPRISES
- ON THE GROUND FLOOR
- COMMUNAL ENTRANCE
- Lift & stair access to all floors. Intercom.
- ON THE FIRST FLOOR
- APARTMENT 8
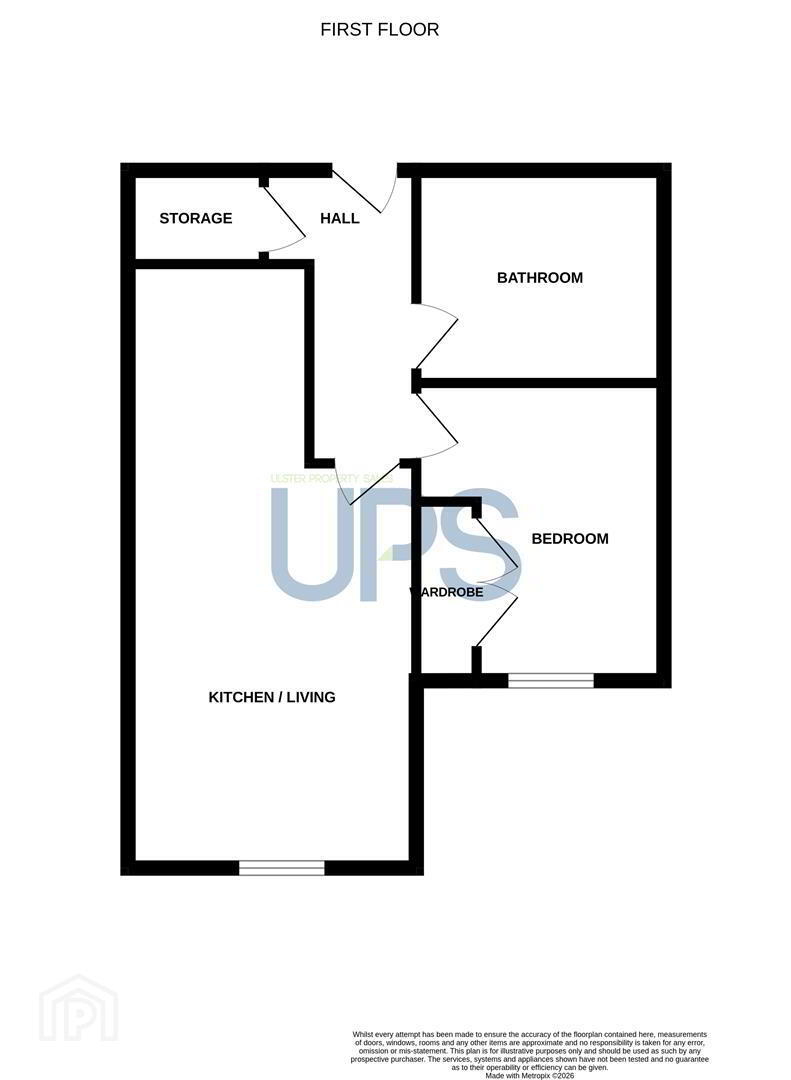
- HALL
- Storage off hallway.
- KITCHEN / LIVING 7.1 x 3.4 (23'3" x 11'1")
- Range of high and low level units, plumbed for washing machine, single drainer stainless steel sink unit with mixer tap, integrated fridge / freezer, integrated oven, 4 ring hob & extractor fan.
- BEDROOM 3.5 x 2.9 (11'5" x 9'6")
- Laminate wood floor. Built in robe.
- BATHROOM SUITE
- Panel bath, low flush W.C, pedestal wash hand basin, walk in shower, part tiled walls.
- OUTSIDE
- Resident and visitor parking.
Travel Time From This Property

Important PlacesAdd your own important places to see how far they are from this property.
Agent Accreditations

Not Provided

Marketed by Ulster Property Sales (Lisburn Road)
+44 28 9066 1929


