For sale
Added 1 hour ago
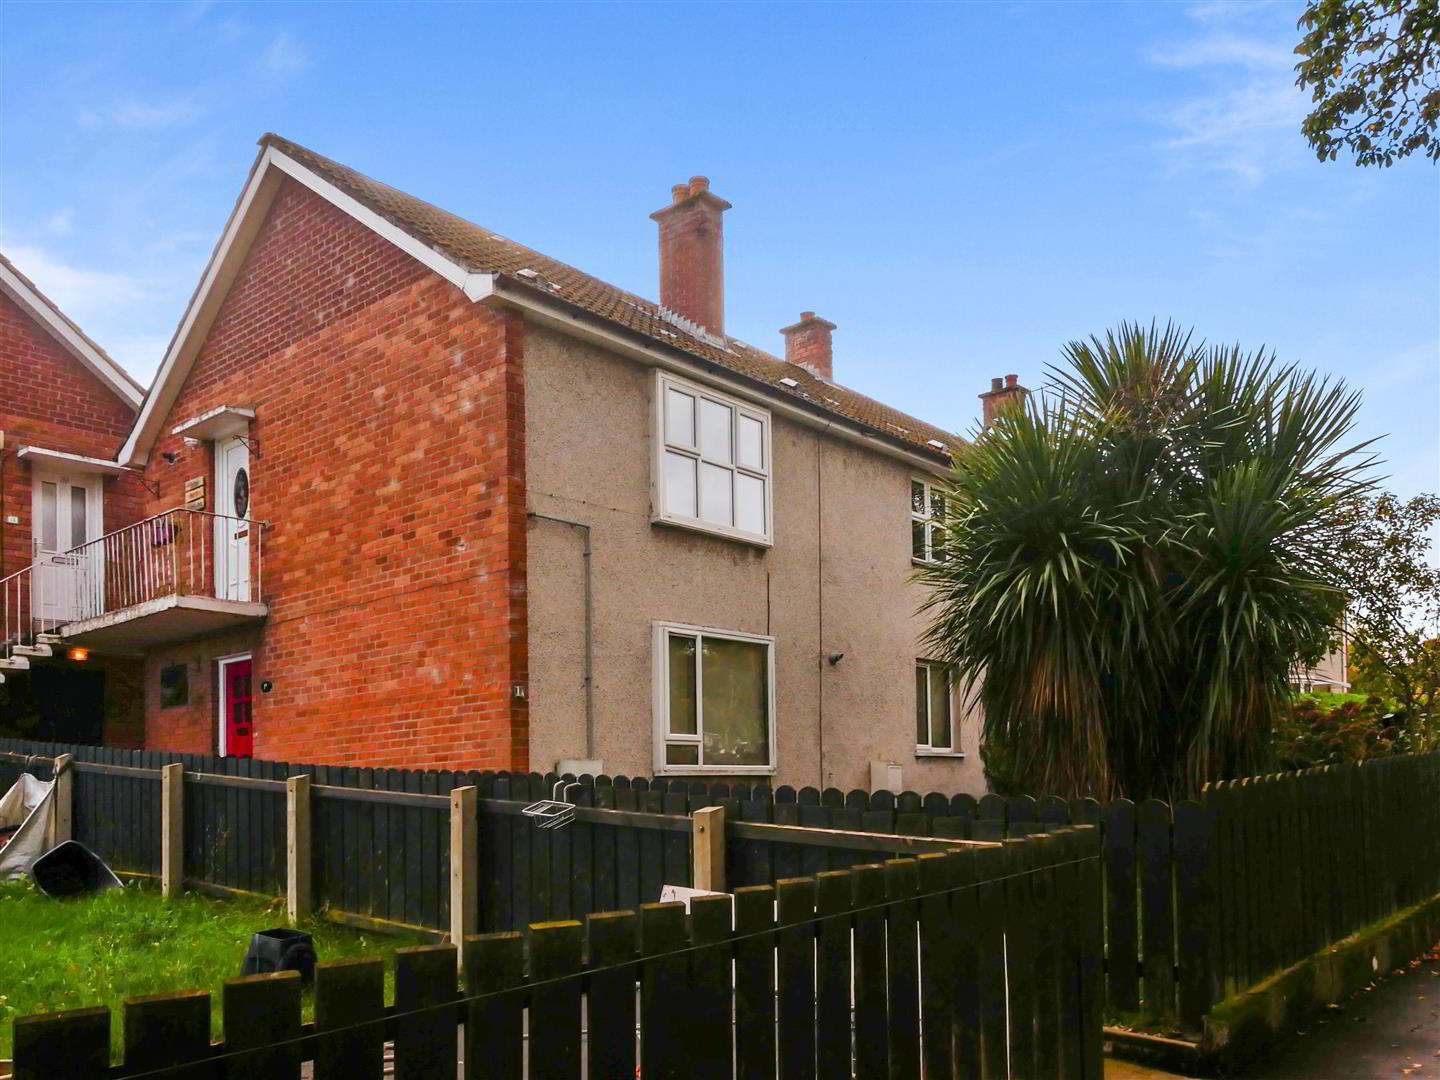
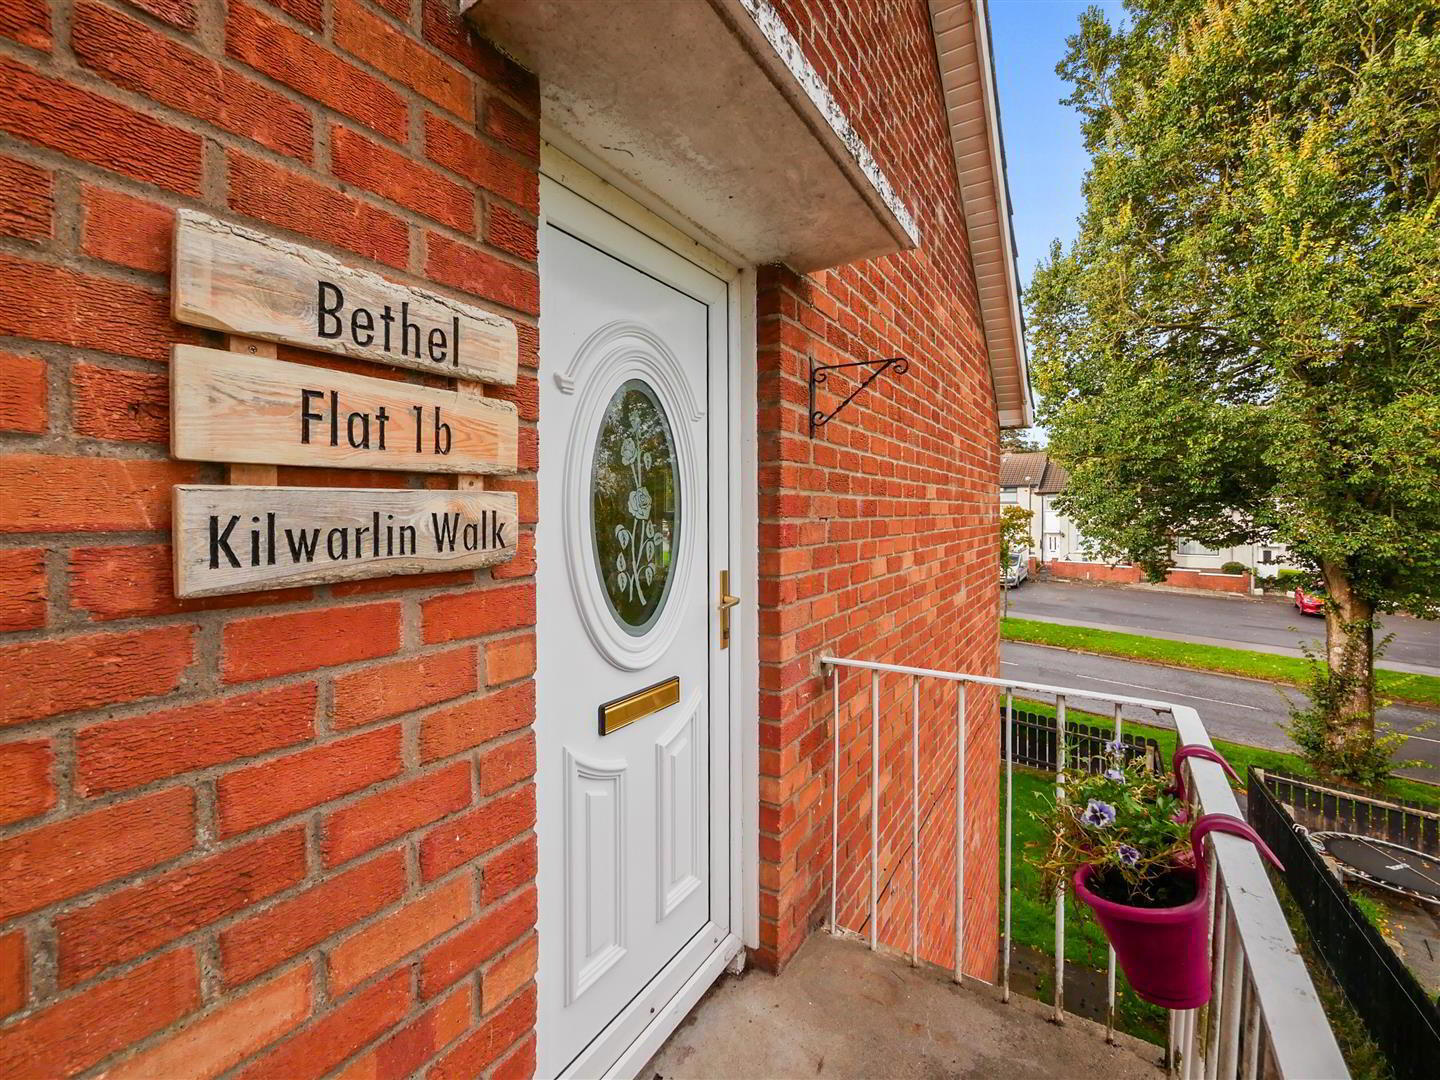
Flat 1B, Kilwarlin Walk, Fronting Belvoir Drive, Belfast, BT8 7EQ
2 Bed Apartment
Asking Price £115,000
Property Overview
Status
For Sale
Style
Apartment
Bedrooms
2
Bathrooms
1
Receptions
1
Property Features
Tenure
Not Provided
Energy Rating
Heating
Gas
Broadband Speed Checker
Property Financials
Stamp Duty
Rates
Not Provided*¹
Typical Mortgage


Marketed by Ulster Property Sales (Forestside)
+44 28 9064 1264

Propertynews Currency Partner - helping you transfer money for property purchases in Ireland & Northern Ireland. Speak to an expert
Additional Information
- 1st floor apartment fronting Belvoir Drive
- Two good size bedrooms
- Bright and spacious lounge
- Fitted kitchen
- White bathroom suite
- Gas heating
- Double glazed windows
- Outside storage
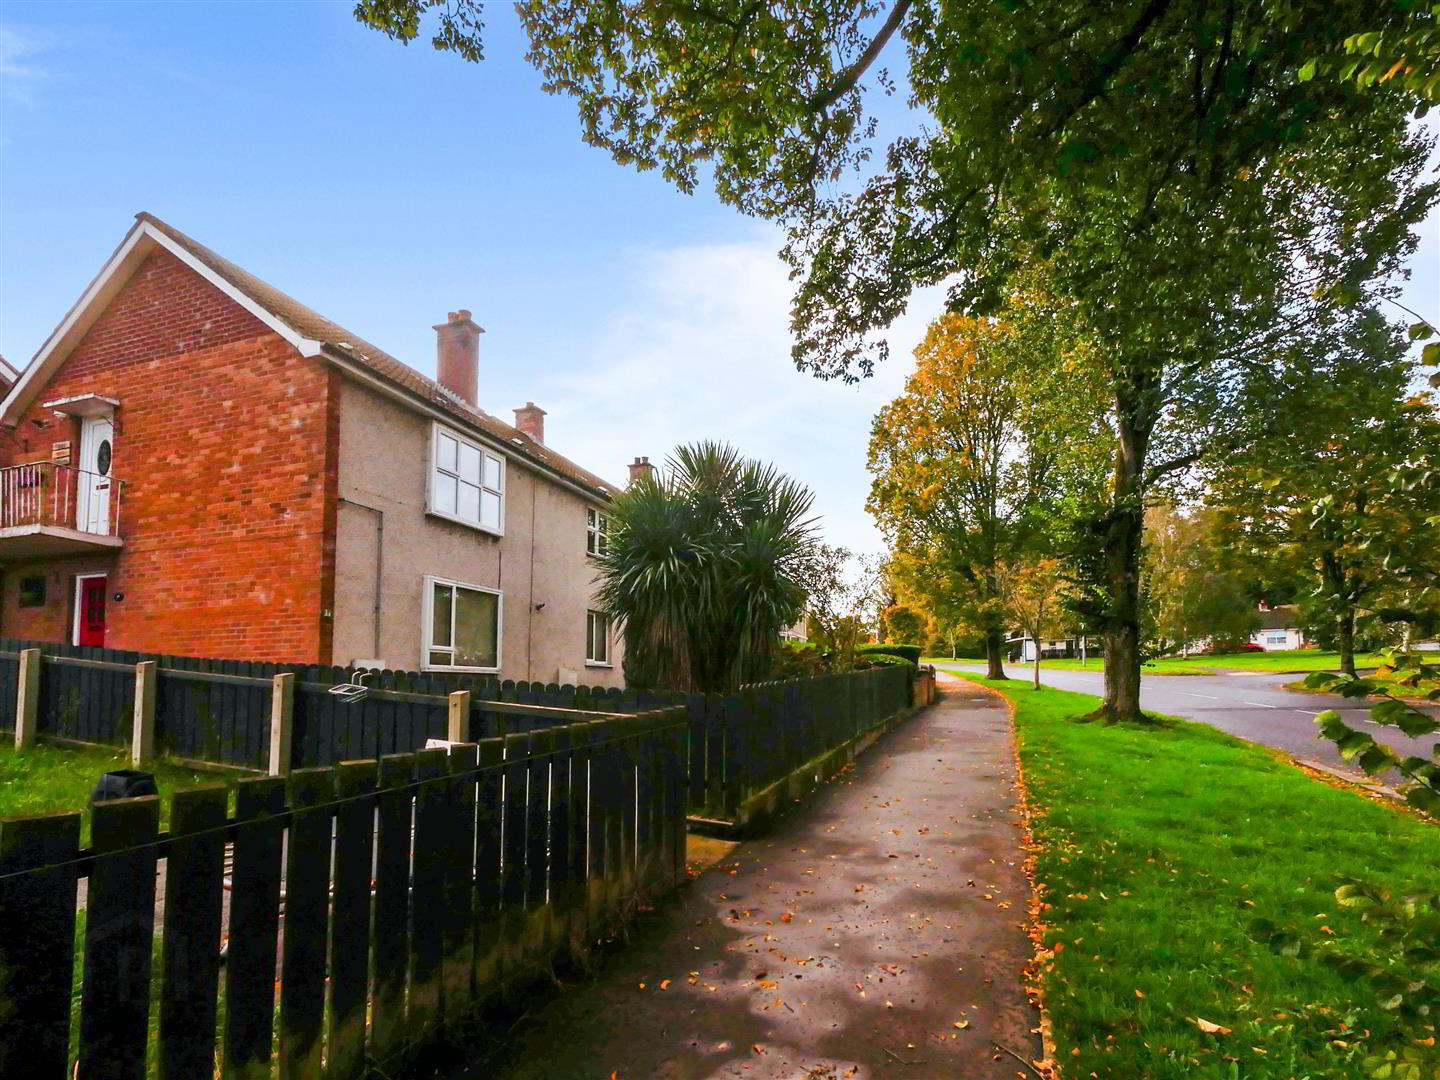
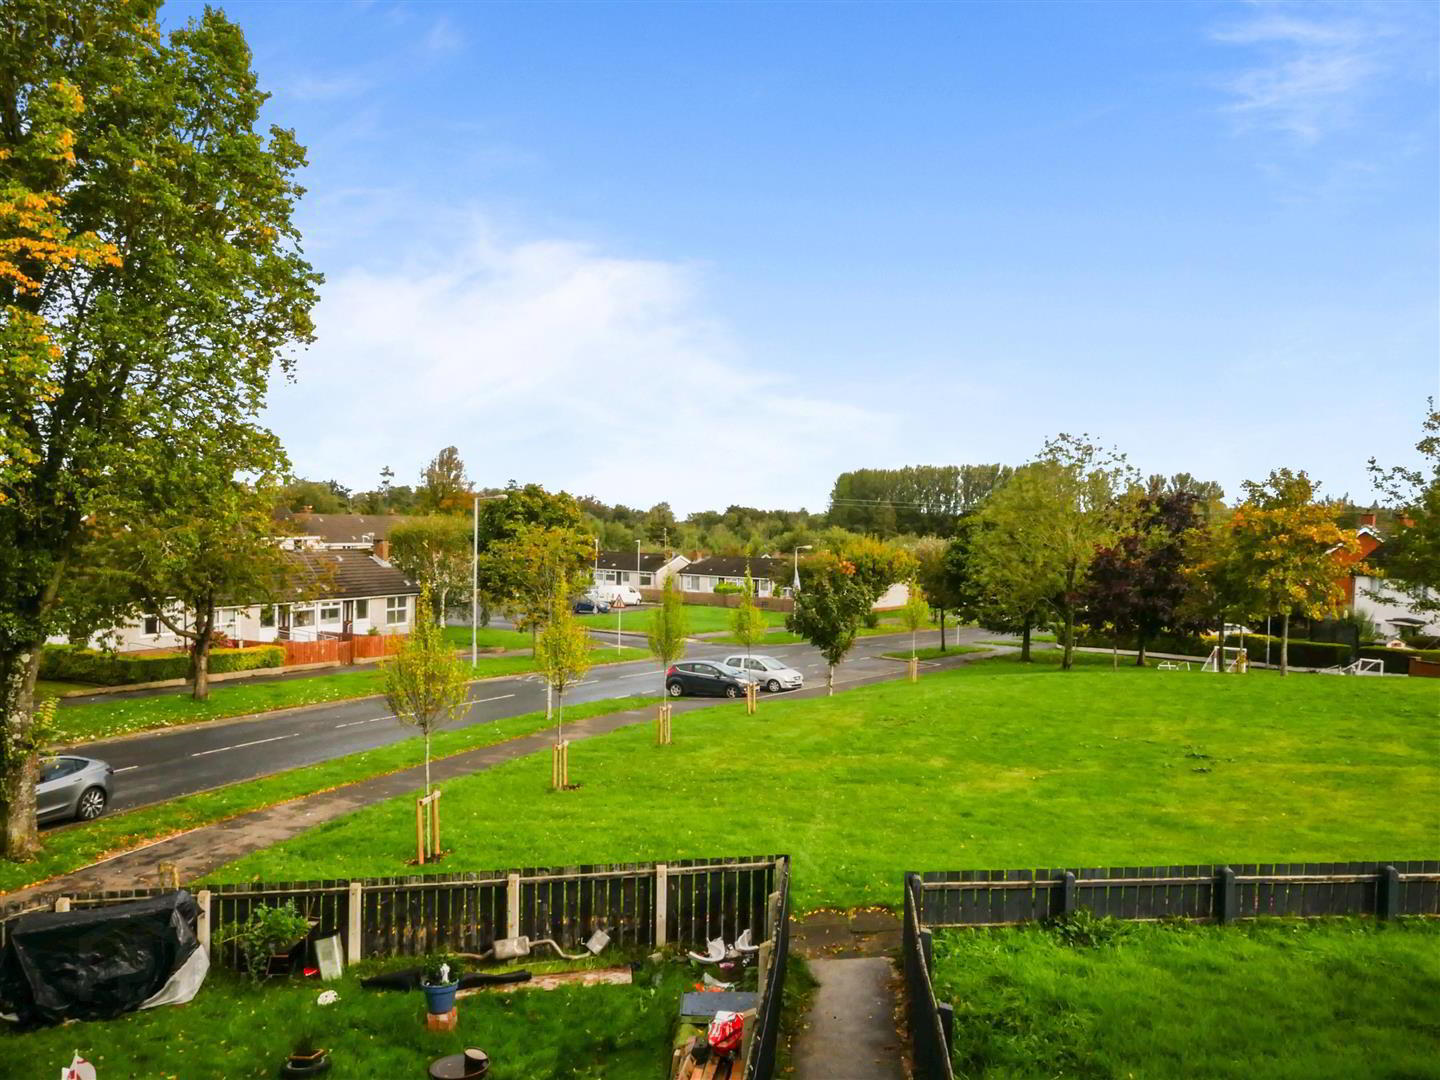
- Popular and convenient location
- Chain free onward sale
Fronting Belvoir Drive, this deceiving and well maintained 1st floor apartment, provides ease of access to many of this popular locations many facilities that include local shops, schooling, bus and arterial routes, the Tesco super store and Forestside shopping centre a few minutes from this property. The accommodation is both bright and spacious, comprising two good sized bedrooms, a bright and spacious lounge, a fitted kitchen with a small dining area and is finished with a white bathroom suite. The heating is a gas system, and together with double glazed windows, this home offers low maintenance & living for the professional / first time buyer or couple or indeed would prove to be a worthwhile investment given the high demand for sale and rental properties at present.
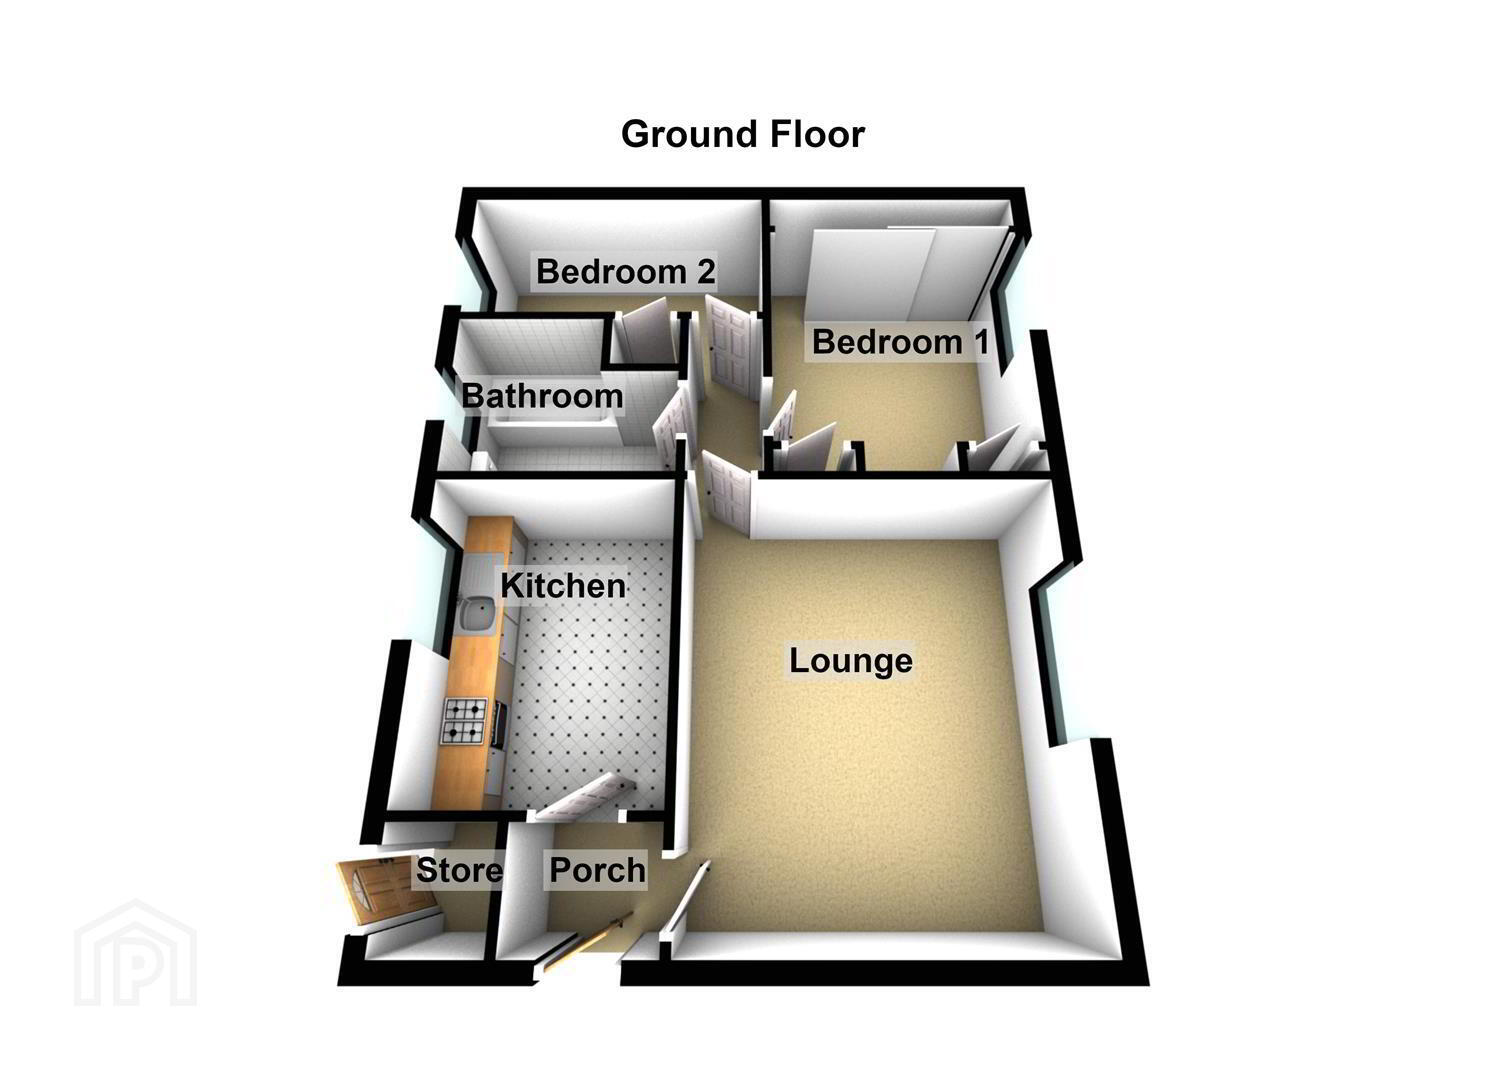
- The accommodation comprises
- Pvc double glazed front door leading to the entrance hall.
- Entrance hall
- Tiled floor.
- Lounge 4.65m x 3.73m (15'3 x 12'3)
- Laminate flooring.
- Additional lounge image
- Kitchen 3.40m x 2.57m (11'2 x 8'5)
- Range of high and low level units single drainer sink unit with mixer taps, formica work surfaces, 4 ring hob and under oven, plumbed for washing machine, plumbed for dishwasher, fridge freezer space, tiled floor, open to a small dining area.
- Bathroom 2.46m x 1.98m (8'1 x 6'6)
- White suite comprising panelled bath, mixer taps, telephone hand shower, low flush w/c, pedestal wash hand basin, part tiled walls.
- Bedroom 1 4.65m x 3.73m (15'3 x 12'3)
- Built in sliding robes, additional storage / Hot press.
- Bedroom 2 3.56m x 2.79m (11'8 x 9'2)
- Outside
- Storage at apartment level and additional storage on ground floor level.
- Note
- Lease length / maintenance charges
Lease- 101 years left
Maintenance- £366.20 paid between April- March 2027
Travel Time From This Property

Important PlacesAdd your own important places to see how far they are from this property.
Agent Accreditations


Marketed by Ulster Property Sales (Forestside)
+44 28 9064 1264




